
23 Arabia Gate • Brampton, ON photo 1
23 Arabia Gate • Brampton, ON photo 2
23 Arabia Gate • Brampton, ON photo 3
23 Arabia Gate • Brampton, ON photo 4
23 Arabia Gate • Brampton, ON photo 5
23 Arabia Gate • Brampton, ON photo 6
23 Arabia Gate • Brampton, ON photo 7
23 Arabia Gate • Brampton, ON photo 8
23 Arabia Gate • Brampton, ON photo 9
23 Arabia Gate • Brampton, ON photo 10
23 Arabia Gate • Brampton, ON photo 11
23 Arabia Gate • Brampton, ON photo 12
23 Arabia Gate • Brampton, ON photo 13
23 Arabia Gate • Brampton, ON photo 14
23 Arabia Gate • Brampton, ON photo 15
23 Arabia Gate • Brampton, ON photo 16
23 Arabia Gate • Brampton, ON photo 17
23 Arabia Gate • Brampton, ON photo 18
23 Arabia Gate • Brampton, ON photo 19
23 Arabia Gate • Brampton, ON photo 20
23 Arabia Gate • Brampton, ON photo 21
23 Arabia Gate • Brampton, ON photo 22
23 Arabia Gate • Brampton, ON photo 23
23 Arabia Gate • Brampton, ON photo 24
23 Arabia Gate • Brampton, ON photo 25
23 Arabia Gate • Brampton, ON photo 26
23 Arabia Gate • Brampton, ON photo 27
23 Arabia Gate • Brampton, ON photo 28
23 Arabia Gate • Brampton, ON photo 29
23 Arabia Gate • Brampton, ON photo 30
23 Arabia Gate • Brampton, ON photo 31
23 Arabia Gate • Brampton, ON photo 32
23 Arabia Gate • Brampton, ON photo 33
23 Arabia Gate • Brampton, ON photo 34
23 Arabia Gate • Brampton, ON photo 35
23 Arabia Gate • Brampton, ON photo 36
23 Arabia Gate • Brampton, ON photo 37
23 Arabia Gate • Brampton, ON photo 38
1 / 38
$775,000
23 Arabia Gate • Brampton, ONNew
Courtesy of RE/MAX ABOUTOWNE REALTY CORP.
3
Bedrooms
3
Bathrooms
1500-2000
Square feet
3
Parking

About this home

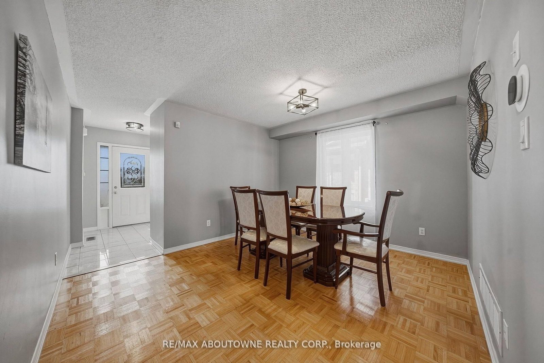
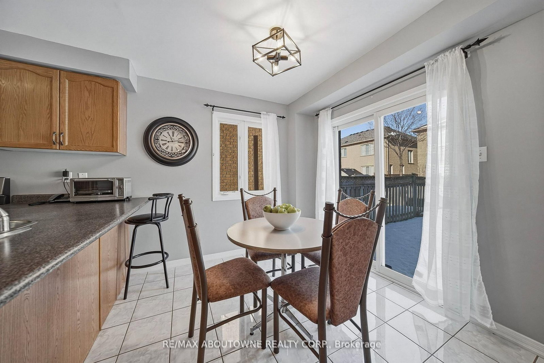
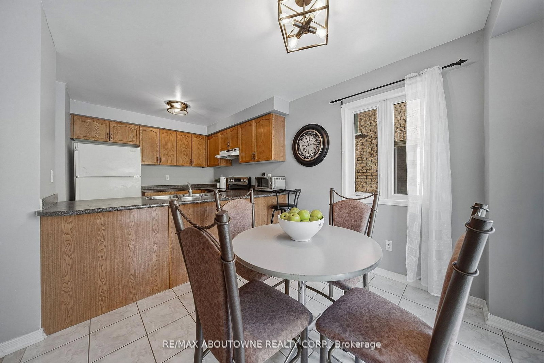
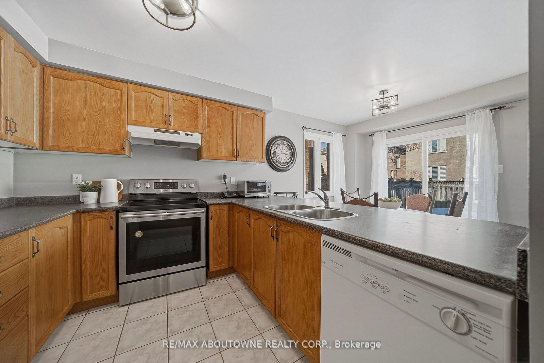
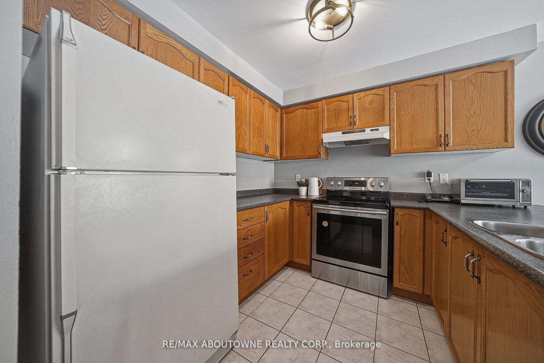
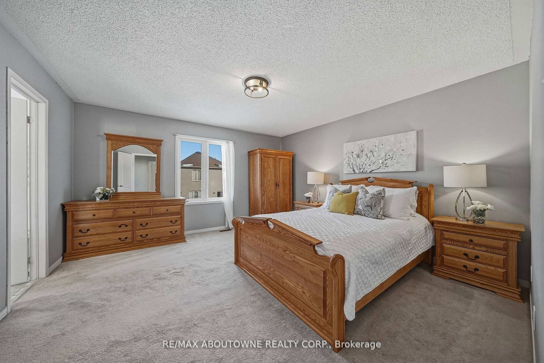
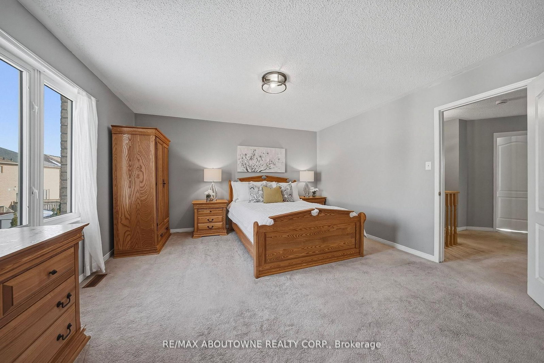
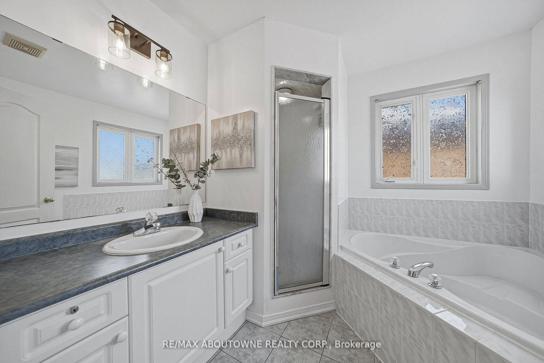
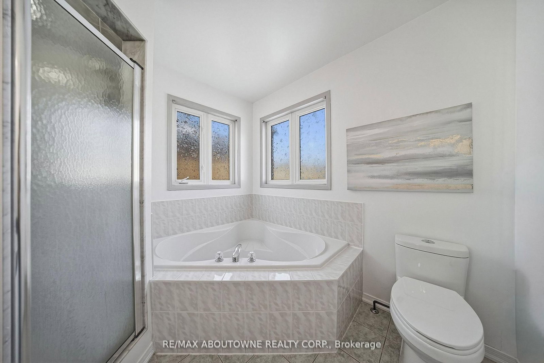
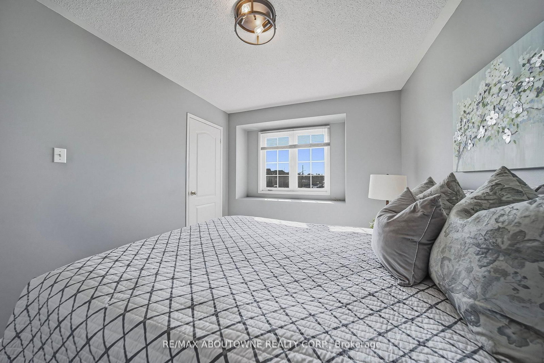
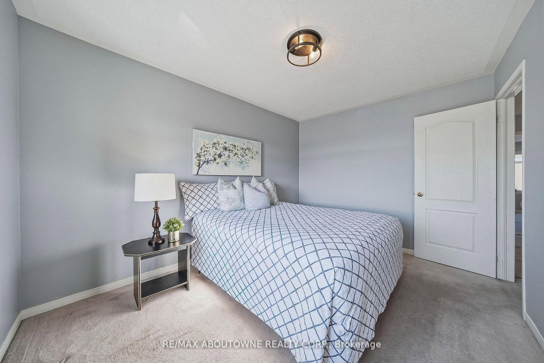
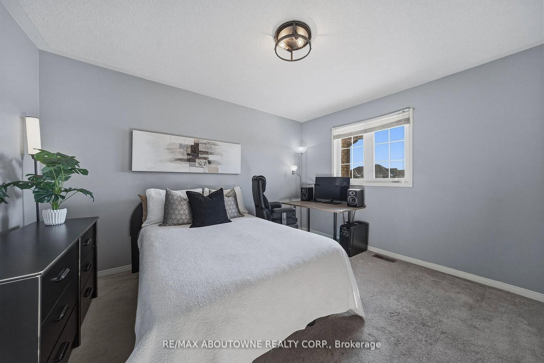
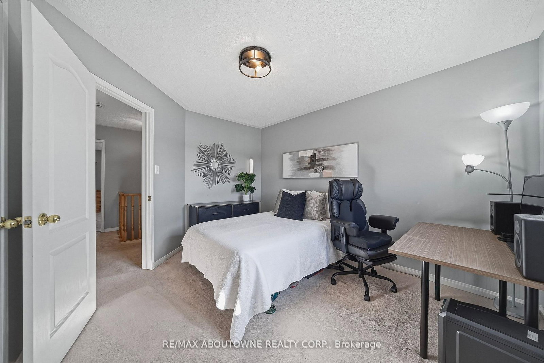
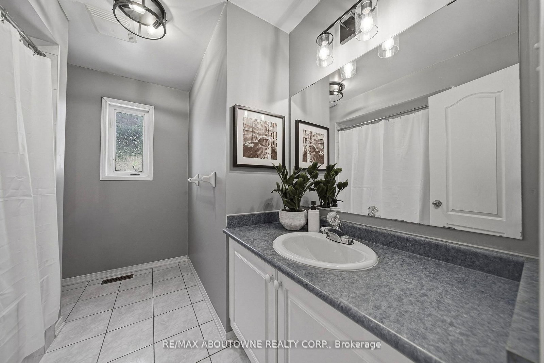
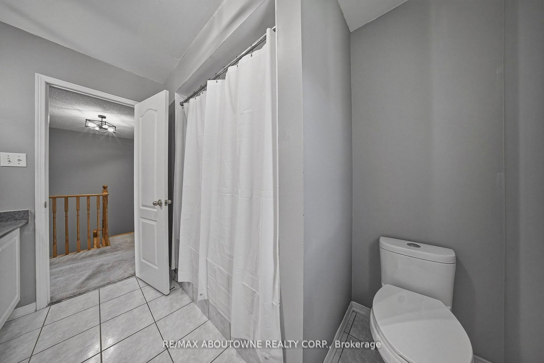
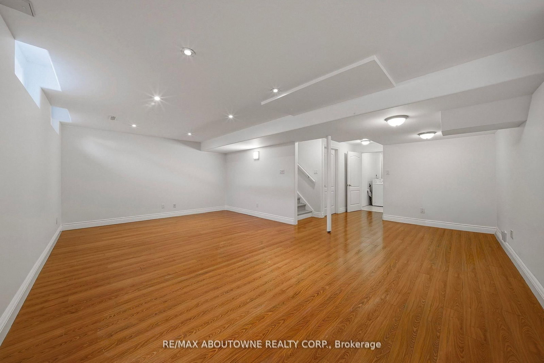
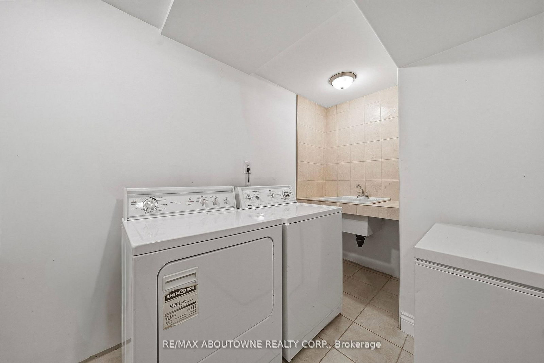
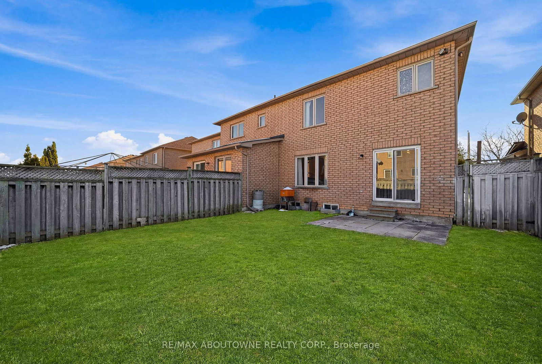
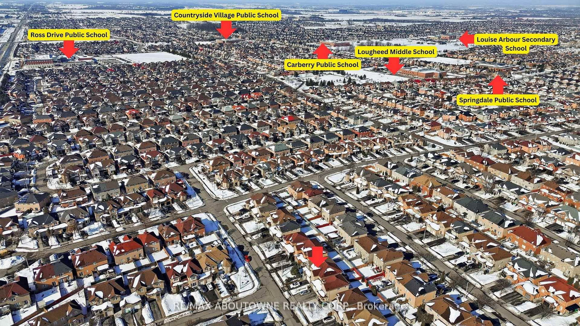
Beautiful freehold end unit townhome in a peaceful Brampton community! This 3-bedroom, 2.5-bathroom home offers an open-concept main floor with parquet flooring, a spacious living area, and a separate dining room for hosting family and friends. The kitchen is complete with appliances, generous counter space, and plenty of storage, with a walkout through sliding doors to the fully fenced backyard. The upper level features a large primary bedroom with a 4-piece ensuite and walk in closet, plus two bright additional bedrooms filled with natural sunlight. The finished basement provides extra living space, perfect for a recreation room or guest area and a convenient laundry. Enjoy a large fenced backyard ideal for BBQs and outdoor entertaining. Parking is convenient with a 1-car garage and an extended driveway accommodating up to 3 additional vehicles. Close to schools, parks, plazas, public transit, soccer centre, hospital, recreation centre, Trinity Common Mall, and easy access to Hwy 410.

Property details

Property type
Att/Row/Townhouse
Style
2-Storey
Approx. age (yrs)
16-30
Total rooms
6
Lot size
29.17 × 98.43 ft
Property taxes
$5,043.55 (2025)
Occupancy
TBA
Days on market
72
Status
Active
MLS®

Property history

Recently sold nearby

Listing data last updated: Aug 25, 2026, 10:51 a.m. EDT via TRREB IDX.

First listed: Jun 15, 2026, 12:42 p.m. EDT.