
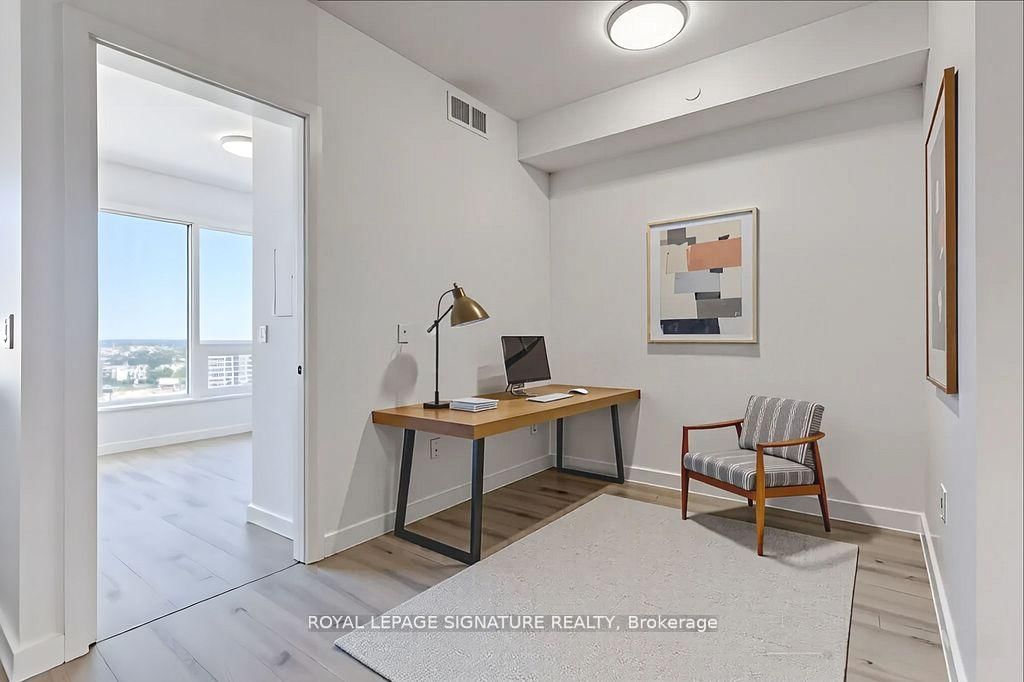
4655 Metcalfe Avenue • #1901B • Mississauga, ON photo 1
4655 Metcalfe Avenue • #1901B • Mississauga, ON photo 2
4655 Metcalfe Avenue • #1901B • Mississauga, ON photo 3
4655 Metcalfe Avenue • #1901B • Mississauga, ON photo 4
4655 Metcalfe Avenue • #1901B • Mississauga, ON photo 5
4655 Metcalfe Avenue • #1901B • Mississauga, ON photo 6
4655 Metcalfe Avenue • #1901B • Mississauga, ON photo 7
4655 Metcalfe Avenue • #1901B • Mississauga, ON photo 8
4655 Metcalfe Avenue • #1901B • Mississauga, ON photo 9
4655 Metcalfe Avenue • #1901B • Mississauga, ON photo 10
4655 Metcalfe Avenue • #1901B • Mississauga, ON photo 11
4655 Metcalfe Avenue • #1901B • Mississauga, ON photo 12
4655 Metcalfe Avenue • #1901B • Mississauga, ON photo 13
4655 Metcalfe Avenue • #1901B • Mississauga, ON photo 14
4655 Metcalfe Avenue • #1901B • Mississauga, ON photo 15
4655 Metcalfe Avenue • #1901B • Mississauga, ON photo 16
4655 Metcalfe Avenue • #1901B • Mississauga, ON photo 17
4655 Metcalfe Avenue • #1901B • Mississauga, ON photo 18
4655 Metcalfe Avenue • #1901B • Mississauga, ON photo 19
4655 Metcalfe Avenue • #1901B • Mississauga, ON photo 20
4655 Metcalfe Avenue • #1901B • Mississauga, ON photo 21
4655 Metcalfe Avenue • #1901B • Mississauga, ON photo 22
4655 Metcalfe Avenue • #1901B • Mississauga, ON photo 23
4655 Metcalfe Avenue • #1901B • Mississauga, ON photo 24
4655 Metcalfe Avenue • #1901B • Mississauga, ON photo 25
4655 Metcalfe Avenue • #1901B • Mississauga, ON photo 26
4655 Metcalfe Avenue • #1901B • Mississauga, ON photo 27
1 / 27
$579,000
4655 Metcalfe Avenue • #1901B • Mississauga, ONNew
Courtesy of ROYAL LEPAGE SIGNATURE REALTY
2+1
Bedrooms
2
Bathrooms
700-799
Square feet
1
Parking

About this home

Welcome to Erin Square Condos in Central Erin Mills, where this stylish 2 bedroom plus den, 2 bathroom suite offers a bright and functional layout with 9-foot ceilings and expansive windows that fill the space with natural light. The open concept kitchen is equipped with full size stainless steel appliances, ample counter space, and modern finishes, while the versatile den is ideal as a home office or dining area. The primary bedroom features floor-to-ceiling windows and a private ensuite. Residents enjoy access to premium amenities including a rooftop terrace with BBQs, outdoor pool, fully equipped gym, yoga studio, theatre, games and party rooms, pet spa, sauna, private dining and kitchen areas, and 24-hour concierge. Perfectly located near Highways 403 and 407 with transit at your doorstep, this home offers the ultimate in connected urban living in the heart of Mississauga.

Property details

Property type
Condo Apartment
Style
Apartment
Approx. age (yrs)
0-5
Total rooms
6
Maintenance fee
$706.07/mo
Exposure
North East
Property taxes
$3,442.76 (2025)
Occupancy
TBD
Days on market
45
Status
Active
MLS®

Property history

Recently sold nearby

Listing data last updated: Jun 15, 2026, 11:55 a.m. EDT via TRREB IDX.

First listed: Jun 15, 2026, 11:55 a.m. EDT.