
15 Viking Lane • #2606 • Toronto, ON photo 1
15 Viking Lane • #2606 • Toronto, ON photo 2
15 Viking Lane • #2606 • Toronto, ON photo 3
15 Viking Lane • #2606 • Toronto, ON photo 4
15 Viking Lane • #2606 • Toronto, ON photo 5
15 Viking Lane • #2606 • Toronto, ON photo 6
15 Viking Lane • #2606 • Toronto, ON photo 7
15 Viking Lane • #2606 • Toronto, ON photo 8
15 Viking Lane • #2606 • Toronto, ON photo 9
15 Viking Lane • #2606 • Toronto, ON photo 10
15 Viking Lane • #2606 • Toronto, ON photo 11
15 Viking Lane • #2606 • Toronto, ON photo 12
15 Viking Lane • #2606 • Toronto, ON photo 13
15 Viking Lane • #2606 • Toronto, ON photo 14
15 Viking Lane • #2606 • Toronto, ON photo 15
15 Viking Lane • #2606 • Toronto, ON photo 16
15 Viking Lane • #2606 • Toronto, ON photo 17
15 Viking Lane • #2606 • Toronto, ON photo 18
15 Viking Lane • #2606 • Toronto, ON photo 19
15 Viking Lane • #2606 • Toronto, ON photo 20
15 Viking Lane • #2606 • Toronto, ON photo 21
15 Viking Lane • #2606 • Toronto, ON photo 22
15 Viking Lane • #2606 • Toronto, ON photo 23
15 Viking Lane • #2606 • Toronto, ON photo 24
15 Viking Lane • #2606 • Toronto, ON photo 25
15 Viking Lane • #2606 • Toronto, ON photo 26
15 Viking Lane • #2606 • Toronto, ON photo 27
15 Viking Lane • #2606 • Toronto, ON photo 28
15 Viking Lane • #2606 • Toronto, ON photo 29
15 Viking Lane • #2606 • Toronto, ON photo 30
15 Viking Lane • #2606 • Toronto, ON photo 31
15 Viking Lane • #2606 • Toronto, ON photo 32
15 Viking Lane • #2606 • Toronto, ON photo 33
15 Viking Lane • #2606 • Toronto, ON photo 34
15 Viking Lane • #2606 • Toronto, ON photo 35
15 Viking Lane • #2606 • Toronto, ON photo 36
15 Viking Lane • #2606 • Toronto, ON photo 37
15 Viking Lane • #2606 • Toronto, ON photo 38
1 / 38
$529,000
15 Viking Lane • #2606 • Toronto, ONPrice Change▲ 6.01%
Courtesy of ONE PERCENT REALTY LTD.
1
Bedroom
1
Bathroom
600-699
Square feet
1
Parking

About this home

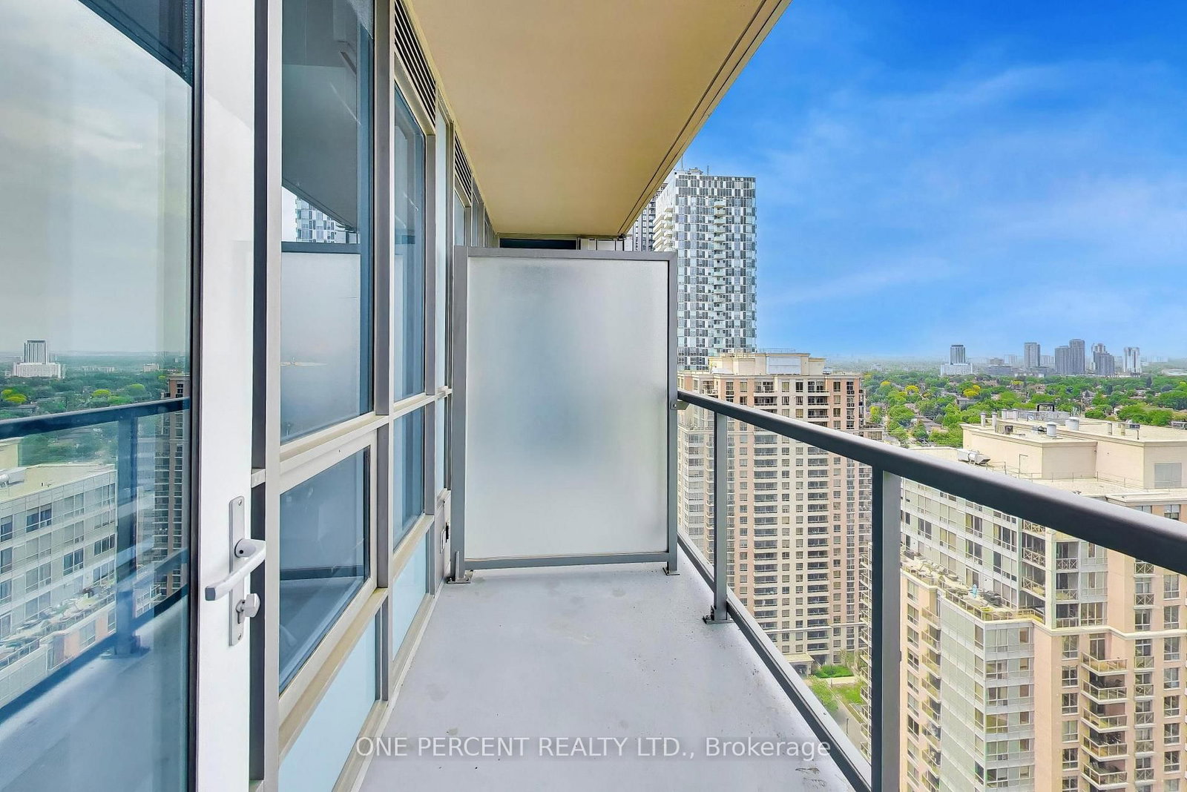
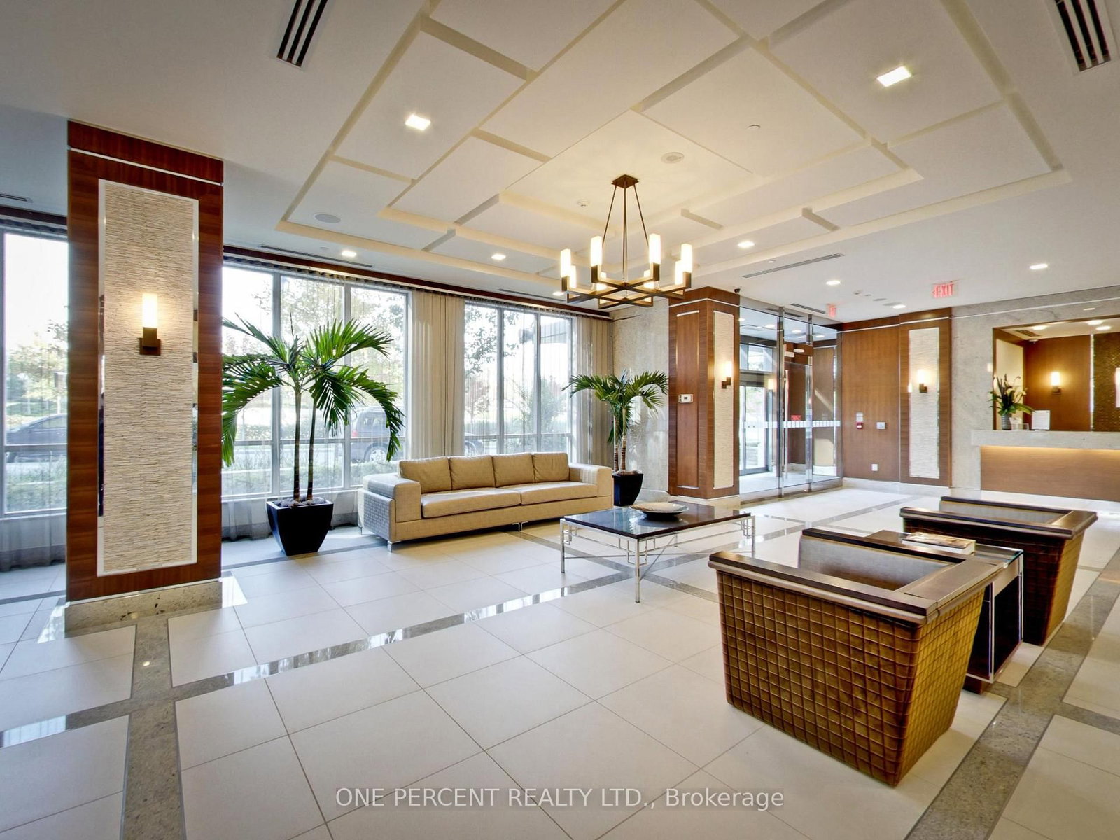
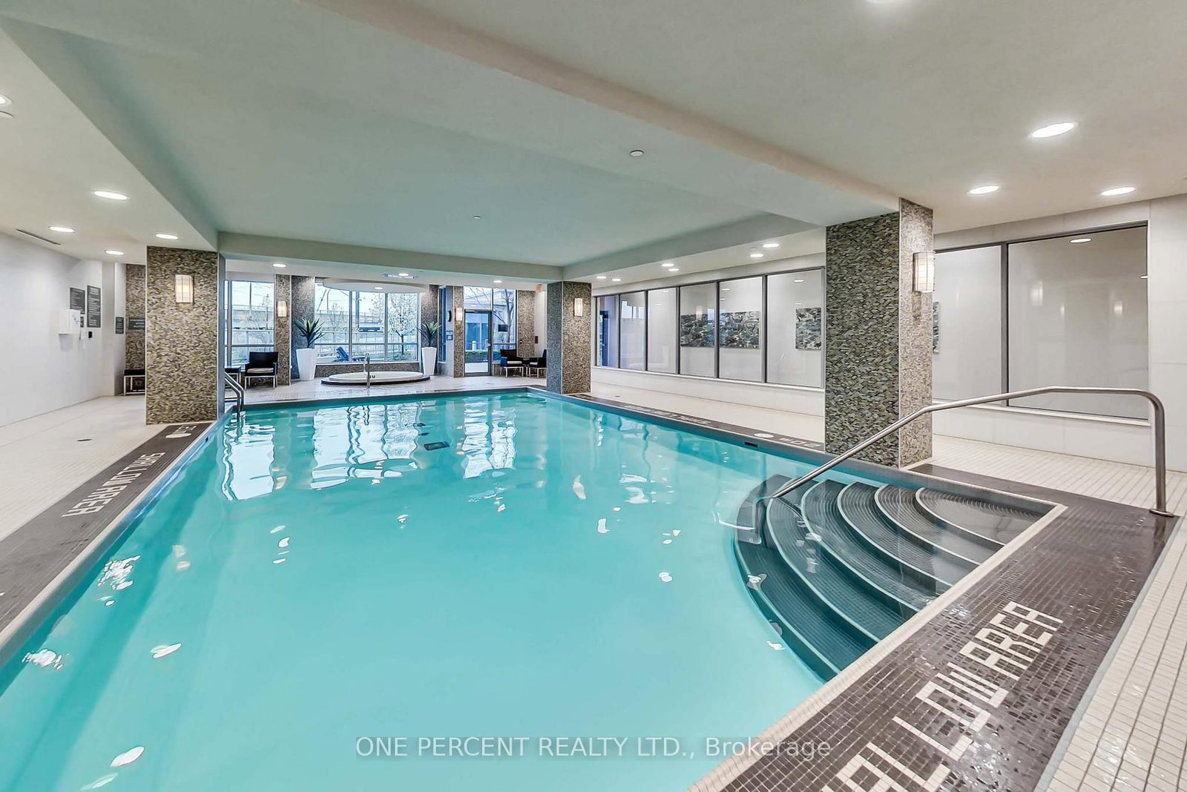
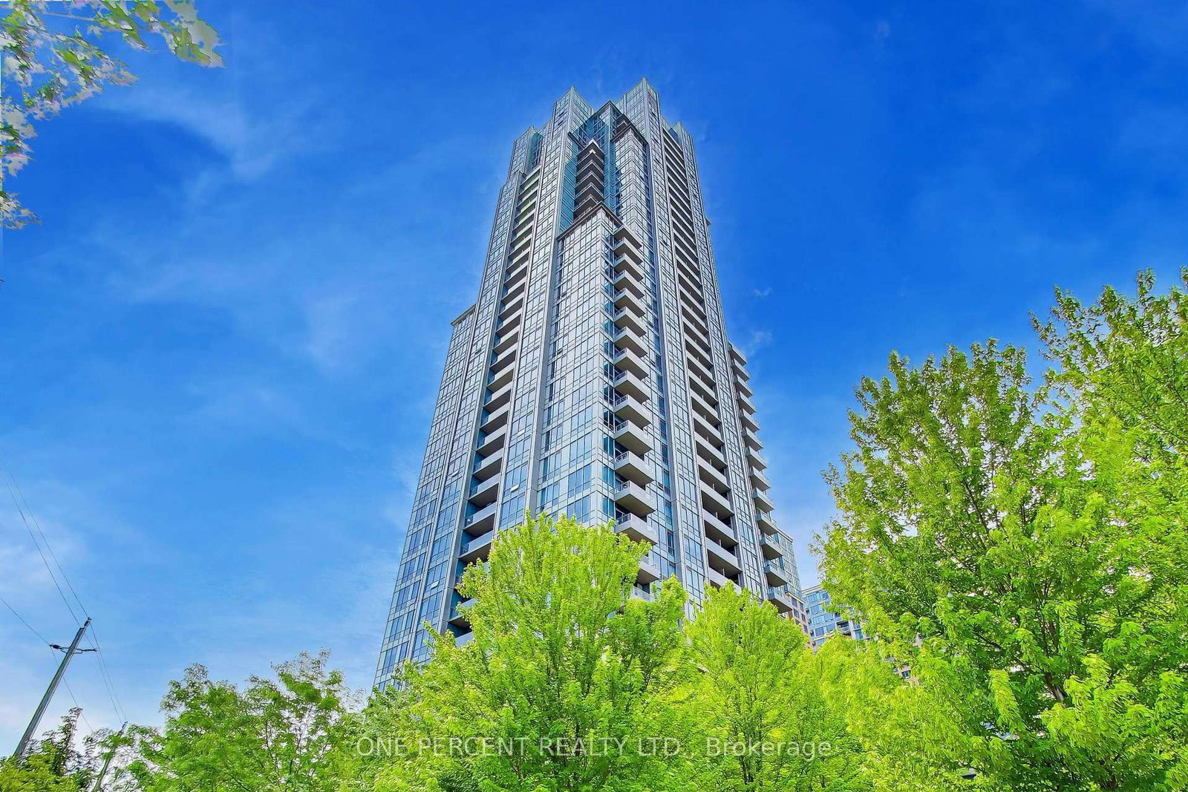
One Bedroom + Den Unit on 26th Floor. Welcome to Parc Nuvo by Tridel at 15 Viking Lane, in the Islington-City Centre West community. This high-rise condominium unit, Suite 2606, offers 641 square feet with a practical one-bedroom + den, one-bathroom layout, an open balcony, and ensuite laundry. Built in 2012, the property includes one underground parking space. Building amenities include an indoor pool, fitness center, and theatre room. Located steps from Kipling GO and TTC stations, this area is a Rider's Paradise with a Transit/Walk/Bike Score of 98/87/51.Shoppers Drug Mart, Farm Boy, and Tim Hortons are in the immediate area, with Six Points Park directly across the street.

Property details

Property type
Condo Apartment
Style
Apartment
Total rooms
5
Maintenance fee
$543.22/mo
Exposure
North West
Property taxes
$2,360.29 (2025)
Occupancy
ASAP/Flexible
Days on market
42
Status
Active
MLS®

Property history

Recently sold nearby

Listing data last updated: Jul 23, 2026, 8:13 a.m. EDT via TRREB IDX.

First listed: Jun 12, 2026, 7:49 p.m. EDT.