
1228 Fox Crescent • Milton, ON photo 1
1228 Fox Crescent • Milton, ON photo 2
1228 Fox Crescent • Milton, ON photo 3
1228 Fox Crescent • Milton, ON photo 4
1228 Fox Crescent • Milton, ON photo 5
1228 Fox Crescent • Milton, ON photo 6
1228 Fox Crescent • Milton, ON photo 7
1228 Fox Crescent • Milton, ON photo 8
1228 Fox Crescent • Milton, ON photo 9
1228 Fox Crescent • Milton, ON photo 10
1228 Fox Crescent • Milton, ON photo 11
1228 Fox Crescent • Milton, ON photo 12
1228 Fox Crescent • Milton, ON photo 13
1228 Fox Crescent • Milton, ON photo 14
1228 Fox Crescent • Milton, ON photo 15
1228 Fox Crescent • Milton, ON photo 16
1228 Fox Crescent • Milton, ON photo 17
1228 Fox Crescent • Milton, ON photo 18
1228 Fox Crescent • Milton, ON photo 19
1228 Fox Crescent • Milton, ON photo 20
1228 Fox Crescent • Milton, ON photo 21
1228 Fox Crescent • Milton, ON photo 22
1228 Fox Crescent • Milton, ON photo 23
1228 Fox Crescent • Milton, ON photo 24
1228 Fox Crescent • Milton, ON photo 25
1228 Fox Crescent • Milton, ON photo 26
1228 Fox Crescent • Milton, ON photo 27
1228 Fox Crescent • Milton, ON photo 28
1228 Fox Crescent • Milton, ON photo 29
1228 Fox Crescent • Milton, ON photo 30
1228 Fox Crescent • Milton, ON photo 31
1228 Fox Crescent • Milton, ON photo 32
1228 Fox Crescent • Milton, ON photo 33
1228 Fox Crescent • Milton, ON photo 34
1228 Fox Crescent • Milton, ON photo 35
1228 Fox Crescent • Milton, ON photo 36
1228 Fox Crescent • Milton, ON photo 37
1228 Fox Crescent • Milton, ON photo 38
1228 Fox Crescent • Milton, ON photo 39
1228 Fox Crescent • Milton, ON photo 40
1228 Fox Crescent • Milton, ON photo 41
1228 Fox Crescent • Milton, ON photo 42
1228 Fox Crescent • Milton, ON photo 43
1228 Fox Crescent • Milton, ON photo 44
1228 Fox Crescent • Milton, ON photo 45
1228 Fox Crescent • Milton, ON photo 46
1228 Fox Crescent • Milton, ON photo 47
1228 Fox Crescent • Milton, ON photo 48
1228 Fox Crescent • Milton, ON photo 49
1228 Fox Crescent • Milton, ON photo 50
1 / 50
$1,467,000
1228 Fox Crescent • Milton, ONNew
Courtesy of RE/MAX ABOUTOWNE REALTY CORP.
4
Bedrooms
5
Bathrooms
2500-3000
Square feet
4
Parking

About this home

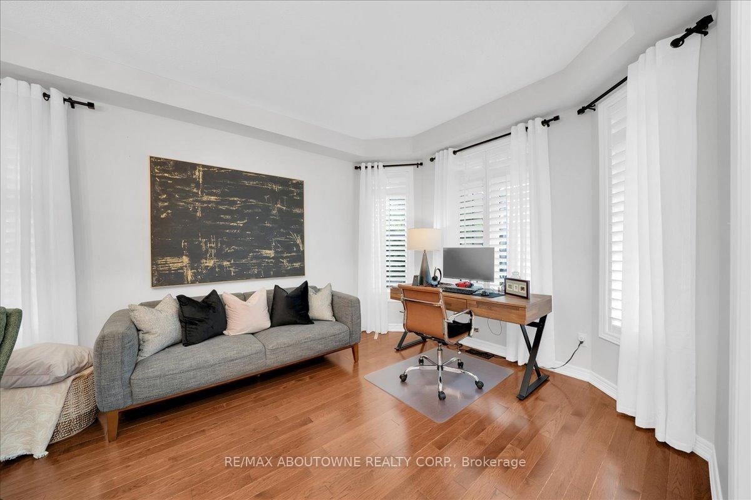
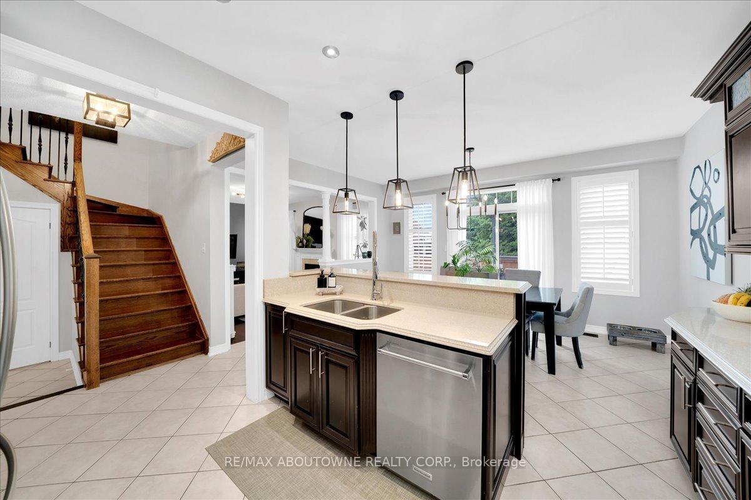
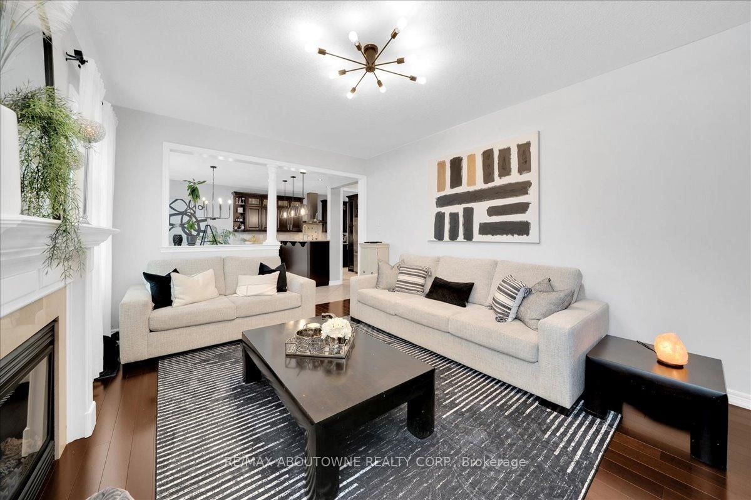
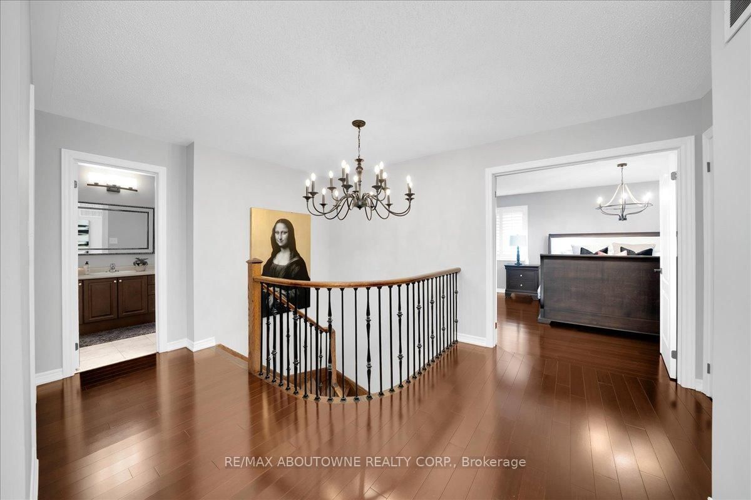
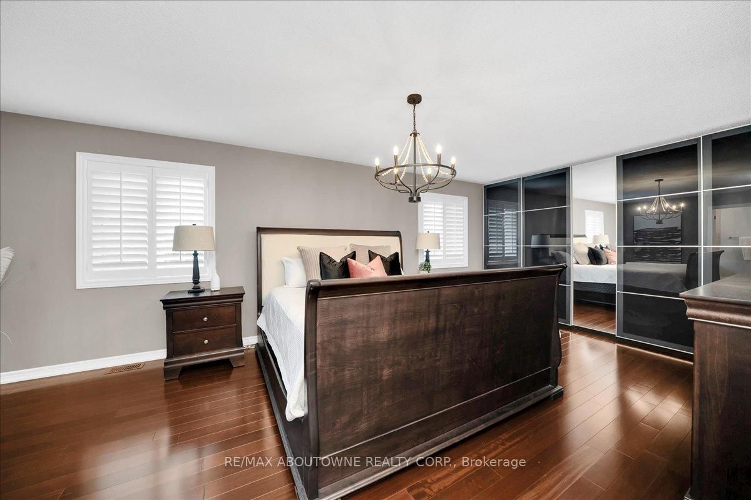
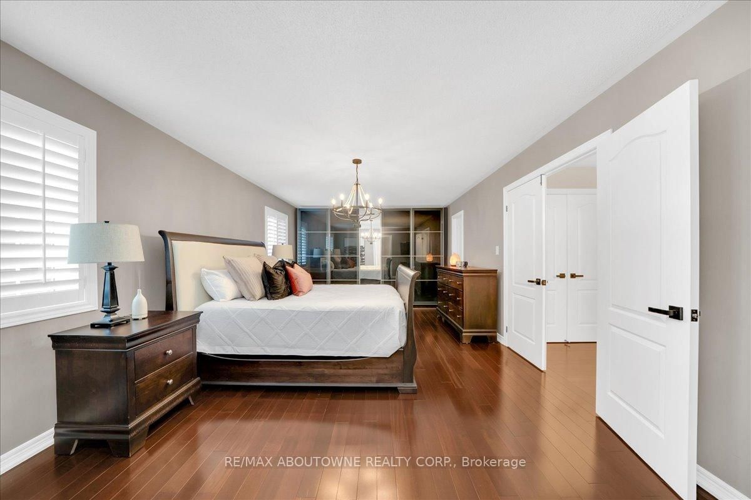
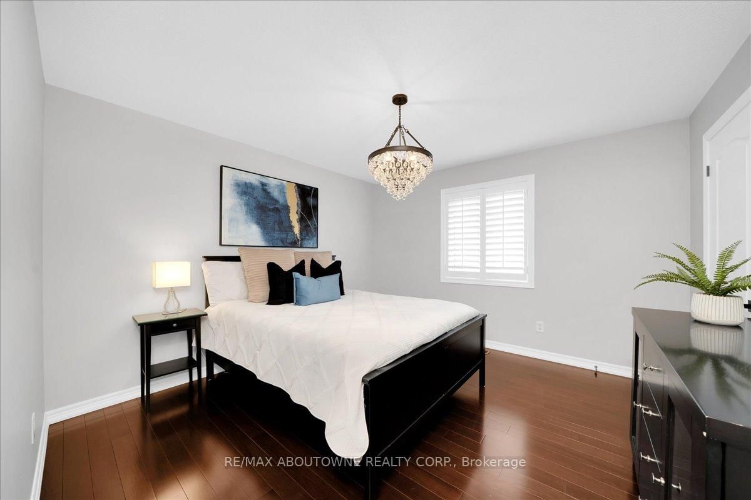
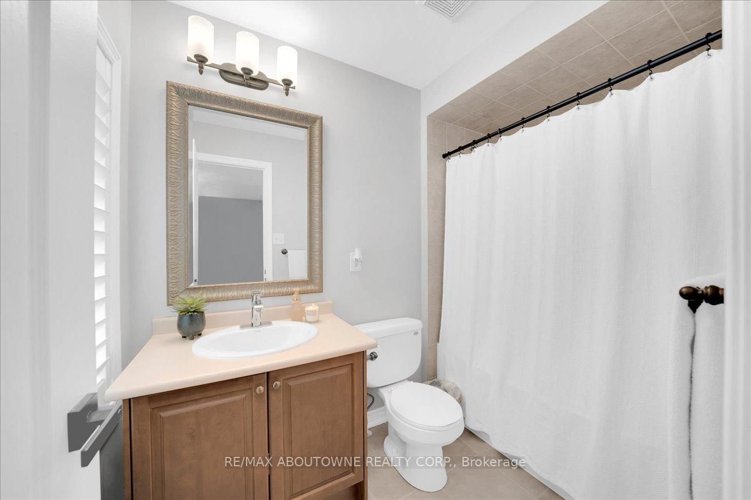
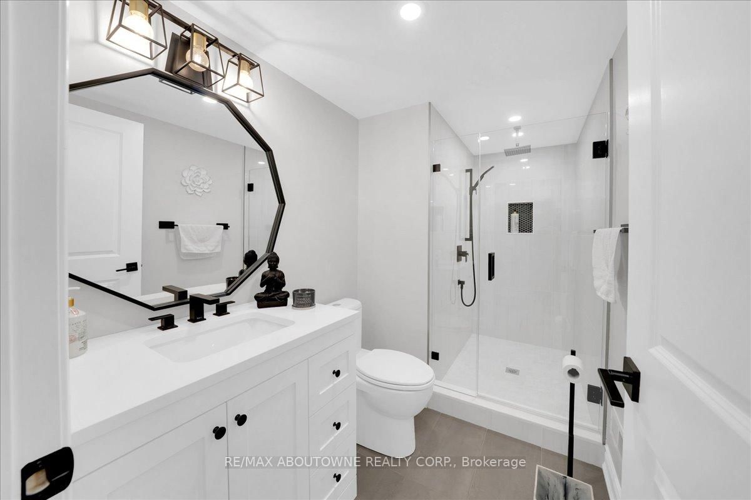
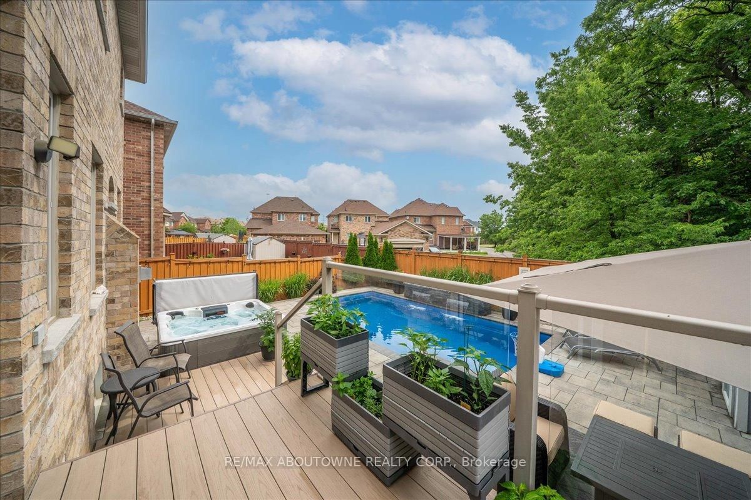
Step into luxury with this stunning, fully detached all-brick residence that has been impeccably maintained. With four spacious bedrooms and four and a half bathrooms, this home offers the perfect blend of comfort and elegance. As you enter, you'll be greeted by exquisite hardwood flooring that flows seamlessly throughout the main level. The gourmet kitchen is a chef's delight, featuring modern appliances and ample counter space, perfect for culinary creations and entertaining guests. The finished basement provides additional living space, ideal for family gatherings or a cozy movie night. Step outside to discover your personal oasis: a spectacular yard complete with a beautiful pool, soothing hot tub, and a charming cabana-perfect for summer relaxation and entertaining. This home also boasts a double car garage and numerous upgrades, ensuring you have everything you need right at your fingertips. Located in an attractive neighborhood, your dream next chapter awaits here! Don't miss the opportunity to make this exceptional property yours!

Property details

Property type
Detached
Style
2-Storey
Approx. age (yrs)
16-30
Total rooms
8
Lot size
43.27 × 95.27 ft
Property taxes
$5,931 (2025)
Occupancy
Flexible
Days on market
42
Status
Active
MLS®

Property history

Recently sold nearby

Listing data last updated: Jul 22, 2026, 6:40 p.m. EDT via TRREB IDX.

First listed: Jun 12, 2026, 12:43 p.m. EDT.