
5 Cochrane Avenue • Brampton, ON photo 1
5 Cochrane Avenue • Brampton, ON photo 2
5 Cochrane Avenue • Brampton, ON photo 3
5 Cochrane Avenue • Brampton, ON photo 4
5 Cochrane Avenue • Brampton, ON photo 5
5 Cochrane Avenue • Brampton, ON photo 6
5 Cochrane Avenue • Brampton, ON photo 7
5 Cochrane Avenue • Brampton, ON photo 8
5 Cochrane Avenue • Brampton, ON photo 9
5 Cochrane Avenue • Brampton, ON photo 10
5 Cochrane Avenue • Brampton, ON photo 11
5 Cochrane Avenue • Brampton, ON photo 12
5 Cochrane Avenue • Brampton, ON photo 13
5 Cochrane Avenue • Brampton, ON photo 14
5 Cochrane Avenue • Brampton, ON photo 15
5 Cochrane Avenue • Brampton, ON photo 16
5 Cochrane Avenue • Brampton, ON photo 17
5 Cochrane Avenue • Brampton, ON photo 18
5 Cochrane Avenue • Brampton, ON photo 19
5 Cochrane Avenue • Brampton, ON photo 20
5 Cochrane Avenue • Brampton, ON photo 21
5 Cochrane Avenue • Brampton, ON photo 22
5 Cochrane Avenue • Brampton, ON photo 23
5 Cochrane Avenue • Brampton, ON photo 24
5 Cochrane Avenue • Brampton, ON photo 25
5 Cochrane Avenue • Brampton, ON photo 26
5 Cochrane Avenue • Brampton, ON photo 27
5 Cochrane Avenue • Brampton, ON photo 28
5 Cochrane Avenue • Brampton, ON photo 29
5 Cochrane Avenue • Brampton, ON photo 30
5 Cochrane Avenue • Brampton, ON photo 31
5 Cochrane Avenue • Brampton, ON photo 32
5 Cochrane Avenue • Brampton, ON photo 33
5 Cochrane Avenue • Brampton, ON photo 34
5 Cochrane Avenue • Brampton, ON photo 35
5 Cochrane Avenue • Brampton, ON photo 36
5 Cochrane Avenue • Brampton, ON photo 37
5 Cochrane Avenue • Brampton, ON photo 38
5 Cochrane Avenue • Brampton, ON photo 39
5 Cochrane Avenue • Brampton, ON photo 40
5 Cochrane Avenue • Brampton, ON photo 41
5 Cochrane Avenue • Brampton, ON photo 42
5 Cochrane Avenue • Brampton, ON photo 43
5 Cochrane Avenue • Brampton, ON photo 44
5 Cochrane Avenue • Brampton, ON photo 45
5 Cochrane Avenue • Brampton, ON photo 46
5 Cochrane Avenue • Brampton, ON photo 47
5 Cochrane Avenue • Brampton, ON photo 48
1 / 48
$1,079,000
5 Cochrane Avenue • Brampton, ONSold Conditional
Courtesy of RE/MAX HALLMARK ESTATE GROUP REALTY LTD.
3+1
Bedrooms
4
Bathrooms
2000-2500
Square feet
8
Parking

About this home

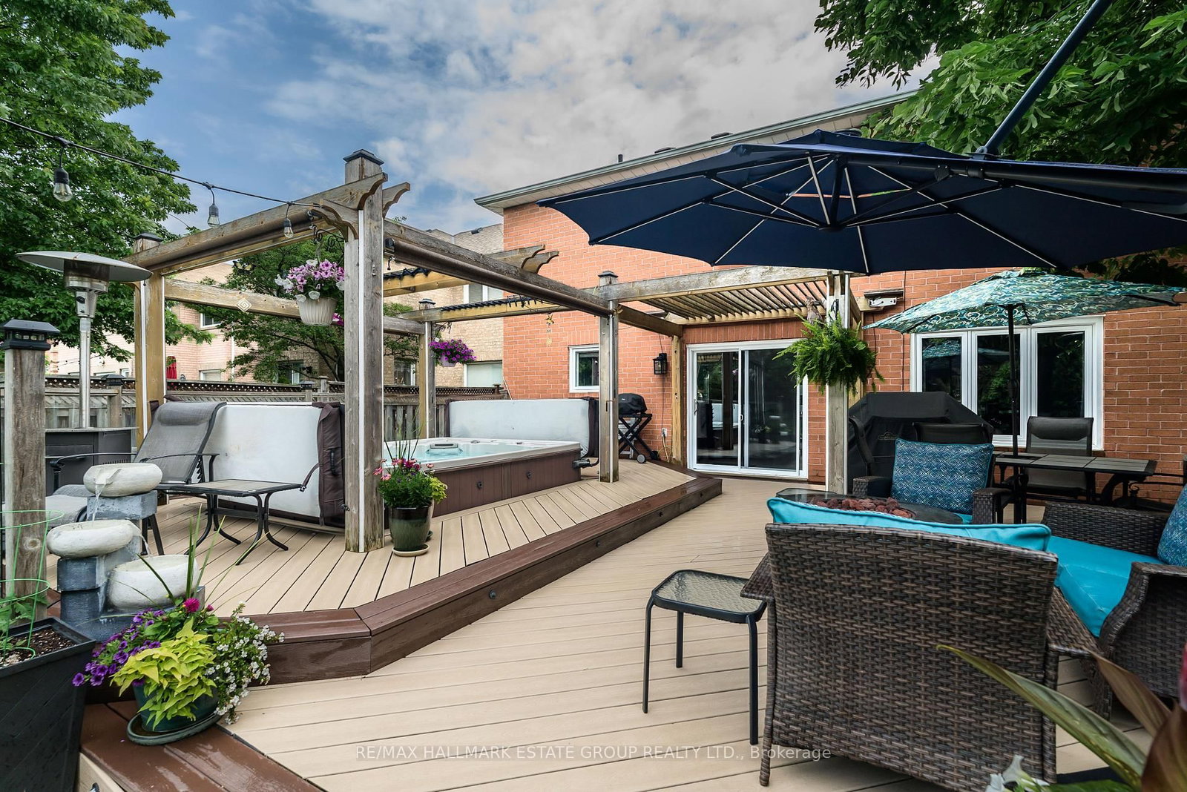
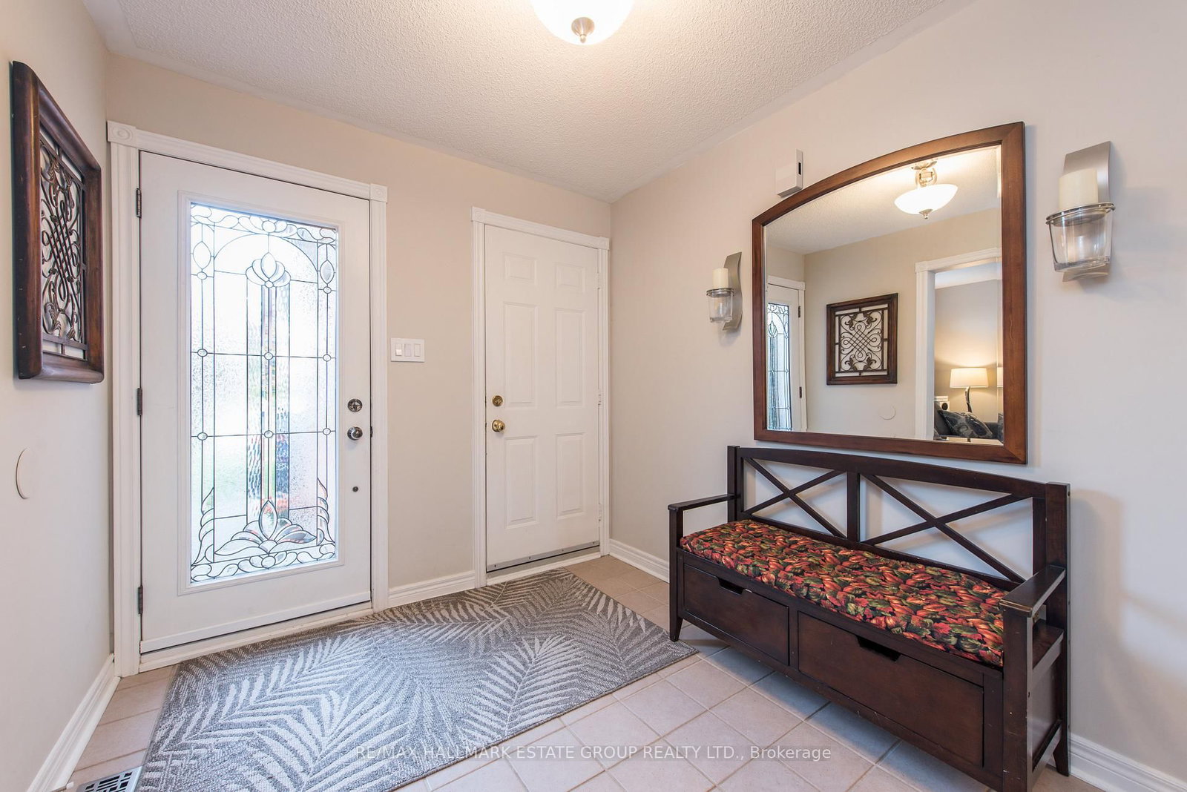
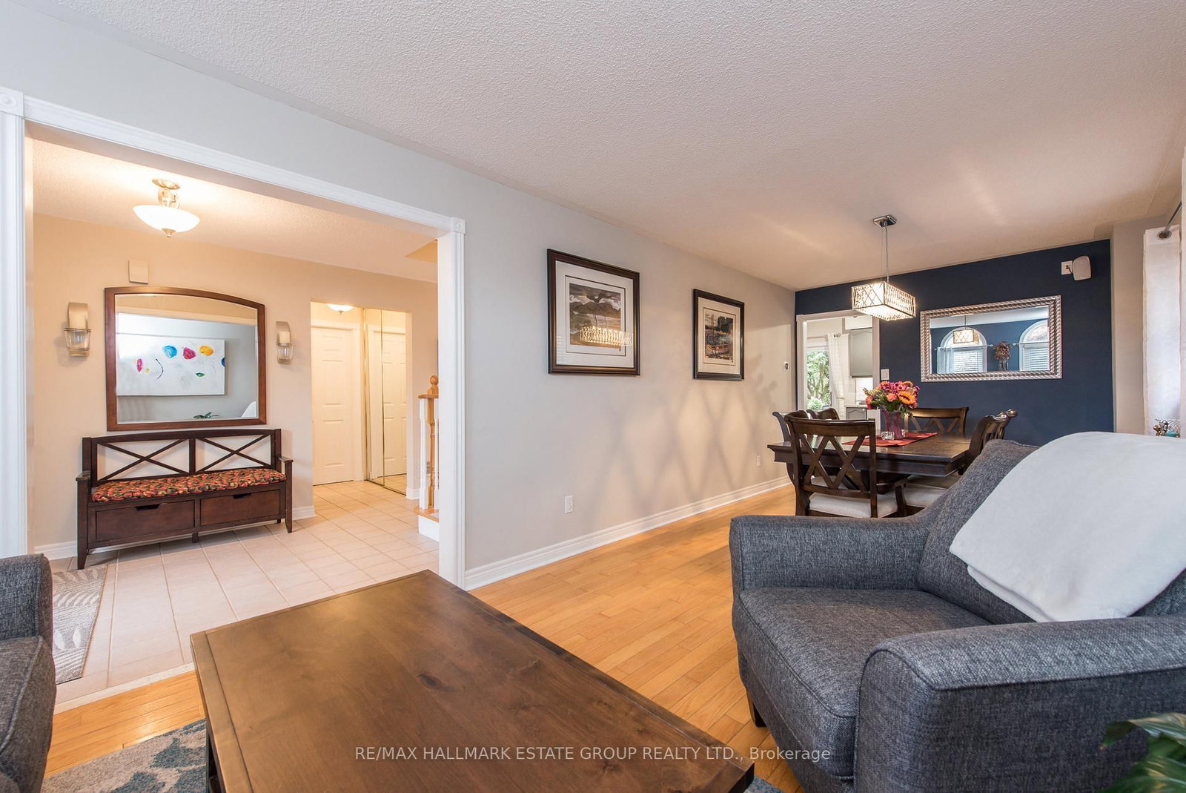
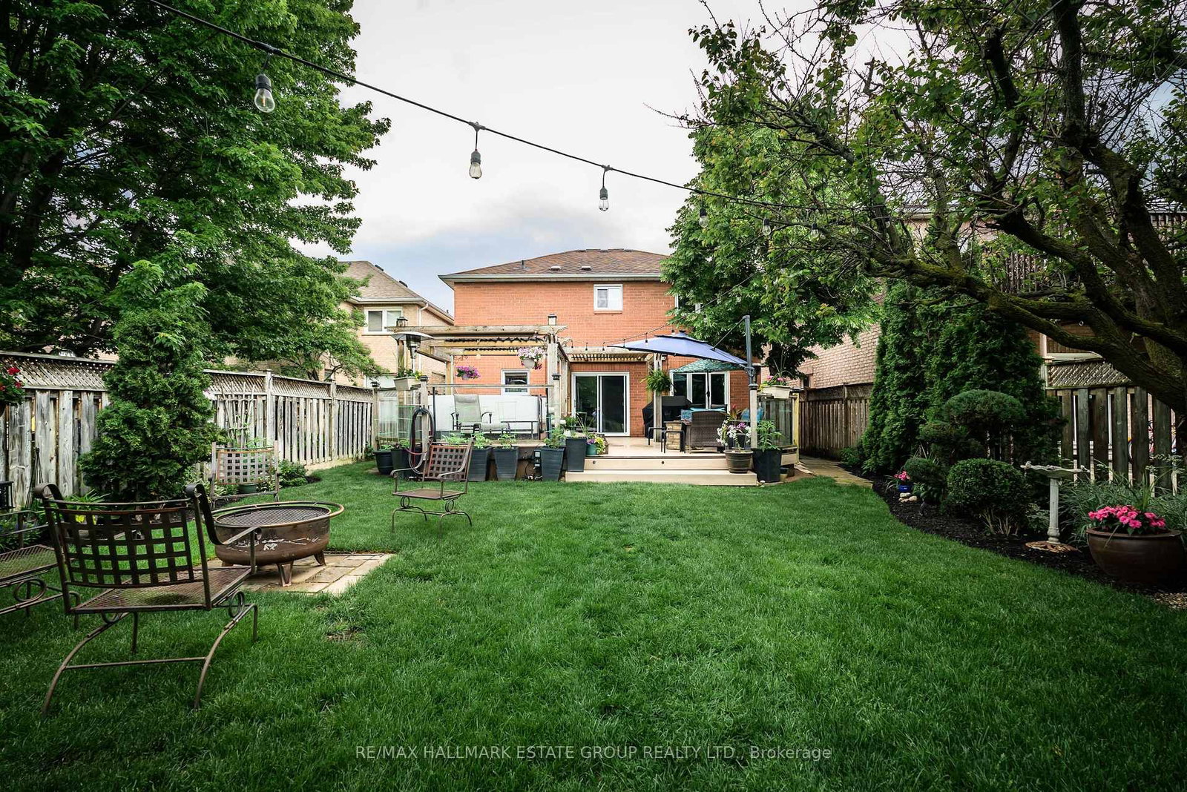
This gorgeous, renovated home sits on an extraordinary 39 x 289 ft lot in the coveted Heart Lake neighbourhood-an outdoor paradise that feels like your very own private park. With its sweeping green views, direct access to greenspace, and potential for a future garden suite, this property offers rare space, privacy, and opportunity. Inside, the main floor delivers a bright, functional layout with a large updated kitchen featuring a full pantry wall and sliding doors that open to a magical backyard retreat complete with a composite deck and hot tub. The spacious family room showcases beautiful views of the grounds, while the convenience of main-floor laundry and direct garage access adds everyday ease. A separate entrance from the garage leads to the fully finished basement-thoughtfully upgraded with spray-foamed walls, Sonopan sound-deadening insulation, and plumbing rough-ins for a future kitchen. With a generous rec room, gym area, bedroom, bathroom, and a cold cellar, it's an ideal setup for a nanny suite, multigenerational living, or future income potential. Upstairs, the huge primary bedroom impresses with a luxurious spa-inspired ensuite featuring a soaker tub and separate shower. Two additional oversized bedrooms share a beautifully renovated bathroom, offering comfort and style for the whole family. With 200-amp service, an insulated two-car garage, extra-large bedrooms, and a backyard that feels like a private nature reserve, this exceptional property blends space, comfort, and versatility in a way that's truly hard to find.

Property details

Property type
Detached
Style
2-Storey
Total rooms
8
Lot size
39.37 × 289.76 ft
Property taxes
$6,856 (2025)
Occupancy
30-60 Days/TBA
Days on market
46
Status
Active Under Contract
MLS®

Property history

Recently sold nearby

Listing data last updated: Jul 27, 2026, 9:28 a.m. EDT via TRREB IDX.

First listed: Jun 12, 2026, 11:40 a.m. EDT.