






About this home
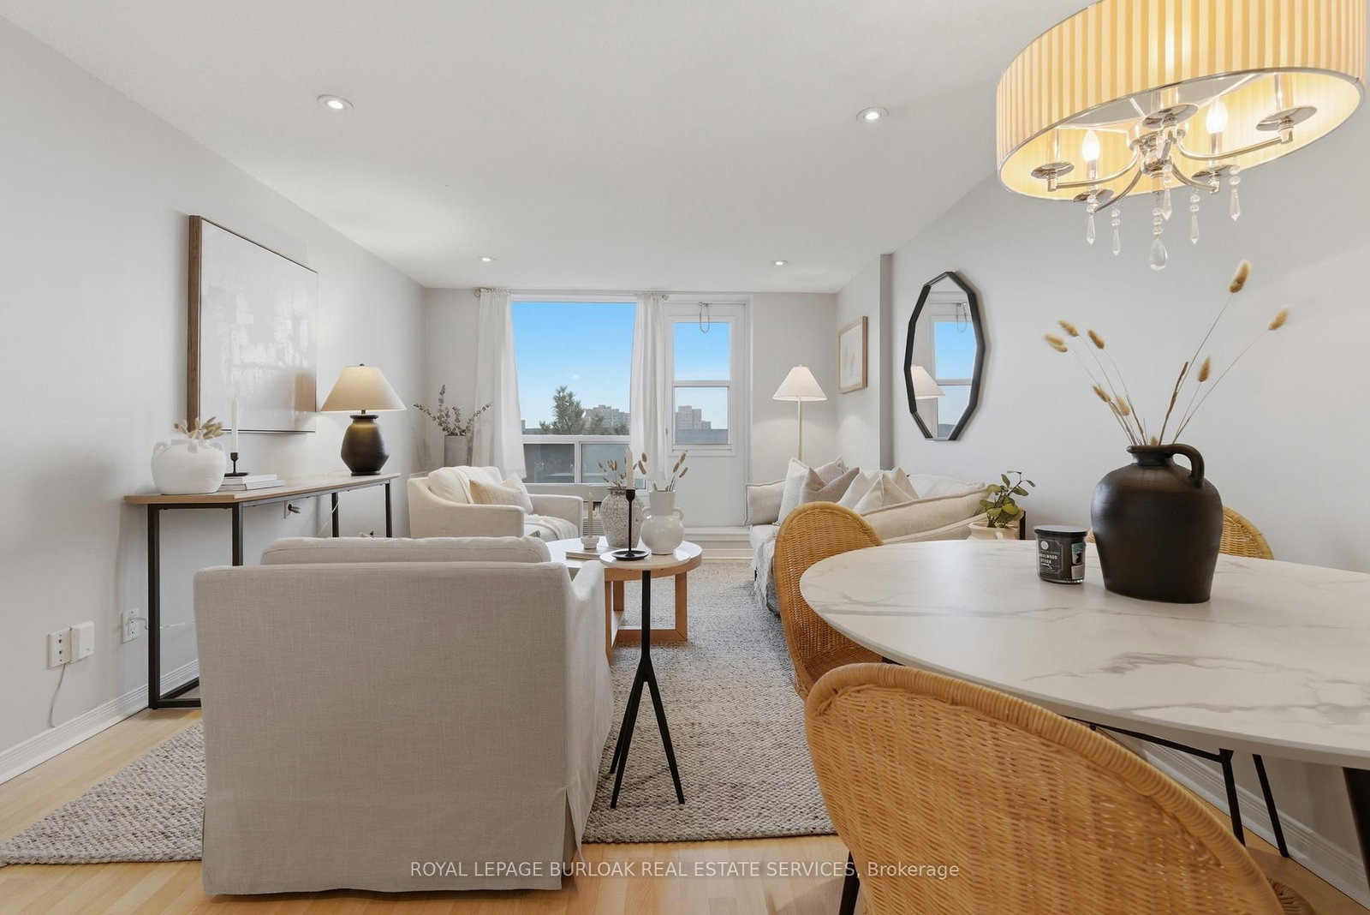
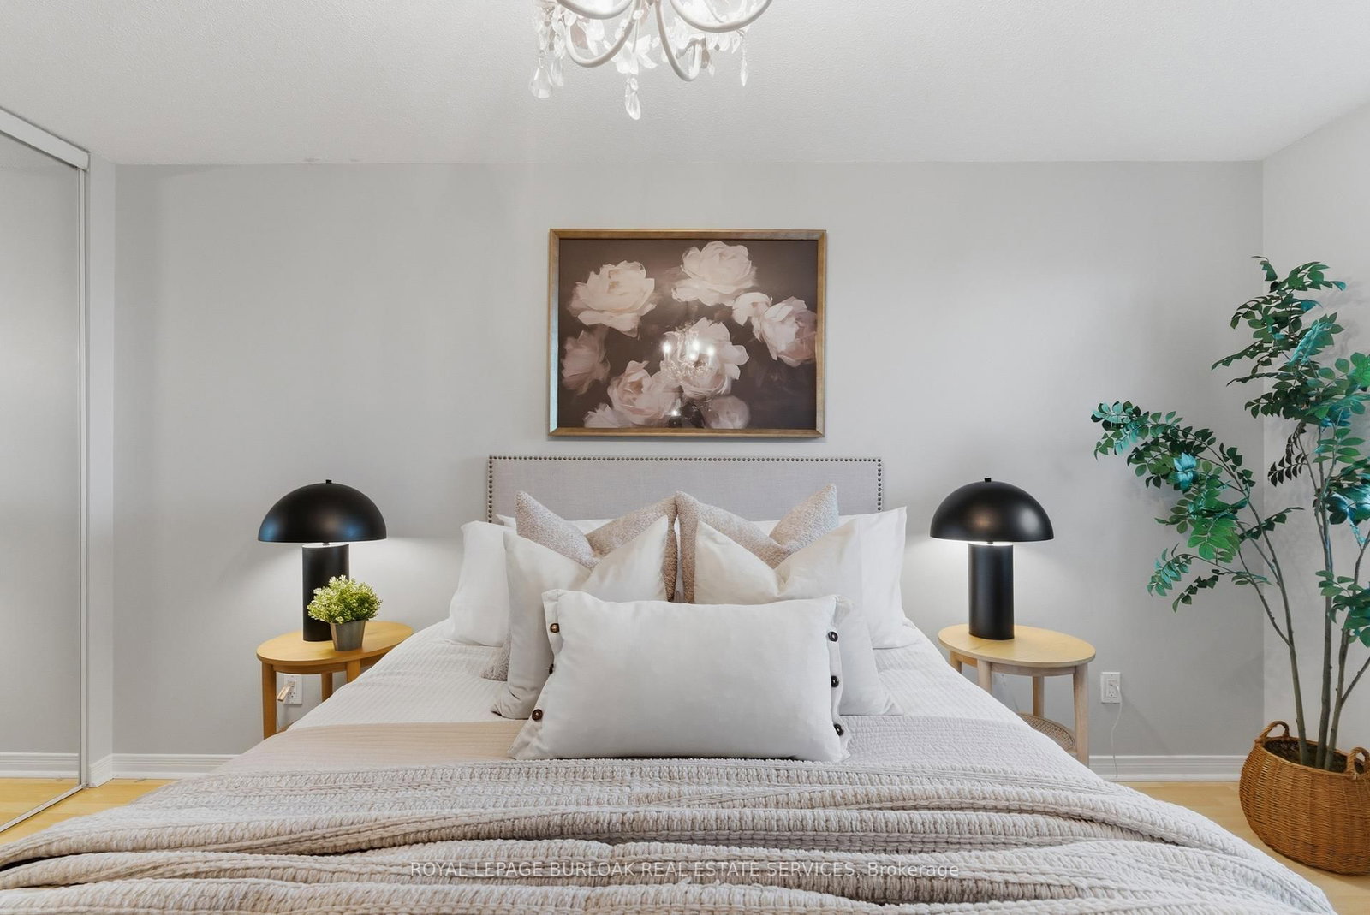
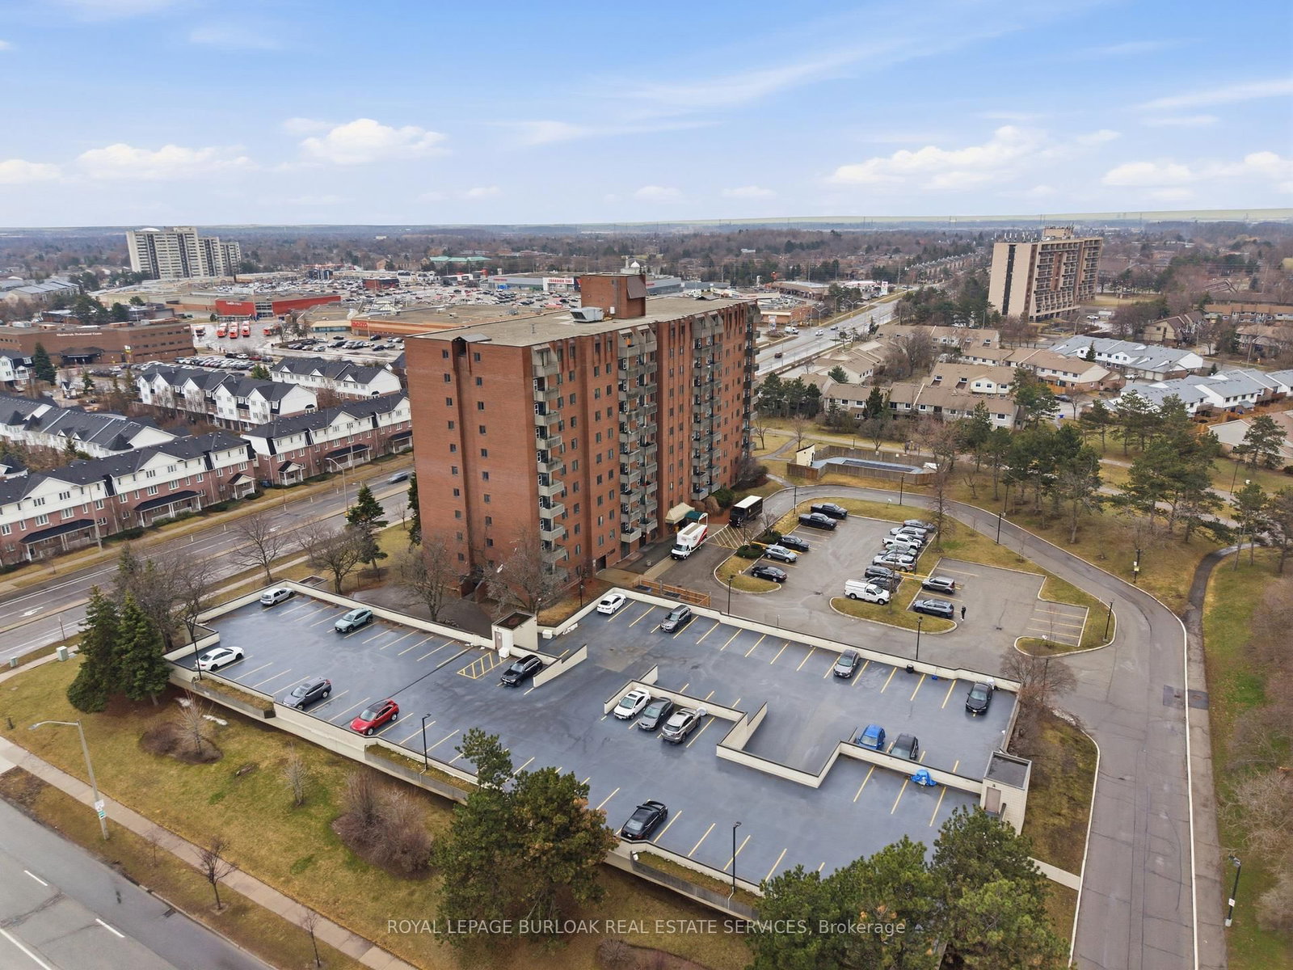
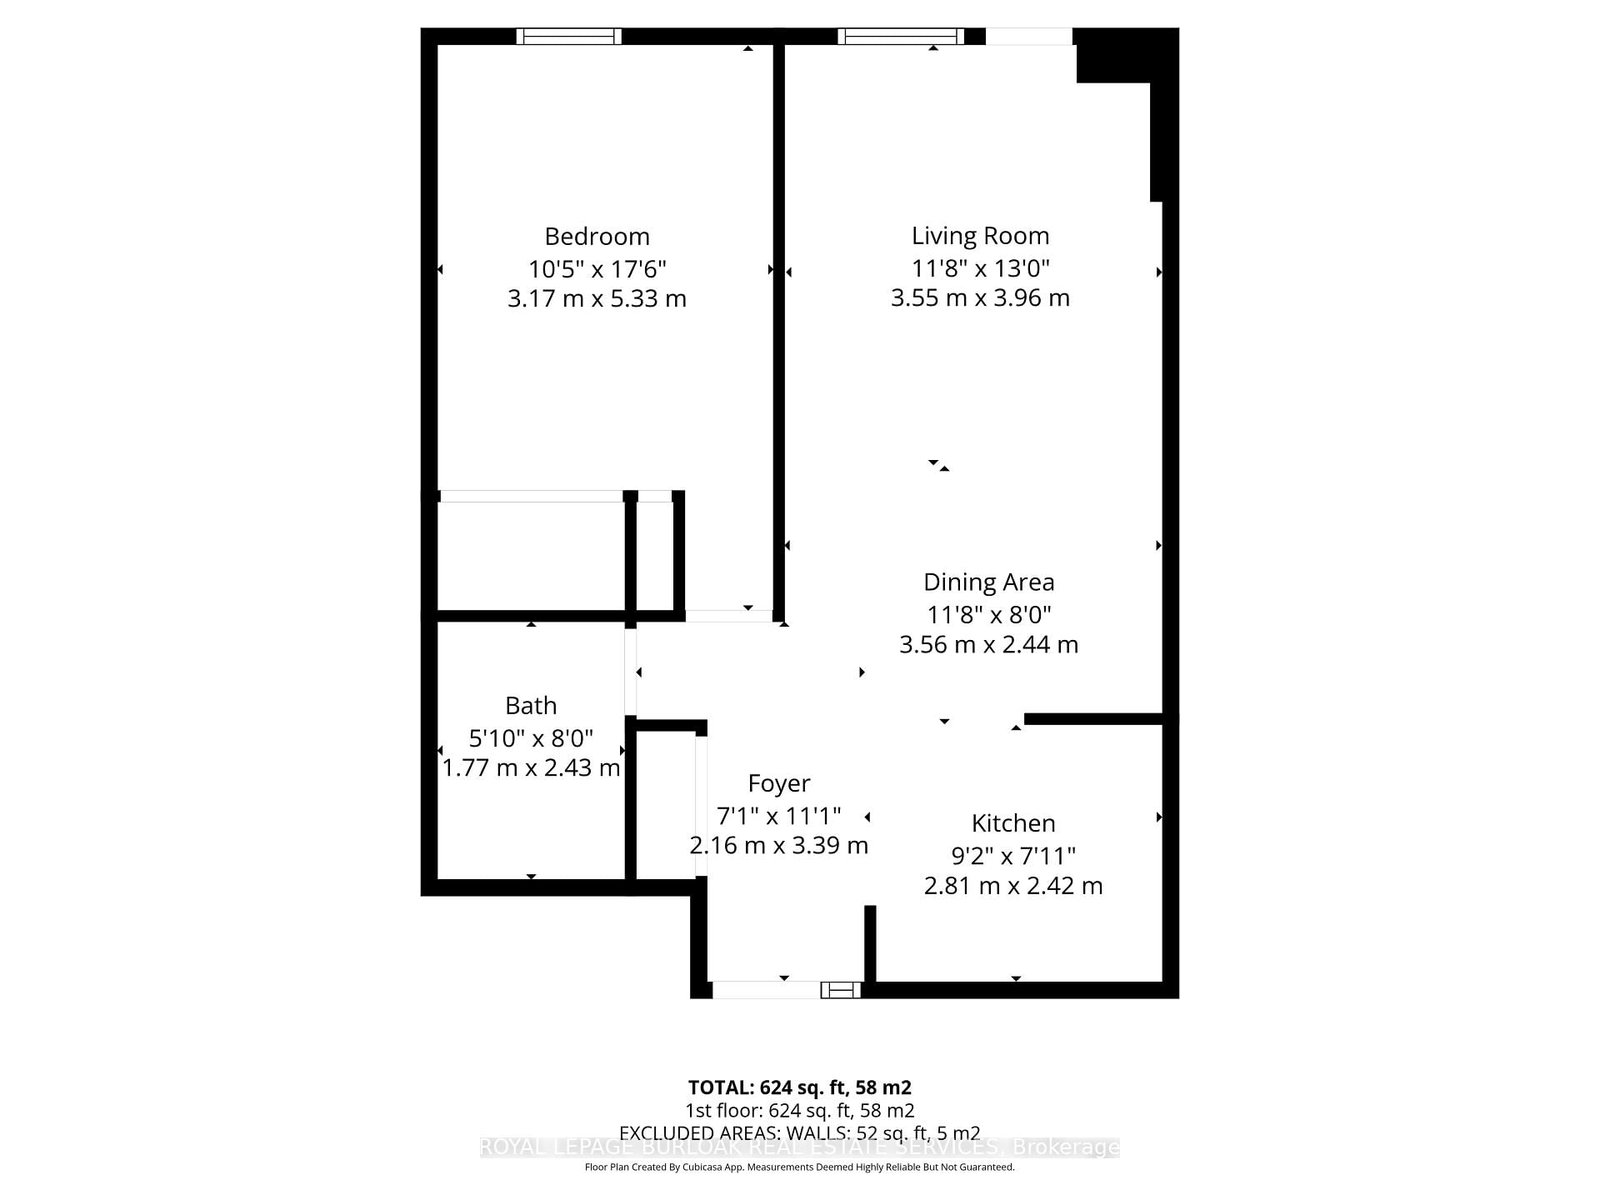
**BUYER INCENTIVE** - The Seller has included a Buyer Incentive: a One-Time Credit worth One (1) Month's of the current Monthly Condo Maintenance Fee pertaining to the property to the Buyer upon a firm sale to purchase. The credit will be facilitated by the Seller's lawyer on closing. ** Welcome to this bright and airy 1- bedroom, 1 bathroom condo complete with a parking spot and in-suite laundry. Offering a spacious, open-concept layout designed for comfortable everyday living. Thoughtfully updated and move-in ready, this home features durable laminate flooring, potlights throughout, and an abundance of natural light that fills the space beautifully. The functional layout makes the most of every square foot, with a generously sized bedroom, ample closet space, and a seamless flow between living, dining, and kitchen areas. The kitchen offers plenty of storage and workspace, making it as practical as it is inviting. Added bonuses include a new A/C and furnace for year-round comfort and peace of mind. Located in one of Mississauga's most convenient communities, you're just a short 5-minute walk to Meadowvale Town Centre with shops, restaurants, groceries, and everyday essentials at your doorstep. Commuters will love the quick 2-minute drive to Meadowvale GO Station, along with easy access to Highways 401 and 407. Costco, Walmart, parks, and schools are all just minutes away. An exceptional opportunity for first-time buyers, downsizers, or investors looking for a beautifully maintained home in a prime Meadowvale location.
Property details
- Property type
- Condo Apartment
- Style
- 1 Storey/Apt
- Approx. age (yrs)
- 16-30
- Total rooms
- 4
- Maintenance fee
- $552.76/mo
- Exposure
- North
- Property taxes
- $1,923 (2025)
- Occupancy
- Can be flexible
- Days on market
- 95
- Status
- Active
- MLS®
Property history
Location
Open in Google MapsRecently sold nearby
Listing data last updated: Sep 13, 2026, 10:45 a.m. EDT via TRREB IDX.
First listed: Jun 12, 2026, 11:17 a.m. EDT.