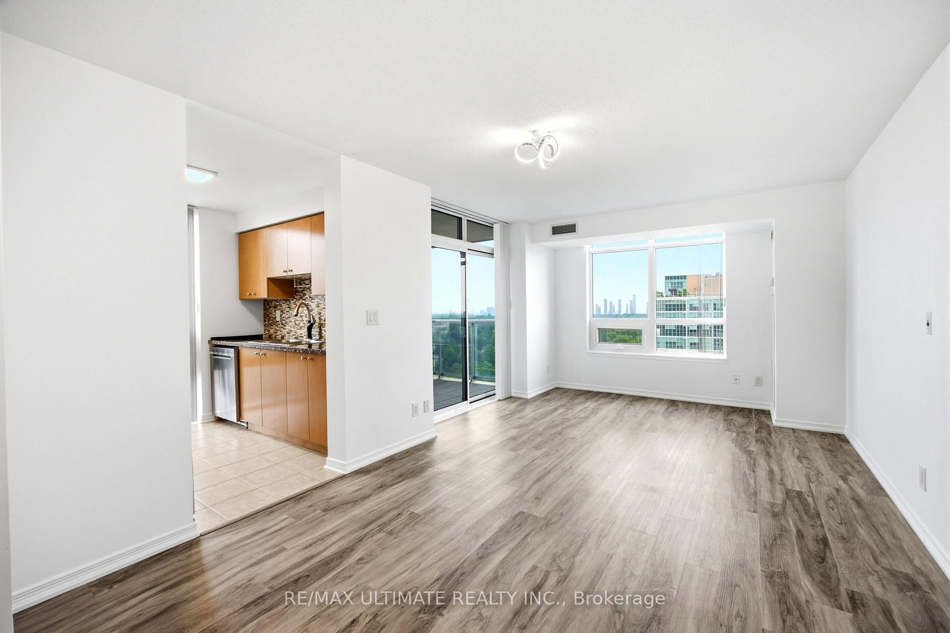
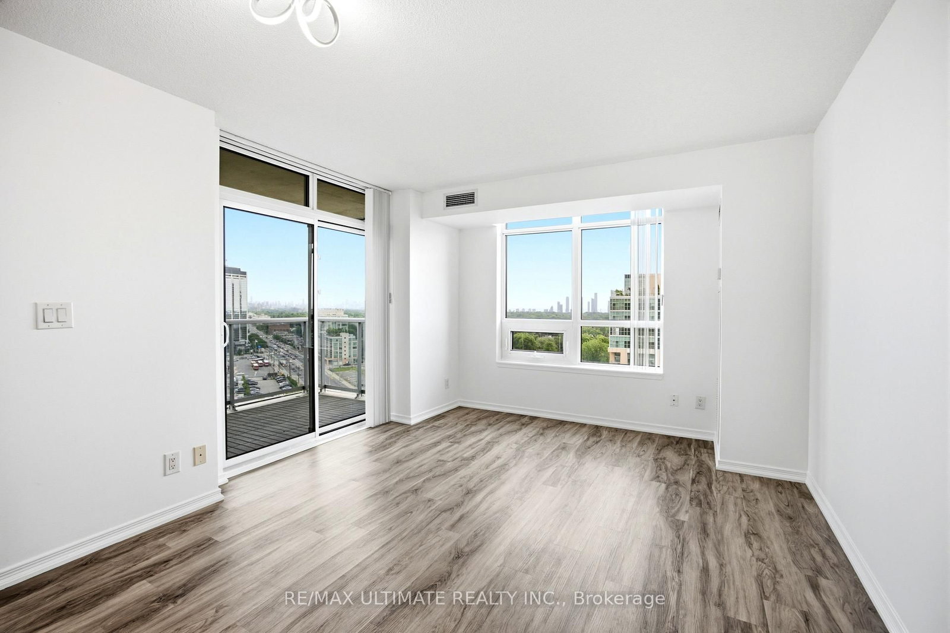
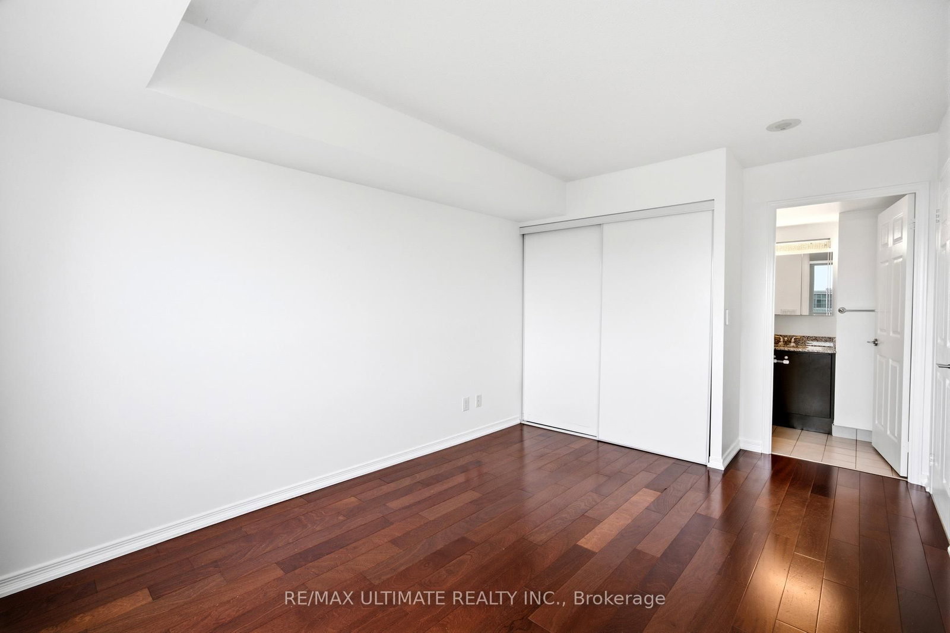
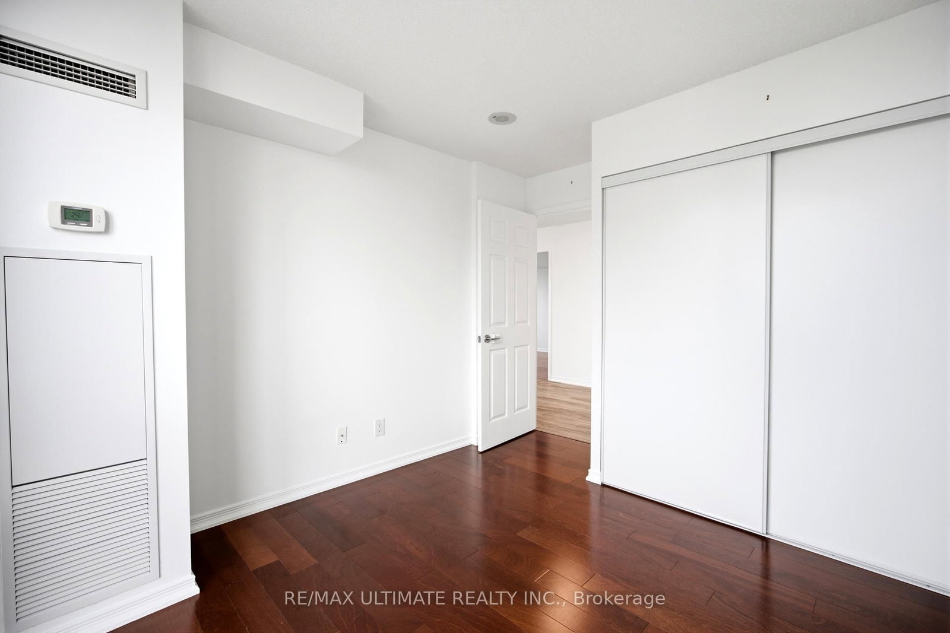
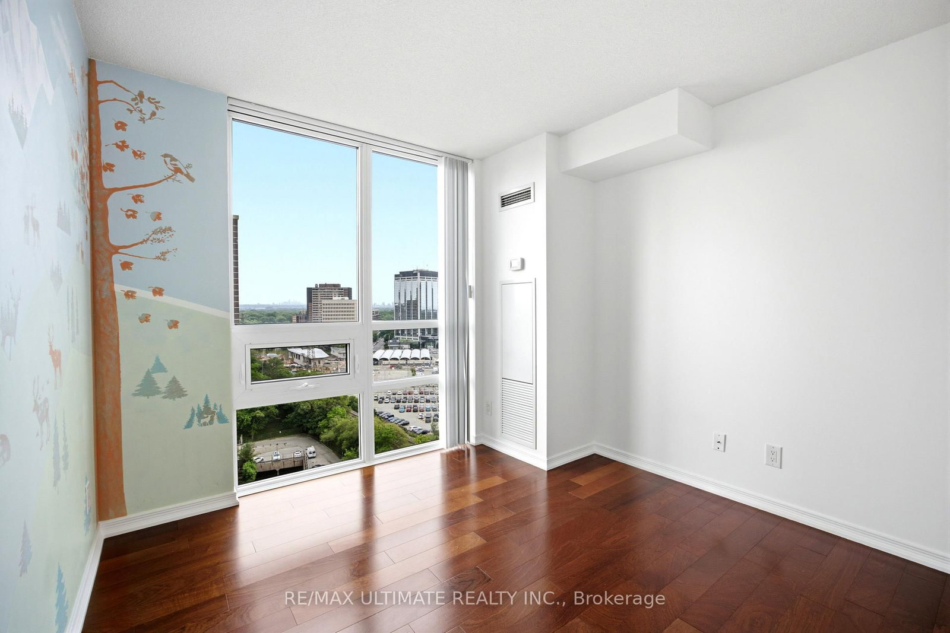
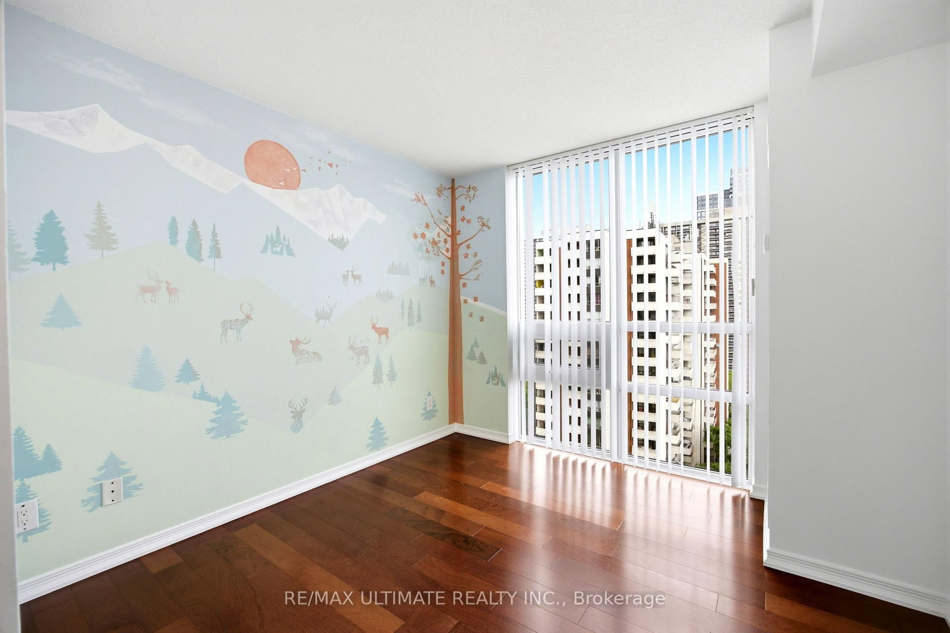
3 Michael Power Place • #1603 • Toronto, ON photo 1
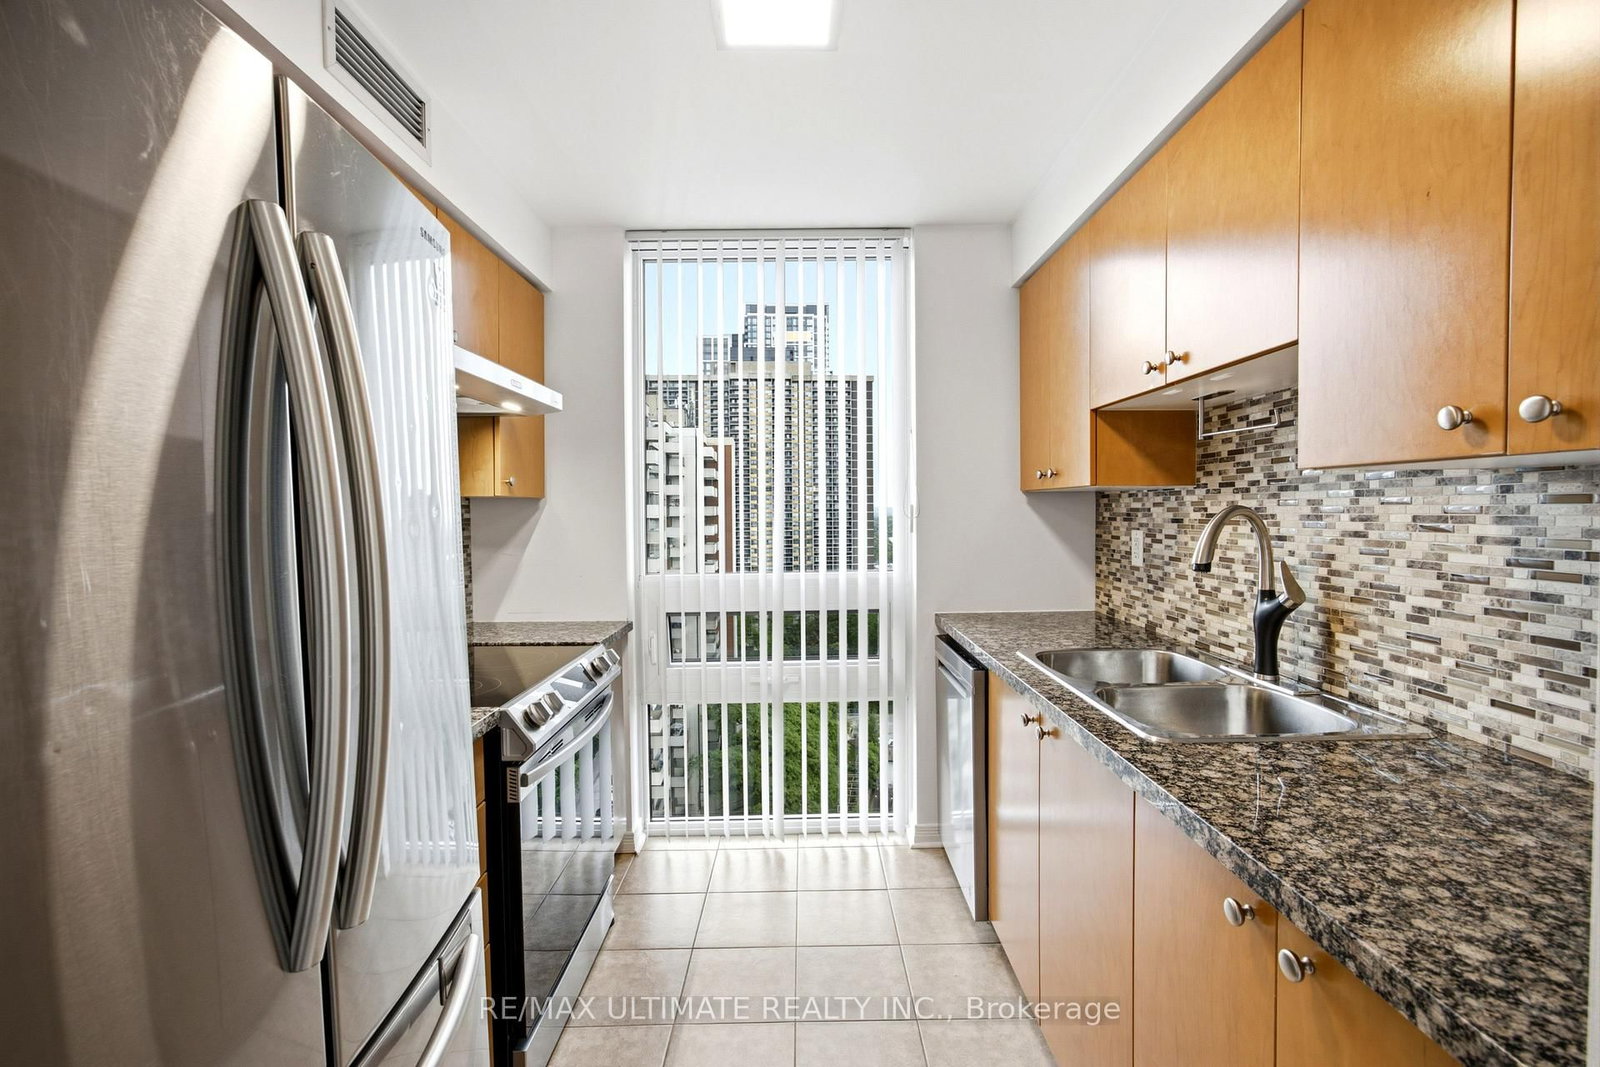
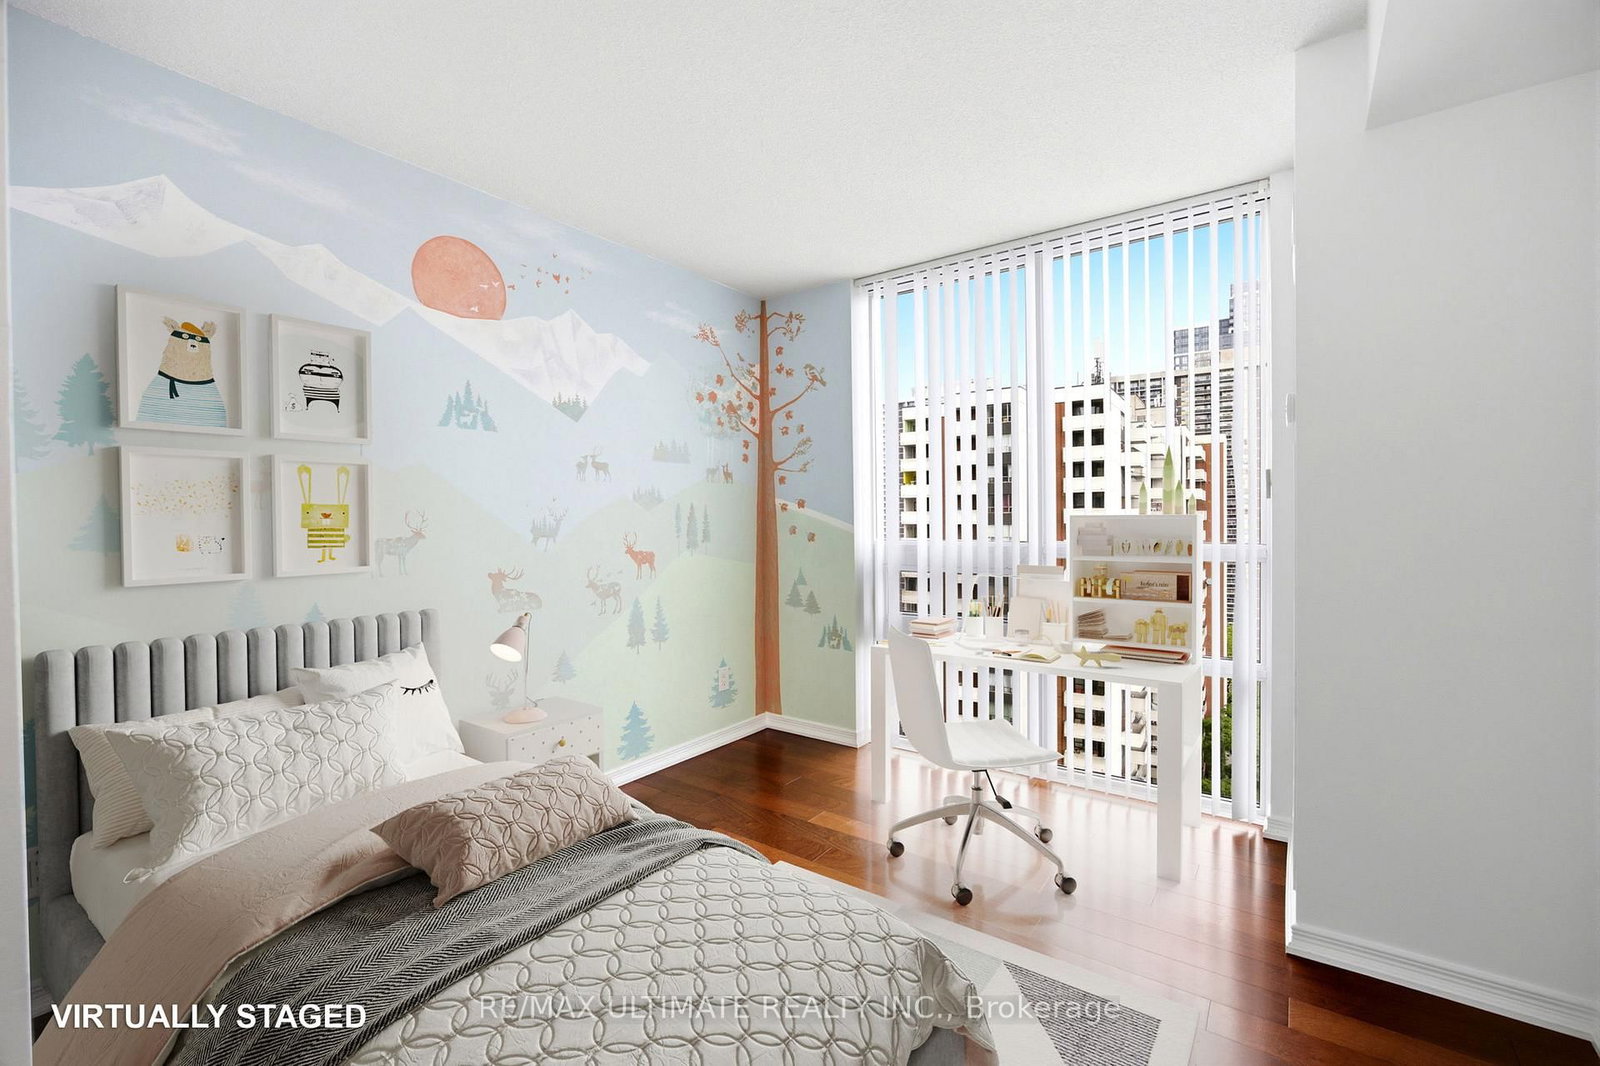
3 Michael Power Place • #1603 • Toronto, ON photo 2
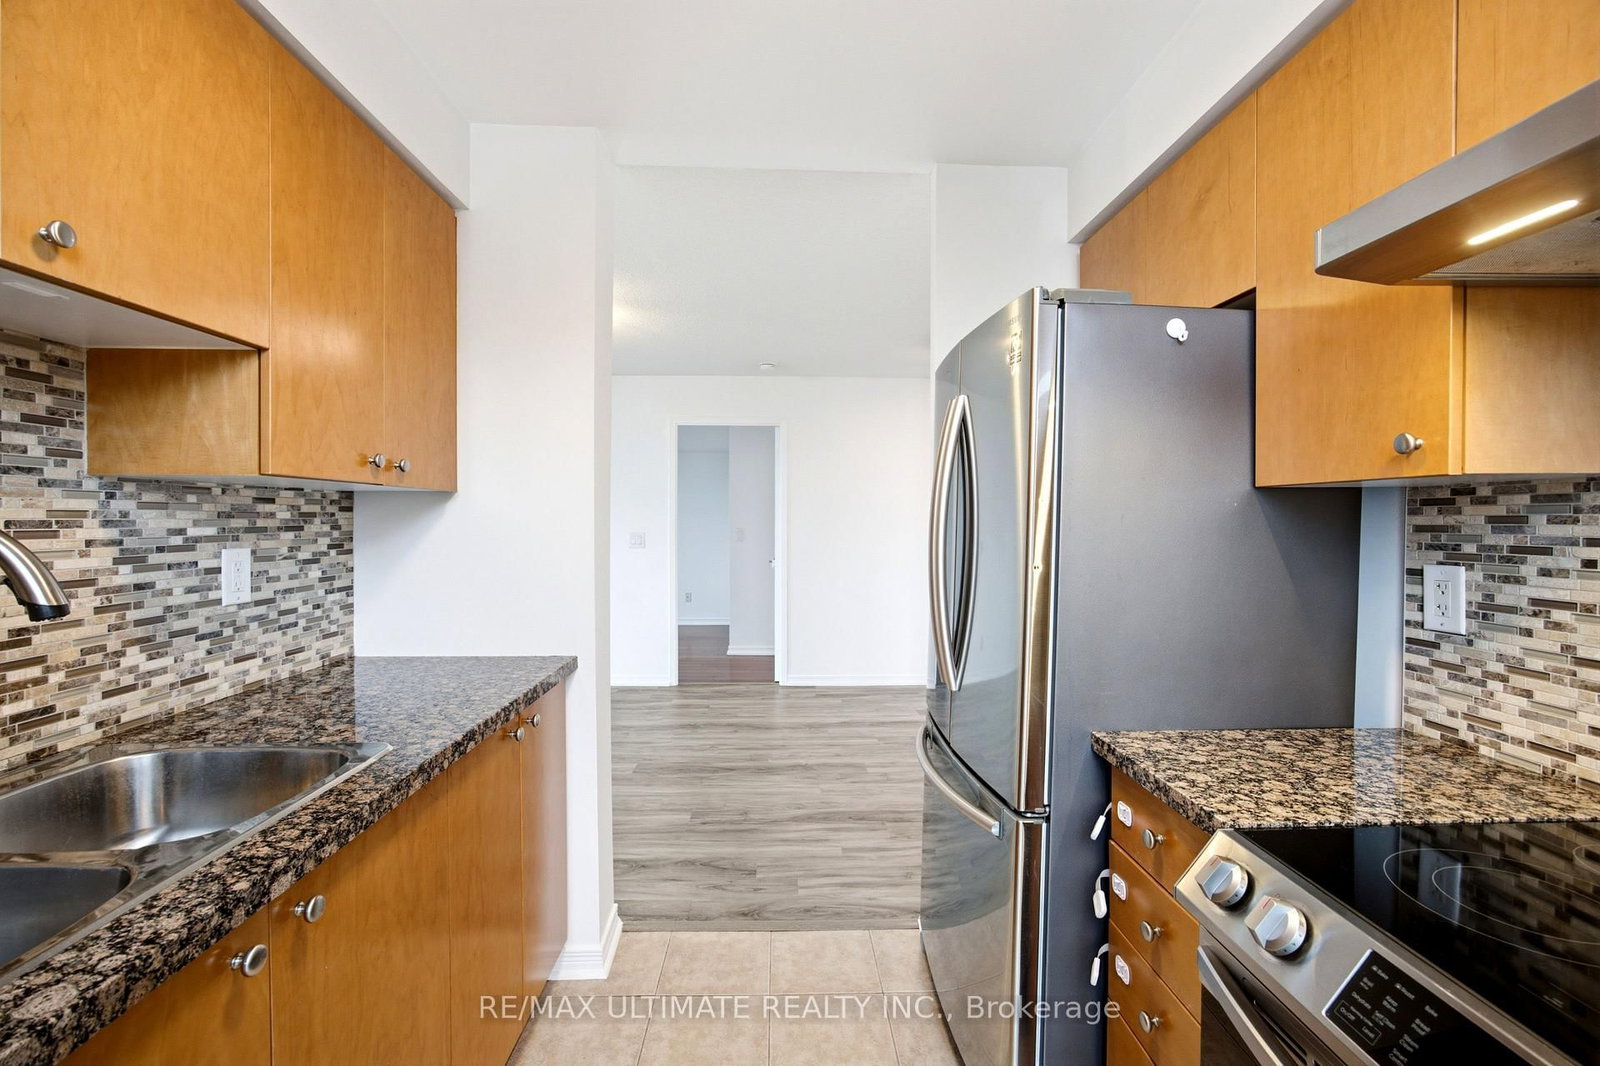
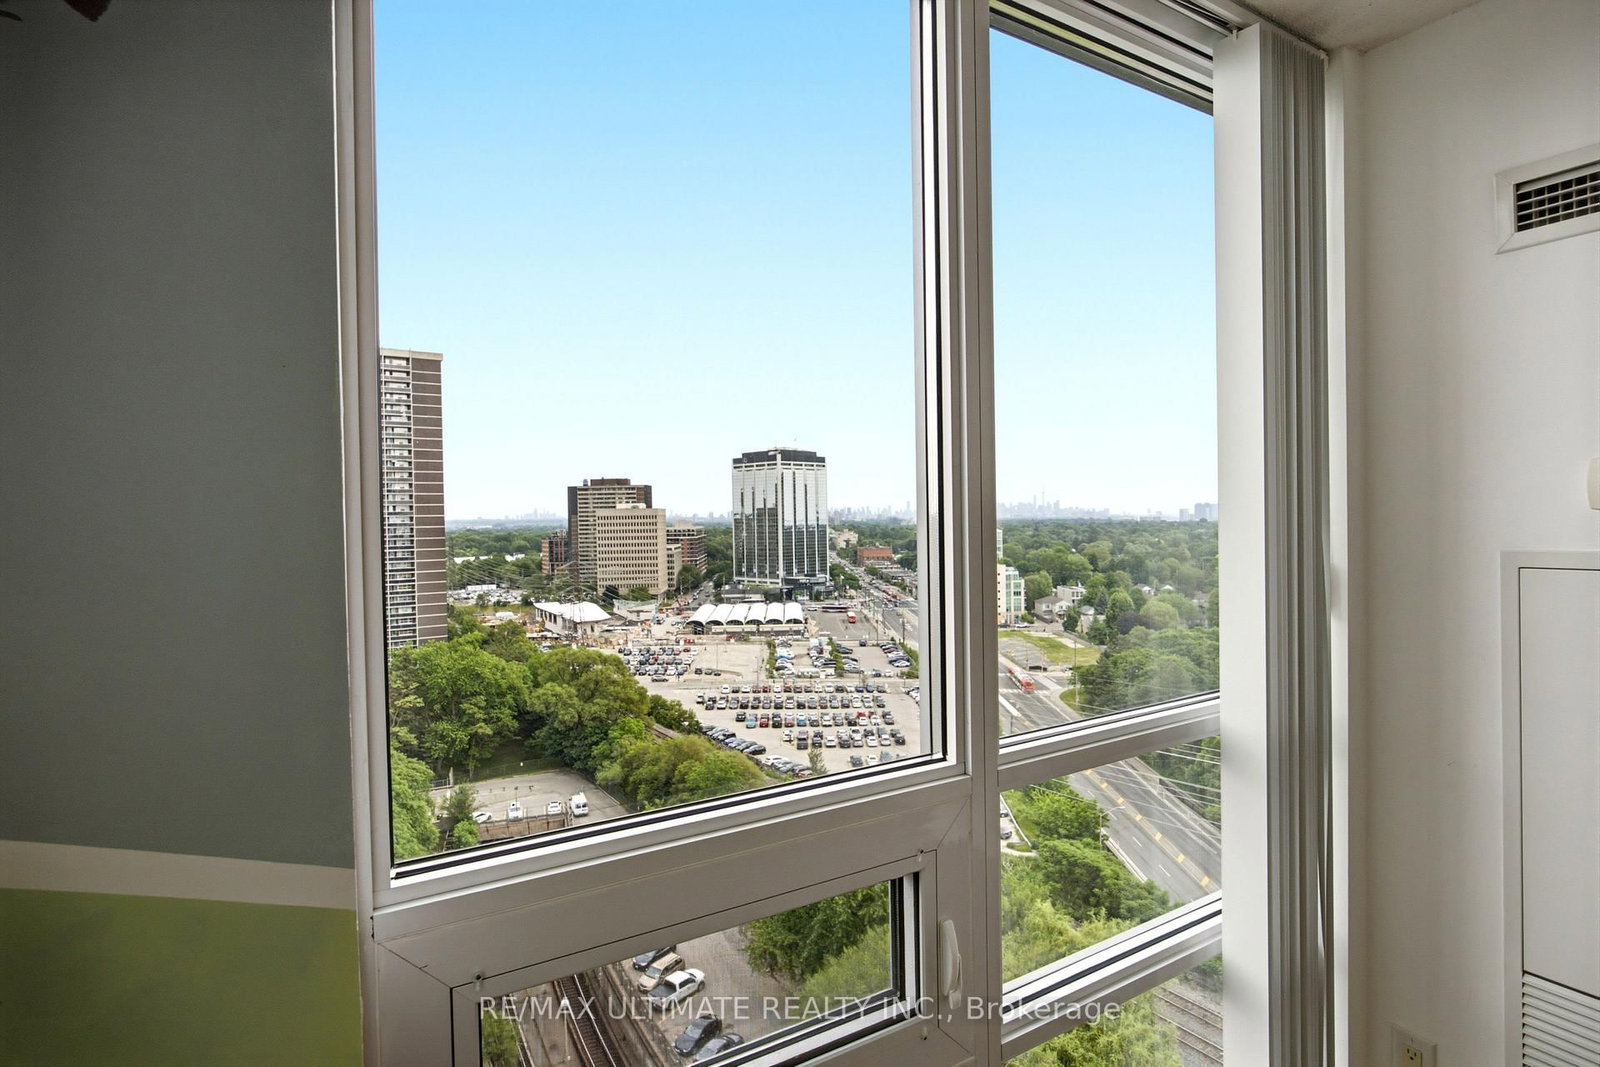
3 Michael Power Place • #1603 • Toronto, ON photo 3
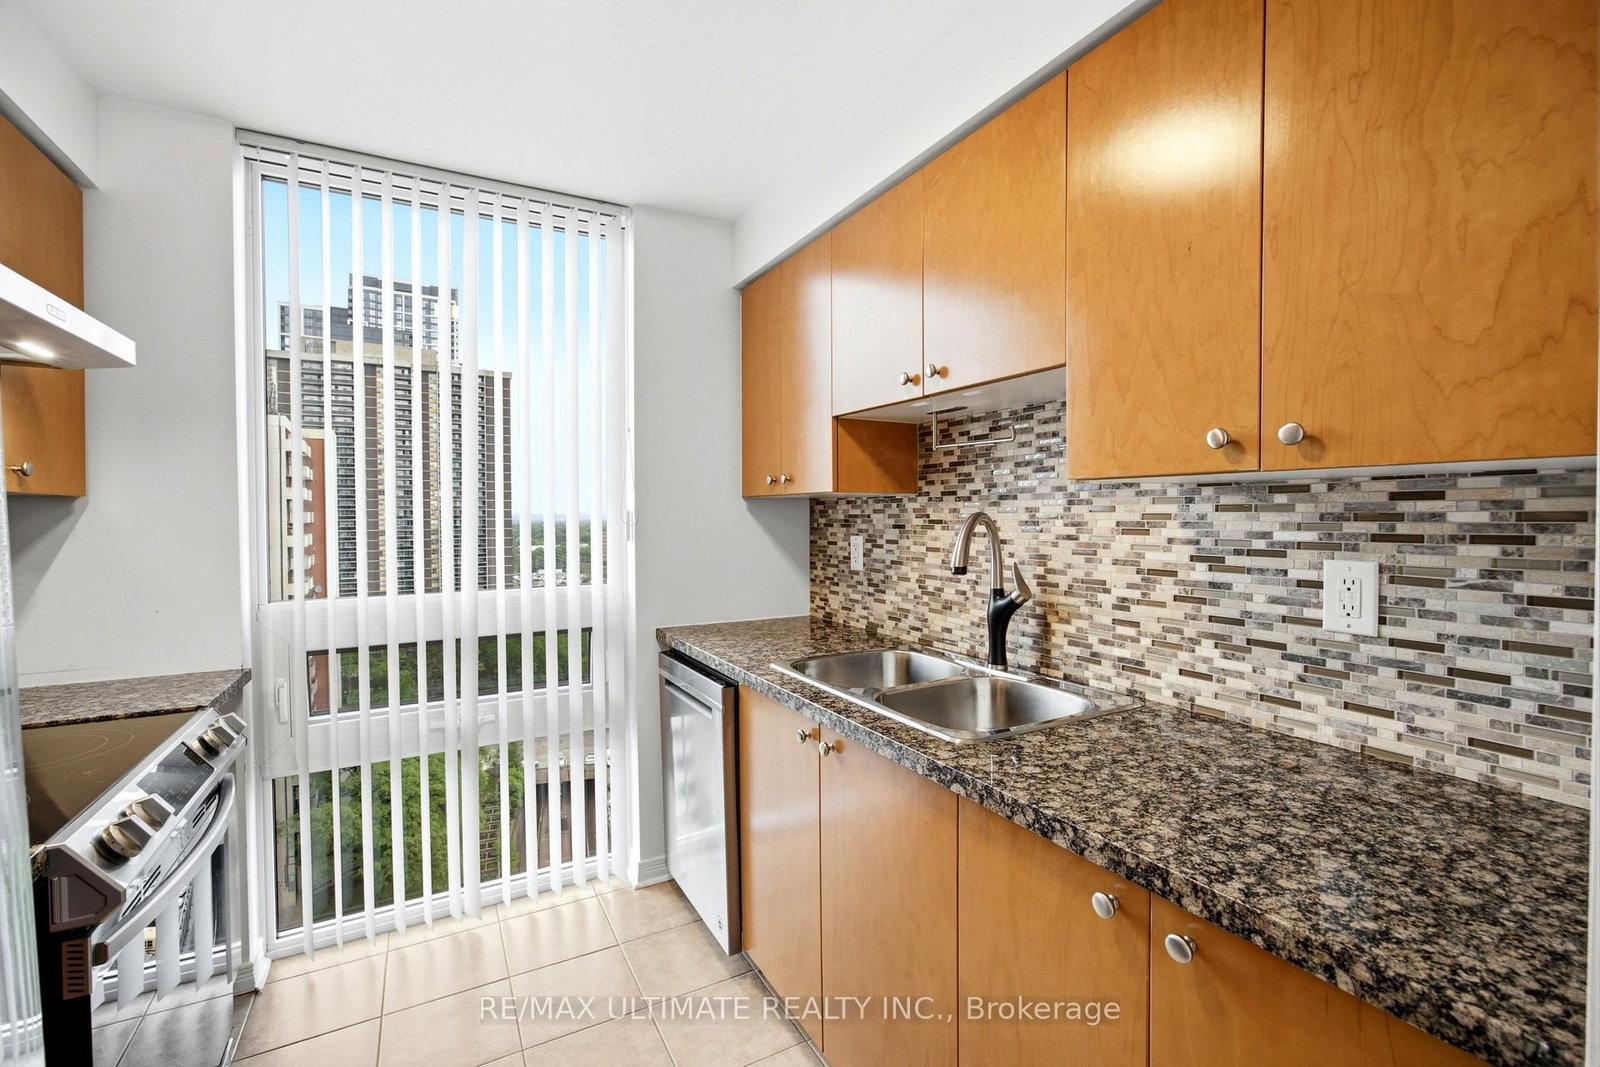
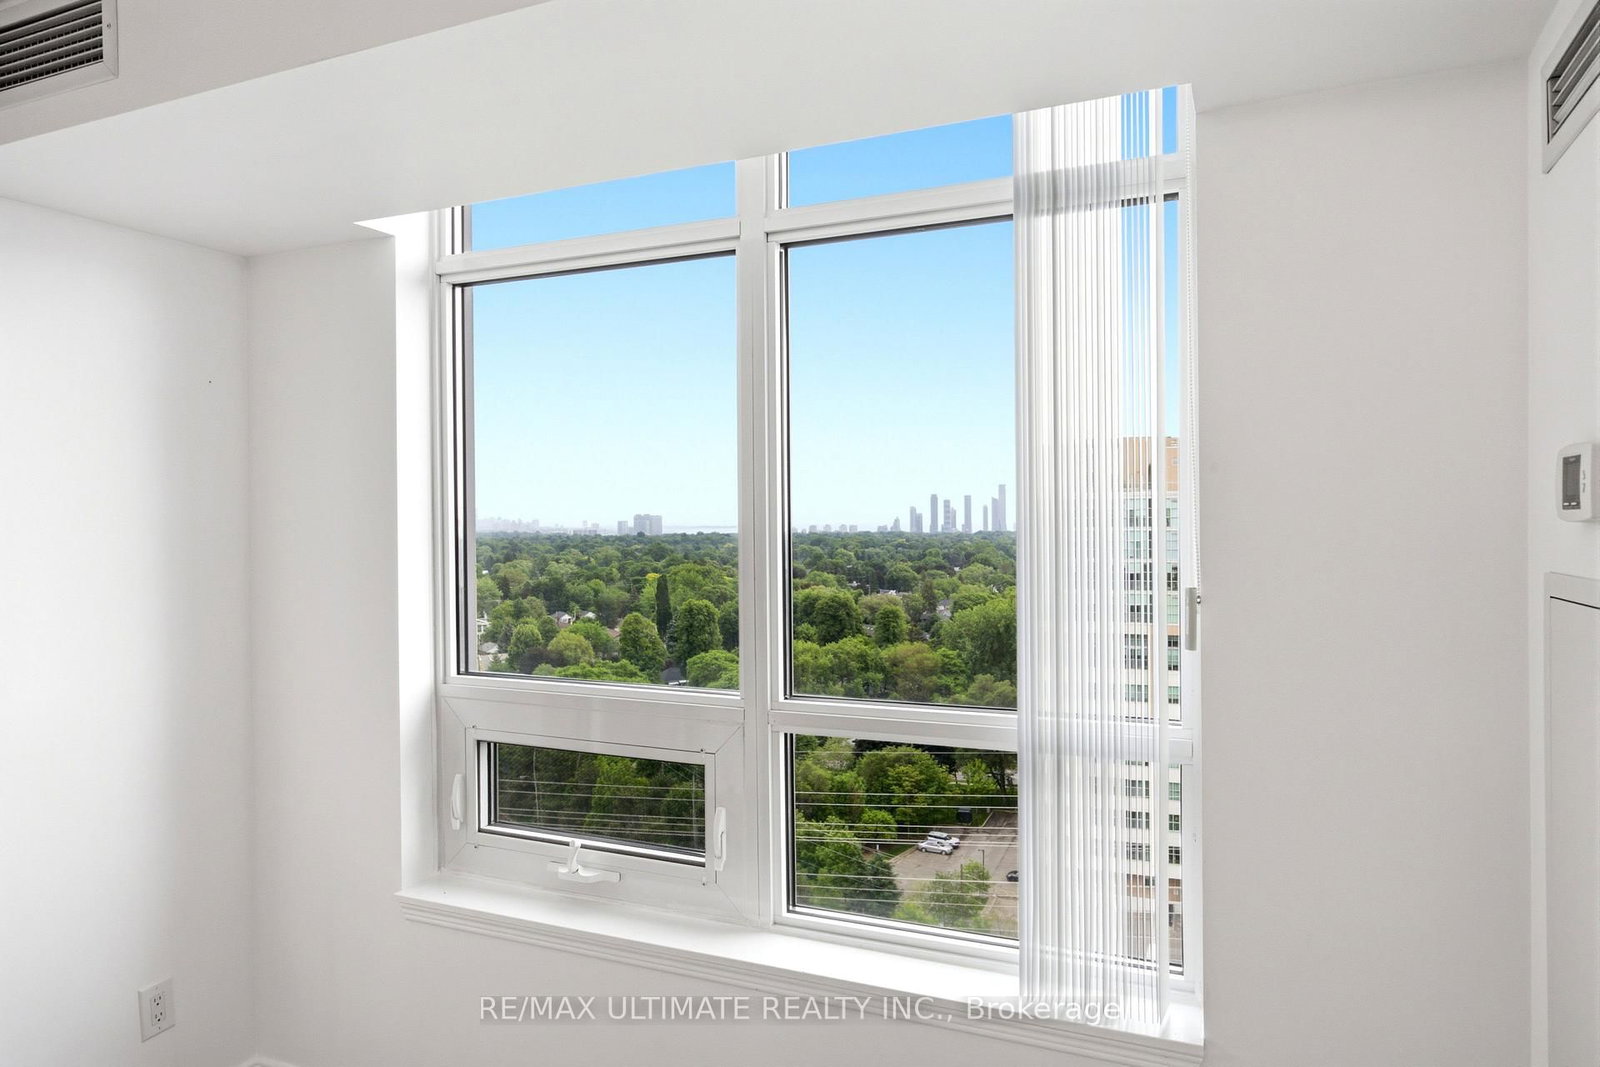
3 Michael Power Place • #1603 • Toronto, ON photo 4
3 Michael Power Place • #1603 • Toronto, ON photo 5
3 Michael Power Place • #1603 • Toronto, ON photo 6
3 Michael Power Place • #1603 • Toronto, ON photo 7
3 Michael Power Place • #1603 • Toronto, ON photo 8
3 Michael Power Place • #1603 • Toronto, ON photo 9
3 Michael Power Place • #1603 • Toronto, ON photo 10
3 Michael Power Place • #1603 • Toronto, ON photo 11
3 Michael Power Place • #1603 • Toronto, ON photo 12
3 Michael Power Place • #1603 • Toronto, ON photo 13
3 Michael Power Place • #1603 • Toronto, ON photo 14
3 Michael Power Place • #1603 • Toronto, ON photo 15
3 Michael Power Place • #1603 • Toronto, ON photo 16
3 Michael Power Place • #1603 • Toronto, ON photo 17
3 Michael Power Place • #1603 • Toronto, ON photo 18
3 Michael Power Place • #1603 • Toronto, ON photo 19
3 Michael Power Place • #1603 • Toronto, ON photo 20
3 Michael Power Place • #1603 • Toronto, ON photo 21
3 Michael Power Place • #1603 • Toronto, ON photo 22
3 Michael Power Place • #1603 • Toronto, ON photo 23
3 Michael Power Place • #1603 • Toronto, ON photo 24
3 Michael Power Place • #1603 • Toronto, ON photo 25
3 Michael Power Place • #1603 • Toronto, ON photo 26
3 Michael Power Place • #1603 • Toronto, ON photo 27
3 Michael Power Place • #1603 • Toronto, ON photo 28
3 Michael Power Place • #1603 • Toronto, ON photo 29
3 Michael Power Place • #1603 • Toronto, ON photo 30
3 Michael Power Place • #1603 • Toronto, ON photo 31
3 Michael Power Place • #1603 • Toronto, ON photo 32
3 Michael Power Place • #1603 • Toronto, ON photo 33
3 Michael Power Place • #1603 • Toronto, ON photo 34
3 Michael Power Place • #1603 • Toronto, ON photo 35
1 / 35
$610,000
3 Michael Power Place • #1603 • Toronto, ONPrice Change▼ 1.45%
Courtesy of RE/MAX ULTIMATE REALTY INC.
2
Bedrooms
2
Bathrooms
800-899
Square feet
1
Parking

About this home

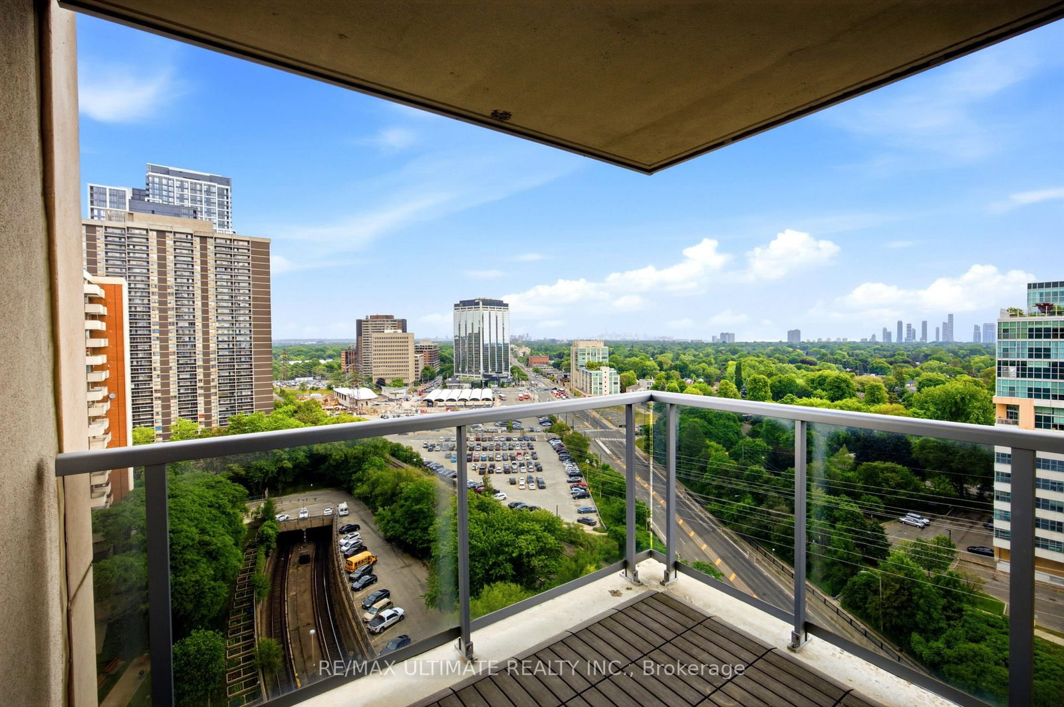
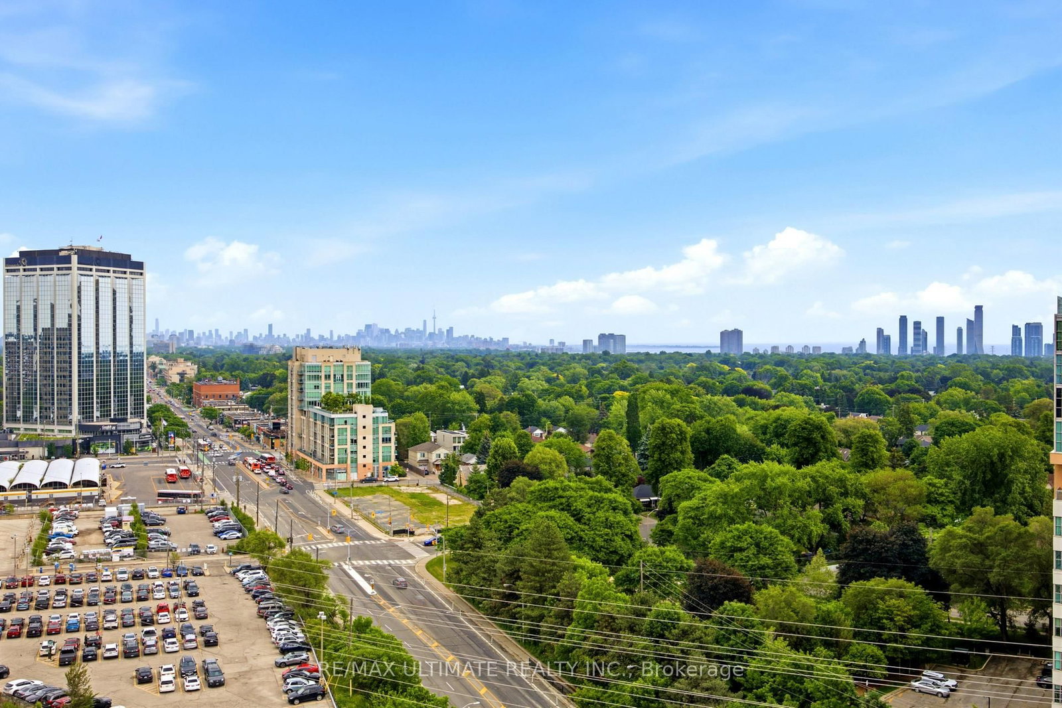
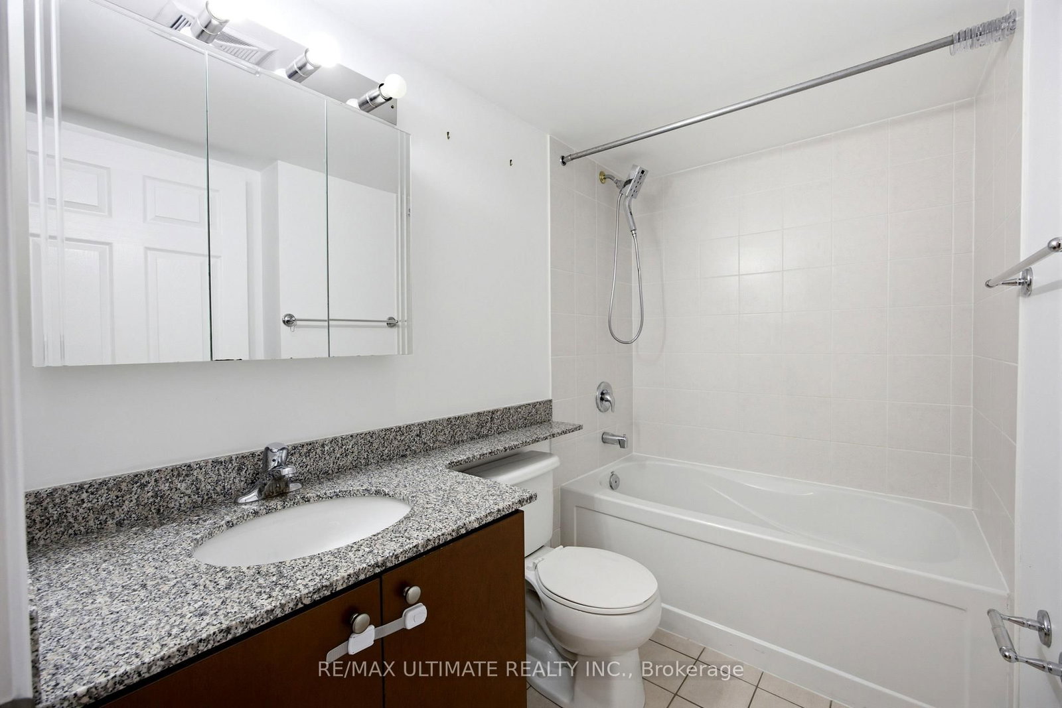
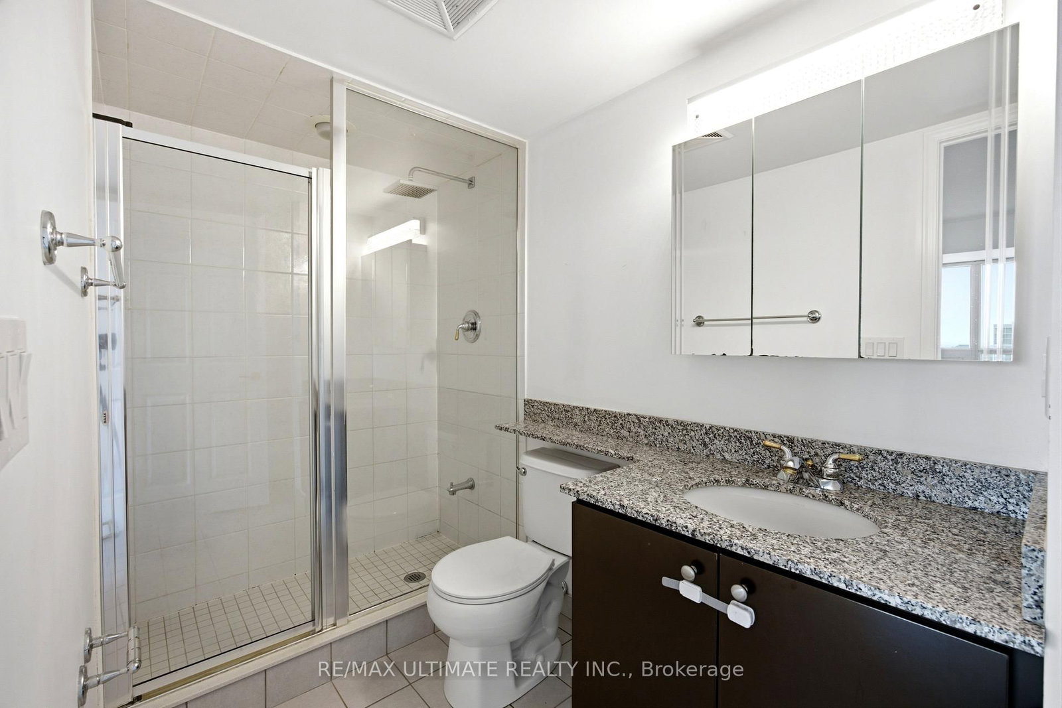
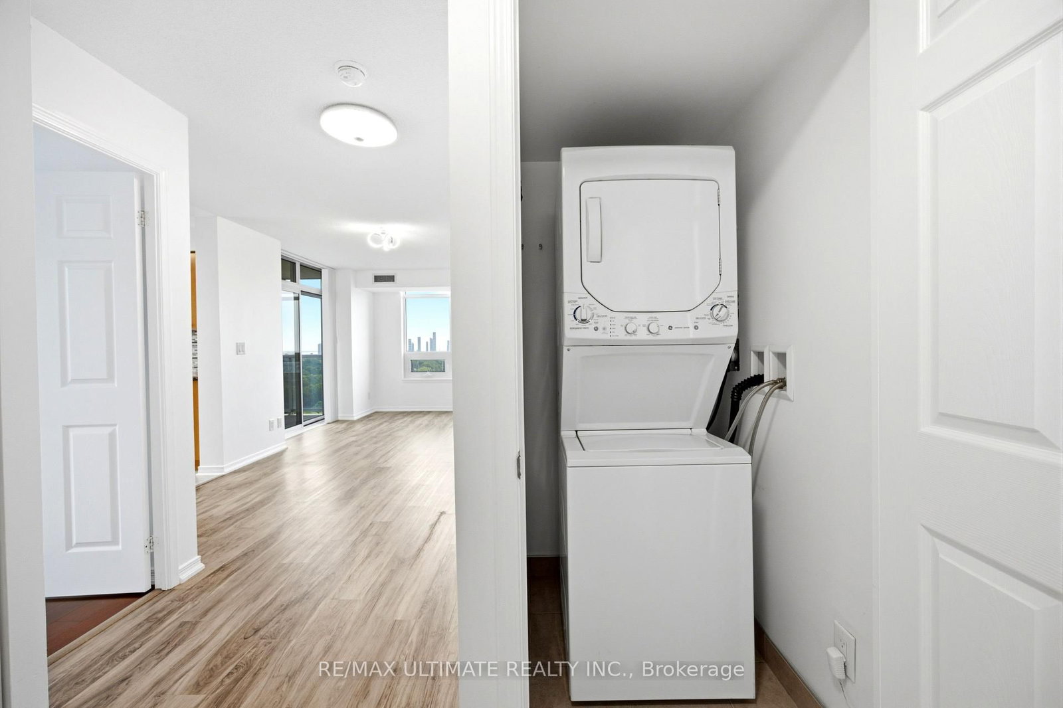
Breathtaking Lake & Skyline Views Corner Suite in the Heart of Etobicoke. Welcome to this bright, spacious corner suite at the highly sought after Michael Power community, where unobstructed south facing views of Lake Ontario and stunning east facing views of Toronto's illuminated downtown skyline set this unit apart from everything else at this price point. Offering 2 bedrooms and a private ensuite in the primary and 2 full bathrooms across a well designed split bedroom layout, this move in ready suite delivers the comfort, functionality, and location that first time buyers, downsizers, and investors have been waiting for. The efficient galley-style kitchen flows naturally into the open living and dining area. Comes complete with parking and locker. Steps to subway TTC and GO Transit - commuting across Toronto and the GTA couldn't be easier. Minutes to Islington Village, shopping, restaurants, parks, and with quick access to the QEW and Gardiner Expressway, every part of the city is within reach.

Property details

Property type
Condo Apartment
Style
Apartment
Approx. age (yrs)
16-30
Total rooms
6
Maintenance fee
$865.07/mo
Exposure
South East
Property taxes
$2,555.14 (2026)
Occupancy
30 Days/ TBD
Days on market
82
Status
Active
MLS®

Property history

Recently sold nearby

Listing data last updated: Sep 1, 2026, 9:09 a.m. EDT via TRREB IDX.

First listed: Jun 12, 2026, 9:49 a.m. EDT.