







About this home
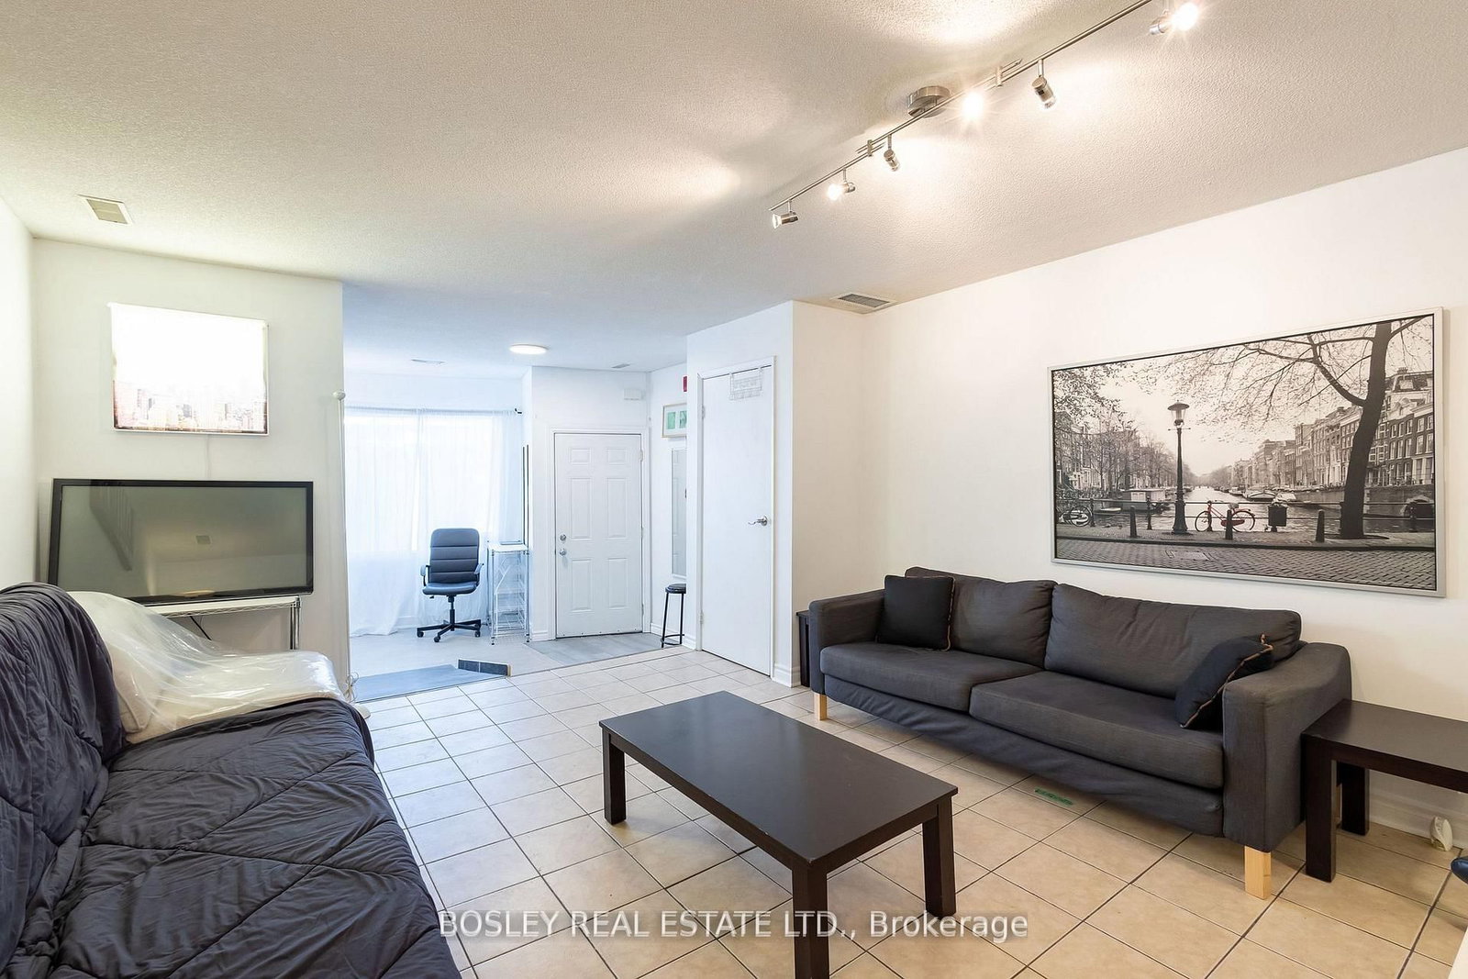
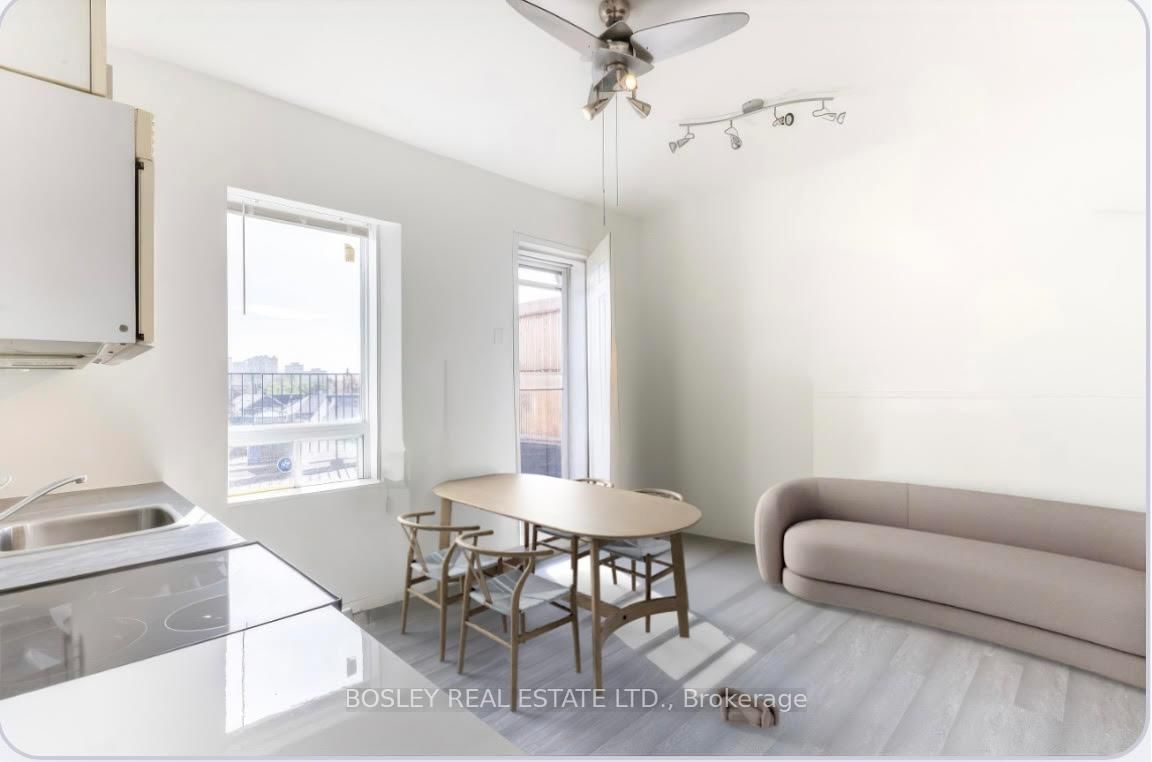
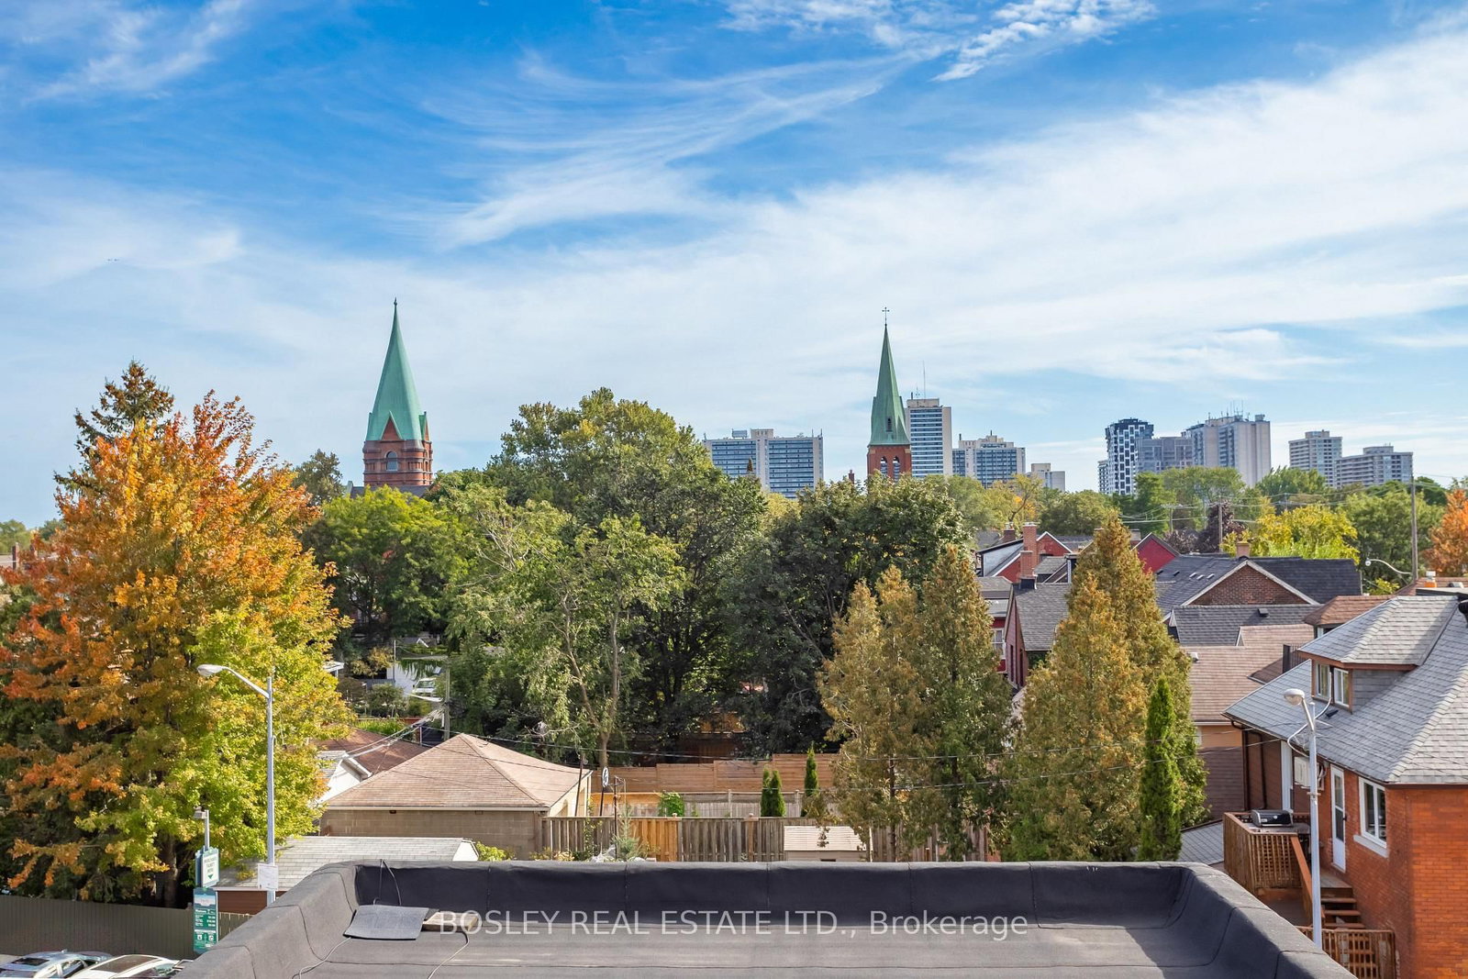
Located in the Best block in the Junction this meticulously maintained 3 storey property is just shy of 6,000 sq. ft, and is filled with character and possibilities. Currently configured as 5 large, beautifully updated, apartments with private terraces and up to a total of 14bedrooms, this property boasts the potential of achieving an estimated cap rate of over 6% for an investor. The building can also be offered with vacant possession allowing for many possibilities for a user including LIVE/WORK, or the 2,241 sf main floor could be converted to a commercial use with souring 14' ceilings making a perfect location for a retail, hospitality, or services business with ample auxiliary income from the floors above. Front entrance to lower level. A Green 'P' surface parking lot with electric charging stations and Bikeshare docks backs on to the property and is accessible by a rear gate. 24 hour bus at front door, walking distance to Bloor Subway, UP Express & Stockyards Mall. Seller may consider VTB 2nd mtge at terms to be negotiated.
Property details
- Property type
- Multiplex
- Style
- 3-Storey
- Approx. age (yrs)
- 100+
- Total rooms
- 20
- Lot size
- 25.17 × 109.76 ft
- Property taxes
- $8,672 (2025)
- Occupancy
- 60 days/tba
- Days on market
- 130
- Status
- Active
- MLS®
Property history
Location
Open in Google MapsRecently sold nearby
Listing data last updated: Oct 10, 2026, 10:31 p.m. EDT via TRREB IDX.
First listed: Jun 11, 2026, 9:48 a.m. EDT.