








About this home
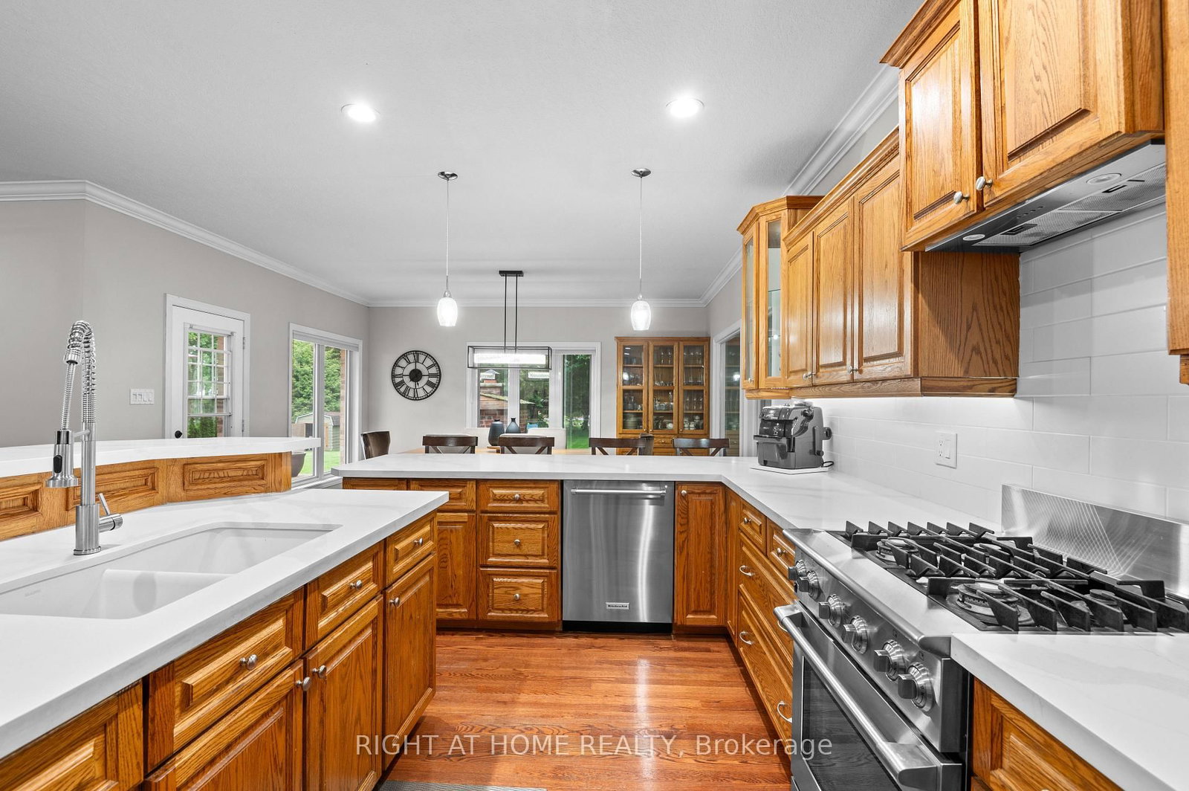
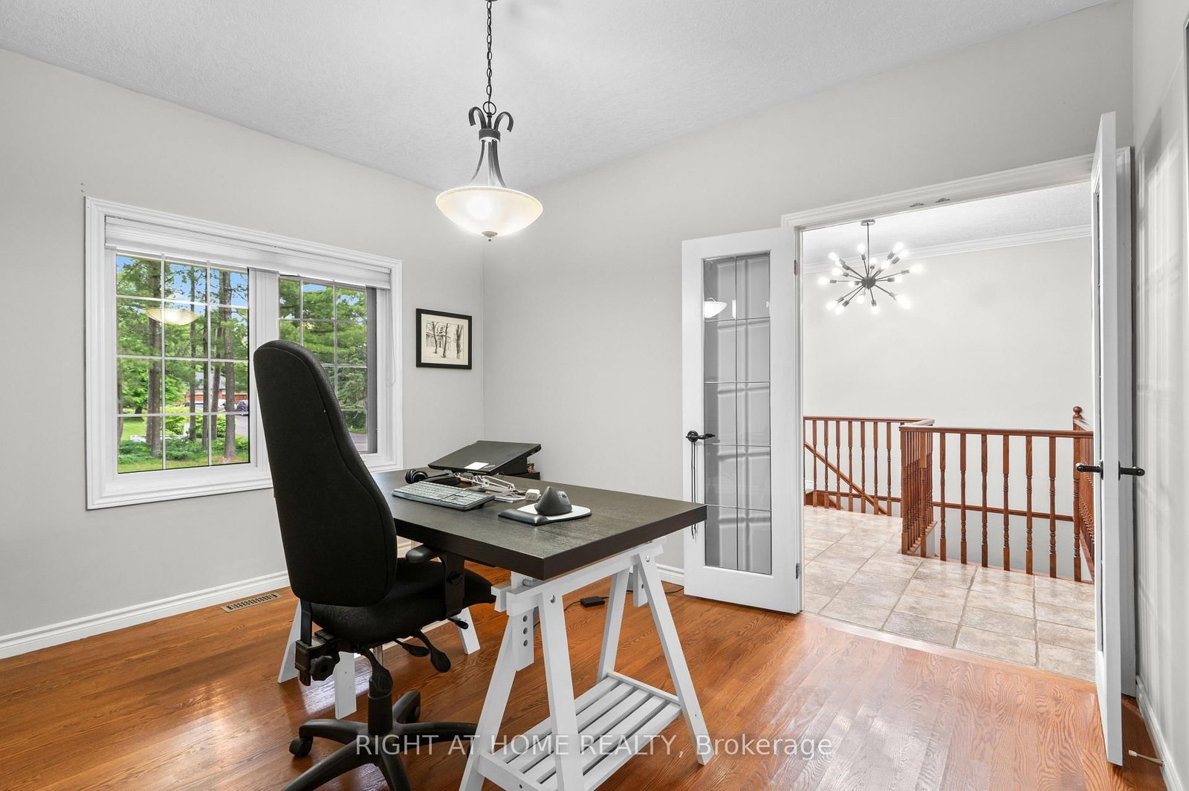
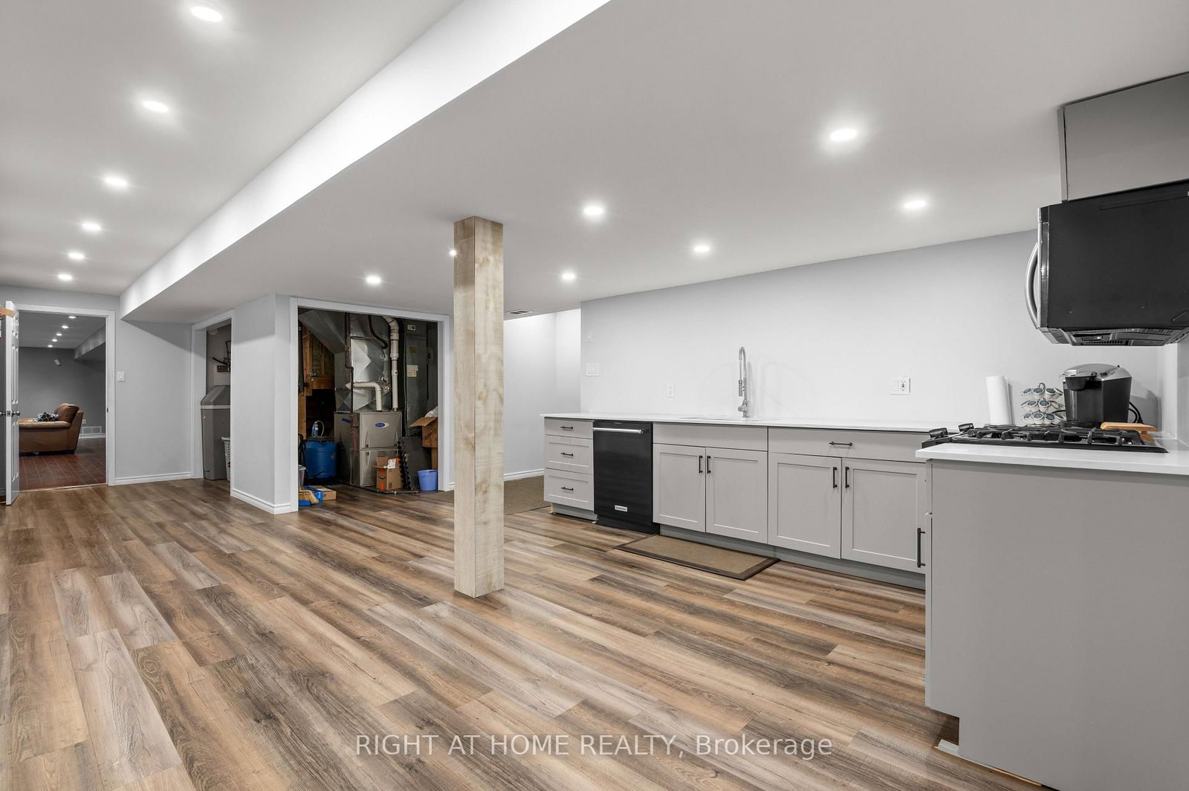
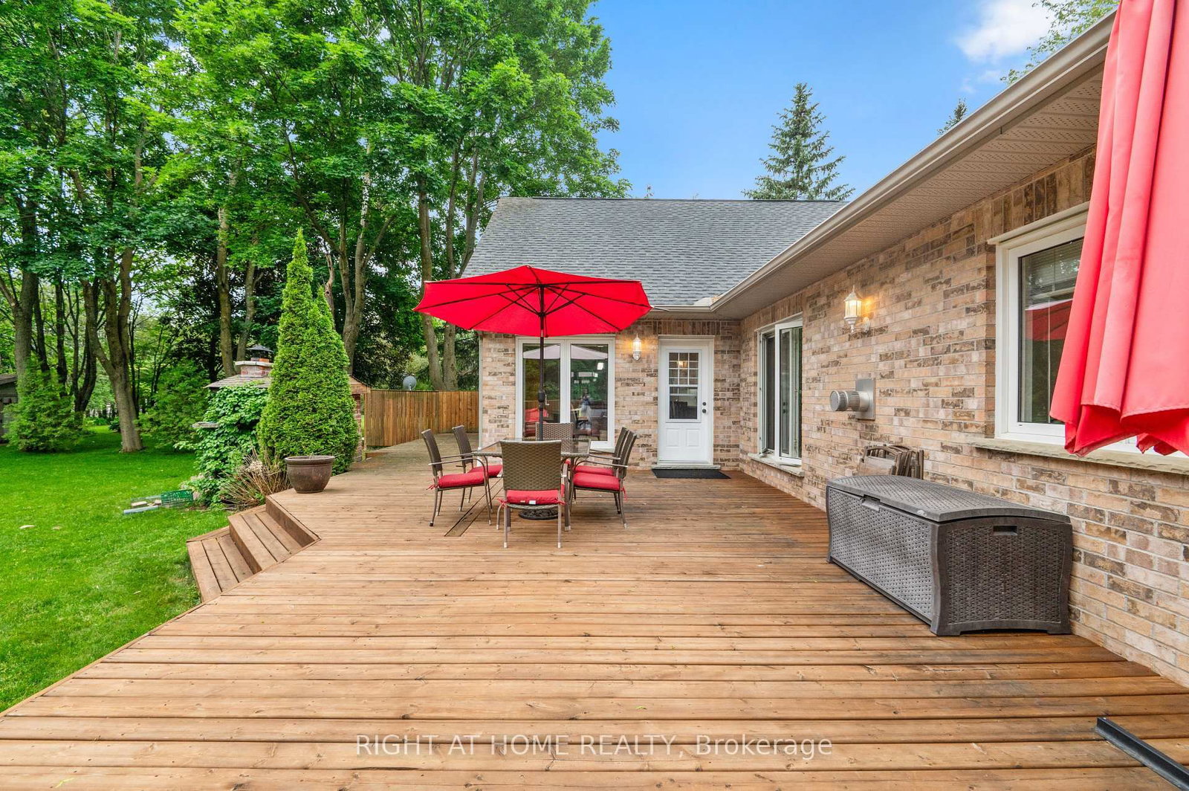
Set on a half-acre lot in Caledon Village, 17 Alanavale Road is one of the few homes in this market to pair a custom-built bungalow with a 3-car attached garage and a finished lower level set up as a complete secondary space. 3+2 bedrooms, 3 bathrooms, two kitchens, and approximately 2,500 sq ft above grade. The main floor is open-concept and bright, with 9 ft ceilings, a gas fireplace, and no popcorn anywhere. The 3-car garage with high ceilings is a standout, the kind of space few bungalows in this area offer. The lower level lives as a complete second home: separate entrance, full kitchen, 3-piece bath, two additional rooms, and a large cold room. Ideal for multi-generational living, an in-law setup, or older kids who want their own footprint. Mechanicals are turn-key: PEX plumbing throughout, newer furnace and AC (within 5 years), tankless water heater, new water softener, and a recently rebuilt deck. The Eco Flo advanced septic comes with an active Premier Tech maintenance contract that transfers to the new owner. Out front, a large driveway, no sidewalk to shovel, and soffit lighting frame the curb appeal, all on a 0.54-acre lot with 98 ft of frontage. The kind of quiet, country-residential setting that brings buyers to Caledon Village in the first place. Book your showing and check out the virtual tour.
Property details
- Property type
- Detached
- Style
- Bungalow
- Approx. age (yrs)
- 16-30
- Total rooms
- 12
- Lot size
- 98.59 × 237.14 ft
- Property taxes
- $9,363 (2025)
- Occupancy
- TBA
- Days on market
- 41
- Status
- Active Under Contract
- MLS®
Property history
Location
Open in Google MapsRecently sold nearby
Listing data last updated: Jul 20, 2026, 2:19 p.m. EDT via TRREB IDX.
First listed: Jun 11, 2026, 5:07 a.m. EDT.