
15 Windermere Avenue • #508 • Toronto, ON photo 1
15 Windermere Avenue • #508 • Toronto, ON photo 2
15 Windermere Avenue • #508 • Toronto, ON photo 3
15 Windermere Avenue • #508 • Toronto, ON photo 4
15 Windermere Avenue • #508 • Toronto, ON photo 5
15 Windermere Avenue • #508 • Toronto, ON photo 6
15 Windermere Avenue • #508 • Toronto, ON photo 7
15 Windermere Avenue • #508 • Toronto, ON photo 8
15 Windermere Avenue • #508 • Toronto, ON photo 9
15 Windermere Avenue • #508 • Toronto, ON photo 10
15 Windermere Avenue • #508 • Toronto, ON photo 11
15 Windermere Avenue • #508 • Toronto, ON photo 12
15 Windermere Avenue • #508 • Toronto, ON photo 13
15 Windermere Avenue • #508 • Toronto, ON photo 14
15 Windermere Avenue • #508 • Toronto, ON photo 15
15 Windermere Avenue • #508 • Toronto, ON photo 16
15 Windermere Avenue • #508 • Toronto, ON photo 17
15 Windermere Avenue • #508 • Toronto, ON photo 18
15 Windermere Avenue • #508 • Toronto, ON photo 19
15 Windermere Avenue • #508 • Toronto, ON photo 20
15 Windermere Avenue • #508 • Toronto, ON photo 21
15 Windermere Avenue • #508 • Toronto, ON photo 22
15 Windermere Avenue • #508 • Toronto, ON photo 23
15 Windermere Avenue • #508 • Toronto, ON photo 24
15 Windermere Avenue • #508 • Toronto, ON photo 25
15 Windermere Avenue • #508 • Toronto, ON photo 26
15 Windermere Avenue • #508 • Toronto, ON photo 27
15 Windermere Avenue • #508 • Toronto, ON photo 28
15 Windermere Avenue • #508 • Toronto, ON photo 29
15 Windermere Avenue • #508 • Toronto, ON photo 30
15 Windermere Avenue • #508 • Toronto, ON photo 31
15 Windermere Avenue • #508 • Toronto, ON photo 32
15 Windermere Avenue • #508 • Toronto, ON photo 33
15 Windermere Avenue • #508 • Toronto, ON photo 34
15 Windermere Avenue • #508 • Toronto, ON photo 35
15 Windermere Avenue • #508 • Toronto, ON photo 36
15 Windermere Avenue • #508 • Toronto, ON photo 37
15 Windermere Avenue • #508 • Toronto, ON photo 38
1 / 38
$529,000
15 Windermere Avenue • #508 • Toronto, ONPrice Change▼ 7.03%
Courtesy of HOMELIFE/VISION REALTY INC.
1+1
Bedrooms
2
Bathrooms
800-899
Square feet
1
Parking

About this home

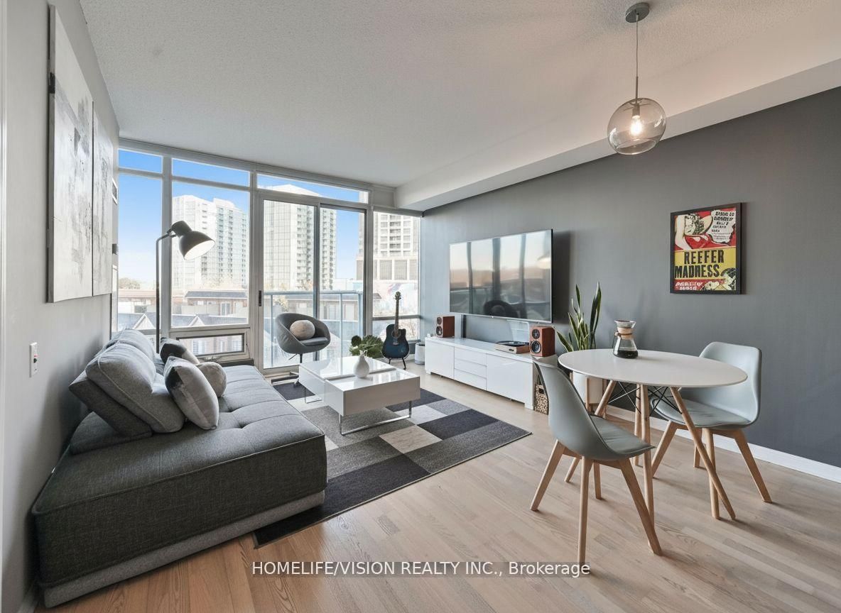
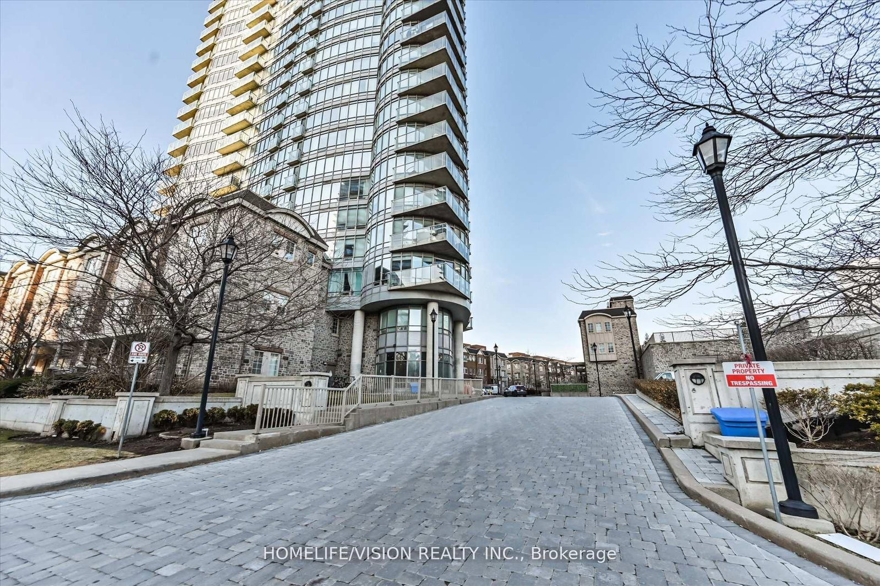
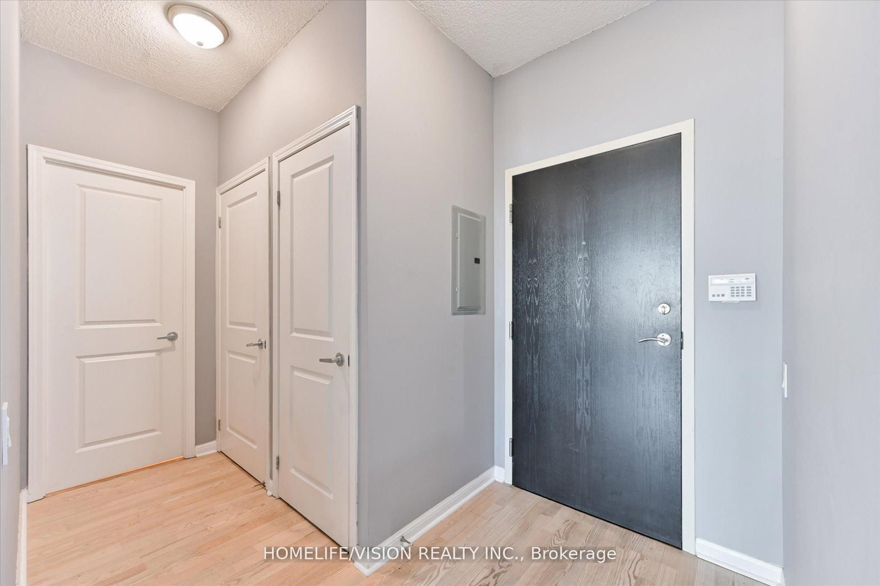
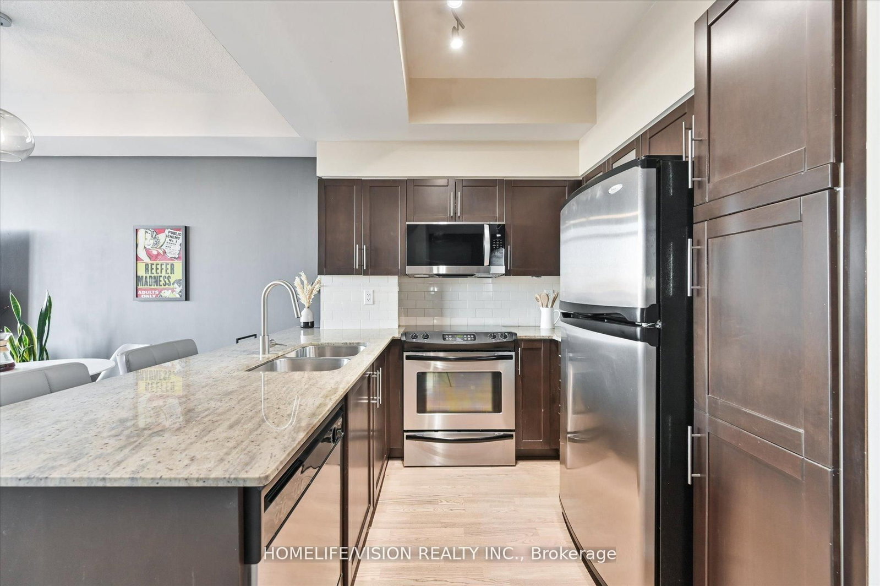
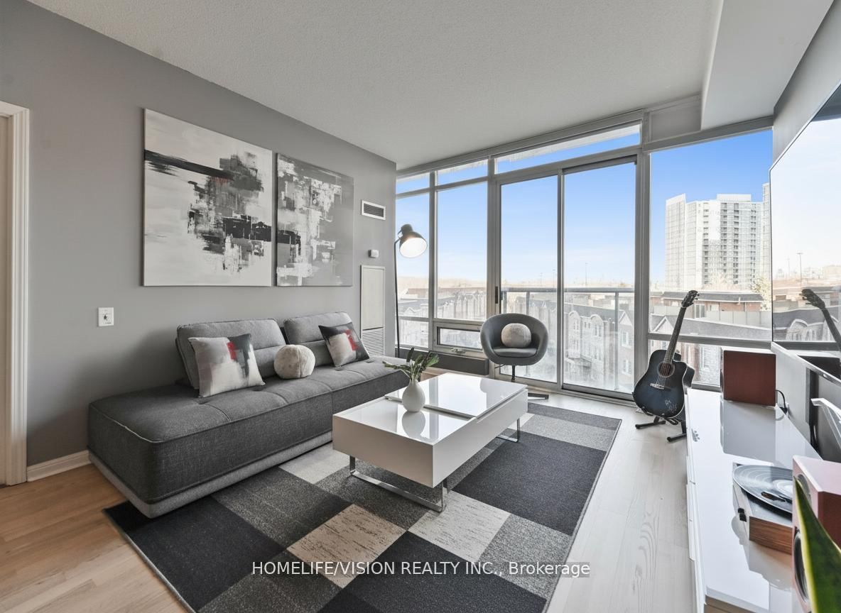
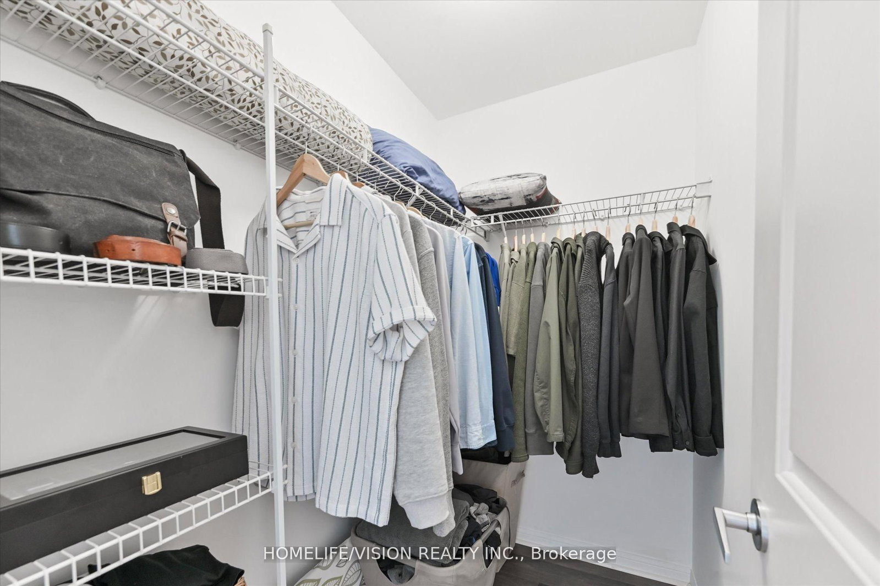
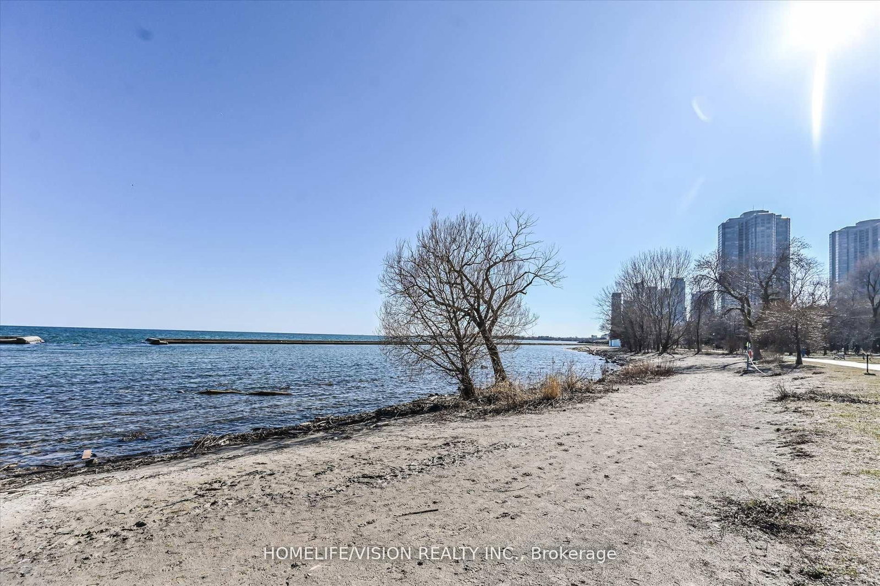
Nestled within a prestigious enclave of exclusive townhomes and condominiums, this residence is ideally situated just steps from the waterfront. Embrace the beauty of the season and a serene yet connected lifestyle, with High Park, Lake Ontario, Humber Bay, and Grenadier Pond at your doorstep. Enjoy effortless access to the charming cafes and restaurants of Bloor West Village and Mimico, as well as the downtown core and Billy Bishop Airport just minutes away. This owner-occupied, meticulously maintained lakeside 1+den suite offers one of the largest layouts of its kind in the building, thoughtfully designed with 9 foot ceilings and an exceptional, functional flow. The versatile den can serve as a second bedroom or a home office, complete with access to a separate 3-piece bathroom. Expansive floor-to-ceiling windows and a Juliette balcony invite abundant natural light, complementing the modern kitchen with elegant granite countertops. The primary bedroom is equipped with Magnetite soundproof windows, offering enhanced comfort. Just steps to the waterfront and High Park trails, this home delivers the perfect balance of nature and city living. Residents enjoy an array of resort-inspired amenities, including an indoor pool, fully equipped fitness centre, screen-golf simulator, party room, guest suites, 24-hour concierge, and ample visitor parking. All-inclusive, carefree maintenance fees cover heat, hydro, and water, offering a truly elevated and effortless lifestyle.

Property details

Property type
Condo Apartment
Style
Apartment
Approx. age (yrs)
16-30
Total rooms
5
Maintenance fee
$941.83/mo
Exposure
South East
Property taxes
$2,783 (2025)
Occupancy
Negotiable
Days on market
46
Status
Active
MLS®

Property history

Recently sold nearby

Listing data last updated: Jul 24, 2026, 1:25 p.m. EDT via TRREB IDX.

First listed: Jun 10, 2026, 1:46 p.m. EDT.