
45 Ashfield Drive • Toronto, ON photo 1
45 Ashfield Drive • Toronto, ON photo 2
45 Ashfield Drive • Toronto, ON photo 3
45 Ashfield Drive • Toronto, ON photo 4
45 Ashfield Drive • Toronto, ON photo 5
45 Ashfield Drive • Toronto, ON photo 6
45 Ashfield Drive • Toronto, ON photo 7
45 Ashfield Drive • Toronto, ON photo 8
45 Ashfield Drive • Toronto, ON photo 9
45 Ashfield Drive • Toronto, ON photo 10
45 Ashfield Drive • Toronto, ON photo 11
45 Ashfield Drive • Toronto, ON photo 12
45 Ashfield Drive • Toronto, ON photo 13
45 Ashfield Drive • Toronto, ON photo 14
45 Ashfield Drive • Toronto, ON photo 15
45 Ashfield Drive • Toronto, ON photo 16
45 Ashfield Drive • Toronto, ON photo 17
45 Ashfield Drive • Toronto, ON photo 18
45 Ashfield Drive • Toronto, ON photo 19
45 Ashfield Drive • Toronto, ON photo 20
45 Ashfield Drive • Toronto, ON photo 21
45 Ashfield Drive • Toronto, ON photo 22
45 Ashfield Drive • Toronto, ON photo 23
45 Ashfield Drive • Toronto, ON photo 24
45 Ashfield Drive • Toronto, ON photo 25
45 Ashfield Drive • Toronto, ON photo 26
45 Ashfield Drive • Toronto, ON photo 27
45 Ashfield Drive • Toronto, ON photo 28
45 Ashfield Drive • Toronto, ON photo 29
45 Ashfield Drive • Toronto, ON photo 30
45 Ashfield Drive • Toronto, ON photo 31
45 Ashfield Drive • Toronto, ON photo 32
45 Ashfield Drive • Toronto, ON photo 33
45 Ashfield Drive • Toronto, ON photo 34
45 Ashfield Drive • Toronto, ON photo 35
45 Ashfield Drive • Toronto, ON photo 36
45 Ashfield Drive • Toronto, ON photo 37
45 Ashfield Drive • Toronto, ON photo 38
45 Ashfield Drive • Toronto, ON photo 39
45 Ashfield Drive • Toronto, ON photo 40
45 Ashfield Drive • Toronto, ON photo 41
45 Ashfield Drive • Toronto, ON photo 42
45 Ashfield Drive • Toronto, ON photo 43
45 Ashfield Drive • Toronto, ON photo 44
45 Ashfield Drive • Toronto, ON photo 45
45 Ashfield Drive • Toronto, ON photo 46
45 Ashfield Drive • Toronto, ON photo 47
45 Ashfield Drive • Toronto, ON photo 48
45 Ashfield Drive • Toronto, ON photo 49
45 Ashfield Drive • Toronto, ON photo 50
45 Ashfield Drive • Toronto, ON photo 51
45 Ashfield Drive • Toronto, ON photo 52
45 Ashfield Drive • Toronto, ON photo 53
45 Ashfield Drive • Toronto, ON photo 54
45 Ashfield Drive • Toronto, ON photo 55
45 Ashfield Drive • Toronto, ON photo 56
45 Ashfield Drive • Toronto, ON photo 57
45 Ashfield Drive • Toronto, ON photo 58
45 Ashfield Drive • Toronto, ON photo 59
45 Ashfield Drive • Toronto, ON photo 60
45 Ashfield Drive • Toronto, ON photo 61
45 Ashfield Drive • Toronto, ON photo 62
45 Ashfield Drive • Toronto, ON photo 63
45 Ashfield Drive • Toronto, ON photo 64
45 Ashfield Drive • Toronto, ON photo 65
45 Ashfield Drive • Toronto, ON photo 66
45 Ashfield Drive • Toronto, ON photo 67
45 Ashfield Drive • Toronto, ON photo 68
45 Ashfield Drive • Toronto, ON photo 69
45 Ashfield Drive • Toronto, ON photo 70
1 / 70
$1,198,000
45 Ashfield Drive • Toronto, ONNew
Courtesy of HARVEY KALLES REAL ESTATE LTD.
3
Bedrooms
2
Bathrooms
1100-1500
Square feet
4
Parking

About this home

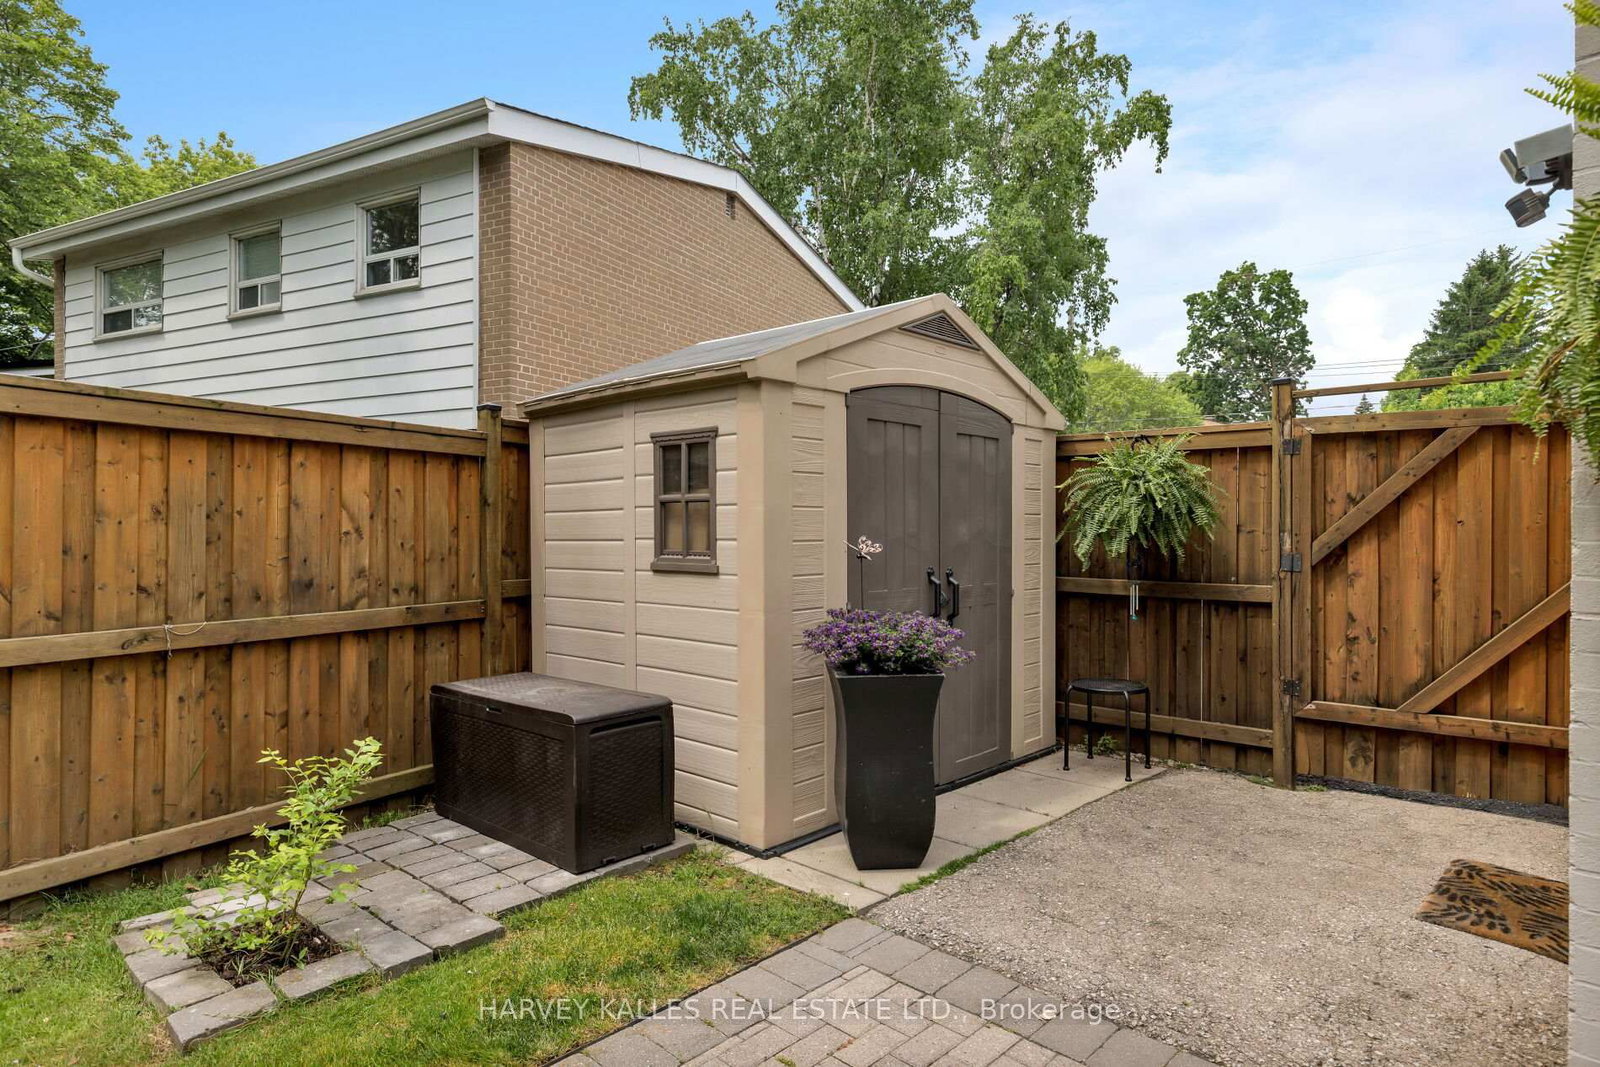
Family-friendly fun and laughter await in this outstanding 3-bedroom, 2-bathroom home in one of Etobicoke's most picturesque locations. A covered front porch sets the stage, where you've got the best seats in the house for viewing nature, hidden in the privacy of your garden. Inside, hardwood floors throughout the kitchen, living areas, and bedrooms create a timeless yet modern look. A glass door from the dining area leads to a stone patio and a sprawling, shady, fully-fenced backyard that was designed for making memories! The basement has been fully finished, where a large, fully-stocked laundry room. A bright, modern rec room (also with hardwood floors) is the perfect place for movie nights or to curl up with a book for the entire afternoon. When only the real thing will do, the house backs right onto Briarcrest Park, which essentially becomes an extension of your backyard. With tons of green space all around and convenient shops and restaurants, you really couldn't ask for more. But there is more! This home is also close to excellent schools, community centres, and beautiful waterfront views at Centennial Park. Schedule a showing today and make this beautiful family home yours.

Property details

Property type
Detached
Style
2-Storey
Total rooms
6
Lot size
62.01 × 126.18 ft
Property taxes
$4,946.81 (2025)
Occupancy
TBD
Days on market
47
Status
Active
MLS®

Property history

Recently sold nearby

Listing data last updated: Jul 26, 2026, 10:42 a.m. EDT via TRREB IDX.

First listed: Jun 10, 2026, 1:18 p.m. EDT.