













About this home
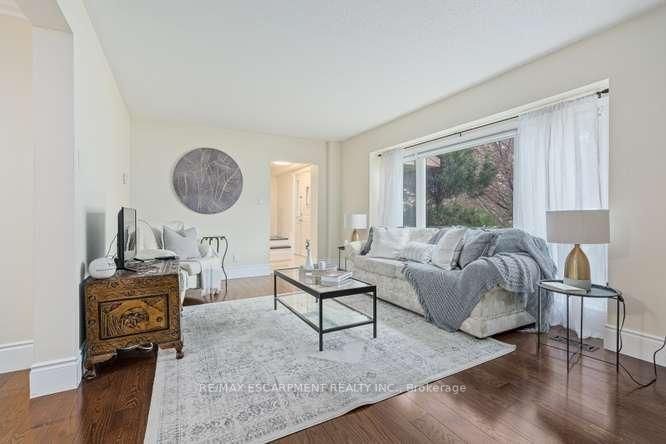
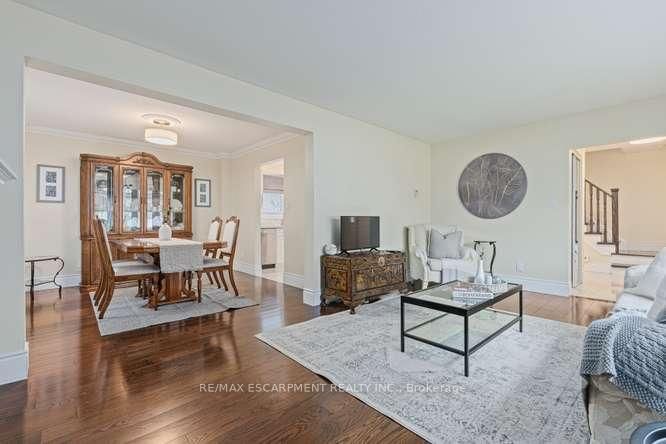
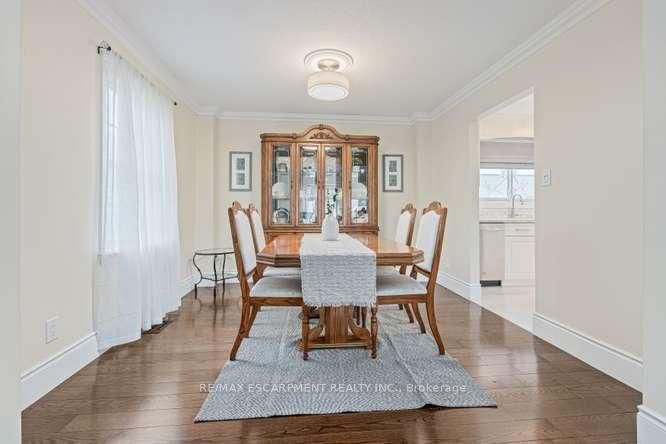
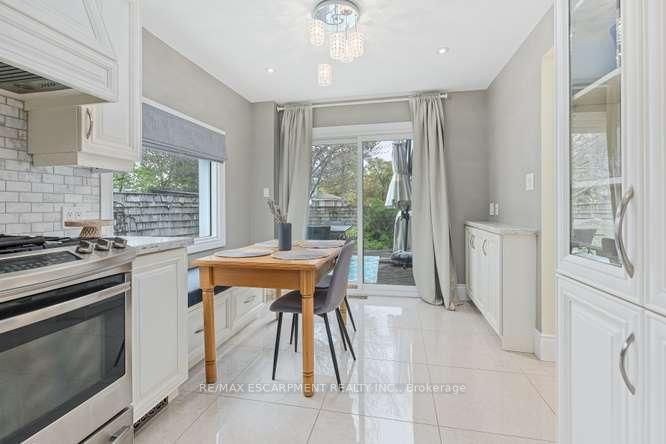
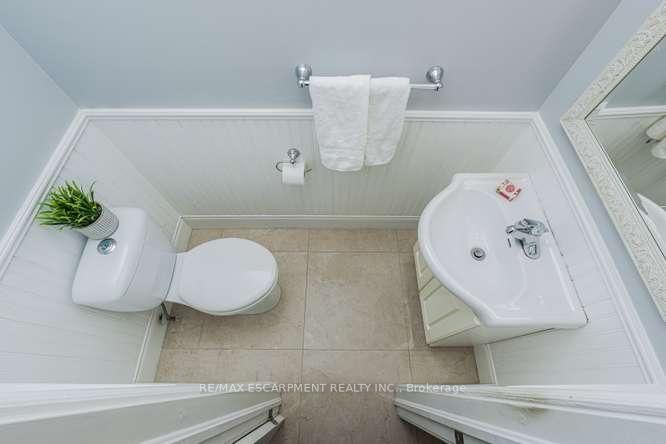
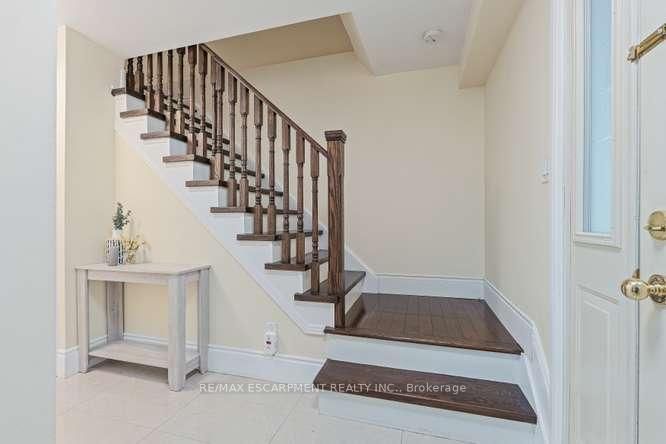
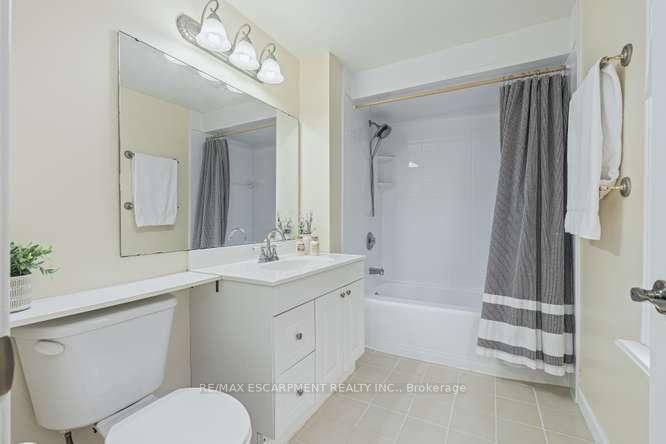
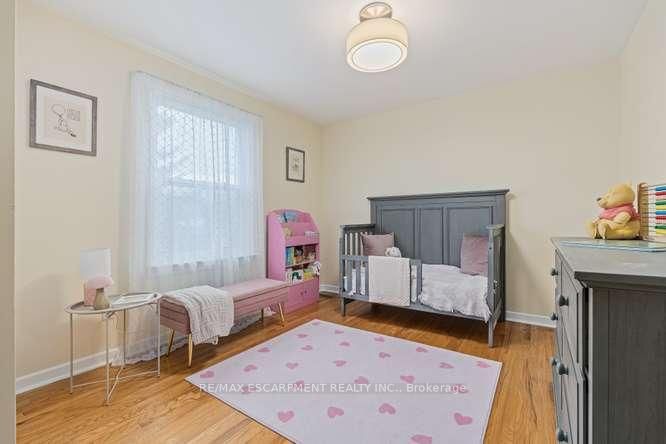
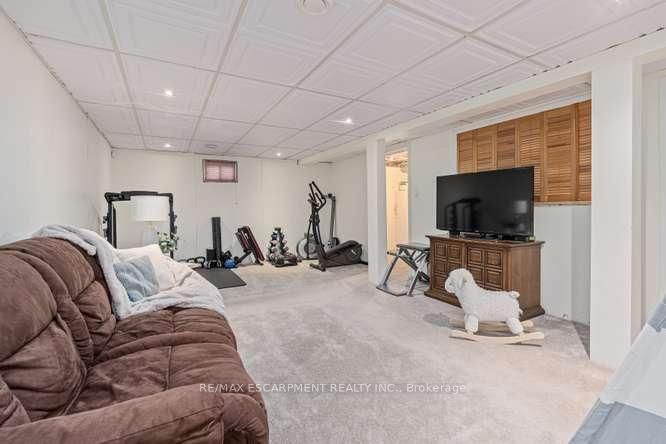
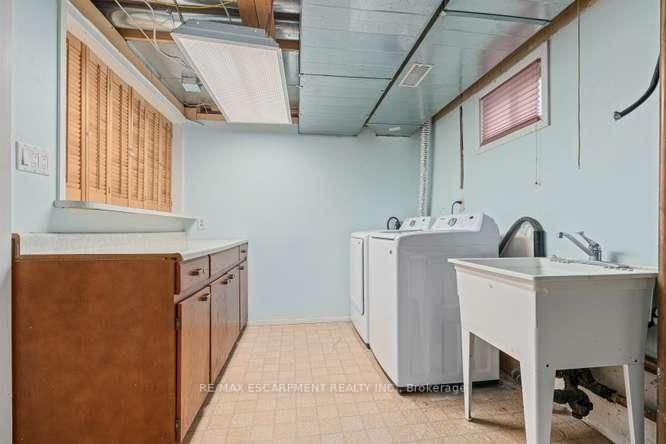
Beautifully renovated 2-storey detached 4-bedroom family home located in the highly desirable "C" section of Bramalea, perfectly suited for growing or larger families. Situated on a huge corner lot with a double-car garage and no sidewalk, this home offers exceptional space, comfort, and convenience.The updated kitchen features white cabinetry, quartz countertops, decorative backsplash, stainless steel appliances, built-in microwave, pot lights, and a large window that fills the space with natural light. Enjoy walk-out access from the eat-in kitchen to the deck and private fully fenced backyard - ideal for entertaining and family gatherings.The main floor offers spacious combined living and family room areas with modern hardwood flooring and a large picture window, along with a separate dining room featuring crown moulding, hardwood floors, and oversized windows.Upstairs, you'll find four generously sized bedrooms, all with hardwood flooring, plus two 4-piece bathrooms designed for comfortable family living. The finished basement includes a renovated 4-piece bathroom, a spacious open-concept recreation room, and separate laundry and storage areas, making it perfect for guests, a playroom, or additional living space.Conveniently located close to schools, parks, places of worship, Bramalea City Centre, restaurants, public transit, and the GO Station, with easy access to Highways 407 and 410.
Property details
- Property type
- Detached
- Style
- 2-Storey
- Approx. age (yrs)
- 51-99
- Total rooms
- 10
- Lot size
- 67.5 × 110 ft
- Property taxes
- $5,762 (2026)
- Occupancy
- Flexible
- Days on market
- 44
- Status
- Active Under Contract
- MLS®
Property history
Location
Open in Google MapsRecently sold nearby
Listing data last updated: Jul 22, 2026, 2:34 p.m. EDT via TRREB IDX.
First listed: Jun 10, 2026, 12:53 p.m. EDT.