
32 Green Lanes • Toronto, ON photo 1
32 Green Lanes • Toronto, ON photo 2
32 Green Lanes • Toronto, ON photo 3
32 Green Lanes • Toronto, ON photo 4
32 Green Lanes • Toronto, ON photo 5
32 Green Lanes • Toronto, ON photo 6
32 Green Lanes • Toronto, ON photo 7
32 Green Lanes • Toronto, ON photo 8
32 Green Lanes • Toronto, ON photo 9
32 Green Lanes • Toronto, ON photo 10
32 Green Lanes • Toronto, ON photo 11
32 Green Lanes • Toronto, ON photo 12
32 Green Lanes • Toronto, ON photo 13
32 Green Lanes • Toronto, ON photo 14
32 Green Lanes • Toronto, ON photo 15
32 Green Lanes • Toronto, ON photo 16
32 Green Lanes • Toronto, ON photo 17
32 Green Lanes • Toronto, ON photo 18
32 Green Lanes • Toronto, ON photo 19
32 Green Lanes • Toronto, ON photo 20
32 Green Lanes • Toronto, ON photo 21
32 Green Lanes • Toronto, ON photo 22
32 Green Lanes • Toronto, ON photo 23
32 Green Lanes • Toronto, ON photo 24
32 Green Lanes • Toronto, ON photo 25
32 Green Lanes • Toronto, ON photo 26
32 Green Lanes • Toronto, ON photo 27
32 Green Lanes • Toronto, ON photo 28
32 Green Lanes • Toronto, ON photo 29
32 Green Lanes • Toronto, ON photo 30
32 Green Lanes • Toronto, ON photo 31
32 Green Lanes • Toronto, ON photo 32
32 Green Lanes • Toronto, ON photo 33
32 Green Lanes • Toronto, ON photo 34
32 Green Lanes • Toronto, ON photo 35
32 Green Lanes • Toronto, ON photo 36
32 Green Lanes • Toronto, ON photo 37
1 / 37
$1,799,900
32 Green Lanes • Toronto, ONNew
Courtesy of SUTTON GROUP REALTY SYSTEMS INC.
5+3
Bedrooms
5
Bathrooms
2000-2500
Square feet
7
Parking

About this home

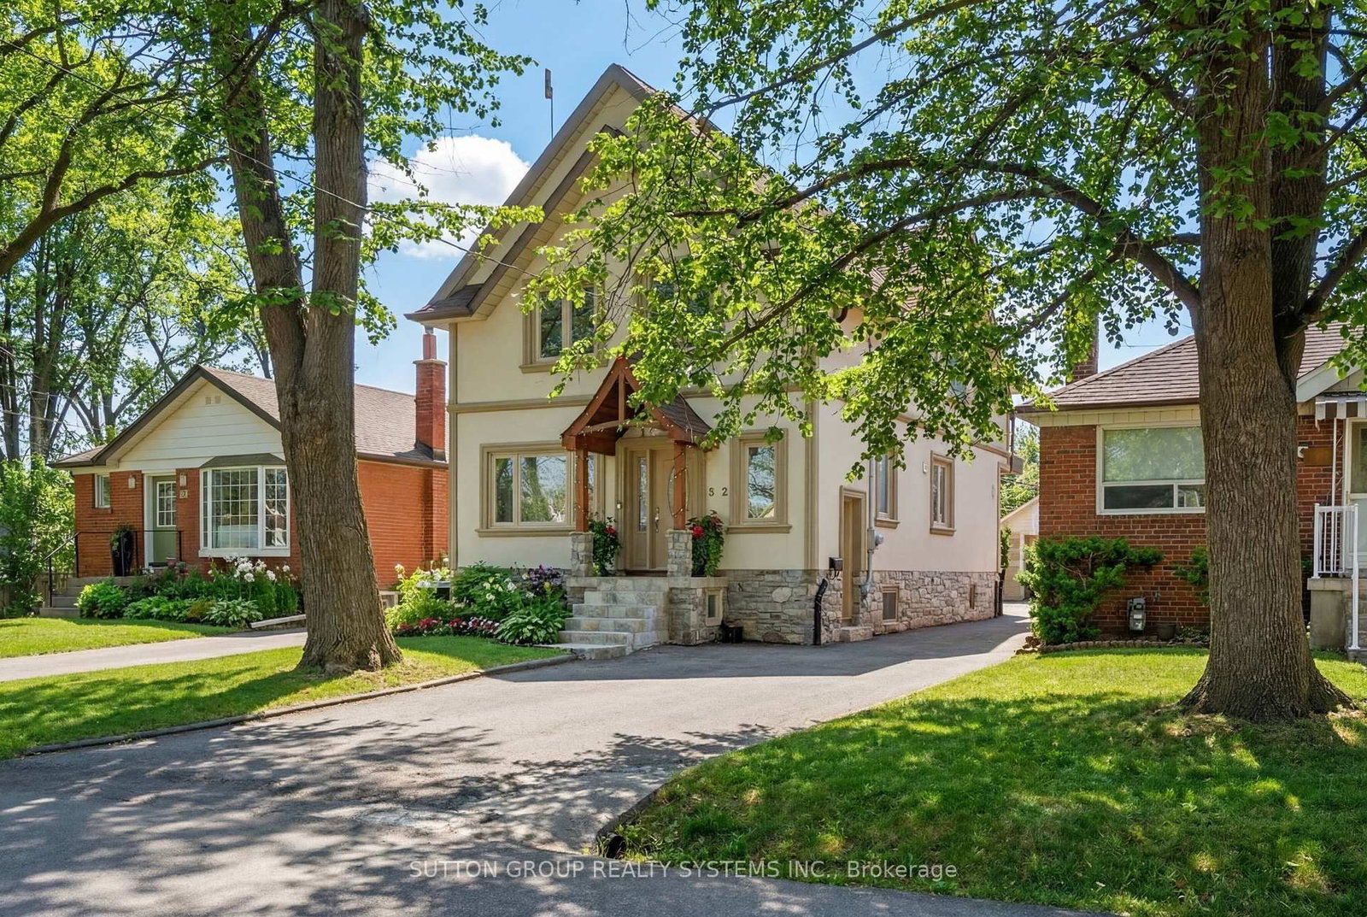
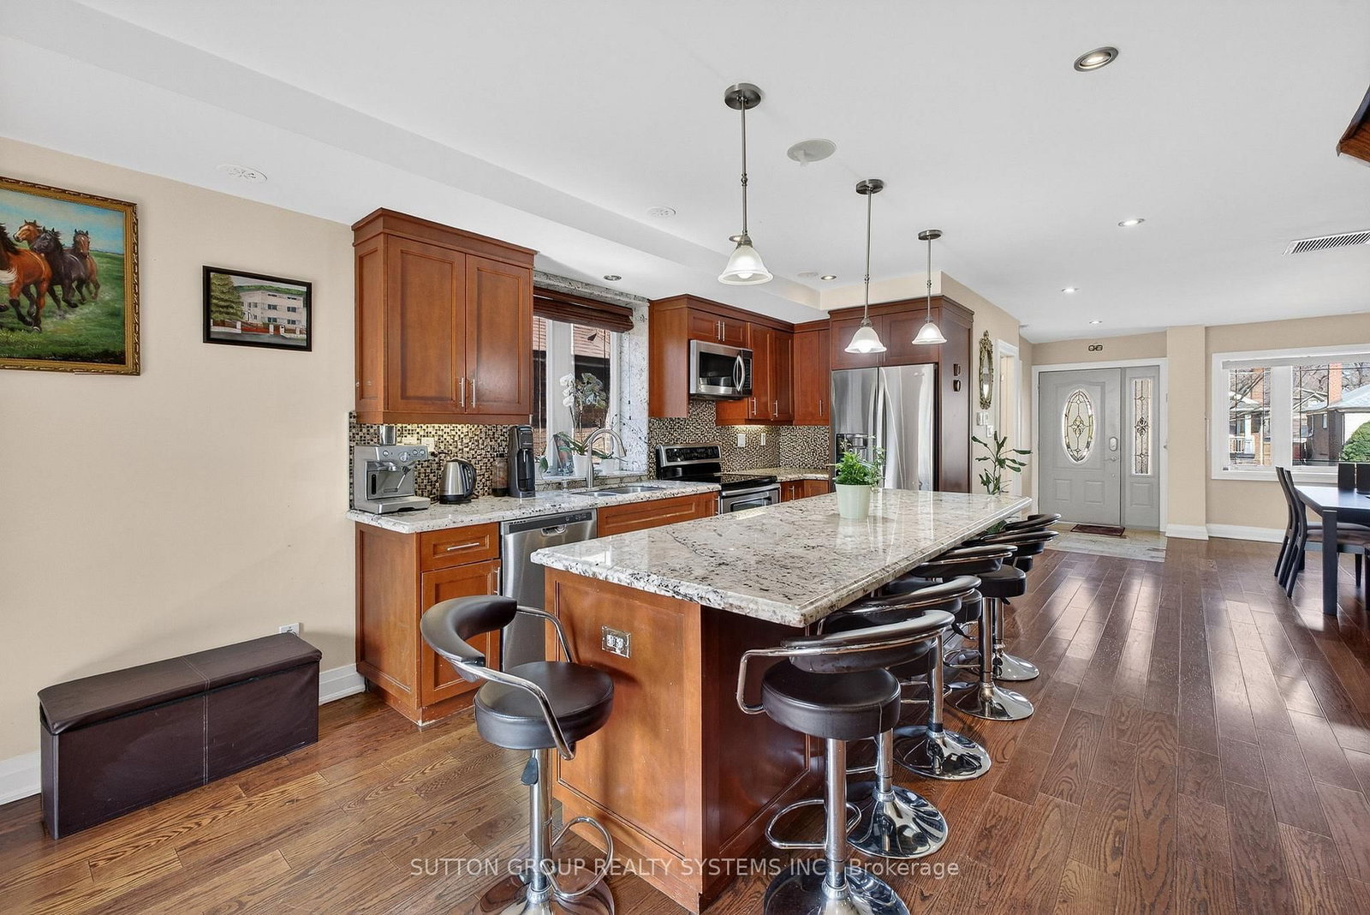
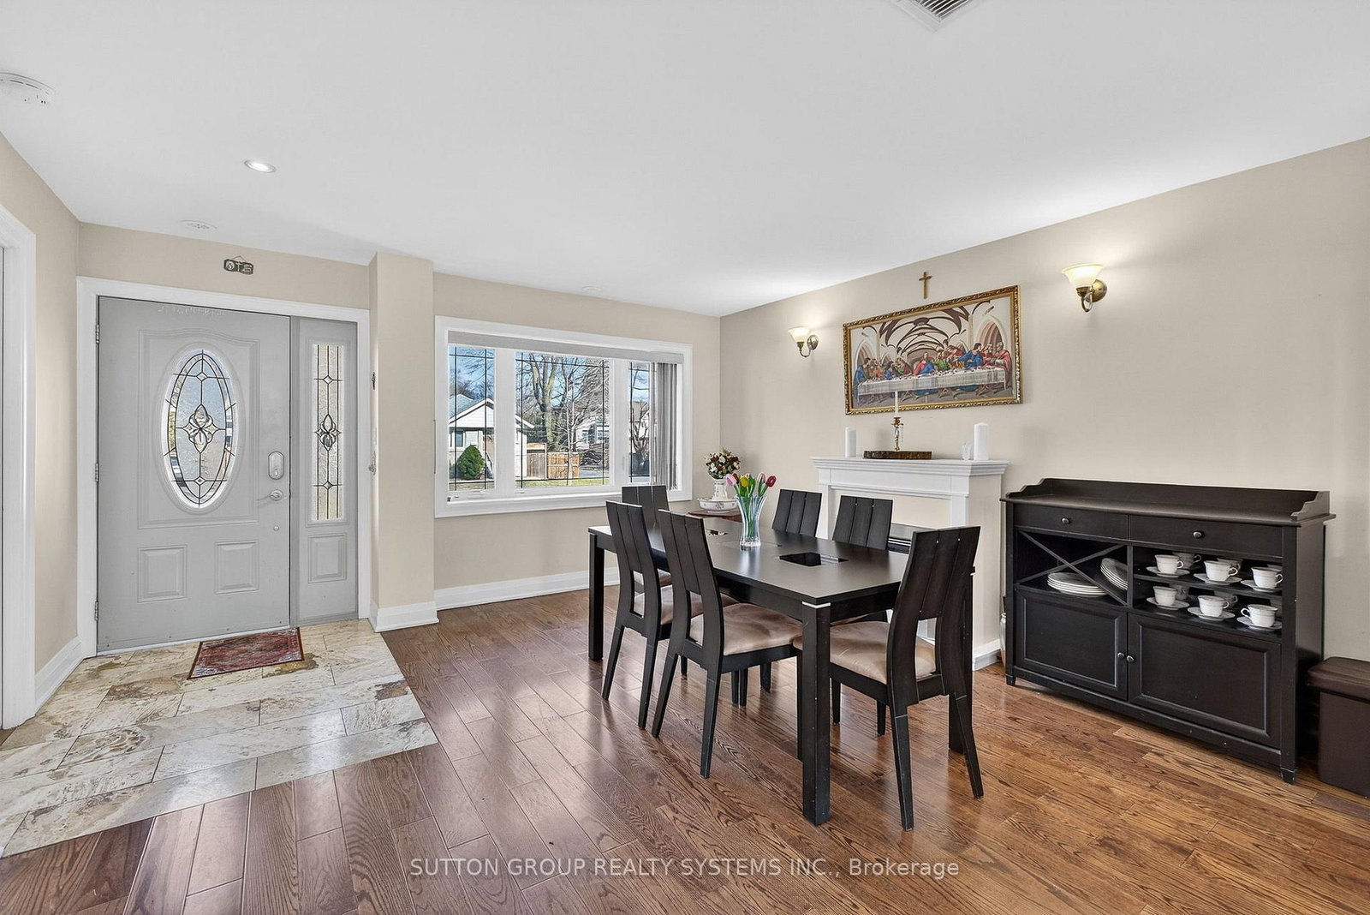
Spacious 2.5-storey home, a perfect blend of classic charm and modern versatility. This home offers an expansive layout with five bedrooms above grade, plus a fully equipped three-bedroom basement apartment with a separate walk-up entrance, ideal setup for an in-law suite or rental income. Main floor features an inviting open-concept design, perfect for entertaining. Modern island kitchen w/walk-out to backyard. Large primary bedroom complete with a 4-piece ensuite, walk-in closets, and a private balcony. Third level offers two additional bedrooms with cathedral ceilings and skylights, providing lots of natural light. Practicality meets comfort with upper-level laundry, central air, and a private driveway with ample private parking for six vehicles. Prime location, short walk to Islington Subway Station, steps to Bloor St. This property offers a rare combination of space, income potential, and an unbeatable lifestyle location. Don't miss the opportunity to make this versatile home your own.

Property details

Property type
Detached
Style
2 1/2 Storey
Total rooms
9
Lot size
33.33 × 120 ft
Property taxes
$7,481 (2025)
Days on market
46
Status
Active
MLS®

Property history

Recently sold nearby

Listing data last updated: Jul 24, 2026, 5:10 p.m. EDT via TRREB IDX.

First listed: Jun 10, 2026, 9:59 a.m. EDT.