







About this home
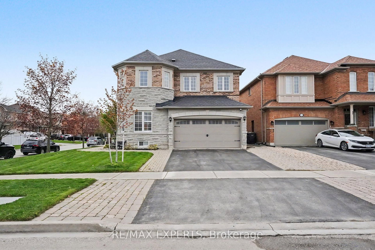
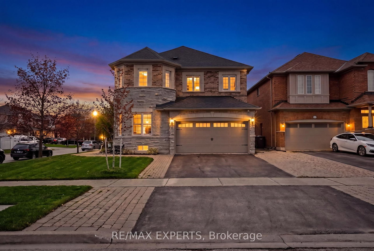
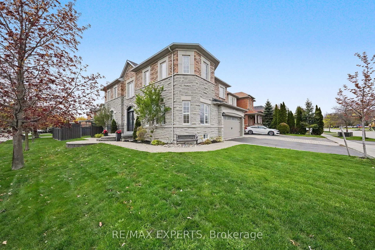
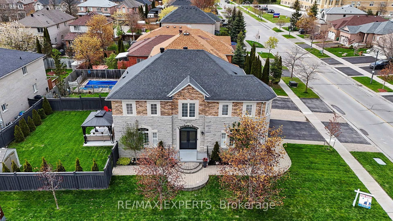
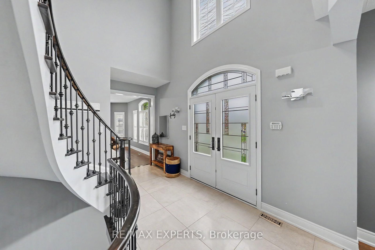
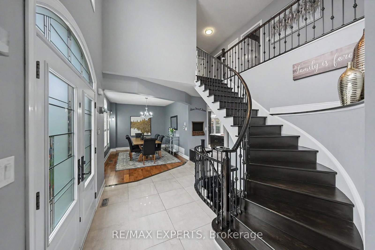
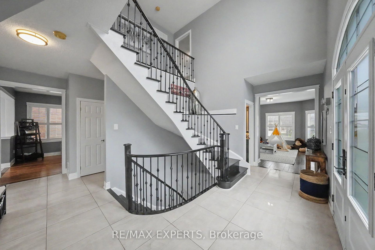
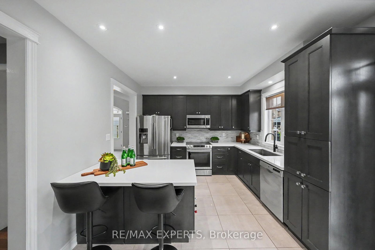
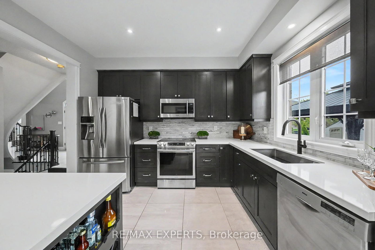
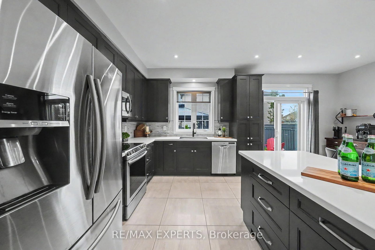
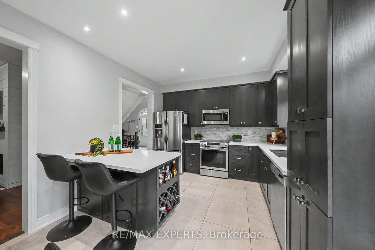
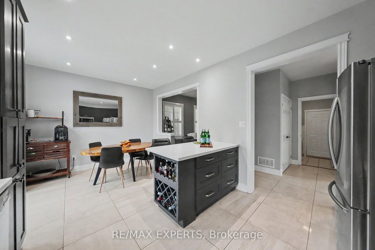
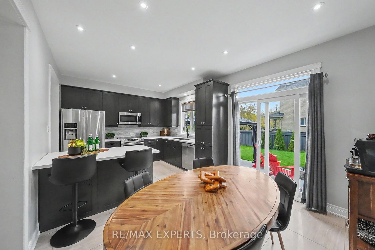
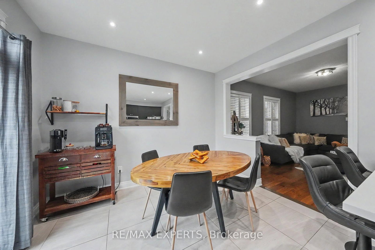
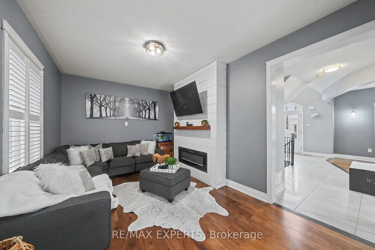
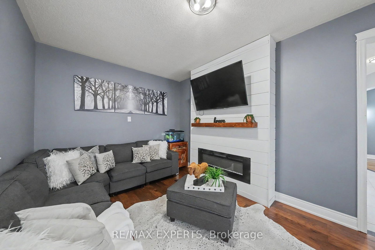
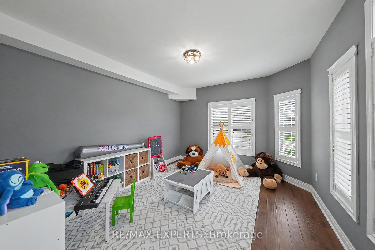
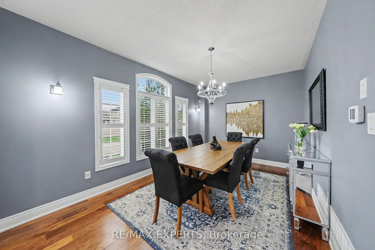
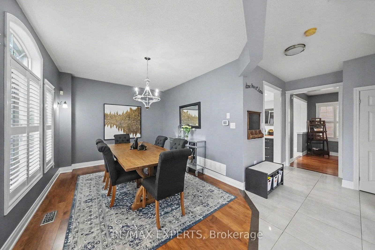
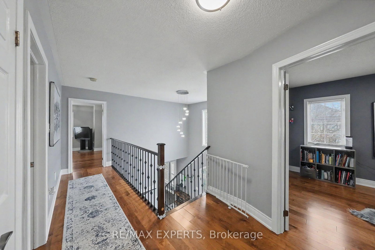
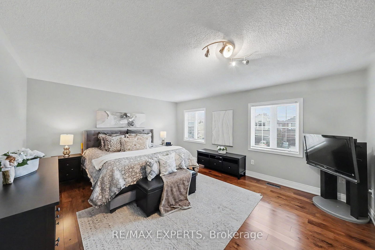
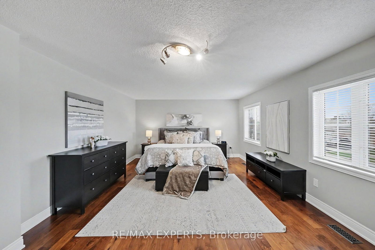
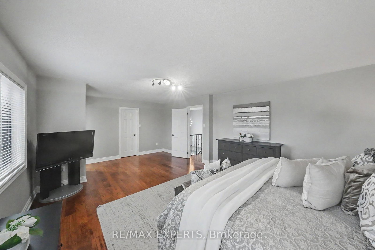
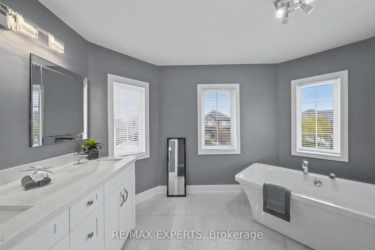
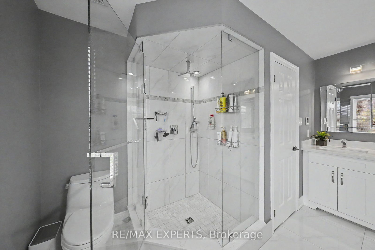
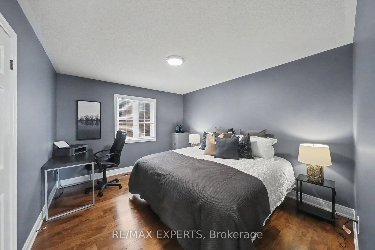
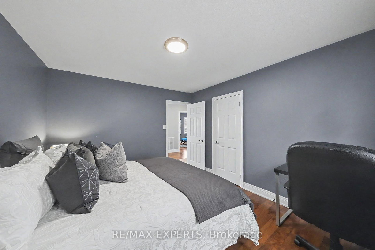
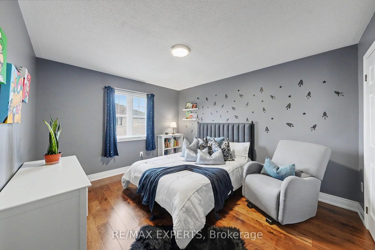
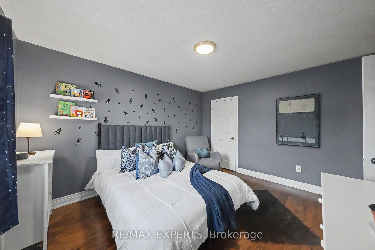
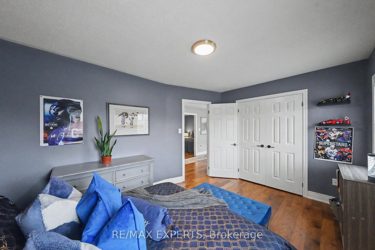
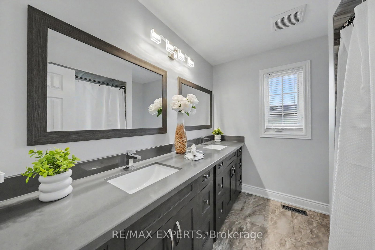
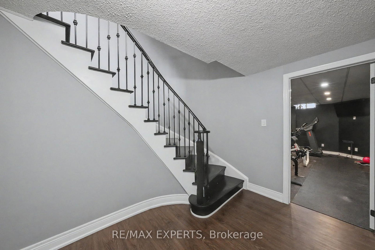
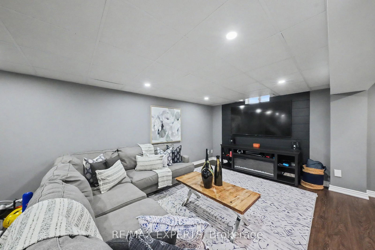
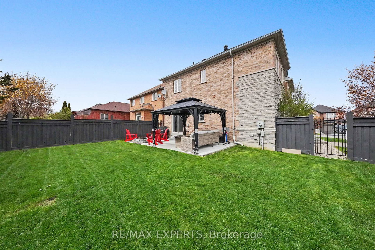
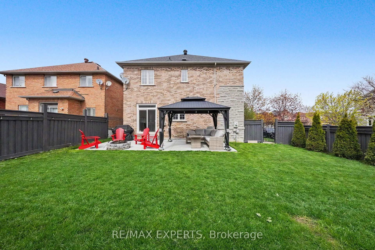
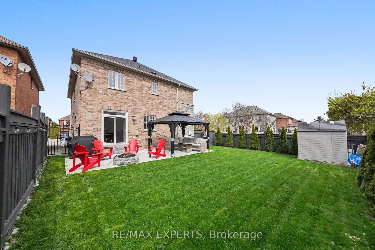
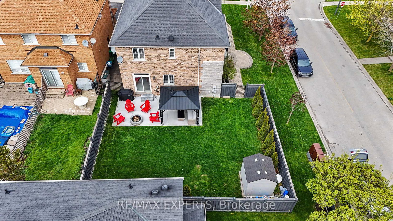
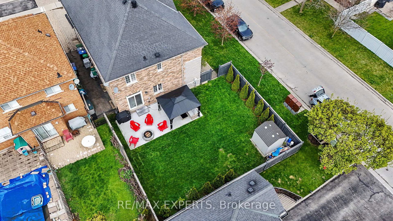
Meticulously Maintained Detached Home Situated On An Oversized 59 X 110 Ft Corner Lot In The Highly Desirable Bolton West Community! Boasting 2,574 Sq Ft Above-Grade (As Per MPAC), Plus A Fully Finished 1,161 Sq Ft Basement (As Per iGuide Floor Plan)! Over 3,700 Sq Ft Of Total Living Space! This Beautifully Renovated Home Provides 4+1 Bedrooms, 4 Bathrooms, & Exceptional Living Space For The Entire Family! Stunning Brick & Stone Exterior Facade With Fully Landscaped Front & Rear Yards, Interlocking, Concrete Patio, Gazebo, Backyard Shed, & Inground Sprinkler System! The Main Floor Features 9 FT Ceilings, Hardwood Flooring Throughout, Spacious Principal Living & Dining Areas, & A Large Family Room With A Cozy Electric Fireplace & Feature Wall - Perfect For Entertaining! The Eat-In Kitchen Is Equipped With 24x24 Non-Slip Porcelain Tiles, Maple Cabinetry, Quartz Counters, Stainless Steel Appliances, Marble Backsplash, Pot Lights, & A Walk-Out To Your Landscaped Backyard - Plenty Of Space To Host Family Gatherings! Upper Level Provides 4 Spacious Bedrooms Including A Luxurious Primary Retreat Featuring A Renovated 5-Piece Ensuite Bathroom With Heated Floors, Freestanding Tub, & Walk-In Closet! Fully Finished Basement Offers A Large Recreation Area, Additional Bedroom Currently Used As A Gym, Smooth Ceilings, Pot Lights, 4-Piece Bathroom, & Tons Of Additional Space For Kids Or Entertaining! Renovated Top To Bottom With Pride Of Ownership Throughout! Updates Include Furnace (2025), Central A/C (2018), Main Entry Doors (2018), & Roof (2018)! Located Within Close Proximity To Excellent Schools, Parks, Walking Trails, Albion Bolton Community Centre, Restaurants, Grocery Stores, & Everyday Amenities! Minutes To Fortinos, Walmart, Home Depot, Canadian Tire, Garden Foods, Banks, Shops, & Downtown Bolton! Convenient Access To Highway 50, Highway 427, & Major Commuter Routes! A Rare Opportunity To Own A Turn-Key Family Home In One Of Bolton's Most Desirable Neighbourhoods!
Property details
- Property type
- Detached
- Style
- 2-Storey
- Approx. age (yrs)
- 16-30
- Total rooms
- 8
- Lot size
- 59.28 × 109.91 ft
- Property taxes
- $5,462.74 (2026)
- Occupancy
- Flexible
- Days on market
- 91
- Status
- Active
- MLS®
Property history
Location
Open in Google MapsRecently sold nearby
Listing data last updated: Sep 6, 2026, 7:23 p.m. EDT via TRREB IDX.
First listed: Jun 9, 2026, 2:06 p.m. EDT.