Advantage Group Real Estate
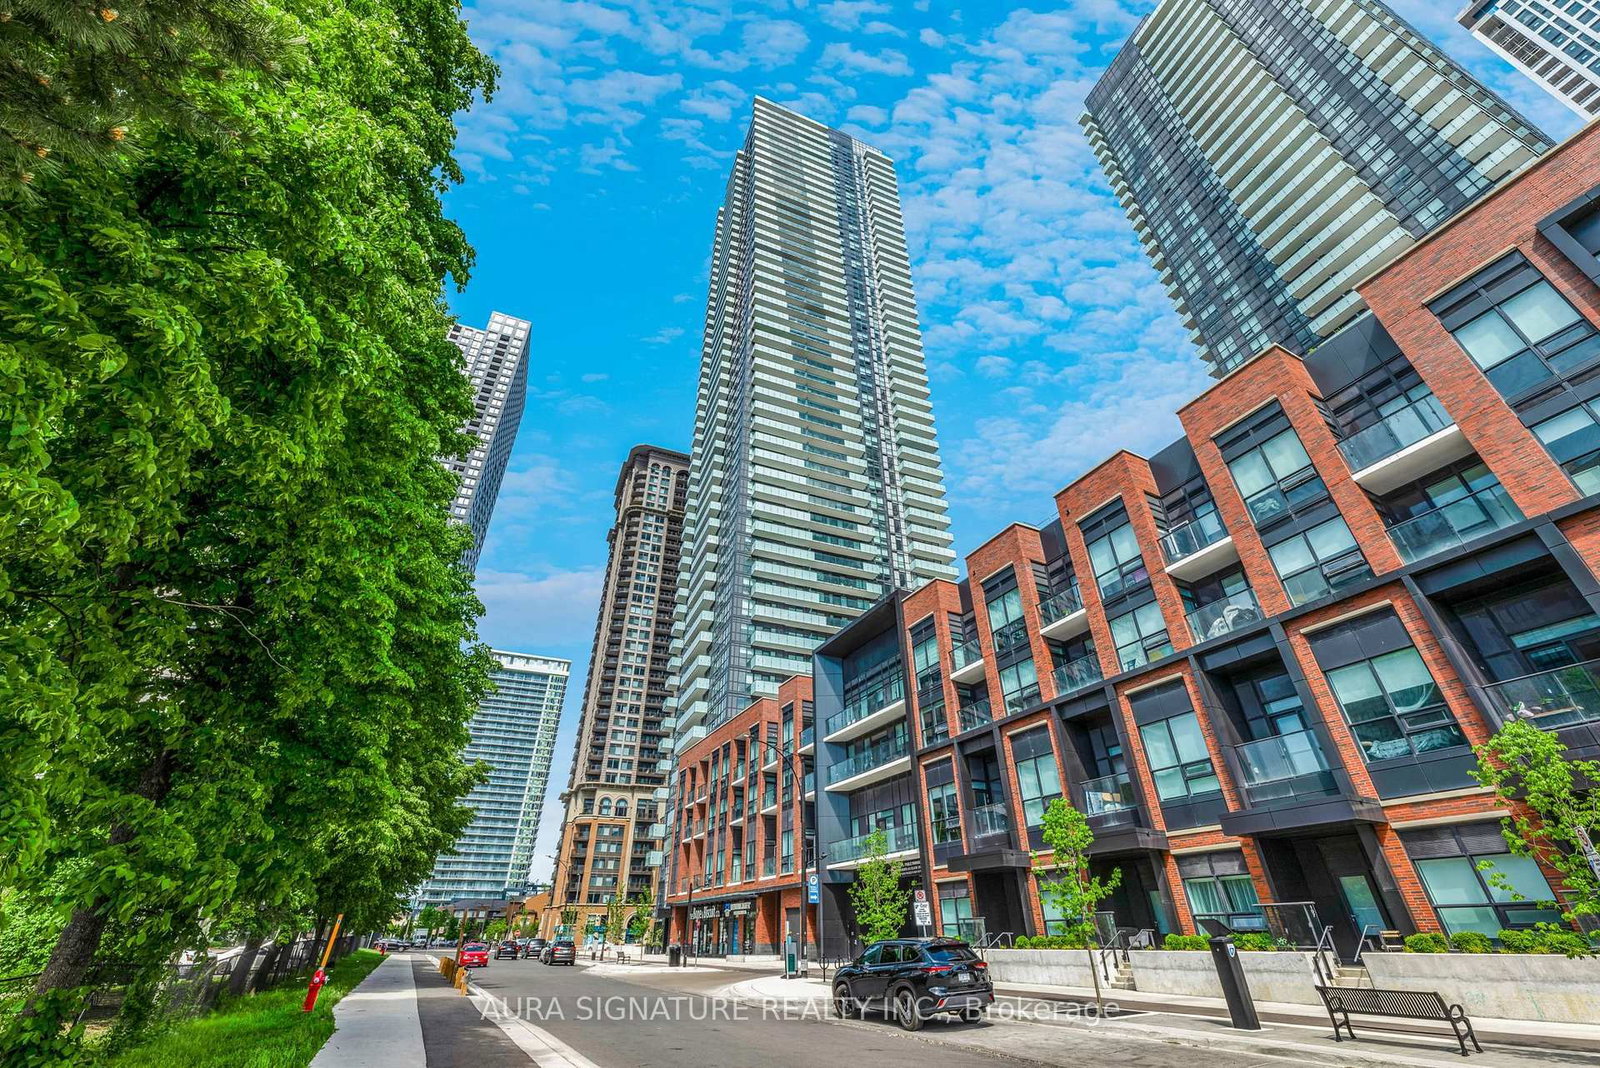
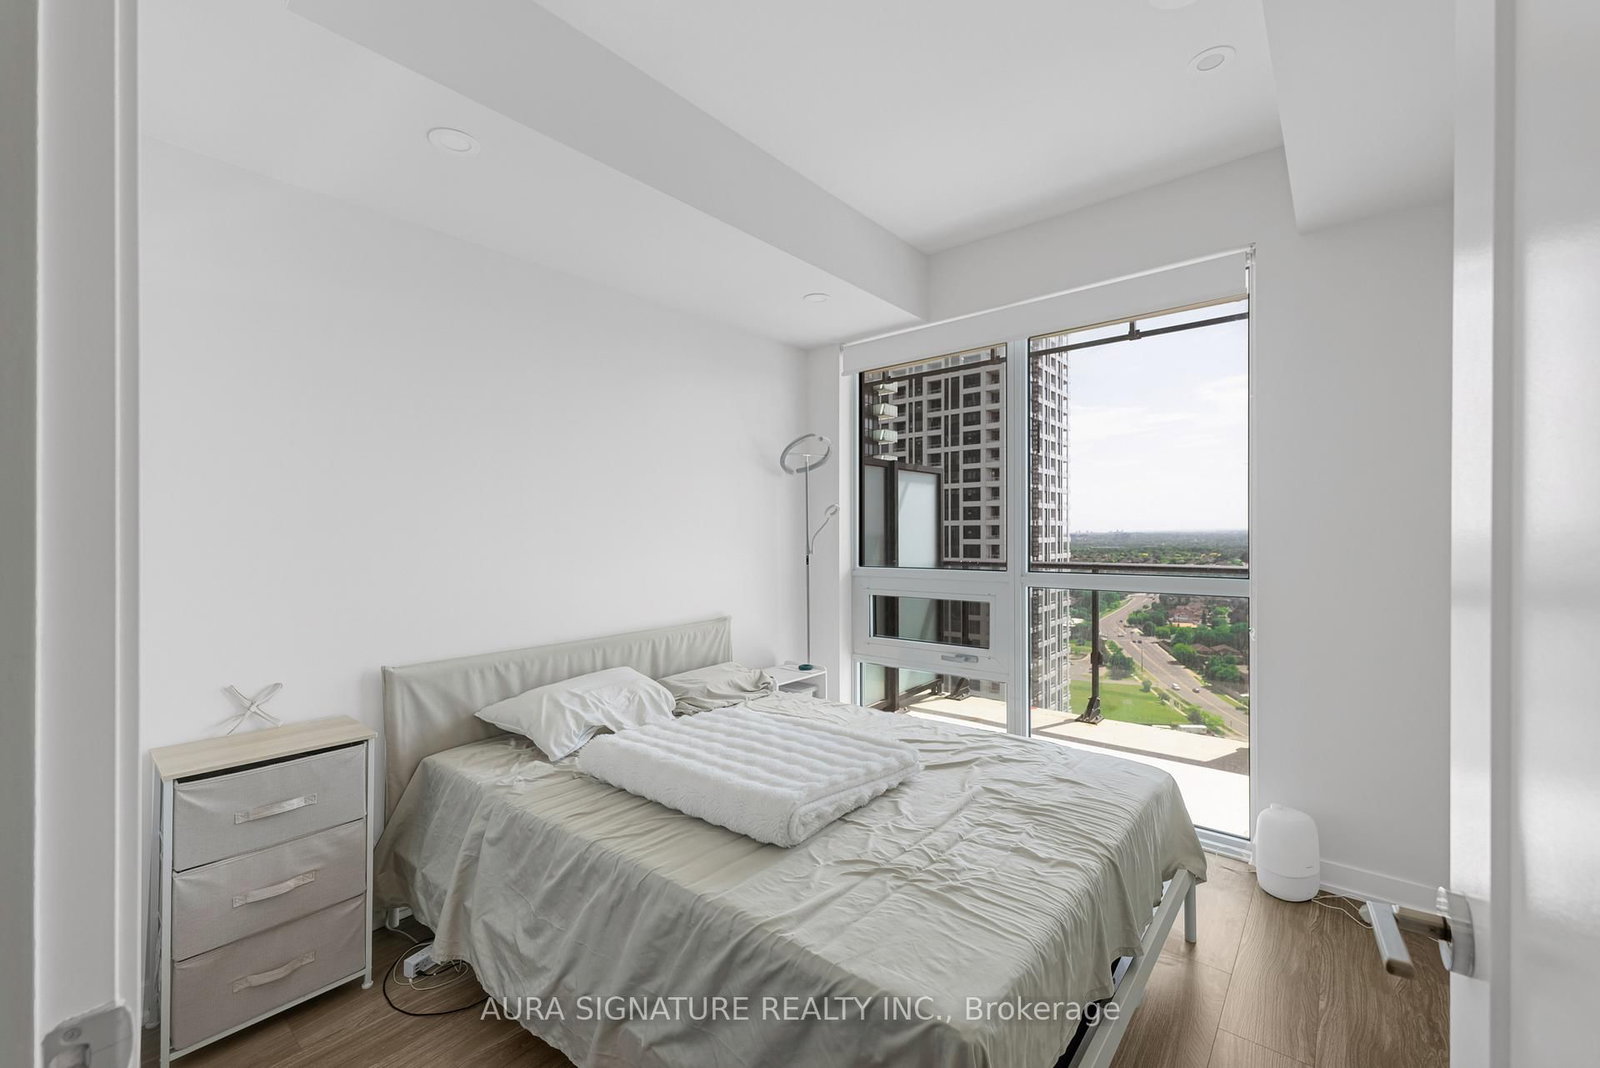
430 Square One Drive • #2408 • Mississauga, ON photo 1
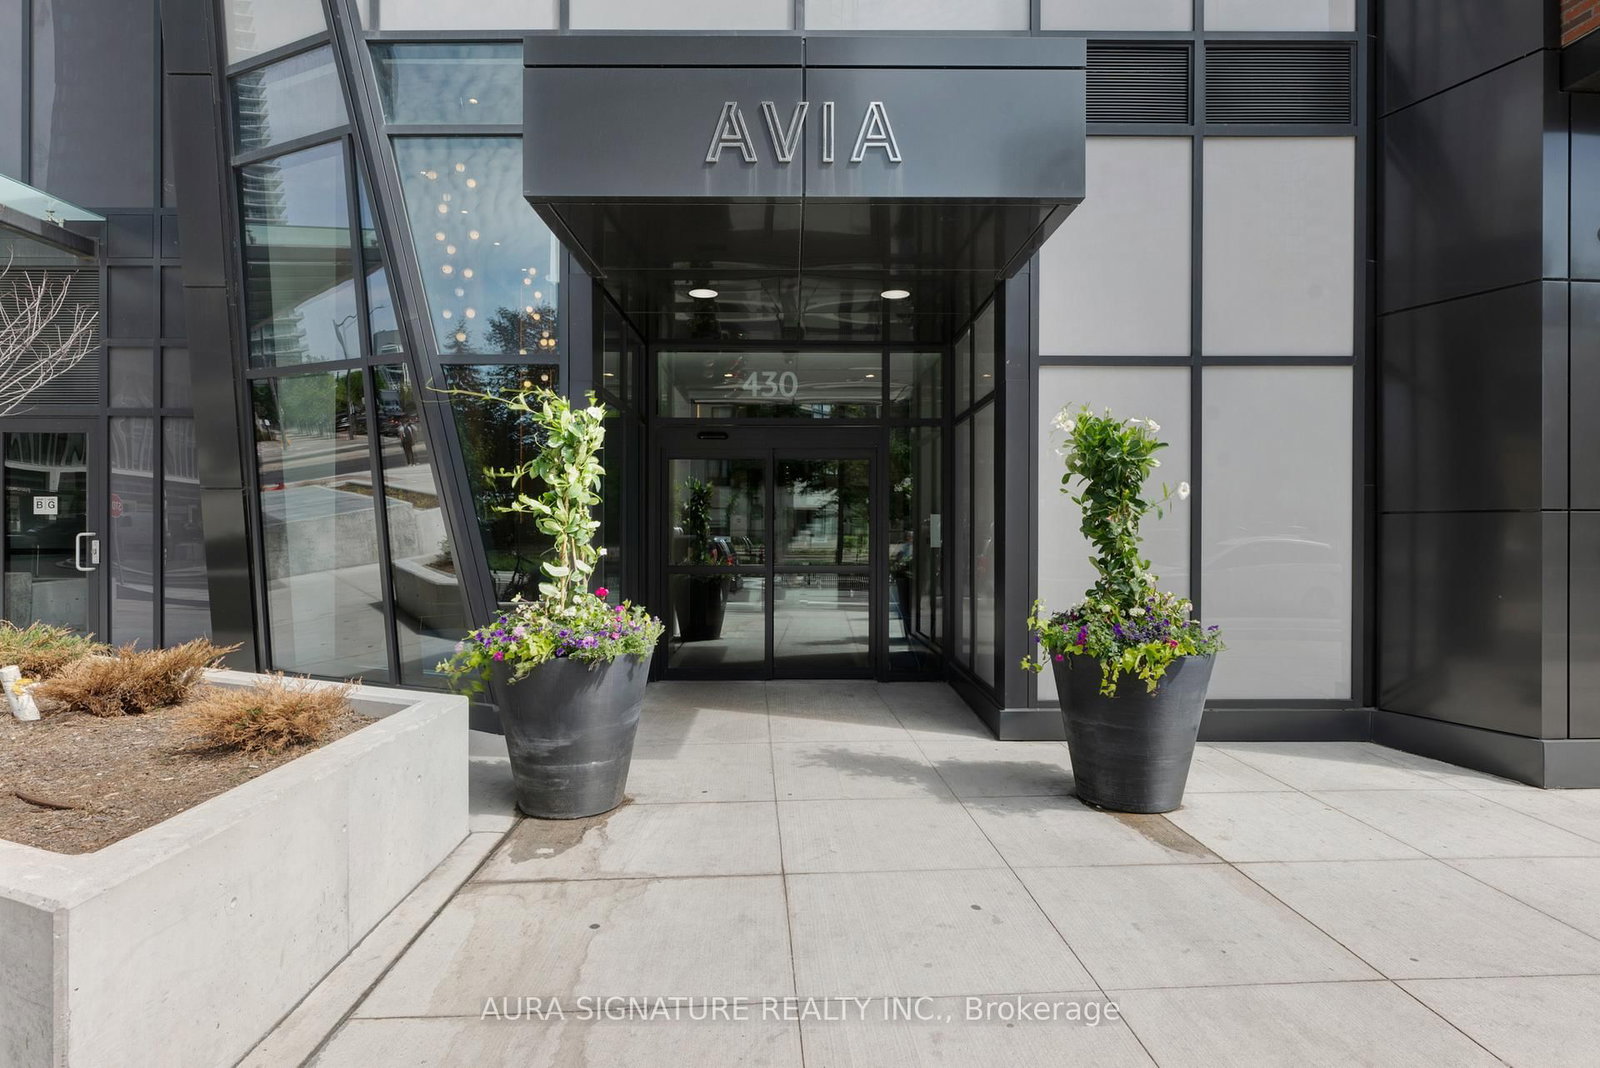
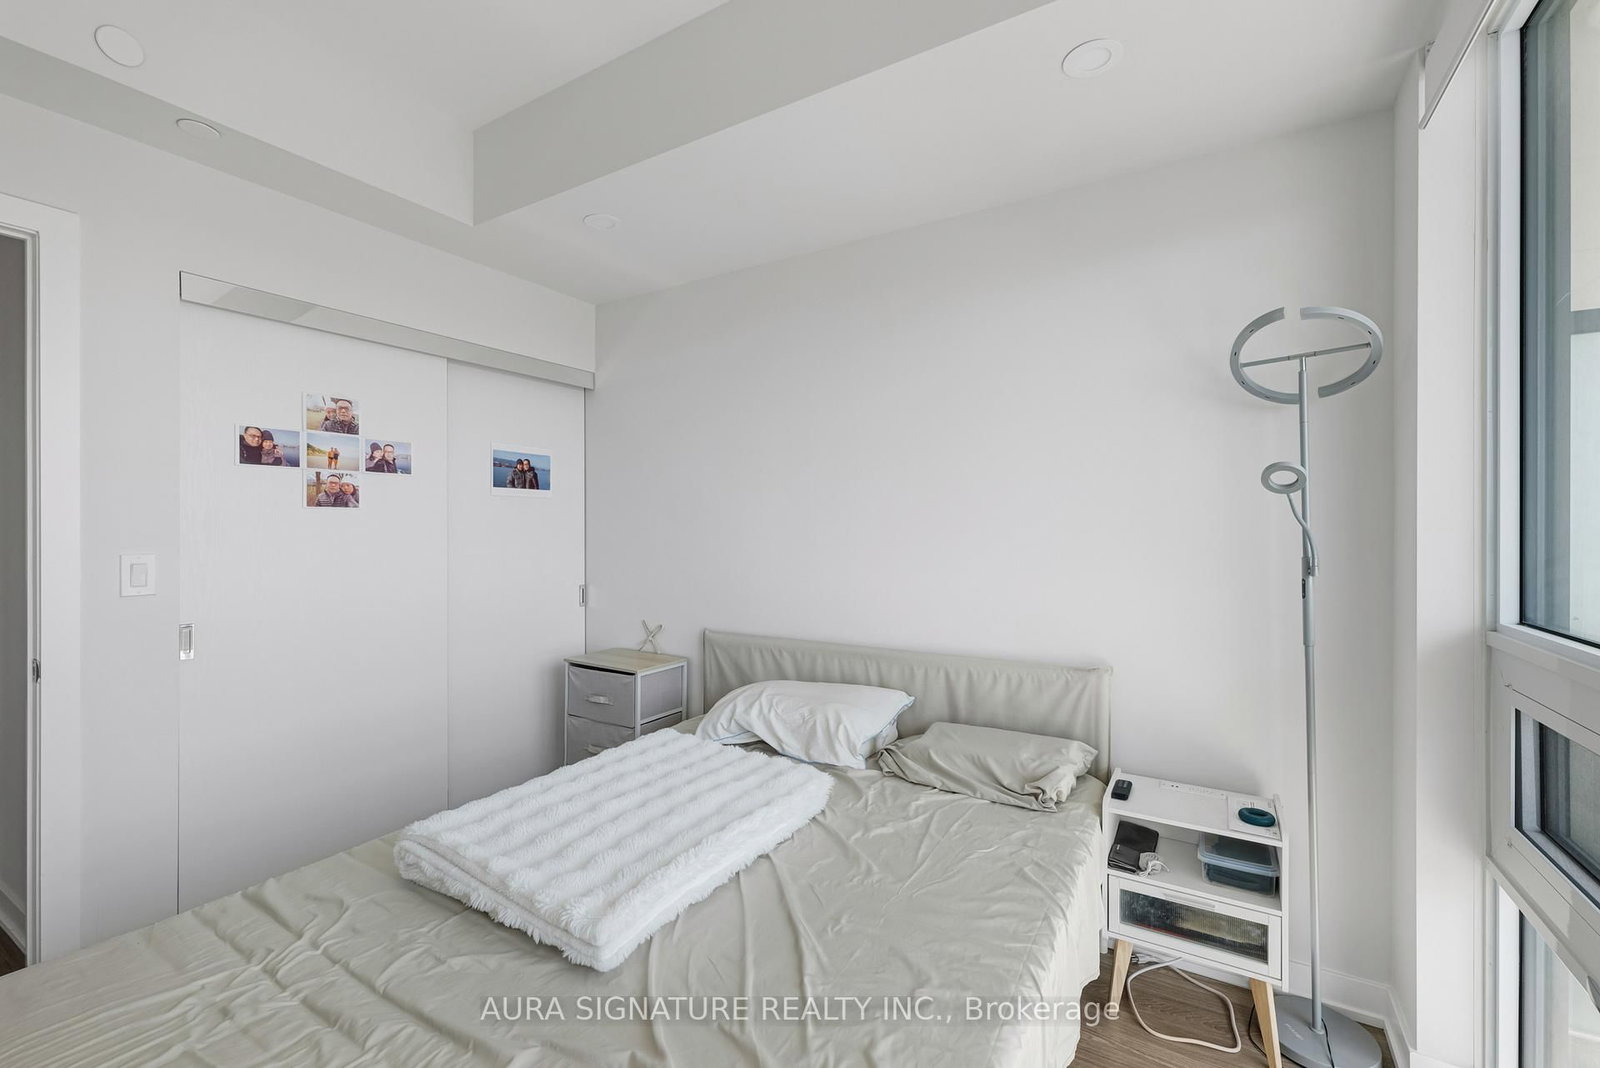
430 Square One Drive • #2408 • Mississauga, ON photo 2
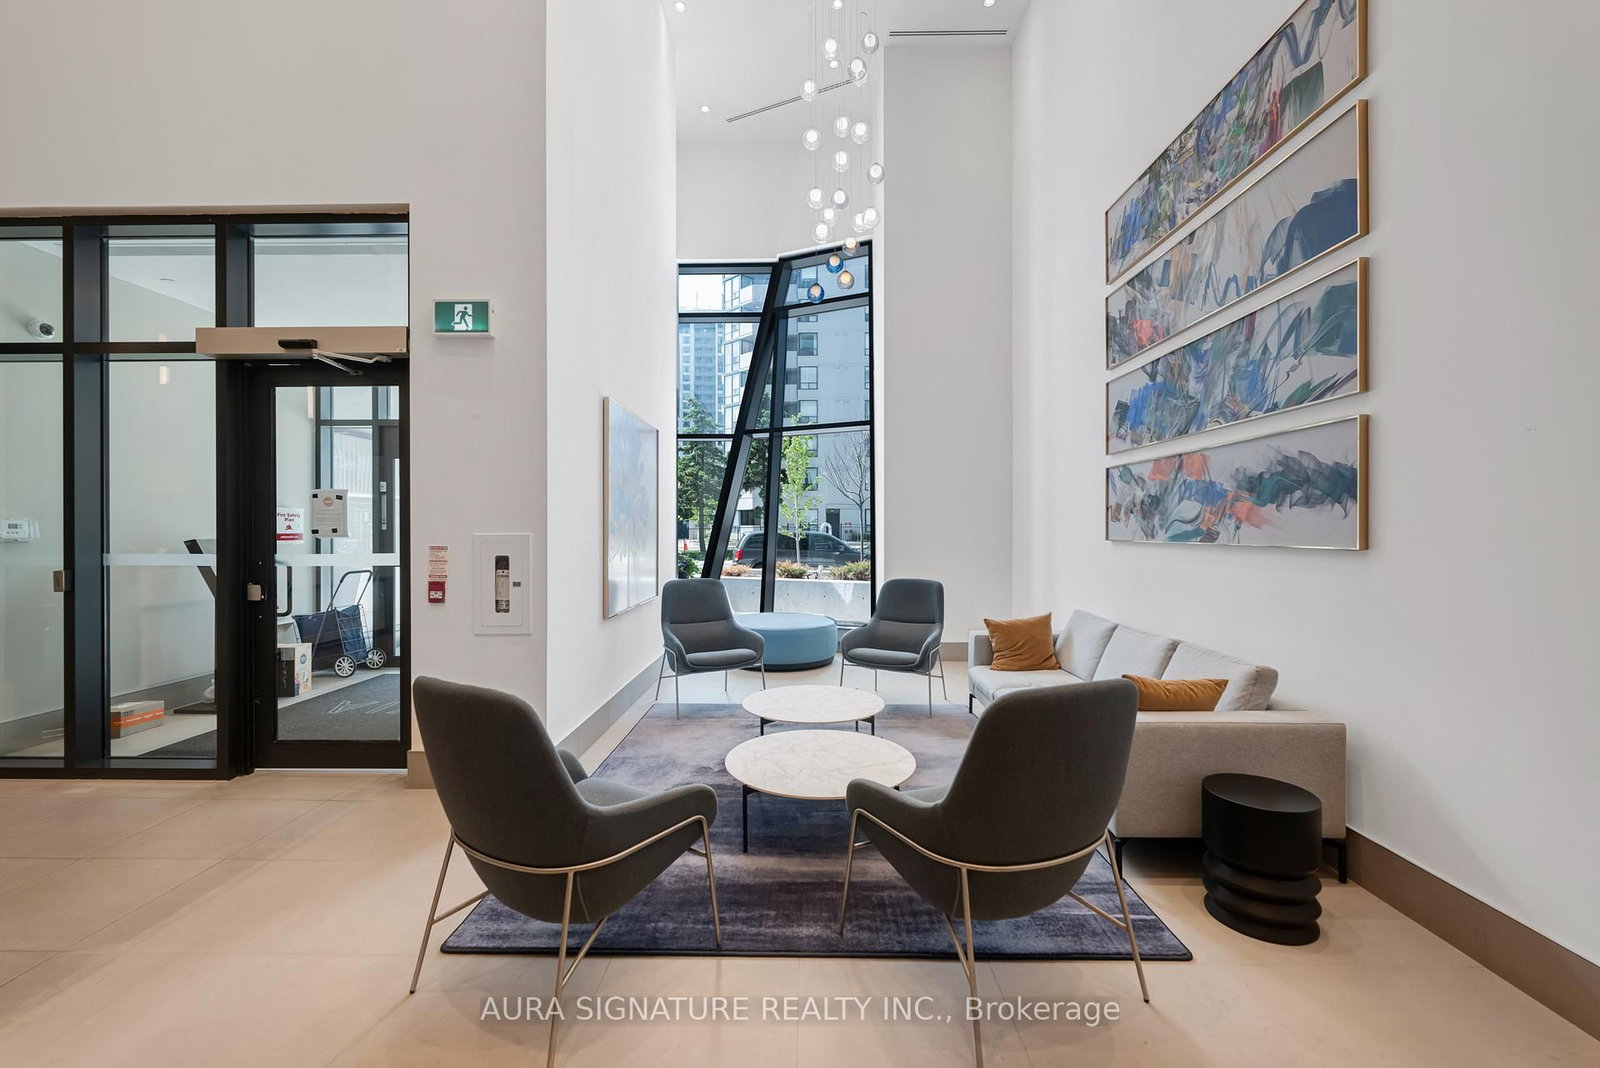
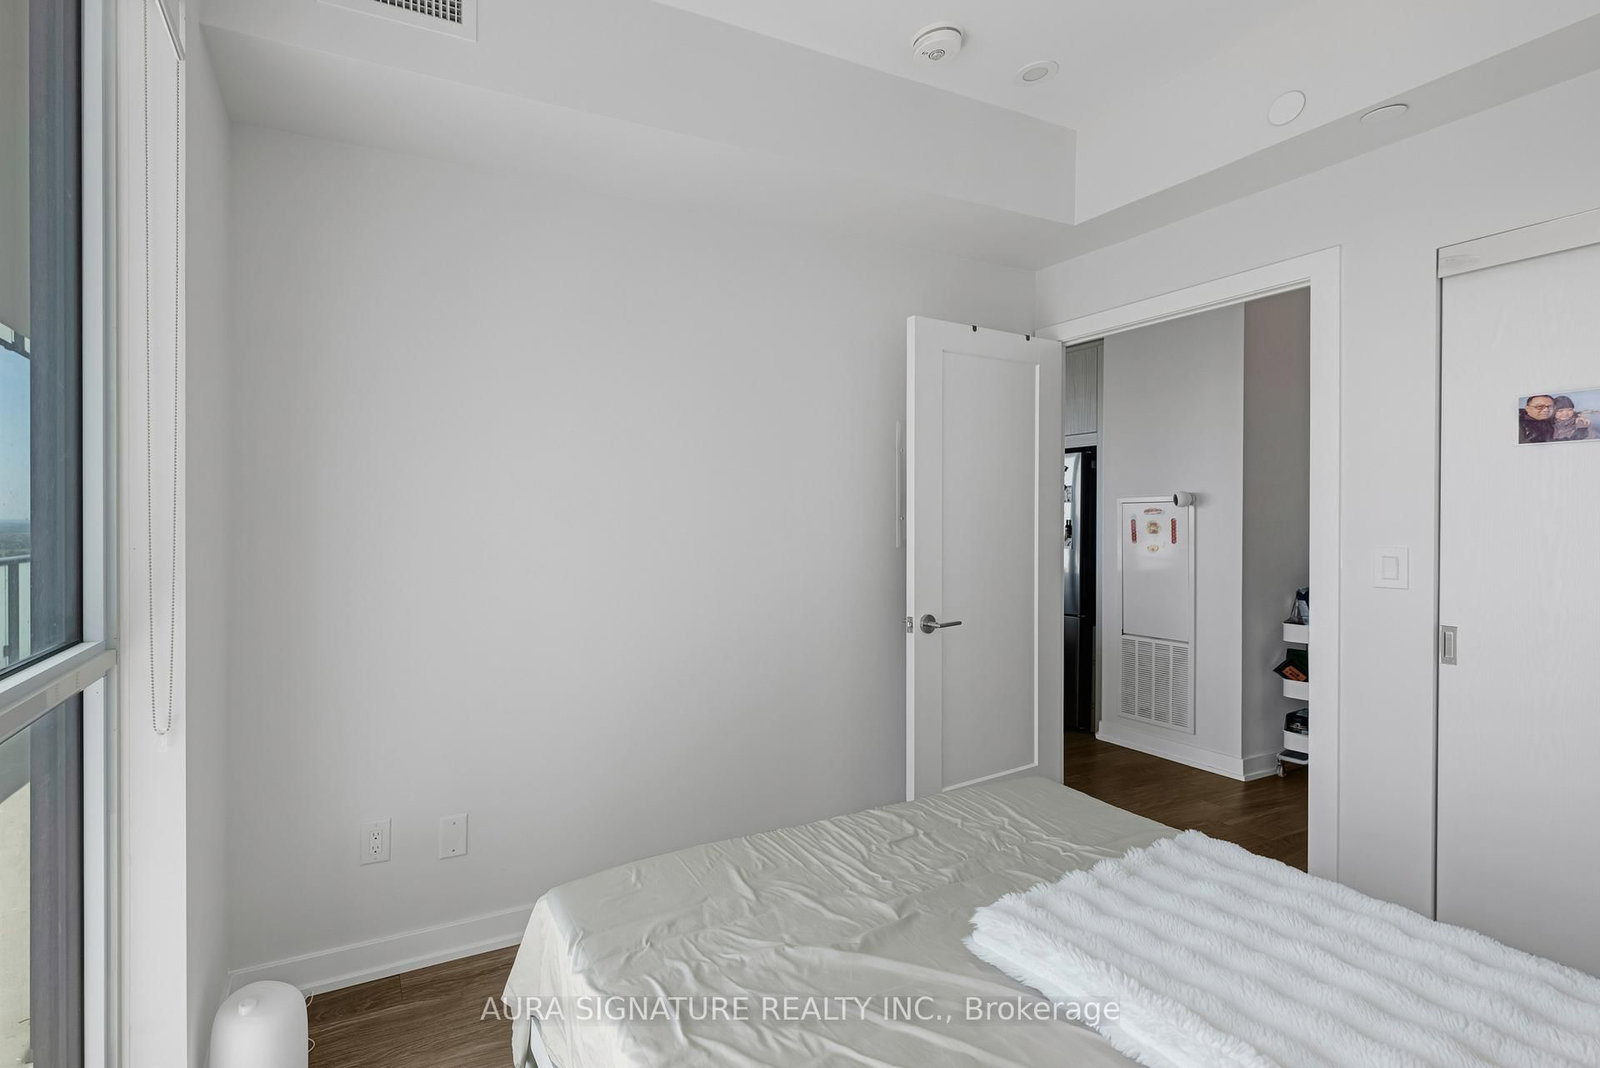
430 Square One Drive • #2408 • Mississauga, ON photo 3
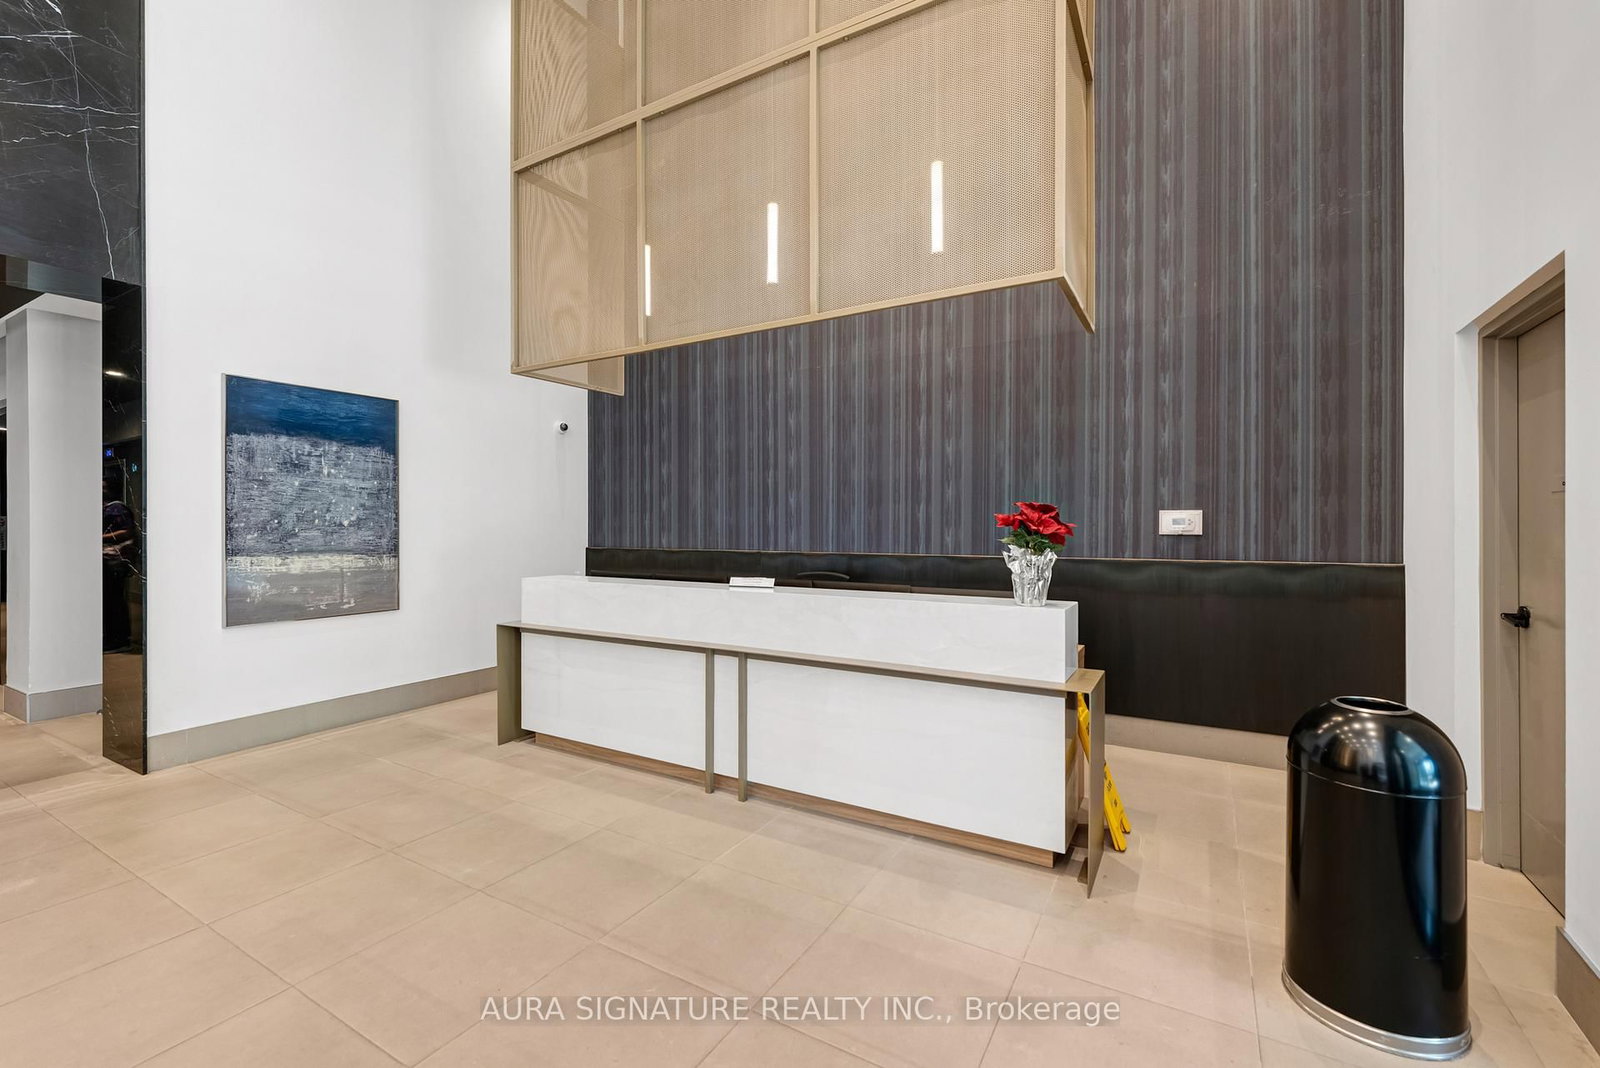
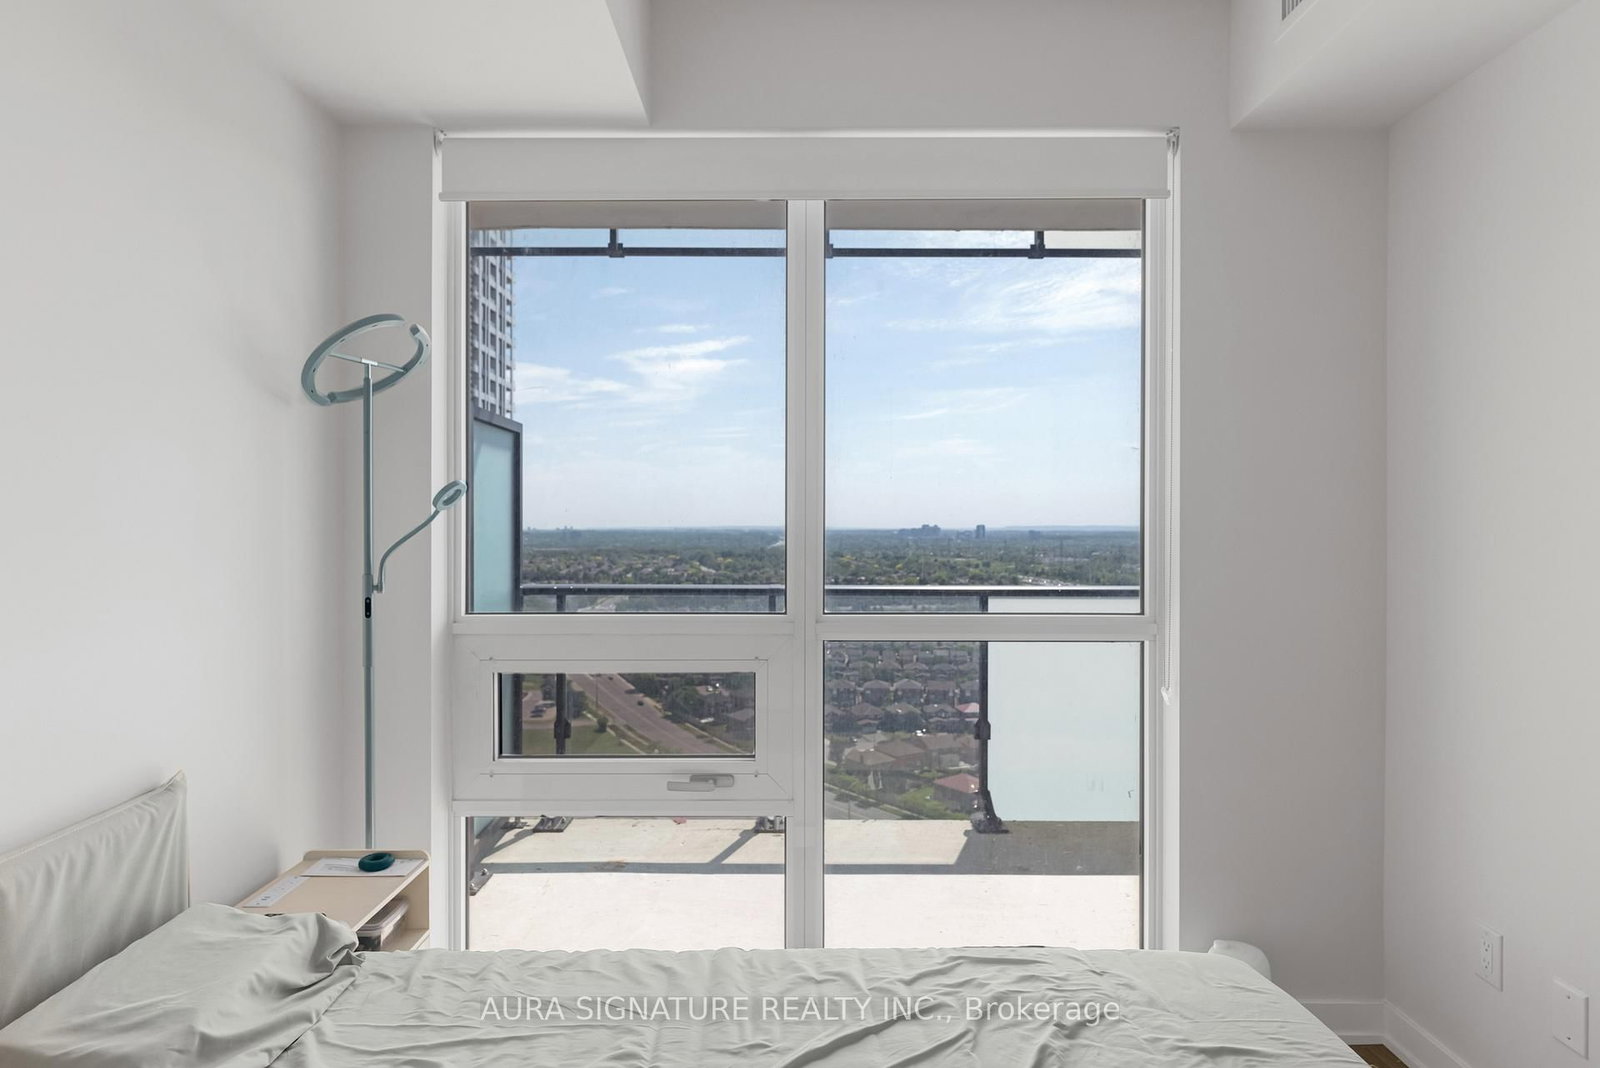
430 Square One Drive • #2408 • Mississauga, ON photo 4
430 Square One Drive • #2408 • Mississauga, ON photo 5
430 Square One Drive • #2408 • Mississauga, ON photo 6
430 Square One Drive • #2408 • Mississauga, ON photo 7
430 Square One Drive • #2408 • Mississauga, ON photo 8
430 Square One Drive • #2408 • Mississauga, ON photo 9
430 Square One Drive • #2408 • Mississauga, ON photo 10
430 Square One Drive • #2408 • Mississauga, ON photo 11
430 Square One Drive • #2408 • Mississauga, ON photo 12
430 Square One Drive • #2408 • Mississauga, ON photo 13
430 Square One Drive • #2408 • Mississauga, ON photo 14
430 Square One Drive • #2408 • Mississauga, ON photo 15
430 Square One Drive • #2408 • Mississauga, ON photo 16
430 Square One Drive • #2408 • Mississauga, ON photo 17
430 Square One Drive • #2408 • Mississauga, ON photo 18
430 Square One Drive • #2408 • Mississauga, ON photo 19
430 Square One Drive • #2408 • Mississauga, ON photo 20
430 Square One Drive • #2408 • Mississauga, ON photo 21
430 Square One Drive • #2408 • Mississauga, ON photo 22
430 Square One Drive • #2408 • Mississauga, ON photo 23
430 Square One Drive • #2408 • Mississauga, ON photo 24
430 Square One Drive • #2408 • Mississauga, ON photo 25
430 Square One Drive • #2408 • Mississauga, ON photo 26
430 Square One Drive • #2408 • Mississauga, ON photo 27
430 Square One Drive • #2408 • Mississauga, ON photo 28
430 Square One Drive • #2408 • Mississauga, ON photo 29
430 Square One Drive • #2408 • Mississauga, ON photo 30
430 Square One Drive • #2408 • Mississauga, ON photo 31
430 Square One Drive • #2408 • Mississauga, ON photo 32
430 Square One Drive • #2408 • Mississauga, ON photo 33
430 Square One Drive • #2408 • Mississauga, ON photo 34
430 Square One Drive • #2408 • Mississauga, ON photo 35
1 / 35
$609,988
430 Square One Drive • #2408 • Mississauga, ONPrice Change▼ 6.14%
Courtesy of AURA SIGNATURE REALTY INC.
2
Bedrooms
2
Bathrooms
800-899
Square feet
1
Parking

About this home

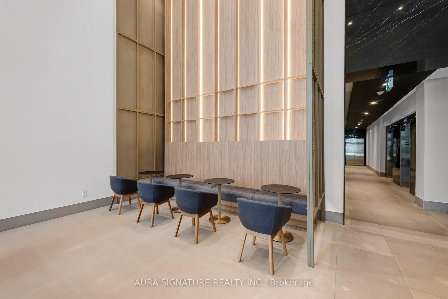
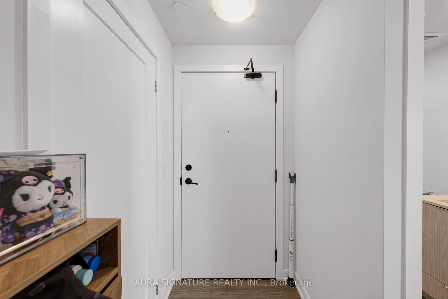
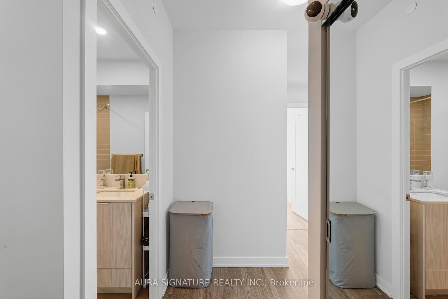
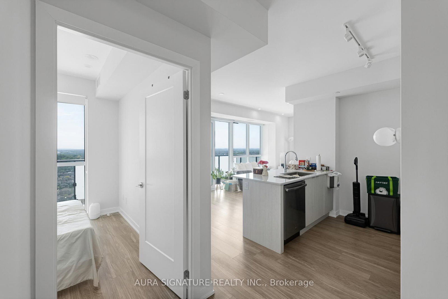
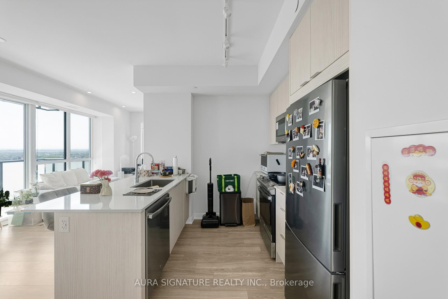
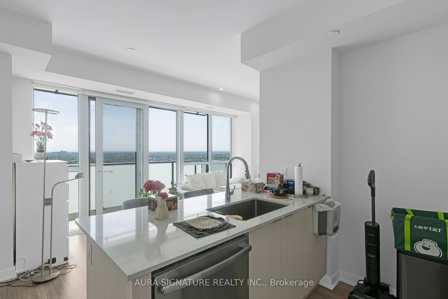
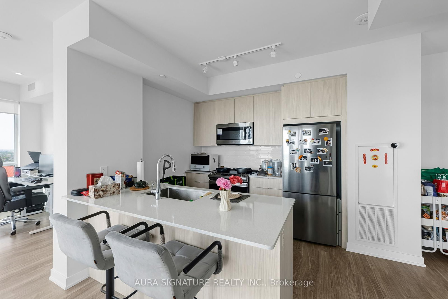
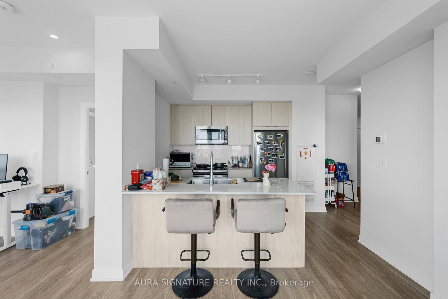
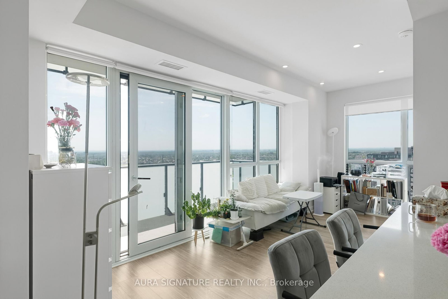
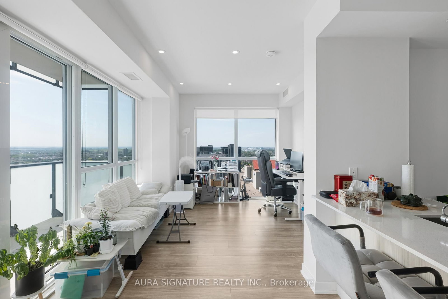
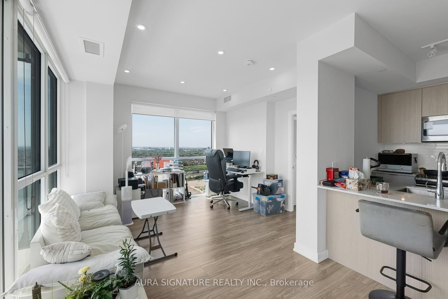
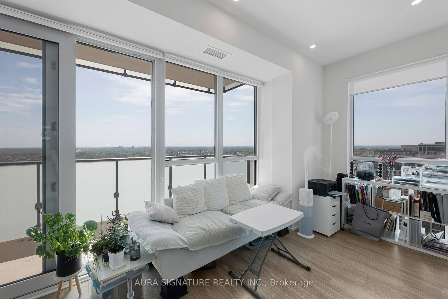
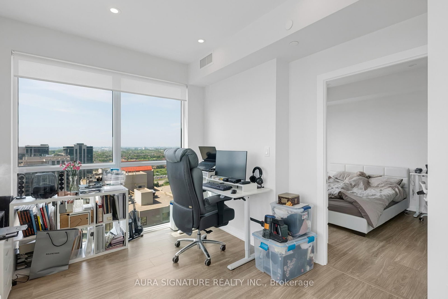
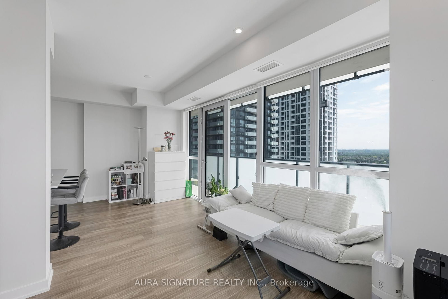
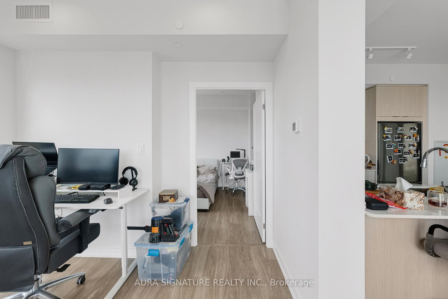
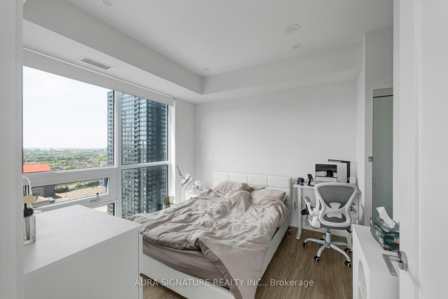
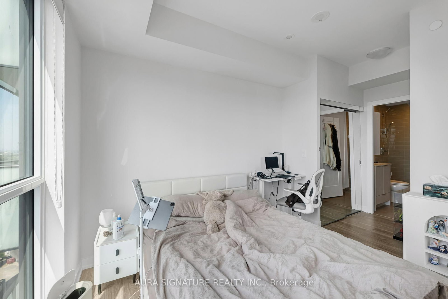
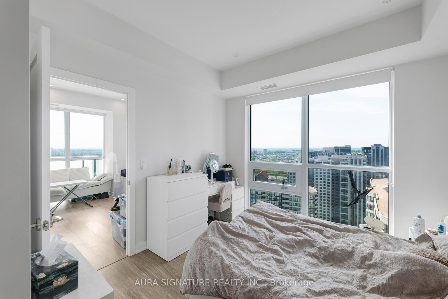
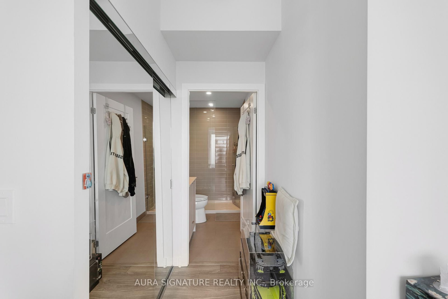
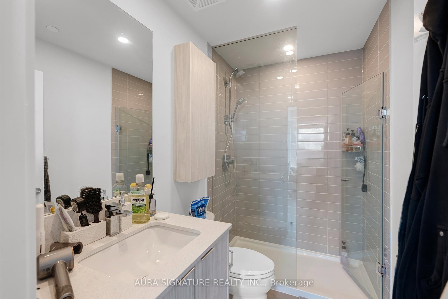
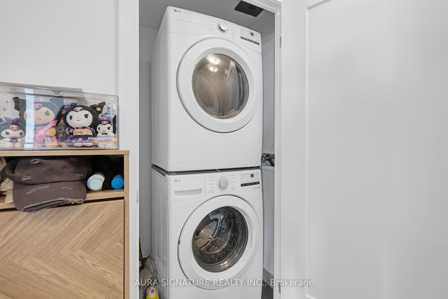
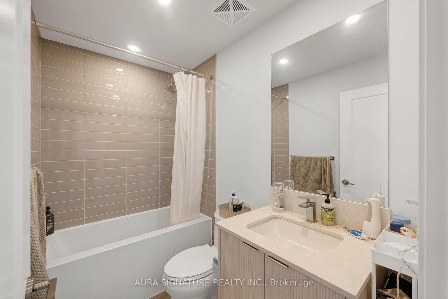
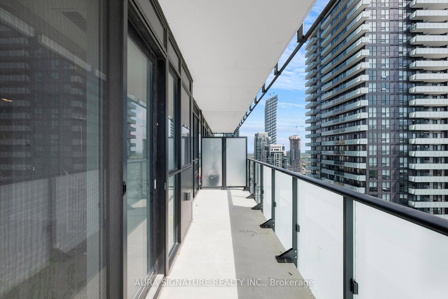
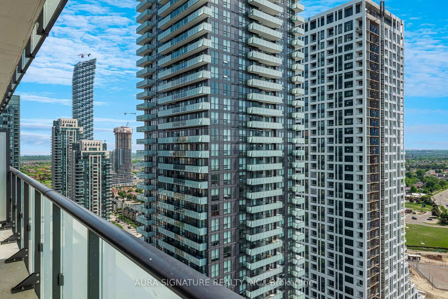
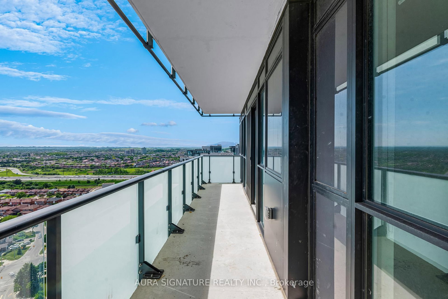
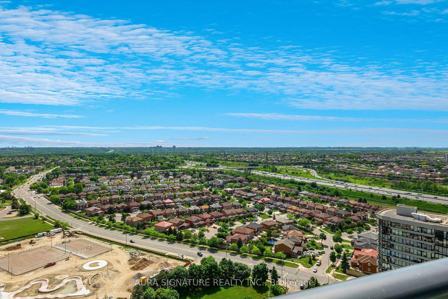
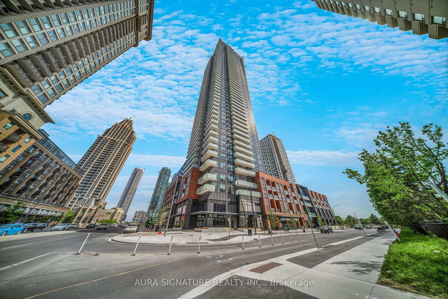
Welcome to Avia Condos - The Sunset Model | 430 Square One DriveDiscover elevated living in this bright and spacious 838 sq. ft. open-concept suite at the iconic Avia Condos. Wraparound windows flood the space with natural light while framing breathtaking, unobstructed westerly views that truly set this unit apart.The thoughtfully designed split two-bedroom, two-bathroom layout ensures privacy for both bedrooms, making everyday living effortless. The generous open-concept living and dining area is perfect for relaxed evenings at home or entertaining guests, and flows seamlessly out to a sizeable private outdoor space, ideal for soaking in those stunning sunset views.Additional highlights include in-suite laundry for everyday convenience, and an unbeatable location with Food Basics on the street level and just steps from Square One Mall and all the amenities Mississauga's city centre has to offer.Residents of Avia enjoy a world-class building experience with 24-hour concierge service, state-of-the-art fitness facilities, resort-style aquatic features, and expansive outdoor entertaining areas.

Property details

Property type
Condo Apartment
Style
Apartment
Total rooms
4
Maintenance fee
$622.60/mo
Exposure
North West
Property taxes
$2,145.27 (2026)
Occupancy
T/B/D
Days on market
133
Status
Active
MLS®

Property history

Recently sold nearby

Listing data last updated: Oct 19, 2026, 10:29 a.m. EDT via TRREB IDX.

First listed: Jun 9, 2026, 11:56 a.m. EDT.