
1021 Hemstreet Crescent • Milton, ON photo 1
1021 Hemstreet Crescent • Milton, ON photo 2
1021 Hemstreet Crescent • Milton, ON photo 3
1021 Hemstreet Crescent • Milton, ON photo 4
1021 Hemstreet Crescent • Milton, ON photo 5
1021 Hemstreet Crescent • Milton, ON photo 6
1021 Hemstreet Crescent • Milton, ON photo 7
1021 Hemstreet Crescent • Milton, ON photo 8
1021 Hemstreet Crescent • Milton, ON photo 9
1021 Hemstreet Crescent • Milton, ON photo 10
1021 Hemstreet Crescent • Milton, ON photo 11
1021 Hemstreet Crescent • Milton, ON photo 12
1021 Hemstreet Crescent • Milton, ON photo 13
1021 Hemstreet Crescent • Milton, ON photo 14
1021 Hemstreet Crescent • Milton, ON photo 15
1021 Hemstreet Crescent • Milton, ON photo 16
1021 Hemstreet Crescent • Milton, ON photo 17
1021 Hemstreet Crescent • Milton, ON photo 18
1021 Hemstreet Crescent • Milton, ON photo 19
1021 Hemstreet Crescent • Milton, ON photo 20
1021 Hemstreet Crescent • Milton, ON photo 21
1021 Hemstreet Crescent • Milton, ON photo 22
1021 Hemstreet Crescent • Milton, ON photo 23
1021 Hemstreet Crescent • Milton, ON photo 24
1021 Hemstreet Crescent • Milton, ON photo 25
1021 Hemstreet Crescent • Milton, ON photo 26
1021 Hemstreet Crescent • Milton, ON photo 27
1021 Hemstreet Crescent • Milton, ON photo 28
1021 Hemstreet Crescent • Milton, ON photo 29
1021 Hemstreet Crescent • Milton, ON photo 30
1021 Hemstreet Crescent • Milton, ON photo 31
1021 Hemstreet Crescent • Milton, ON photo 32
1021 Hemstreet Crescent • Milton, ON photo 33
1021 Hemstreet Crescent • Milton, ON photo 34
1021 Hemstreet Crescent • Milton, ON photo 35
1021 Hemstreet Crescent • Milton, ON photo 36
1021 Hemstreet Crescent • Milton, ON photo 37
1021 Hemstreet Crescent • Milton, ON photo 38
1021 Hemstreet Crescent • Milton, ON photo 39
1021 Hemstreet Crescent • Milton, ON photo 40
1021 Hemstreet Crescent • Milton, ON photo 41
1021 Hemstreet Crescent • Milton, ON photo 42
1021 Hemstreet Crescent • Milton, ON photo 43
1021 Hemstreet Crescent • Milton, ON photo 44
1021 Hemstreet Crescent • Milton, ON photo 45
1021 Hemstreet Crescent • Milton, ON photo 46
1021 Hemstreet Crescent • Milton, ON photo 47
1021 Hemstreet Crescent • Milton, ON photo 48
1021 Hemstreet Crescent • Milton, ON photo 49
1021 Hemstreet Crescent • Milton, ON photo 50
1 / 50
$1,275,000
1021 Hemstreet Crescent • Milton, ONPrice Change▼ 5.49%
Courtesy of RIGHT AT HOME REALTY
4+1
Bedrooms
5
Bathrooms
2000-2500
Square feet
6
Parking

About this home

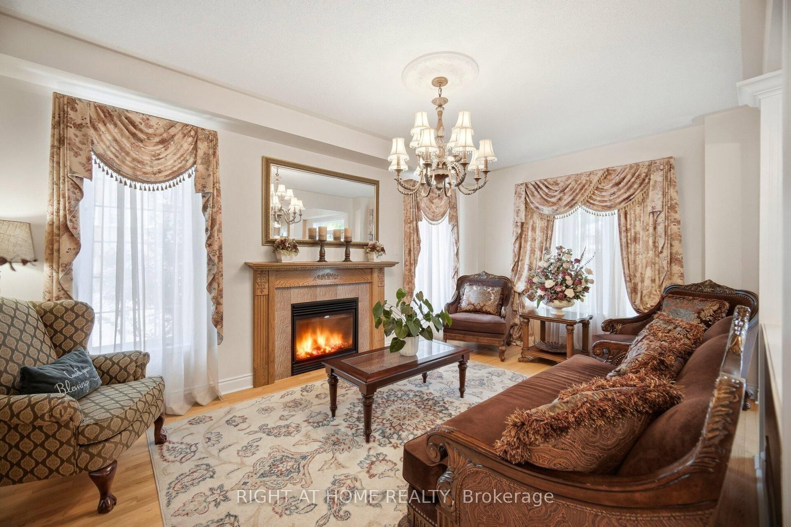
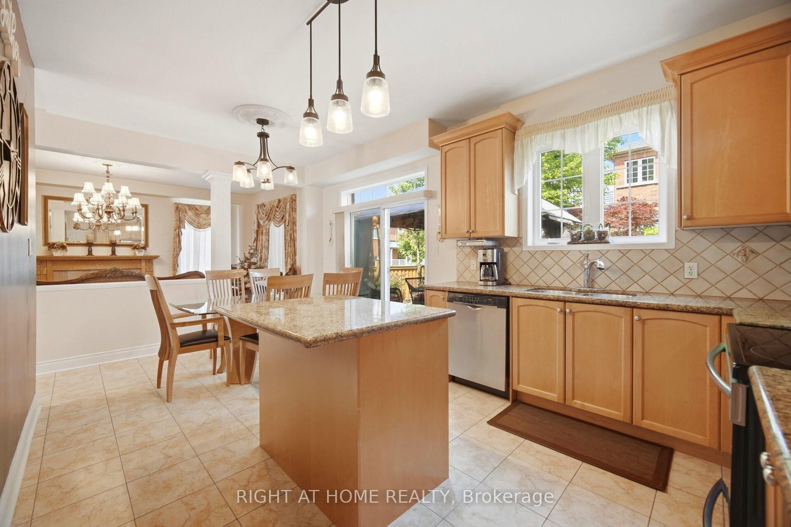
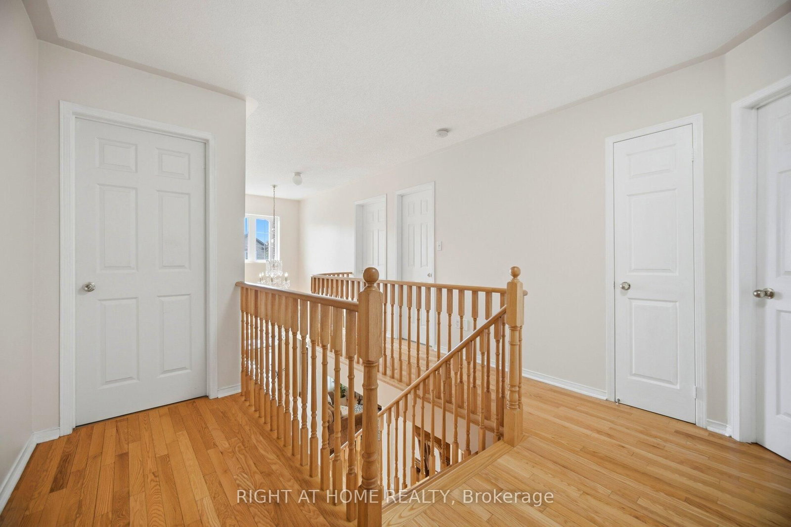
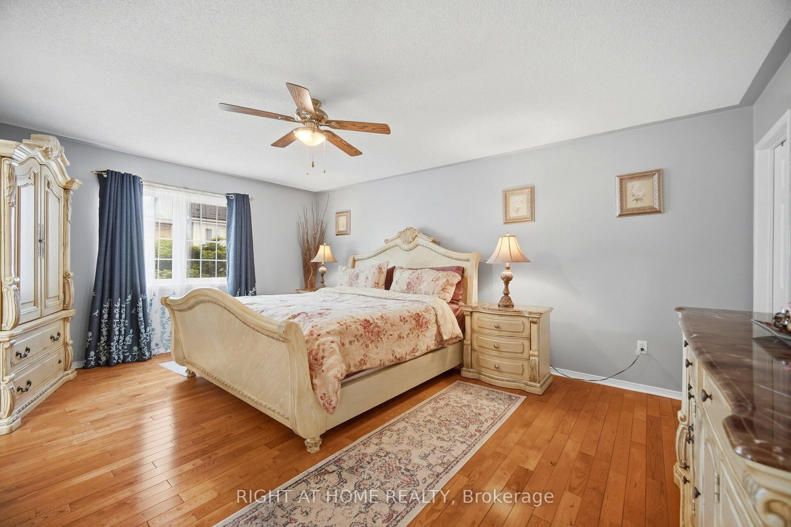
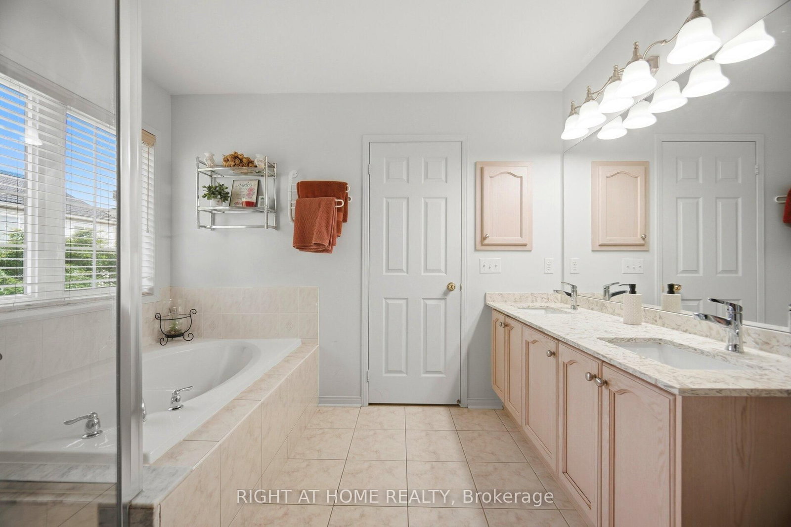
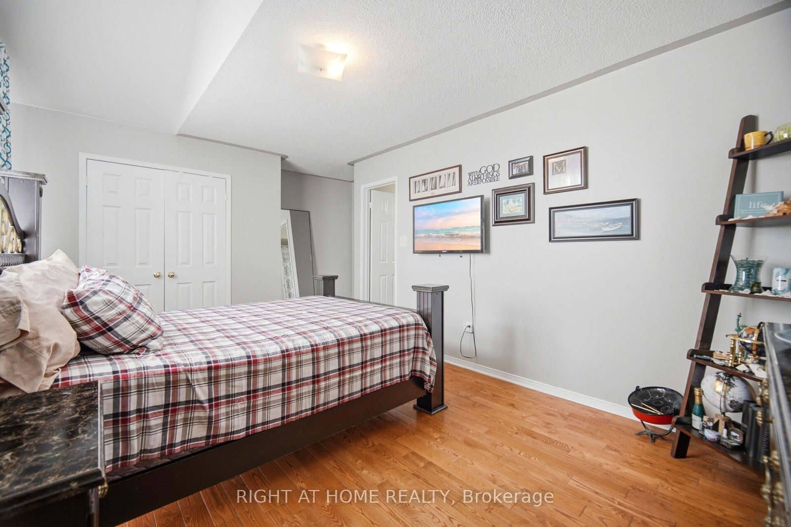
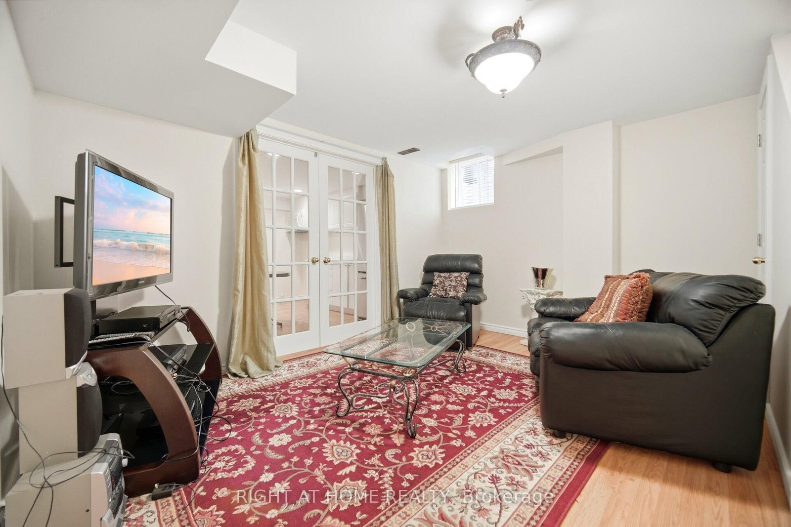
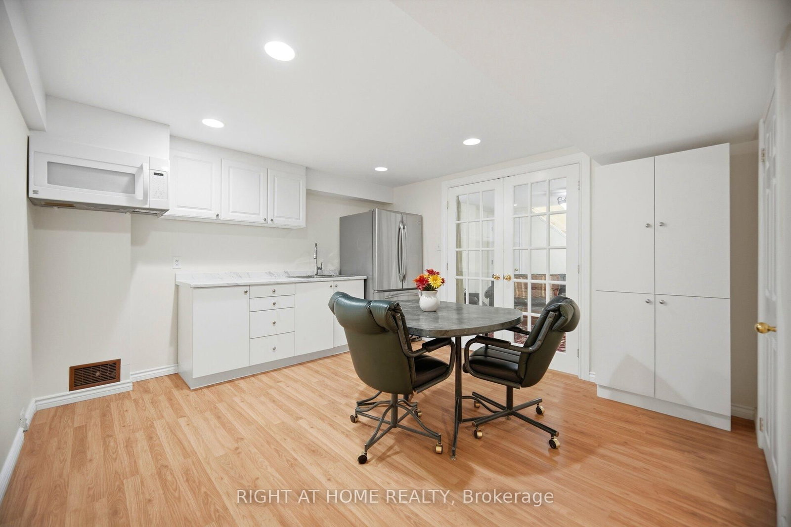
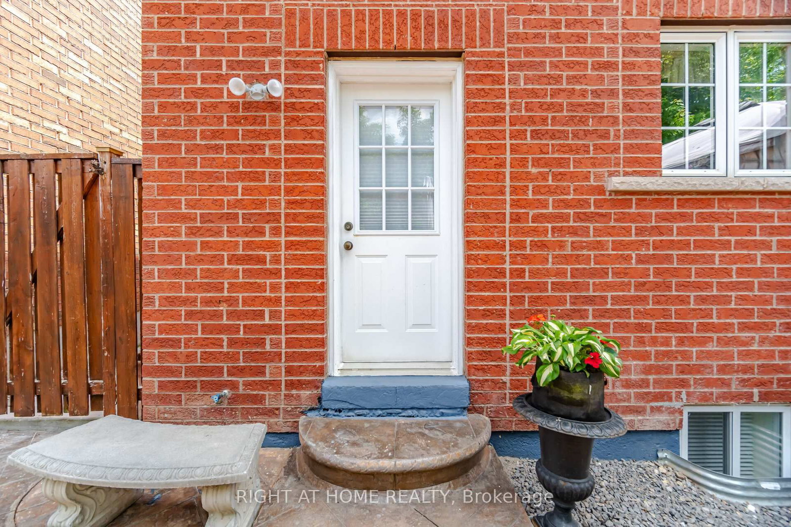
Welcome to 1021 Hemstreet Crescent, Milton! Situated on a mature corner lot in a sought-after family-friendly neighbourhood, this beautifully maintained one-owner home offers over 2,480 sq. ft. of thoughtfully designed living space. Featuring 4 spacious bedrooms and 5 bathrooms, each bedroom enjoys convenient access to a bathroom, making it ideal for growing families. Step inside through the grand foyer and discover 9-foot ceilings throughout the main floor, a formal Dining and Family room, and an inviting family room. The spacious eat-in kitchen with granite countertops overlooks the family room and breakfast area, with a walkout to a beautifully landscaped backyard oasis adorned with ornamental trees, perennials, and extensive hardscaping. The professionally finished basement offers exceptional versatility with a separate entrance, full kitchen, bedroom, bathroom, and ample living space-ideal for extended family, guests, or multi-generational living. Additional features include hardwood flooring on the upper level and staircases, a double-car garage, stamped concrete driveway and walkways, gazebo, and numerous pride-of-ownership touches throughout. Major updates include a roof replaced in 2023. Conveniently located just minutes from Milton GO Station, schools, parks, shopping, recreation facilities, and major commuter routes, this is a rare opportunity to own a spacious family home in one of Milton's most desirable communities.

Property details

Property type
Detached
Style
2-Storey
Approx. age (yrs)
16-30
Total rooms
14
Lot size
49.18 × 85.3 ft
Property taxes
$5,443 (2026)
Occupancy
Flex
Days on market
43
Status
Active
MLS®

Property history

Recently sold nearby

Listing data last updated: Jul 20, 2026, 2:26 p.m. EDT via TRREB IDX.

First listed: Jun 9, 2026, 11:49 a.m. EDT.