
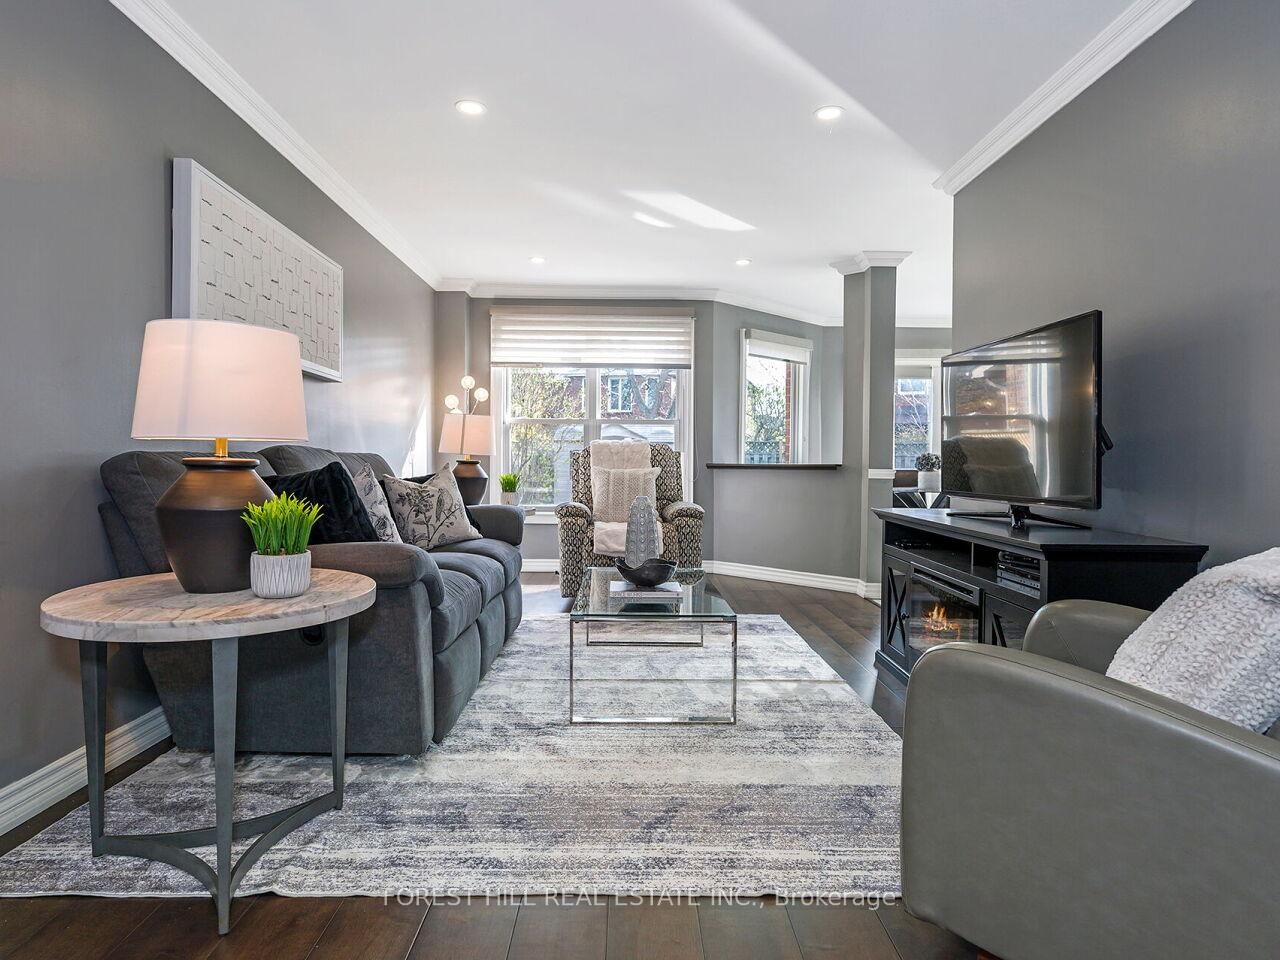
4174 Rossland Crescent • Mississauga, ON photo 1
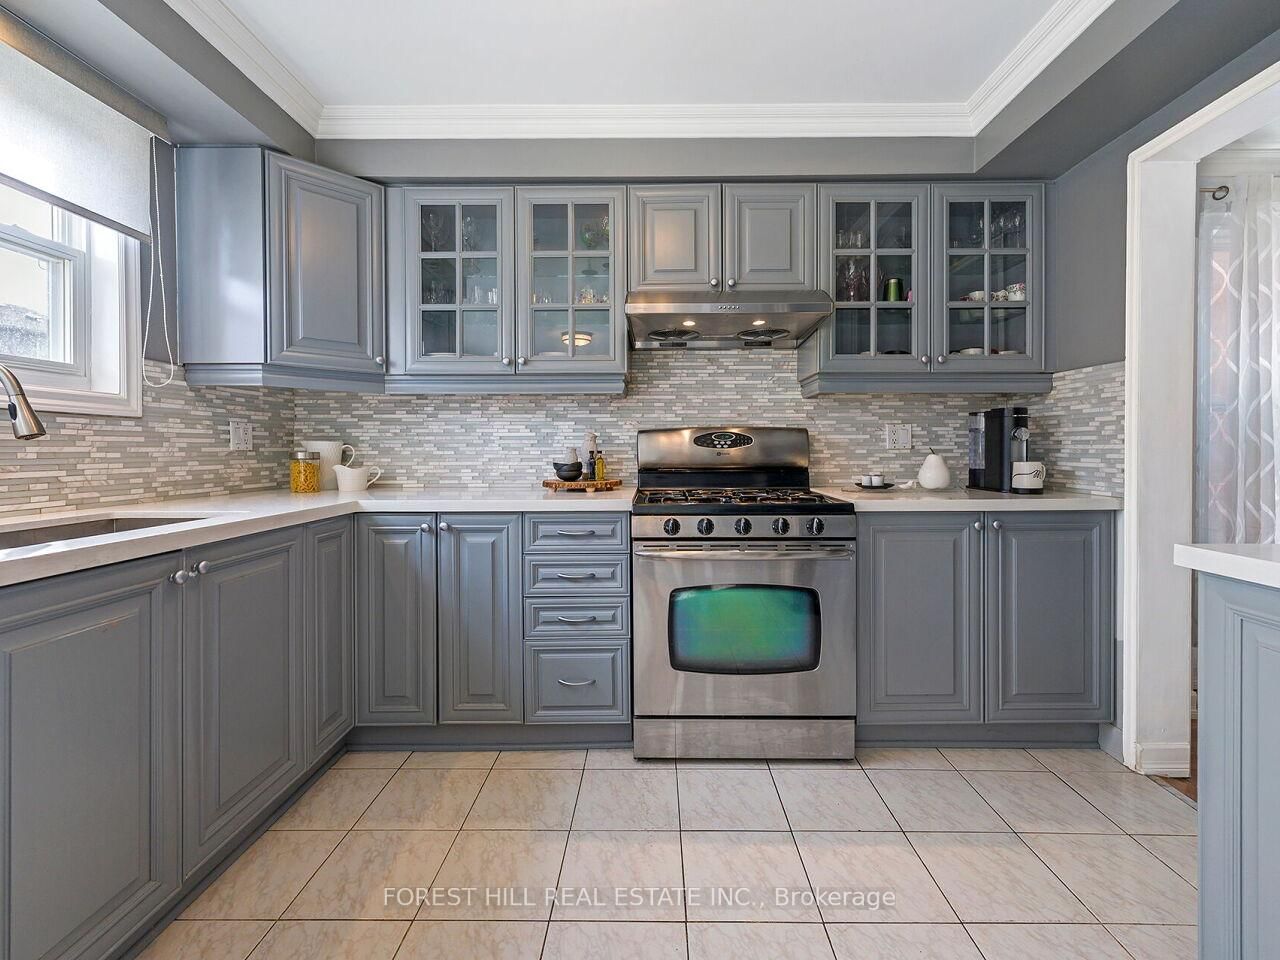
4174 Rossland Crescent • Mississauga, ON photo 2
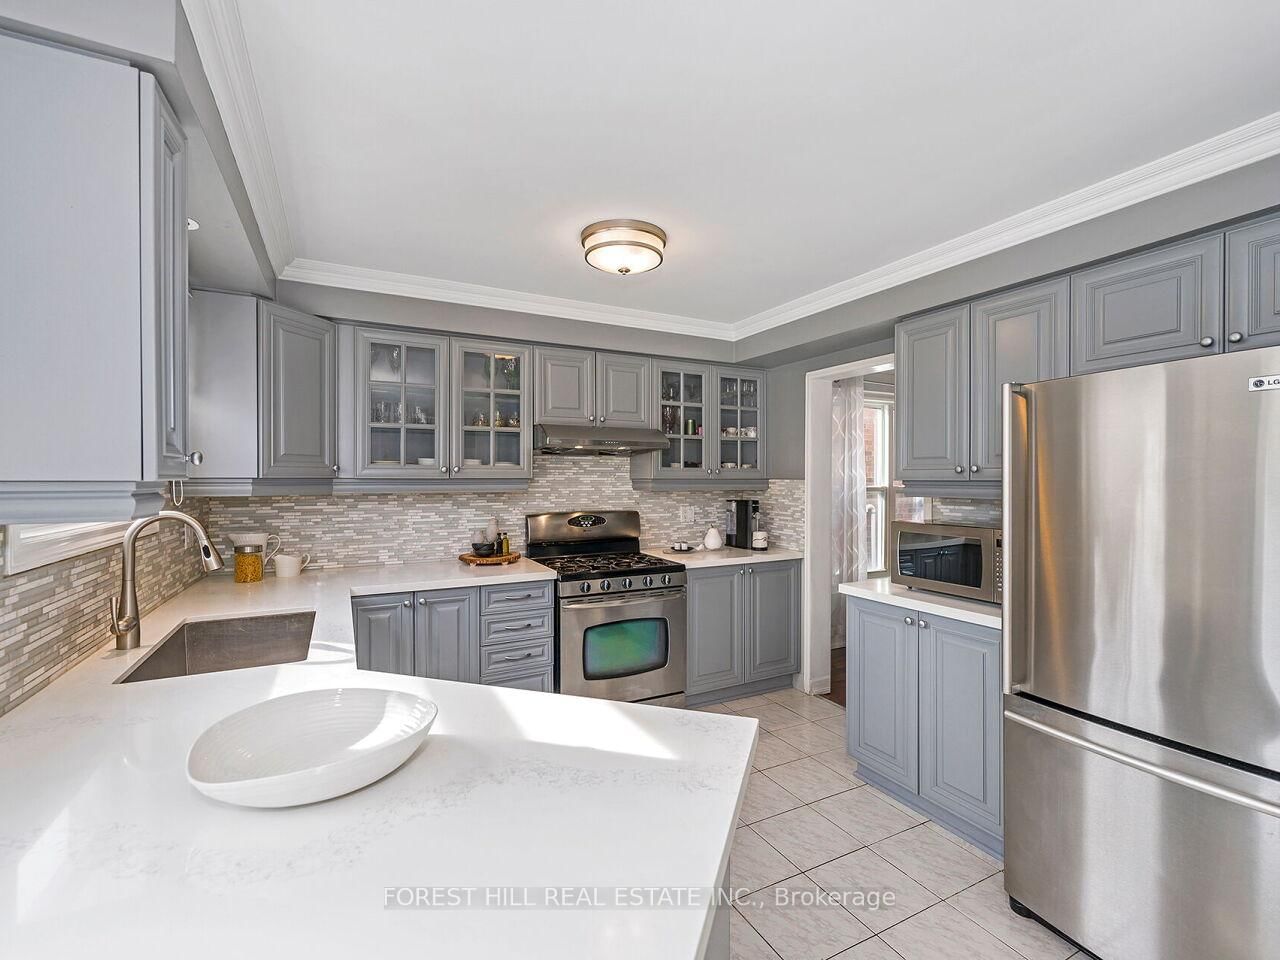
4174 Rossland Crescent • Mississauga, ON photo 3
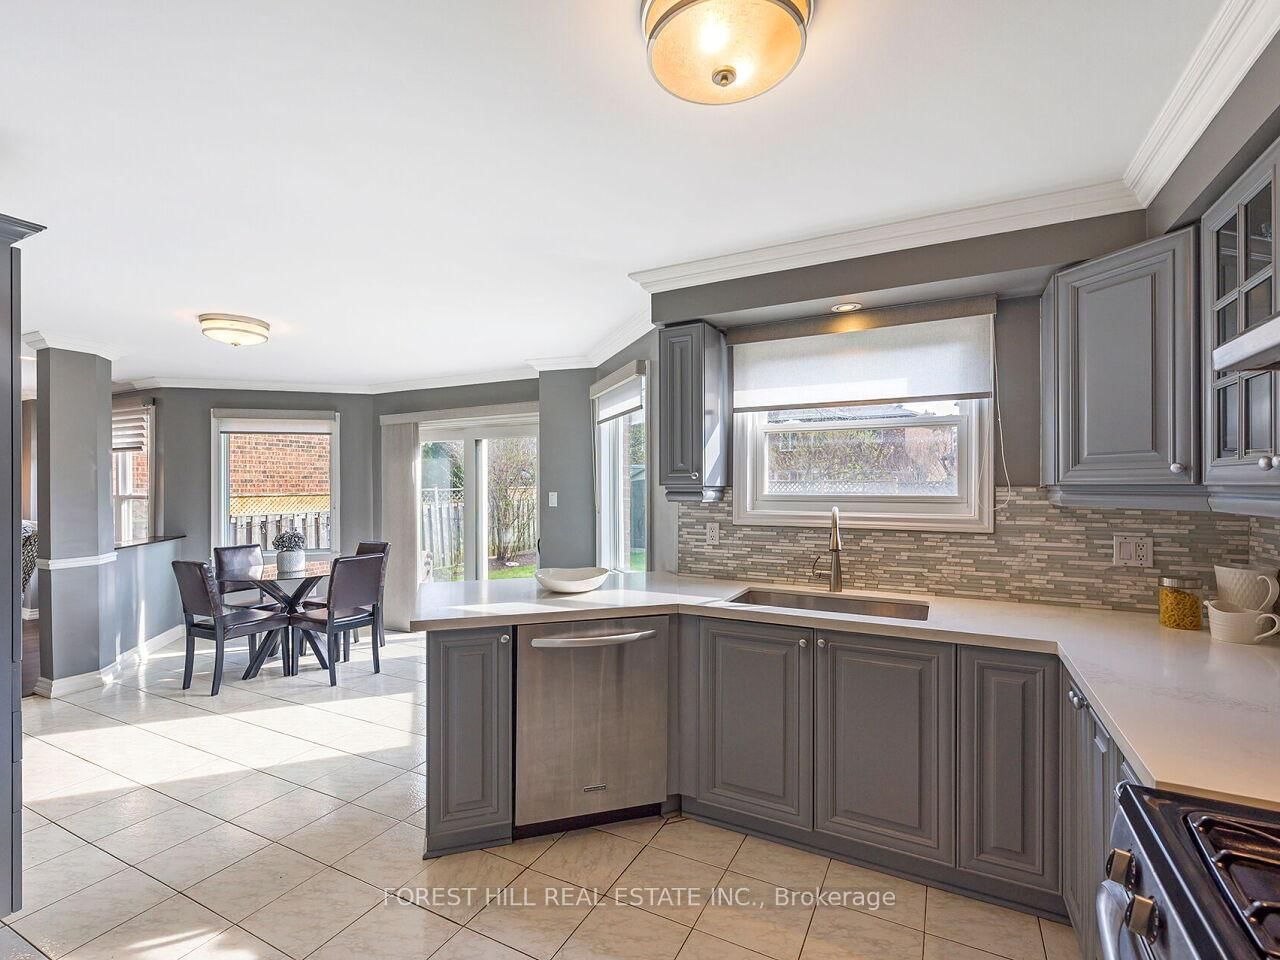
4174 Rossland Crescent • Mississauga, ON photo 4
4174 Rossland Crescent • Mississauga, ON photo 5
4174 Rossland Crescent • Mississauga, ON photo 6
4174 Rossland Crescent • Mississauga, ON photo 7
4174 Rossland Crescent • Mississauga, ON photo 8
4174 Rossland Crescent • Mississauga, ON photo 9
4174 Rossland Crescent • Mississauga, ON photo 10
4174 Rossland Crescent • Mississauga, ON photo 11
4174 Rossland Crescent • Mississauga, ON photo 12
4174 Rossland Crescent • Mississauga, ON photo 13
4174 Rossland Crescent • Mississauga, ON photo 14
4174 Rossland Crescent • Mississauga, ON photo 15
4174 Rossland Crescent • Mississauga, ON photo 16
4174 Rossland Crescent • Mississauga, ON photo 17
4174 Rossland Crescent • Mississauga, ON photo 18
4174 Rossland Crescent • Mississauga, ON photo 19
4174 Rossland Crescent • Mississauga, ON photo 20
4174 Rossland Crescent • Mississauga, ON photo 21
4174 Rossland Crescent • Mississauga, ON photo 22
4174 Rossland Crescent • Mississauga, ON photo 23
4174 Rossland Crescent • Mississauga, ON photo 24
4174 Rossland Crescent • Mississauga, ON photo 25
4174 Rossland Crescent • Mississauga, ON photo 26
4174 Rossland Crescent • Mississauga, ON photo 27
4174 Rossland Crescent • Mississauga, ON photo 28
4174 Rossland Crescent • Mississauga, ON photo 29
4174 Rossland Crescent • Mississauga, ON photo 30
4174 Rossland Crescent • Mississauga, ON photo 31
4174 Rossland Crescent • Mississauga, ON photo 32
4174 Rossland Crescent • Mississauga, ON photo 33
4174 Rossland Crescent • Mississauga, ON photo 34
4174 Rossland Crescent • Mississauga, ON photo 35
4174 Rossland Crescent • Mississauga, ON photo 36
4174 Rossland Crescent • Mississauga, ON photo 37
4174 Rossland Crescent • Mississauga, ON photo 38
4174 Rossland Crescent • Mississauga, ON photo 39
4174 Rossland Crescent • Mississauga, ON photo 40
4174 Rossland Crescent • Mississauga, ON photo 41
1 / 41
$1,399,900
4174 Rossland Crescent • Mississauga, ONNew
Courtesy of FOREST HILL REAL ESTATE INC.
4+1
Bedrooms
4
Bathrooms
2000-2500
Square feet
4
Parking

About this home

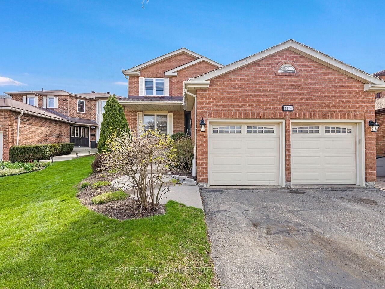
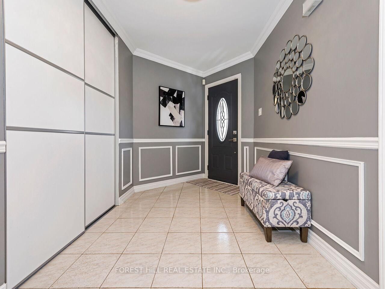
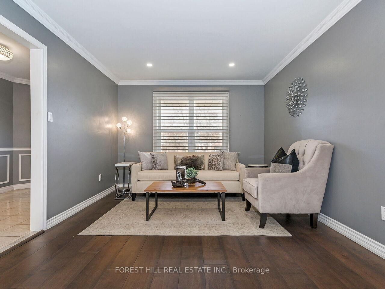
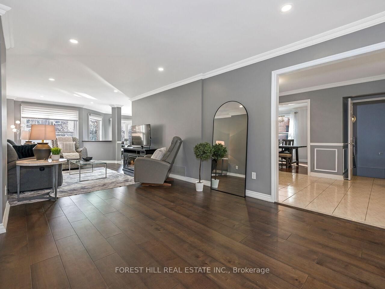
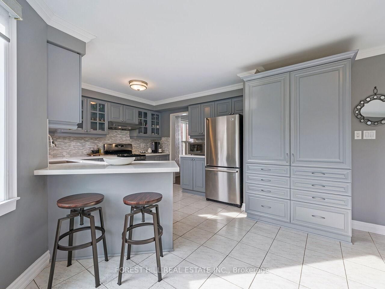
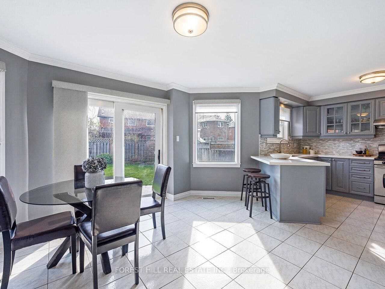
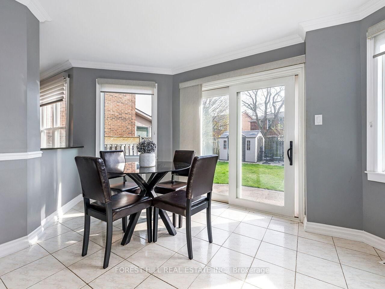
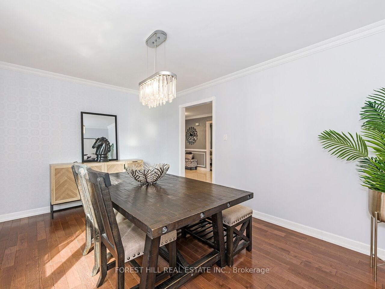
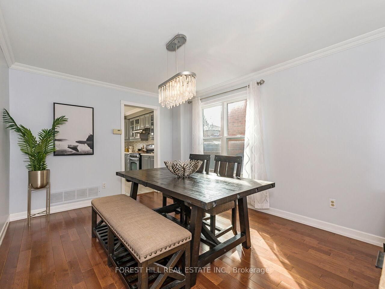
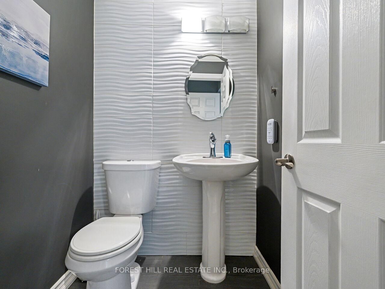
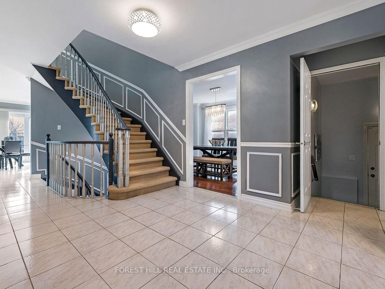
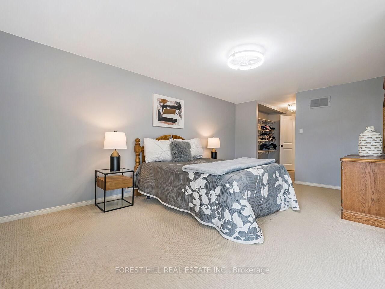
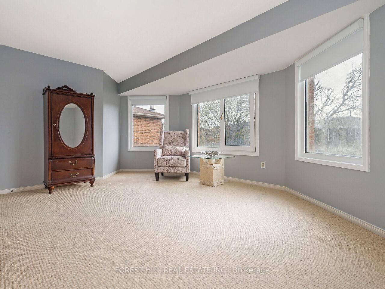
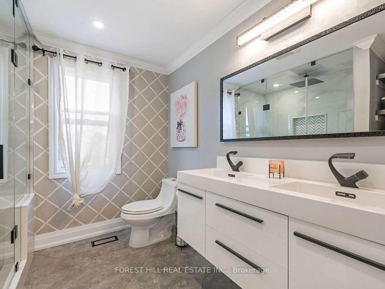
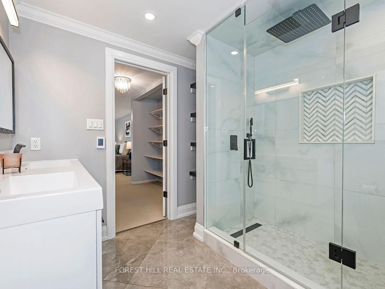
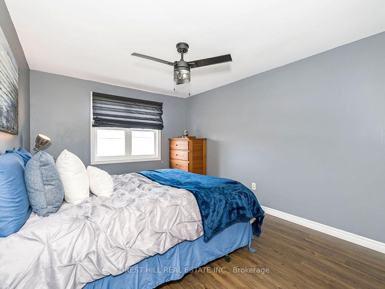
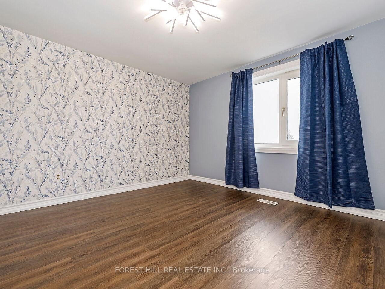
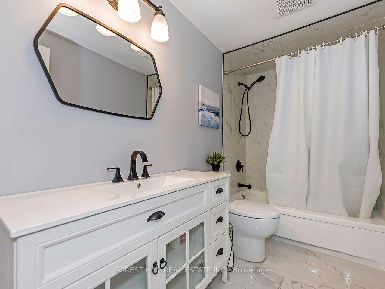
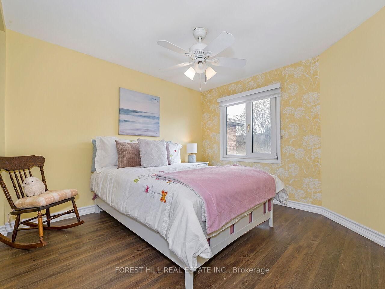
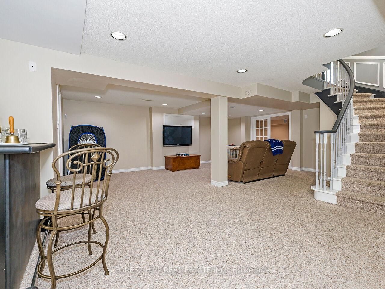
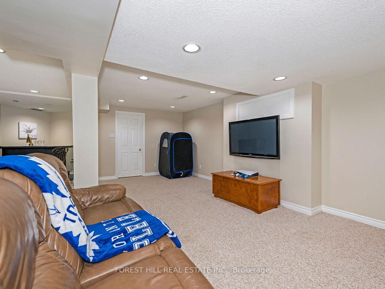
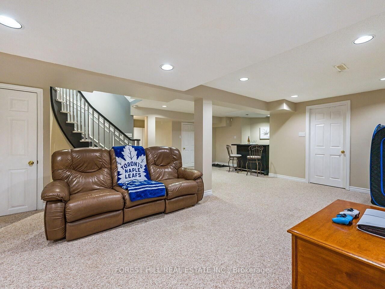
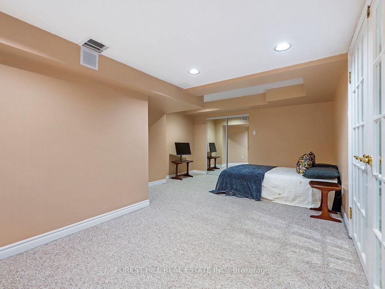
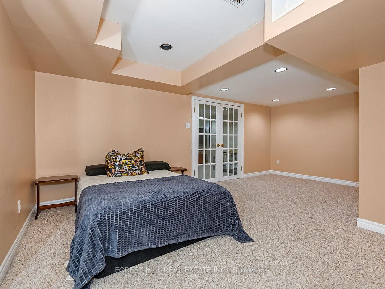
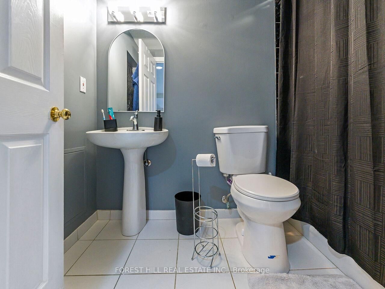
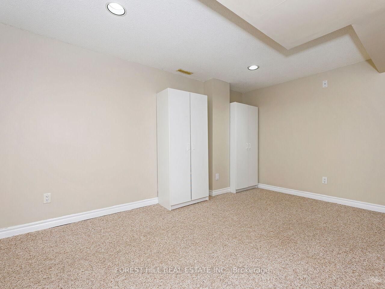
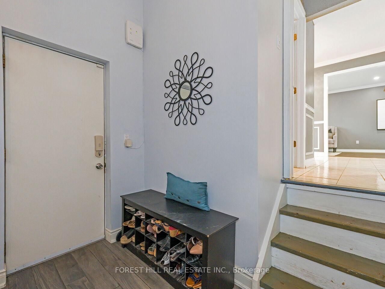
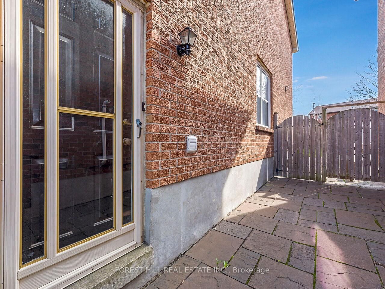
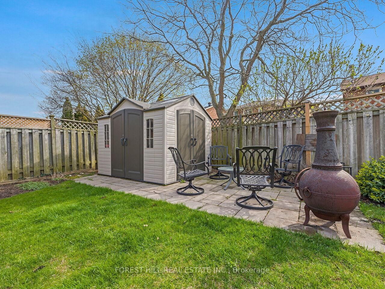
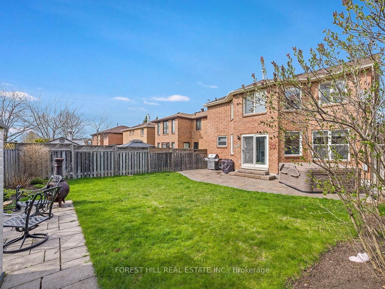
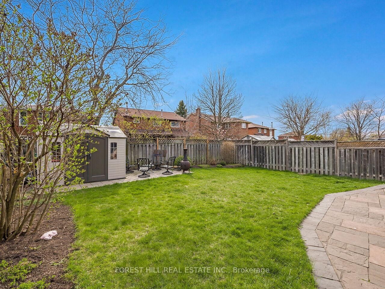
Nestled On A Quiet Crescent In The Highly Desirable Erin Mills Community, This Beautifully Updated Home Offers The Perfect Balance Of Elegance, Comfort, And Everyday Functionality. The Main Level Features A Bright Open-concept Living And Family Room, A Separate Formal Dining Area, And A Renovated Eat-in Kitchen Filled With Natural Light And Complete With A Walk-out To The Backyard. Hardwood Flooring, Crown Moulding, Pot Lights, Fresh Paint Throughout, And A Convenient Separate Side Entrance Add Both Style And Practicality. Step Outside To A Spacious Backyard Designed For Entertaining And Family Enjoyment, Featuring A Gas BBQ Hook-up And A Garden Shed For Additional Storage. Upstairs, The Generous Primary Suite Serves As A Private Retreat With Its Own Sitting Area And A Renovated 4-piece Ensuite Showcasing Heated Floors And A Walk-in Shower. Additional Well-proportioned Bedrooms And An Updated Main Bathroom Provide Ample Space For Growing Families. The Finished Basement Extends The Living Space With A Large Recreation Room, A Fifth Bedroom, And An Additional Bathroom-ideal For Guests, Extended Family, Or Hosting Gatherings. Situated Within Sought-after School Catchments And Just Minutes From Major Highways, Shopping, Parks, And Everyday Amenities, This Exceptional Home Delivers The Lifestyle You've Been Searching For In One Of Mississauga's Most Established Neighbourhoods.

Property details

Property type
Detached
Style
2-Storey
Total rooms
8
Lot size
40.78 × 118.18 ft
Property taxes
$7,330.10 (2025)
Occupancy
T.B.A
Days on market
100
Status
Active
MLS®

Property history

Recently sold nearby

Listing data last updated: Sep 15, 2026, 4:21 p.m. EDT via TRREB IDX.

First listed: Jun 9, 2026, 11:41 a.m. EDT.