
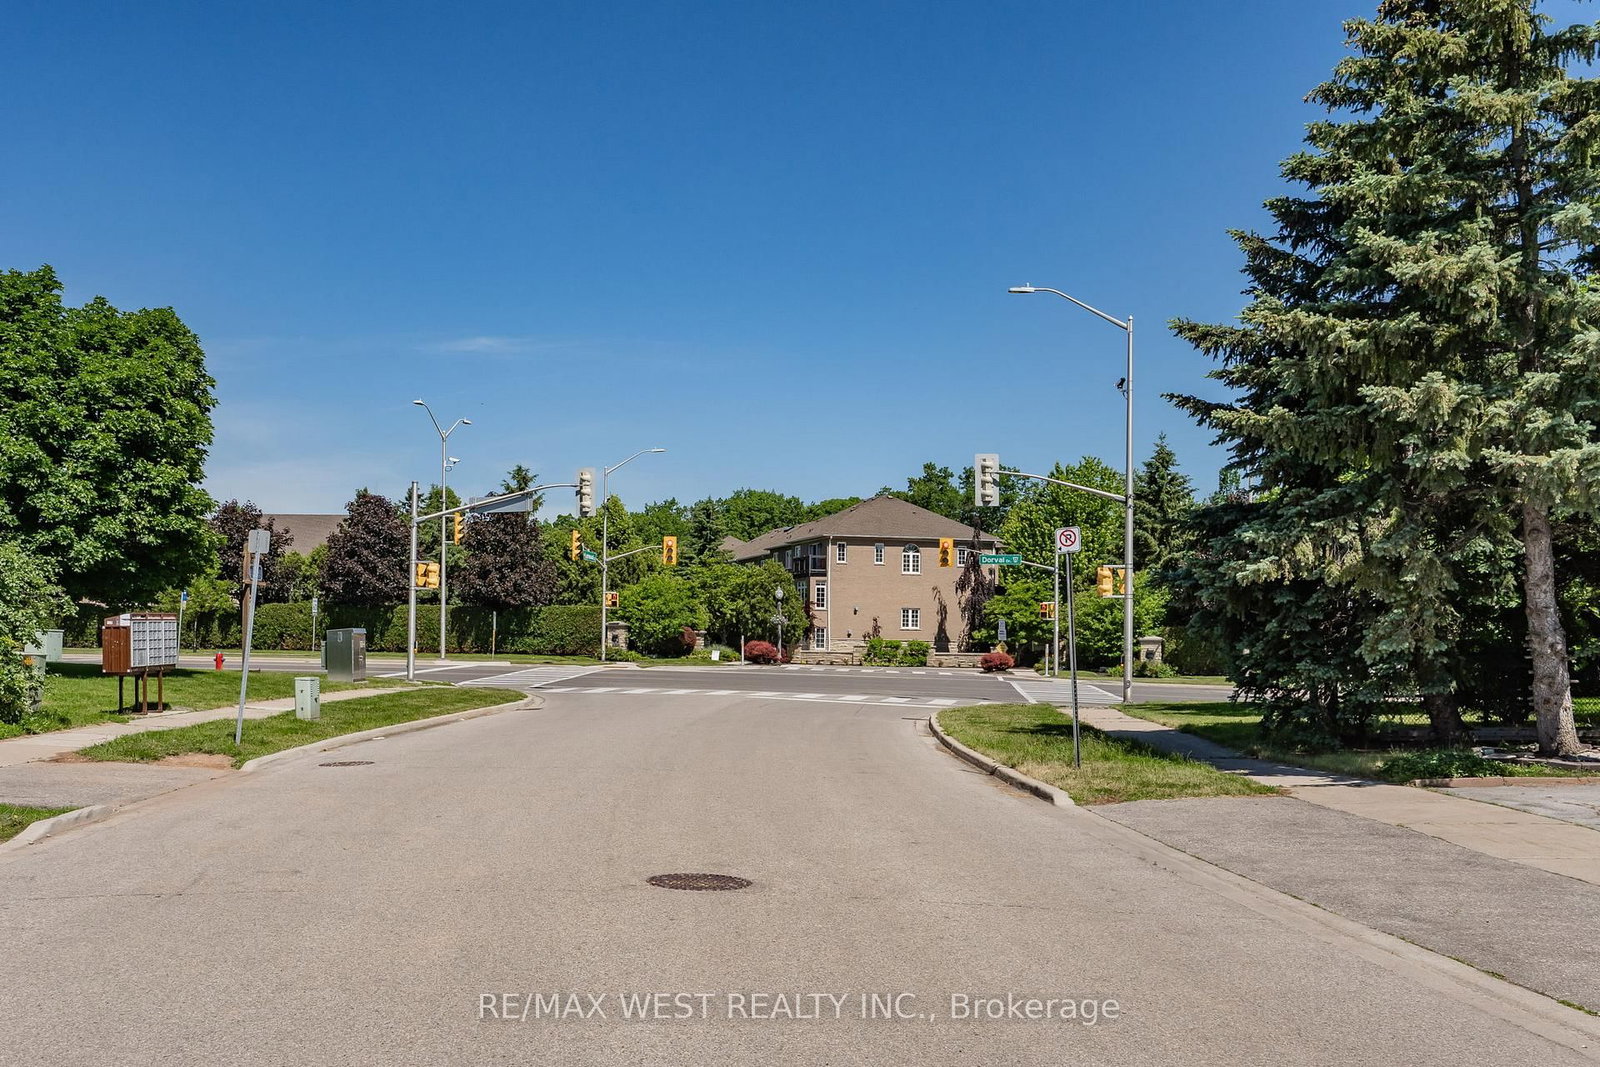
1216 Leewood Drive • Oakville, ON photo 1
1216 Leewood Drive • Oakville, ON photo 2
1216 Leewood Drive • Oakville, ON photo 3
1216 Leewood Drive • Oakville, ON photo 4
1216 Leewood Drive • Oakville, ON photo 5
1216 Leewood Drive • Oakville, ON photo 6
1216 Leewood Drive • Oakville, ON photo 7
1216 Leewood Drive • Oakville, ON photo 8
1216 Leewood Drive • Oakville, ON photo 9
1216 Leewood Drive • Oakville, ON photo 10
1216 Leewood Drive • Oakville, ON photo 11
1216 Leewood Drive • Oakville, ON photo 12
1216 Leewood Drive • Oakville, ON photo 13
1216 Leewood Drive • Oakville, ON photo 14
1216 Leewood Drive • Oakville, ON photo 15
1216 Leewood Drive • Oakville, ON photo 16
1216 Leewood Drive • Oakville, ON photo 17
1216 Leewood Drive • Oakville, ON photo 18
1216 Leewood Drive • Oakville, ON photo 19
1216 Leewood Drive • Oakville, ON photo 20
1216 Leewood Drive • Oakville, ON photo 21
1216 Leewood Drive • Oakville, ON photo 22
1216 Leewood Drive • Oakville, ON photo 23
1216 Leewood Drive • Oakville, ON photo 24
1216 Leewood Drive • Oakville, ON photo 25
1216 Leewood Drive • Oakville, ON photo 26
1216 Leewood Drive • Oakville, ON photo 27
1216 Leewood Drive • Oakville, ON photo 28
1216 Leewood Drive • Oakville, ON photo 29
1216 Leewood Drive • Oakville, ON photo 30
1216 Leewood Drive • Oakville, ON photo 31
1216 Leewood Drive • Oakville, ON photo 32
1216 Leewood Drive • Oakville, ON photo 33
1216 Leewood Drive • Oakville, ON photo 34
1216 Leewood Drive • Oakville, ON photo 35
1216 Leewood Drive • Oakville, ON photo 36
1216 Leewood Drive • Oakville, ON photo 37
1216 Leewood Drive • Oakville, ON photo 38
1216 Leewood Drive • Oakville, ON photo 39
1216 Leewood Drive • Oakville, ON photo 40
1216 Leewood Drive • Oakville, ON photo 41
1216 Leewood Drive • Oakville, ON photo 42
1216 Leewood Drive • Oakville, ON photo 43
1 / 43
$1,049,000
1216 Leewood Drive • Oakville, ONPrice Change▼ 4.64%
Courtesy of RE/MAX WEST REALTY INC.
3
Bedrooms
3
Bathrooms
1500-2000
Square feet
3
Parking

About this home

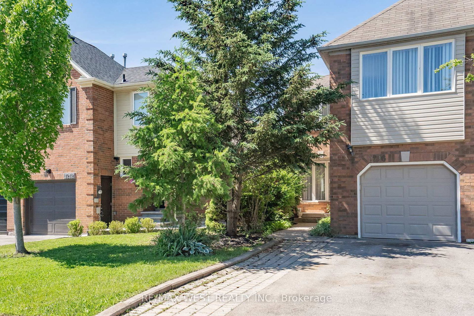
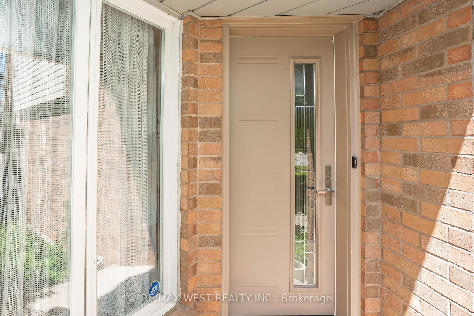
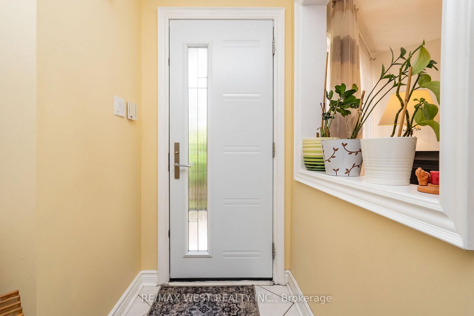
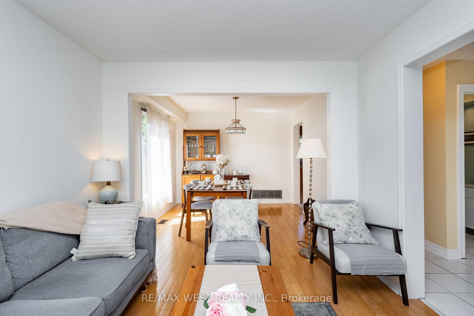
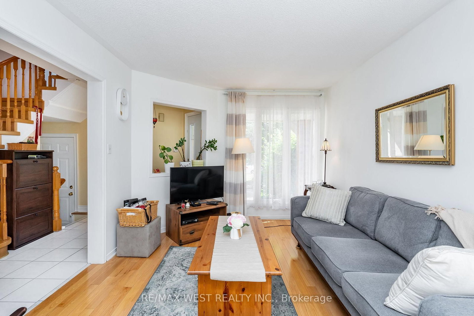
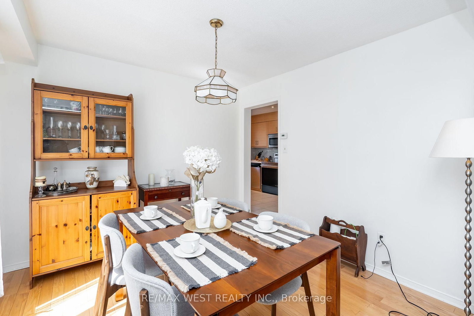
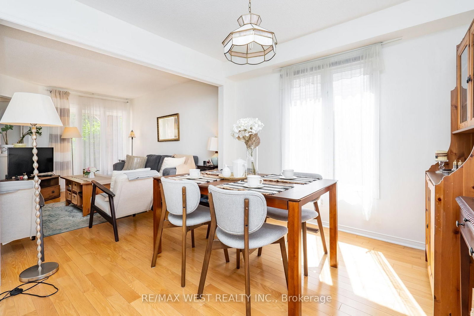
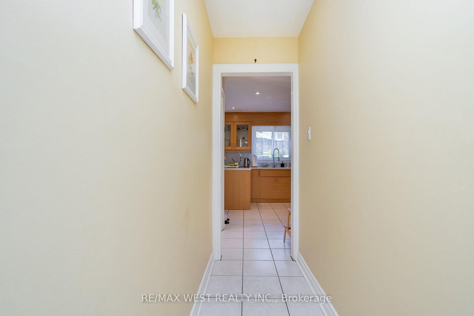
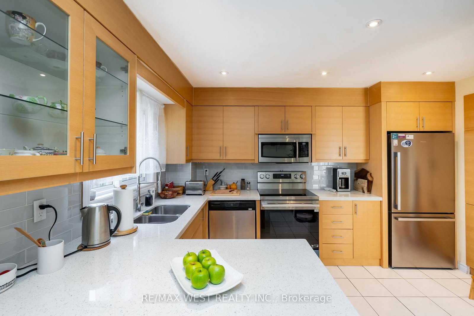
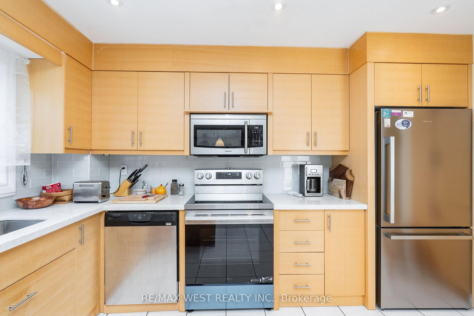
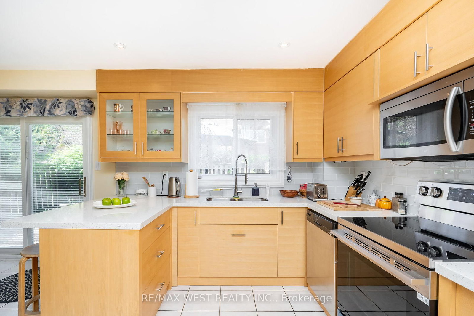
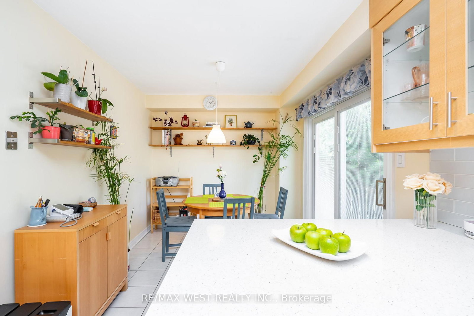
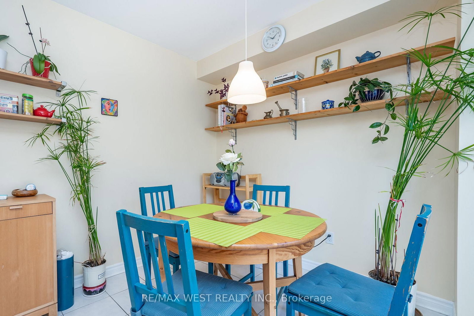
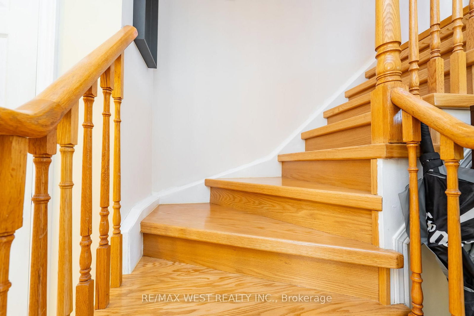
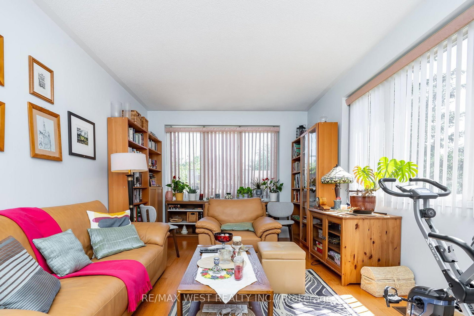
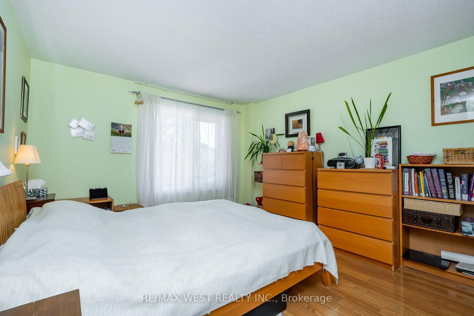
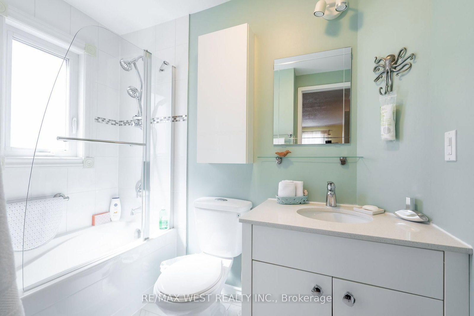
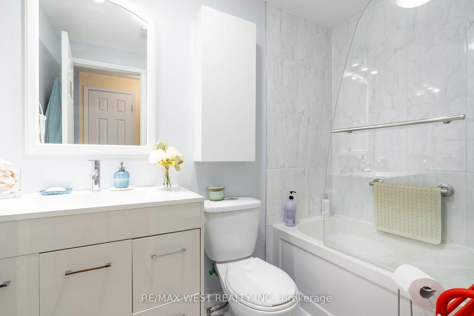
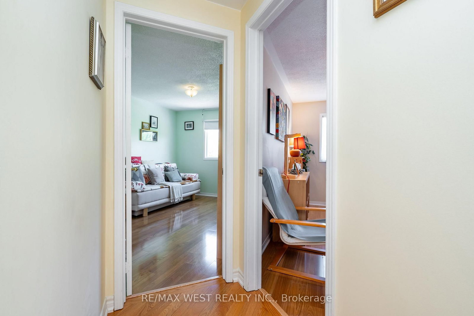
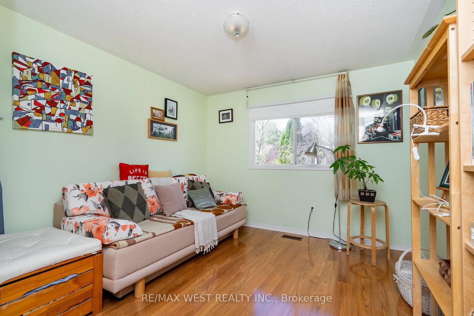
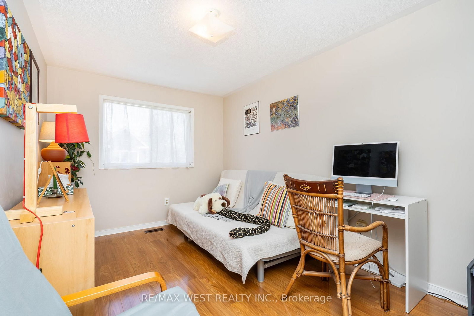
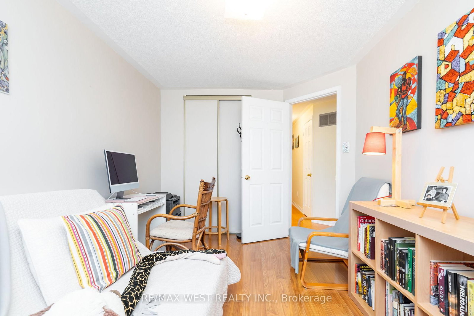
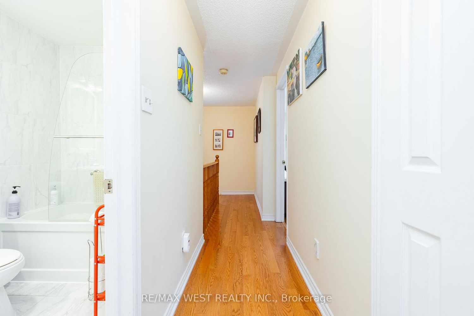
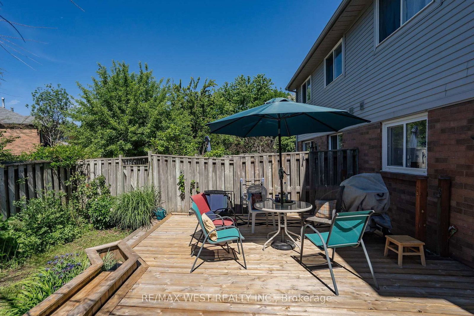
Welcome to this beautifully updated end-unit townhouse in the prestigious Glen Abbey community. This carpet-free home offers 3 spacious bedrooms and a bright, inviting family room featuring a cozy fireplace. The functional, updated kitchen includes a breakfast area with a walkout to a deck overlooking a private backyard perfect for relaxing or entertaining.The primary bedroom boasts two closets and a private 4-piece ensuite bathroom with a glass shower enclosure. Large windows throughout the home fill the space with natural light, creating a warm and comfortable living environment. Additional convenience includes direct access to the garage from inside the house. Ideally located in one of Oakville's most sought-after neighbourhoods, this home combines comfort, style, and functionality for modern family living. Close to top-rated schools, scenic parks, nature trails, golf course, shopping and dining, minutes to highways and major roads and amenities.

Property details

Property type
Att/Row/Townhouse
Style
2-Storey
Total rooms
8
Lot size
26.25 × 111.55 ft
Property taxes
$4,259.27 (2025)
Occupancy
120 Days or TBA
Days on market
107
Status
Active
MLS®

Property history

Recently sold nearby

Listing data last updated: Sep 23, 2026, 9:20 a.m. EDT via TRREB IDX.

First listed: Jun 9, 2026, 10:50 a.m. EDT.