



About this home
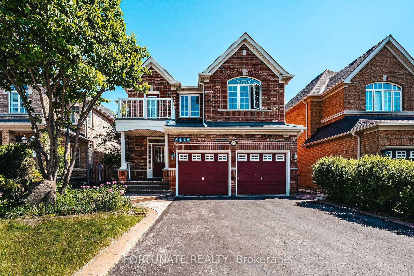
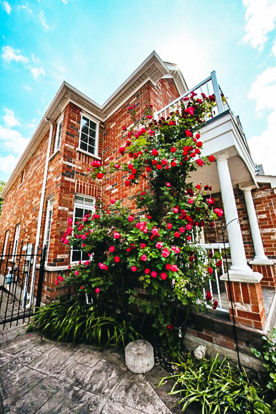
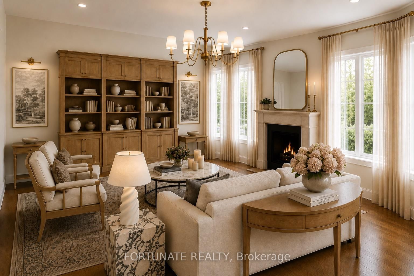
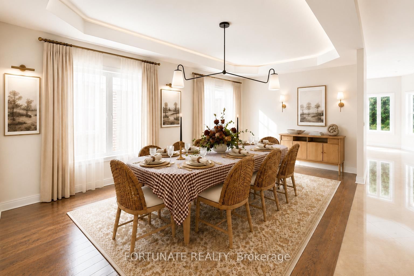
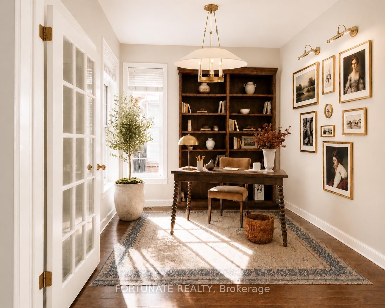
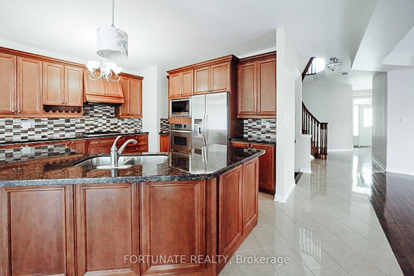
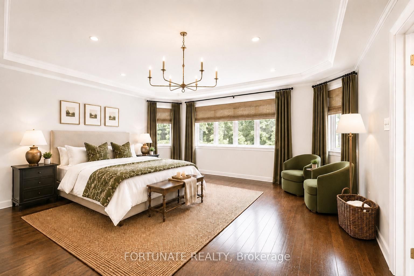
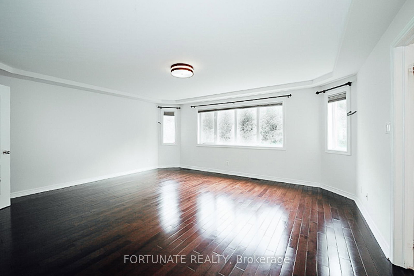
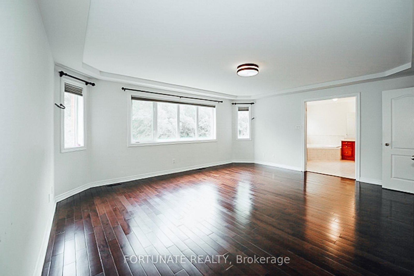
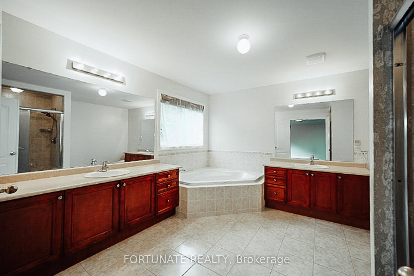
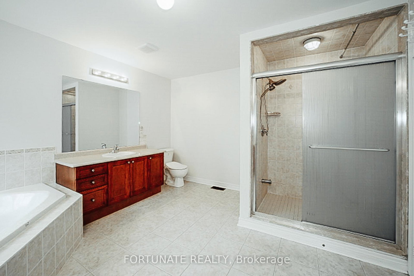
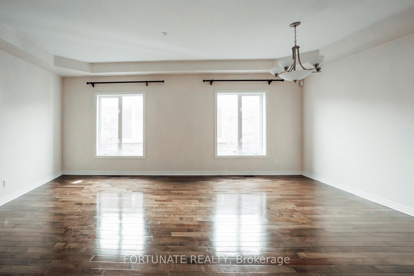
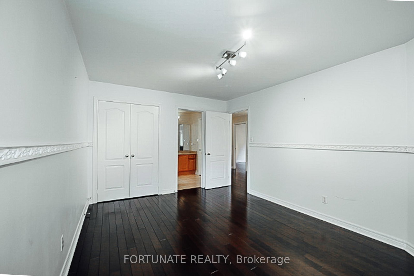
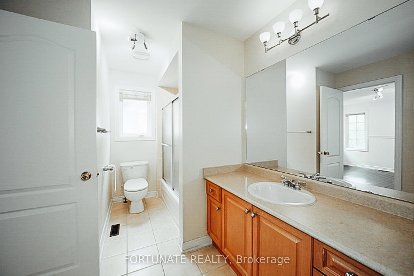
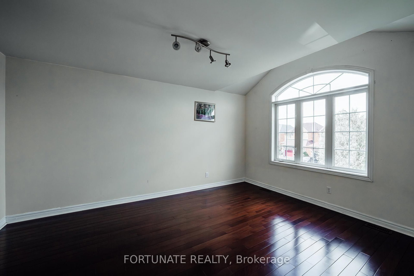
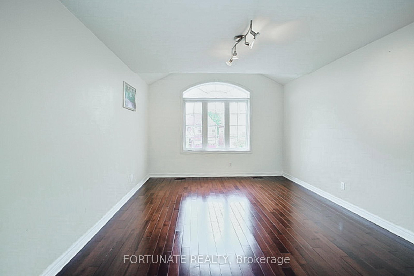
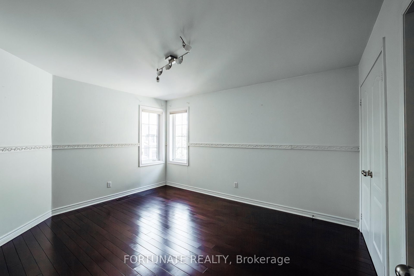
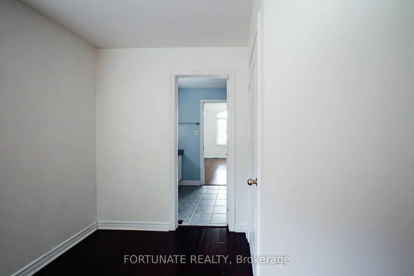
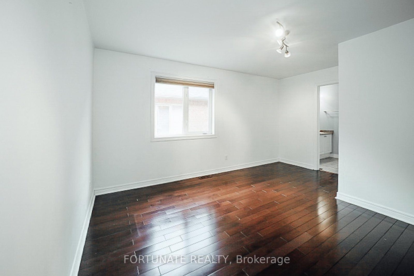
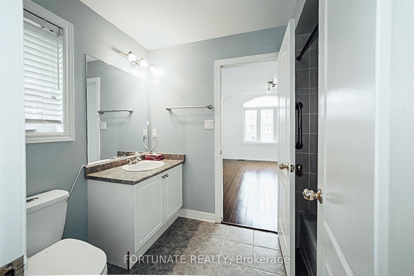
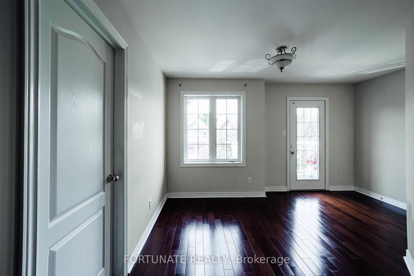
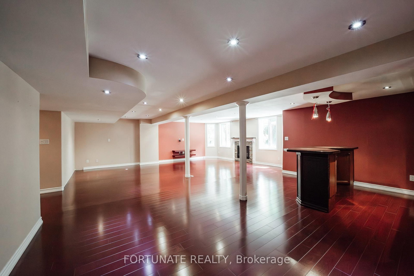
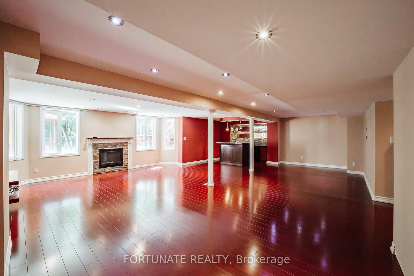
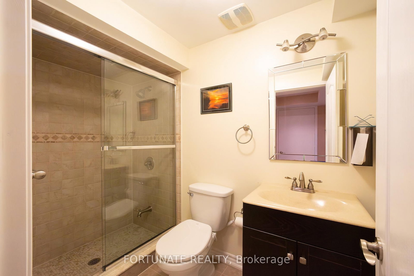
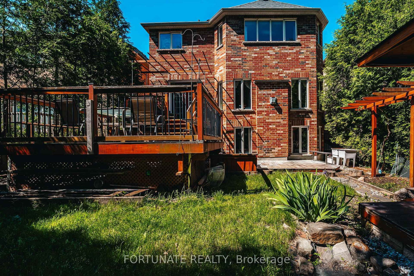
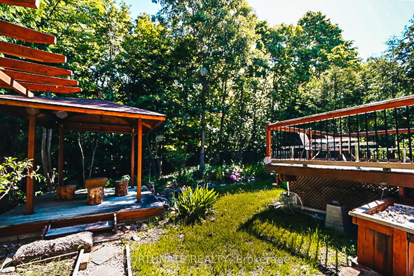
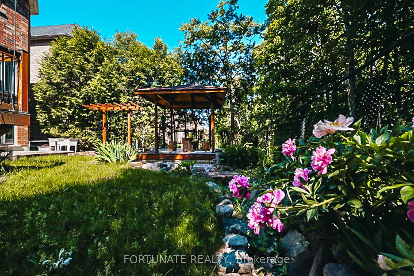
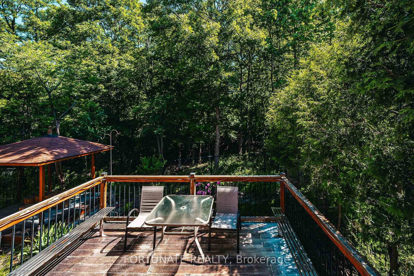
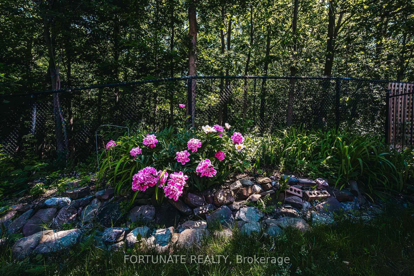
Tucked away in a quiet, family-oriented neighborhood and backing onto protected natural greenspace, this exceptional residence offers a rare blend of privacy, comfort, and everyday convenience. Imagine starting your mornings with coffee overlooking peaceful greenery, enjoying ever-changing seasonal vistas, and ending your evenings surrounded by the soothing sounds of nature from your private backyard cabana. This is a home designed not only for living but for truly enjoying life. Meticulously maintained and thoughtfully upgraded, the home features elegant principal rooms, including a dedicated home office and formal dining room, creating the perfect balance between productivity, entertaining, and family living. Expansive living spaces offer room to gather, celebrate, and create lasting memories. The lower level is an entertainer's dream and offers remarkable future flexibility, featuring a pre-built walkout opening, a stylish wet bar, a home theater area with pre-wired data and media connections, a fitness space, and a cold room ideal for wine enthusiasts seeking a private cellar experience. Significant recent improvements include a new roof (2023), high-efficiency furnace, and high-efficiency water heater, providing peace of mind and energy efficiency for years to come. Families will appreciate access to highly regarded schools, nearby parks, trails, recreation facilities, shopping, dining, and everyday essentials, all conveniently located within minutes. The welcoming community atmosphere and abundance of amenities make this an ideal place to raise a family while enjoying a lifestyle connected to nature. A rare opportunity to own a home where timeless comfort, natural beauty, and modern convenience come together in perfect harmony(Images have been artistically processed and are for reference purposes only).
Property details
- Property type
- Detached
- Style
- 2-Storey
- Total rooms
- 11
- Lot size
- 40 × 117 ft
- Property taxes
- $9,253.09 (2025)
- Occupancy
- Flexible
- Days on market
- 101
- Status
- Active
- MLS®
Property history
Location
Open in Google MapsRecently sold nearby
Listing data last updated: Sep 16, 2026, 9:35 p.m. EDT via TRREB IDX.
First listed: Jun 8, 2026, 9:40 p.m. EDT.