
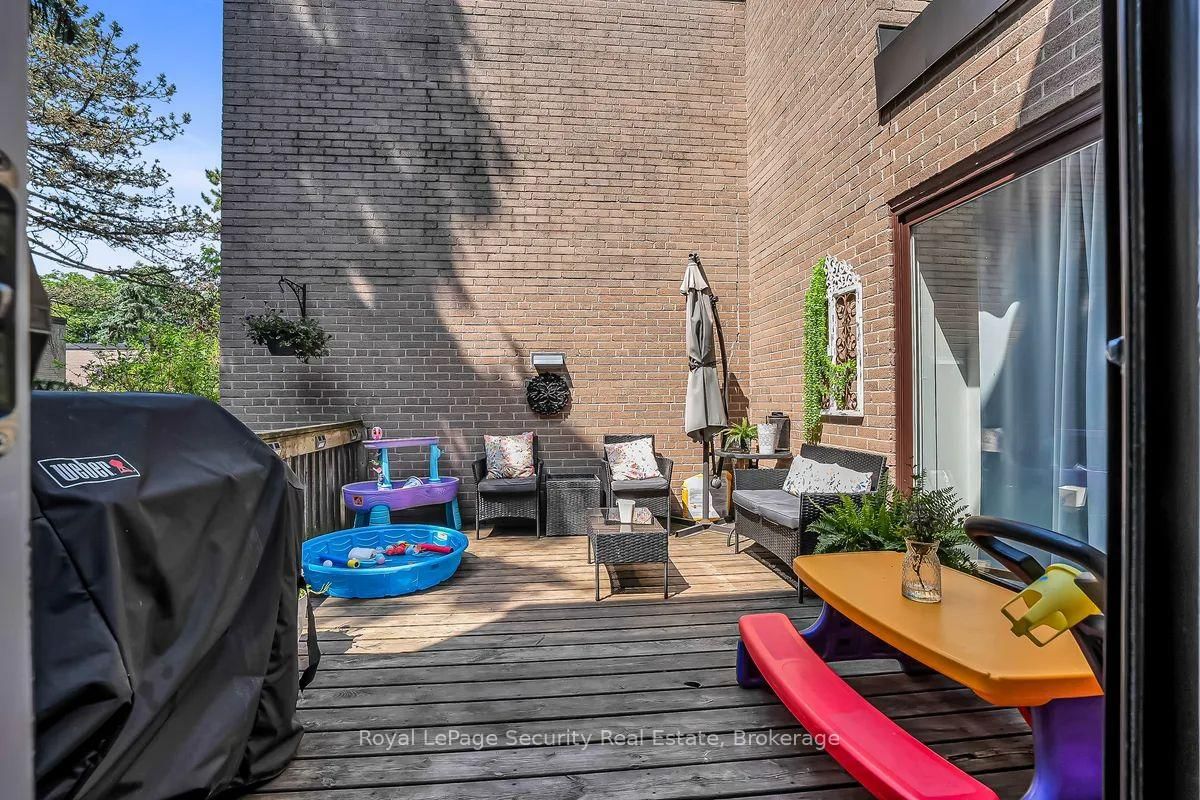
23 Raintree Path • Toronto, ON photo 1
23 Raintree Path • Toronto, ON photo 2
23 Raintree Path • Toronto, ON photo 3
23 Raintree Path • Toronto, ON photo 4
23 Raintree Path • Toronto, ON photo 5
23 Raintree Path • Toronto, ON photo 6
23 Raintree Path • Toronto, ON photo 7
23 Raintree Path • Toronto, ON photo 8
23 Raintree Path • Toronto, ON photo 9
23 Raintree Path • Toronto, ON photo 10
23 Raintree Path • Toronto, ON photo 11
23 Raintree Path • Toronto, ON photo 12
23 Raintree Path • Toronto, ON photo 13
23 Raintree Path • Toronto, ON photo 14
23 Raintree Path • Toronto, ON photo 15
23 Raintree Path • Toronto, ON photo 16
23 Raintree Path • Toronto, ON photo 17
23 Raintree Path • Toronto, ON photo 18
23 Raintree Path • Toronto, ON photo 19
23 Raintree Path • Toronto, ON photo 20
23 Raintree Path • Toronto, ON photo 21
23 Raintree Path • Toronto, ON photo 22
23 Raintree Path • Toronto, ON photo 23
23 Raintree Path • Toronto, ON photo 24
23 Raintree Path • Toronto, ON photo 25
23 Raintree Path • Toronto, ON photo 26
23 Raintree Path • Toronto, ON photo 27
23 Raintree Path • Toronto, ON photo 28
23 Raintree Path • Toronto, ON photo 29
23 Raintree Path • Toronto, ON photo 30
23 Raintree Path • Toronto, ON photo 31
23 Raintree Path • Toronto, ON photo 32
23 Raintree Path • Toronto, ON photo 33
23 Raintree Path • Toronto, ON photo 34
23 Raintree Path • Toronto, ON photo 35
23 Raintree Path • Toronto, ON photo 36
23 Raintree Path • Toronto, ON photo 37
23 Raintree Path • Toronto, ON photo 38
23 Raintree Path • Toronto, ON photo 39
23 Raintree Path • Toronto, ON photo 40
23 Raintree Path • Toronto, ON photo 41
1 / 41
$840,000
23 Raintree Path • Toronto, ONSold Conditional
Courtesy of Royal LePage Security Real Estate
3
Bedrooms
2
Bathrooms
1400-1599
Square feet
1
Parking

About this home

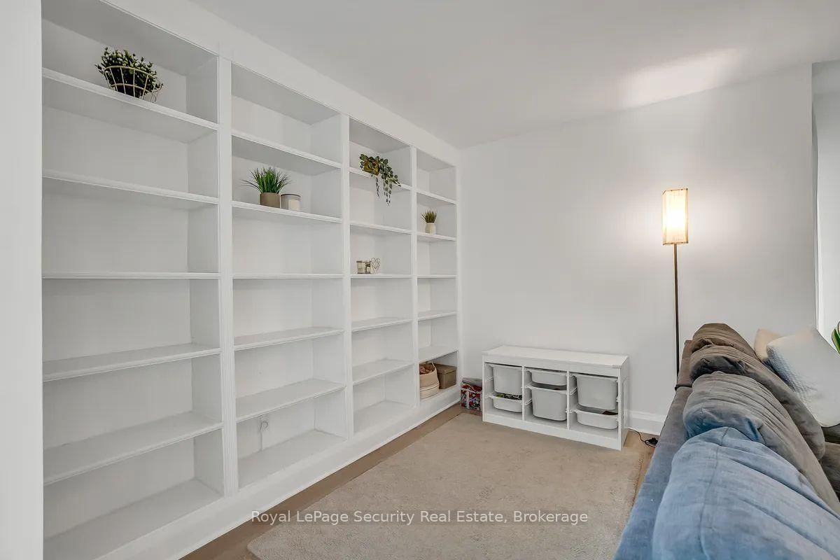
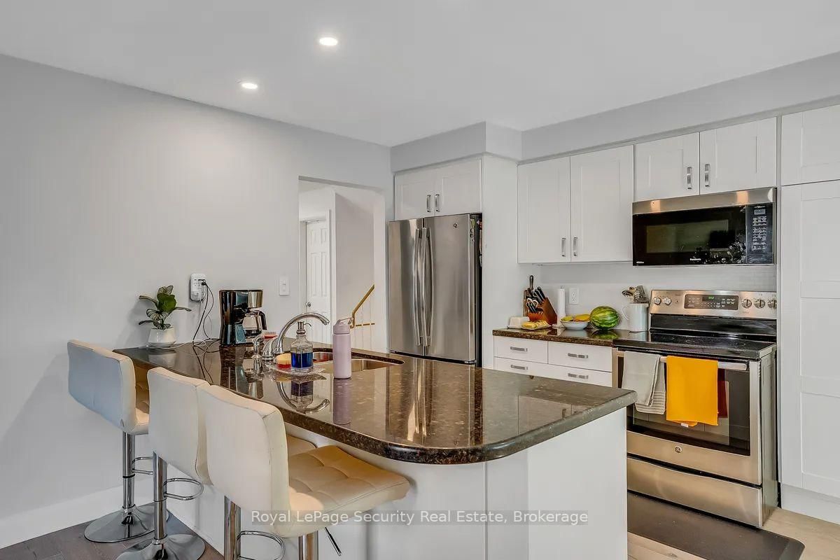
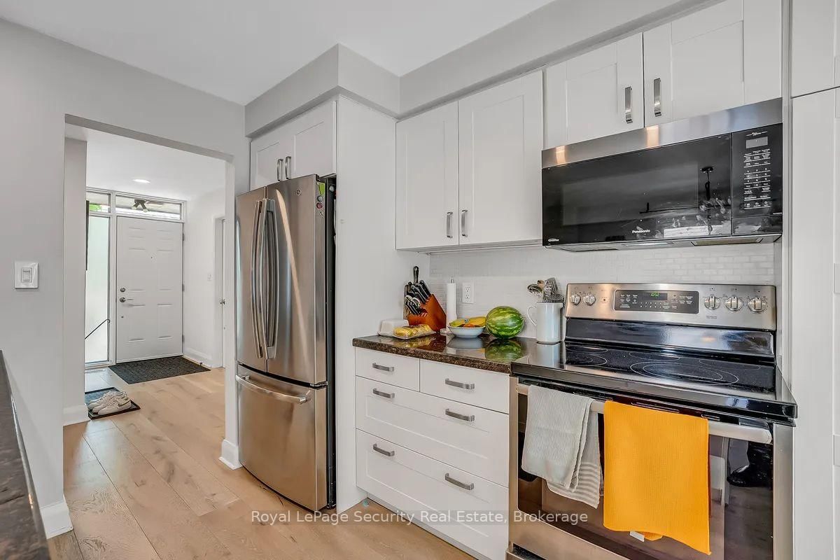
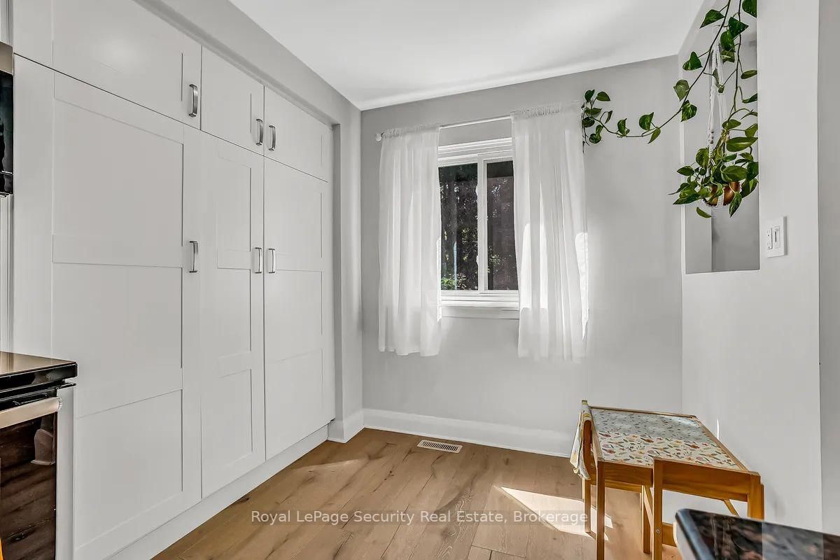
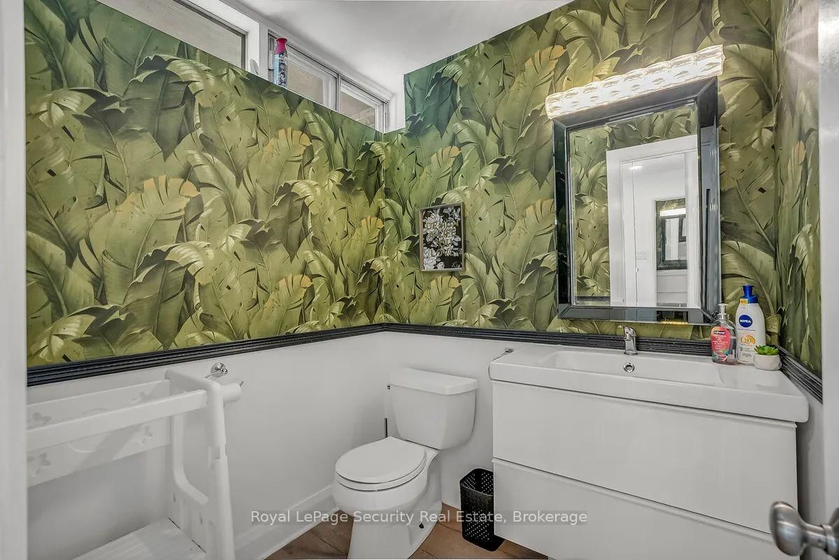
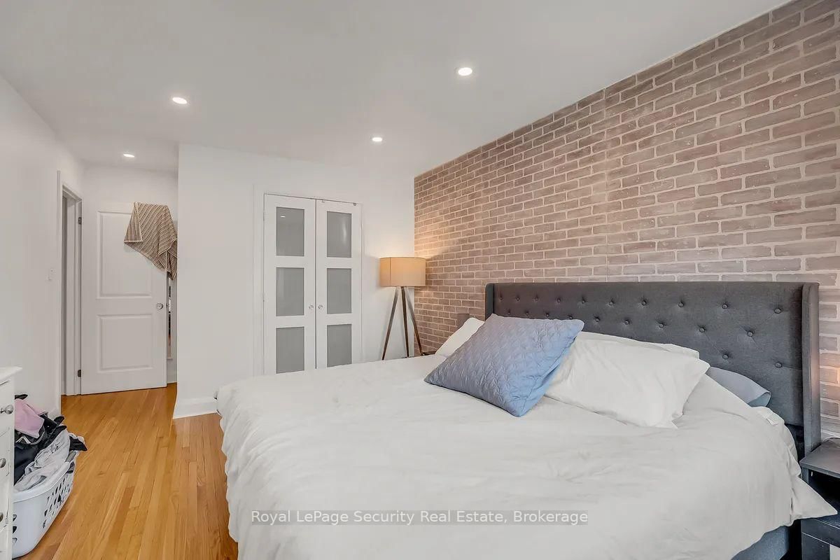
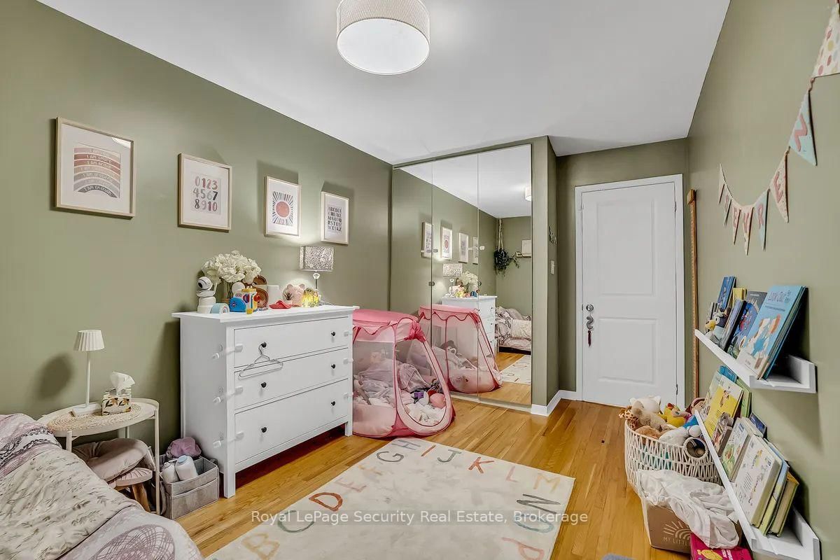
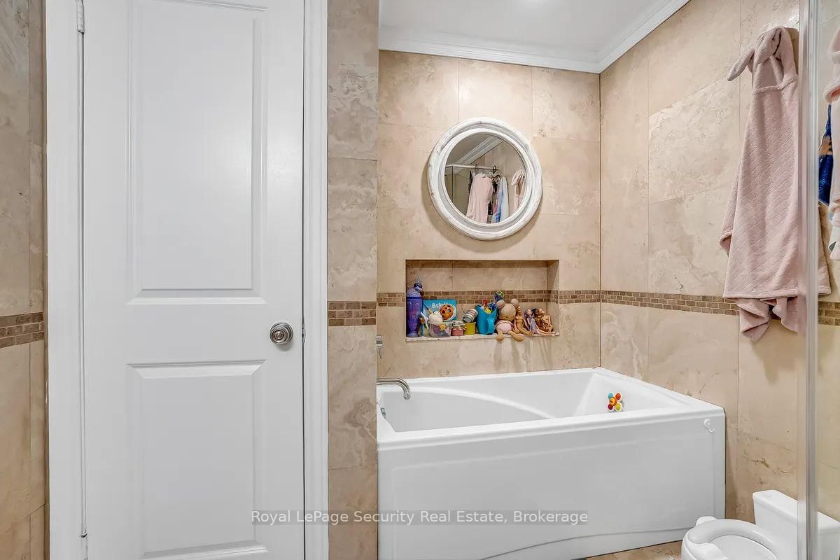
Welcome to 23 Raintree Path, a beautifully updated family home tucked away in highly sought after Etobicoke Creek community. Thoughtfully renovated throughout and meticulously maintained, this spacious, quiet, private residence offers the perfect blend of style, comfort and functionality. The bright, open-concept main floor is designed for modern living, featuring a stunning renovated open kitchen that seamlessly flows into the dining and living areas, creating an ideal space for both everyday family life and entertaining. Large windows flood the home with natural light, enhancing the warm and inviting atmosphere throughout. Retreat to the elegant primary bedroom, complete with custom California closets and designer feature wall details. The finished lower level expands your living space with a cozy recreation room centered around a charming wood burning fireplace, along with ample storage solutions rarely found in townhome living. Enjoy easy access to Centennial Park, sports and rec facilities, excellent schools, shopping at Sherway Gardens, major highways, and every convenience imaginable. A true turnkey opportunity!

Property details

Property type
Condo Townhouse
Style
2-Storey
Total rooms
6
Maintenance fee
$737.49/mo
Exposure
North
Property taxes
$3,437.55 (2026)
Days on market
44
Status
Active Under Contract
MLS®

Property history

Recently sold nearby

Listing data last updated: Jul 20, 2026, 12:45 p.m. EDT via TRREB IDX.

First listed: Jun 8, 2026, 4:49 p.m. EDT.