
50 Culture Crescent • Brampton, ON photo 1
50 Culture Crescent • Brampton, ON photo 2
50 Culture Crescent • Brampton, ON photo 3
50 Culture Crescent • Brampton, ON photo 4
50 Culture Crescent • Brampton, ON photo 5
50 Culture Crescent • Brampton, ON photo 6
50 Culture Crescent • Brampton, ON photo 7
50 Culture Crescent • Brampton, ON photo 8
50 Culture Crescent • Brampton, ON photo 9
50 Culture Crescent • Brampton, ON photo 10
50 Culture Crescent • Brampton, ON photo 11
50 Culture Crescent • Brampton, ON photo 12
50 Culture Crescent • Brampton, ON photo 13
50 Culture Crescent • Brampton, ON photo 14
50 Culture Crescent • Brampton, ON photo 15
50 Culture Crescent • Brampton, ON photo 16
50 Culture Crescent • Brampton, ON photo 17
50 Culture Crescent • Brampton, ON photo 18
50 Culture Crescent • Brampton, ON photo 19
50 Culture Crescent • Brampton, ON photo 20
50 Culture Crescent • Brampton, ON photo 21
50 Culture Crescent • Brampton, ON photo 22
50 Culture Crescent • Brampton, ON photo 23
50 Culture Crescent • Brampton, ON photo 24
50 Culture Crescent • Brampton, ON photo 25
50 Culture Crescent • Brampton, ON photo 26
50 Culture Crescent • Brampton, ON photo 27
50 Culture Crescent • Brampton, ON photo 28
50 Culture Crescent • Brampton, ON photo 29
50 Culture Crescent • Brampton, ON photo 30
50 Culture Crescent • Brampton, ON photo 31
50 Culture Crescent • Brampton, ON photo 32
50 Culture Crescent • Brampton, ON photo 33
50 Culture Crescent • Brampton, ON photo 34
50 Culture Crescent • Brampton, ON photo 35
50 Culture Crescent • Brampton, ON photo 36
50 Culture Crescent • Brampton, ON photo 37
50 Culture Crescent • Brampton, ON photo 38
50 Culture Crescent • Brampton, ON photo 39
50 Culture Crescent • Brampton, ON photo 40
50 Culture Crescent • Brampton, ON photo 41
1 / 41
$649,999
50 Culture Crescent • Brampton, ONPrice Change▼ 7.14%
Courtesy of HOMELIFE SUPERSTARS REAL ESTATE LIMITED
2+1
Bedrooms
3
Bathrooms
700-1100
Square feet
3
Parking

About this home

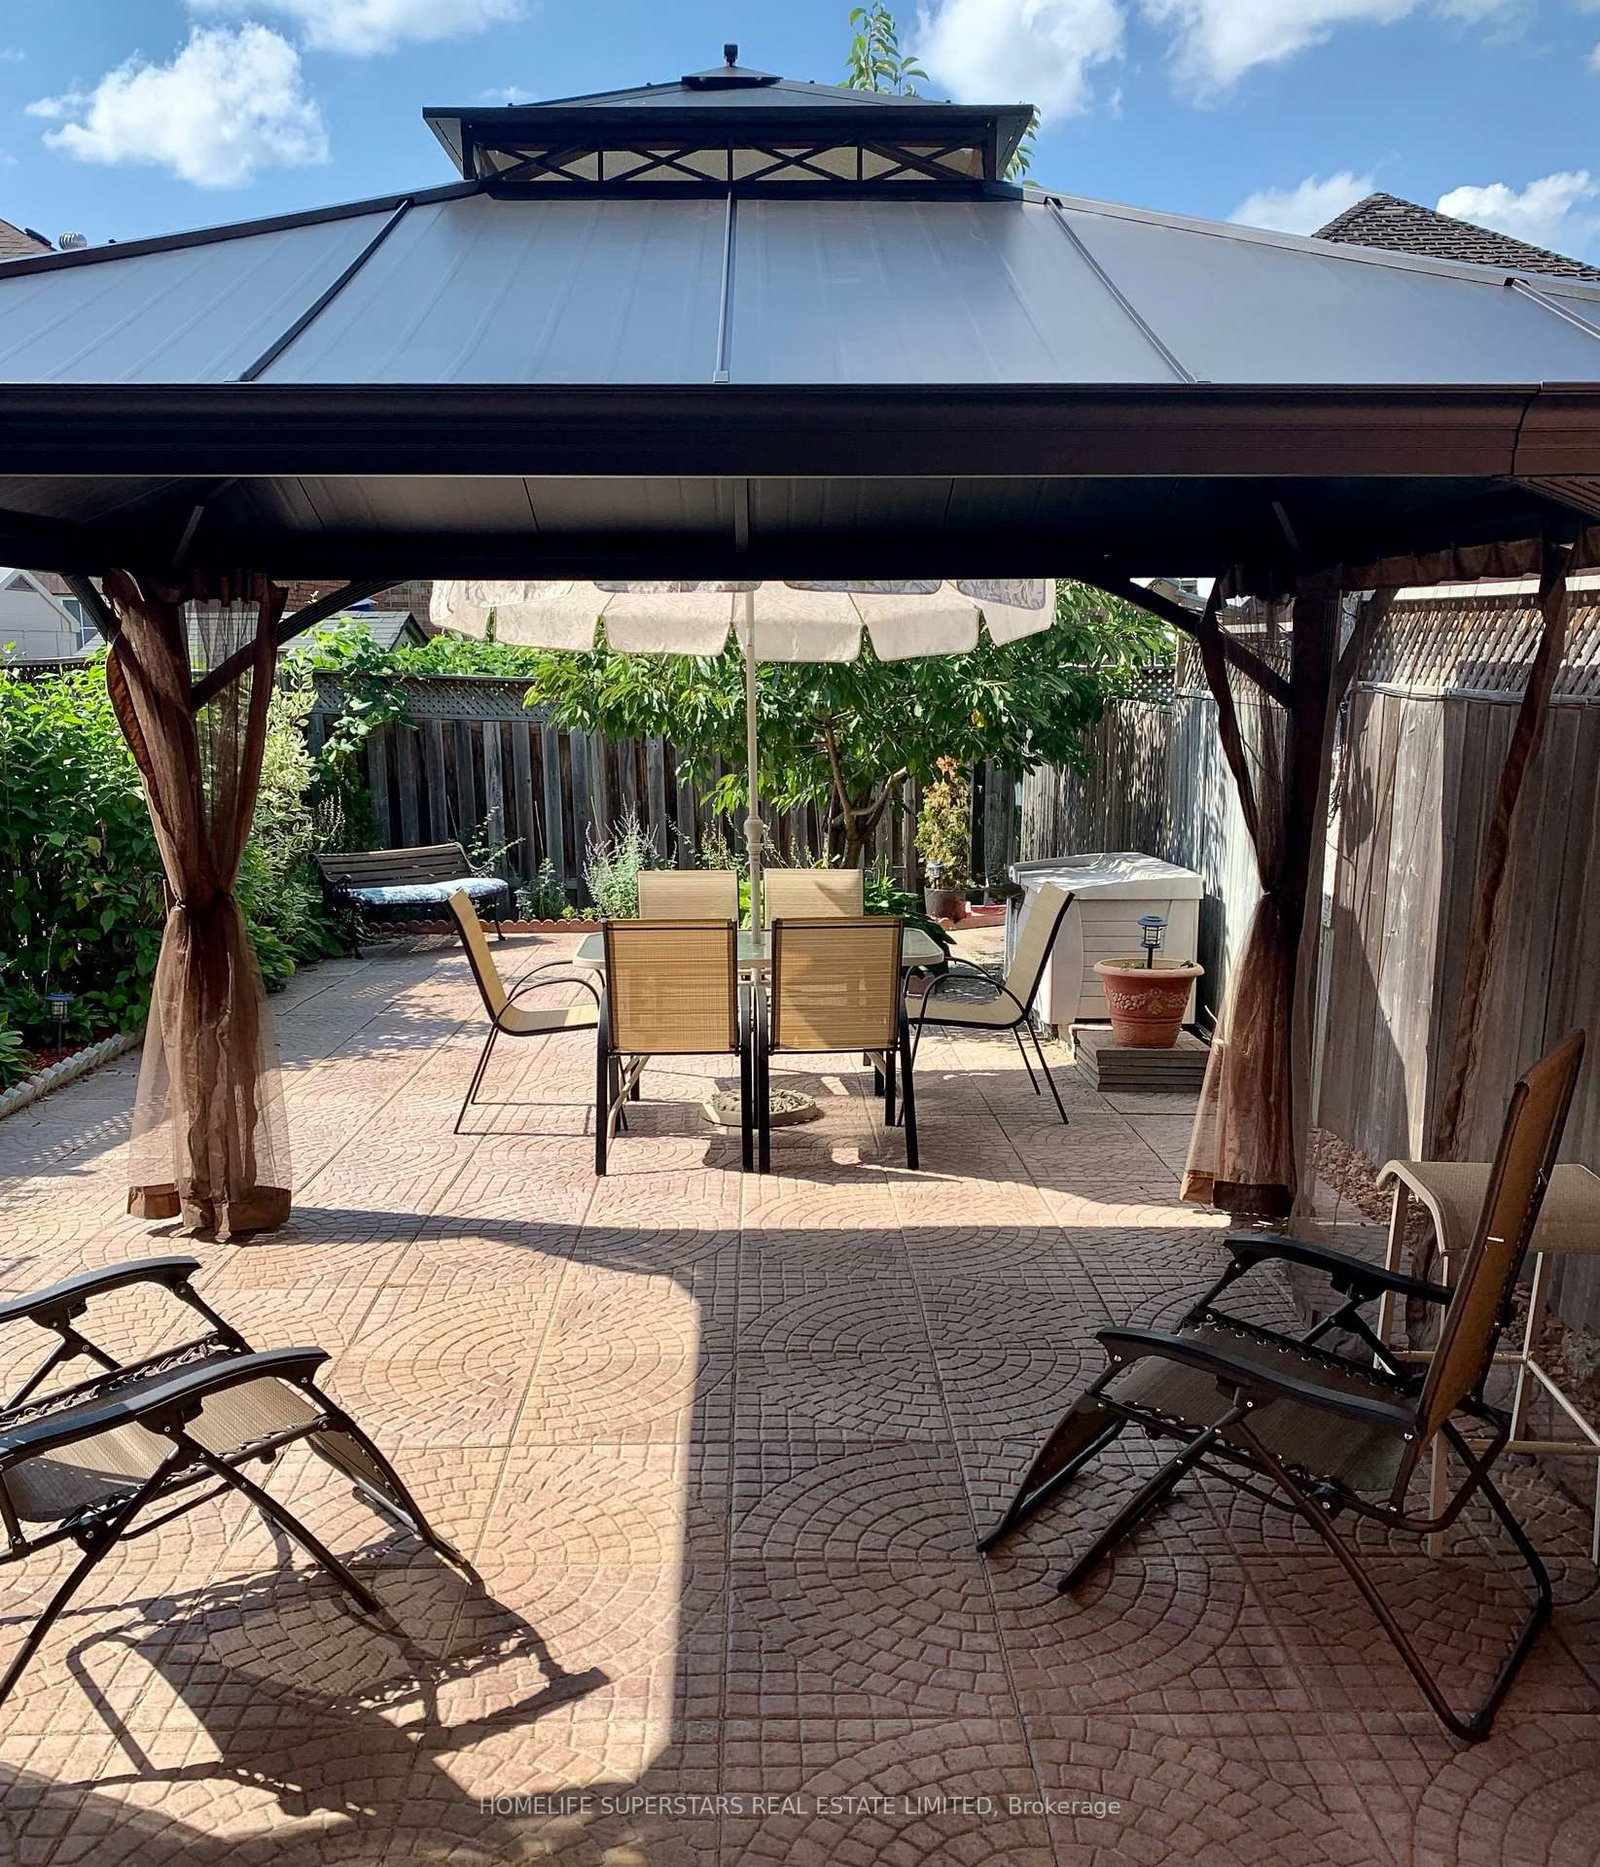
Welcome to this stunning freehold townhouse in one of Brampton's most desirable communities, Featuring modern finished and an open-concept layout. the main floor offers a bright great room and a newly renovated kitchen, perfect for everyday living and entertaining. Upstairs boasts spacious bedroom, while the fully finished basement provides additional living space. enjoy a large private backyard with built in gazebo, and parking for up to four cars. With thousands spent on renovations and a prime location neat transit, schools, shopping, parks, this move-in ready home is a must-see, all dimensions as per floor plan, Buyer or their agent to verify all dimensions and taxes. door from garage to the house, lock box for easy showing

Property details

Property type
Att/Row/Townhouse
Style
2-Storey
Total rooms
5
Lot size
19.71 × 110.05 ft
Property taxes
$2,913.54 (2026)
Occupancy
30 days
Days on market
50
Status
Active
MLS®

Property history

Recently sold nearby

Listing data last updated: Jul 27, 2026, 12:23 p.m. EDT via TRREB IDX.

First listed: Jun 8, 2026, 10:47 a.m. EDT.