
80 Esther Lorrie Drive • #720 • Toronto, ON photo 1
80 Esther Lorrie Drive • #720 • Toronto, ON photo 2
80 Esther Lorrie Drive • #720 • Toronto, ON photo 3
80 Esther Lorrie Drive • #720 • Toronto, ON photo 4
80 Esther Lorrie Drive • #720 • Toronto, ON photo 5
80 Esther Lorrie Drive • #720 • Toronto, ON photo 6
80 Esther Lorrie Drive • #720 • Toronto, ON photo 7
80 Esther Lorrie Drive • #720 • Toronto, ON photo 8
80 Esther Lorrie Drive • #720 • Toronto, ON photo 9
80 Esther Lorrie Drive • #720 • Toronto, ON photo 10
80 Esther Lorrie Drive • #720 • Toronto, ON photo 11
80 Esther Lorrie Drive • #720 • Toronto, ON photo 12
80 Esther Lorrie Drive • #720 • Toronto, ON photo 13
80 Esther Lorrie Drive • #720 • Toronto, ON photo 14
80 Esther Lorrie Drive • #720 • Toronto, ON photo 15
80 Esther Lorrie Drive • #720 • Toronto, ON photo 16
80 Esther Lorrie Drive • #720 • Toronto, ON photo 17
80 Esther Lorrie Drive • #720 • Toronto, ON photo 18
80 Esther Lorrie Drive • #720 • Toronto, ON photo 19
80 Esther Lorrie Drive • #720 • Toronto, ON photo 20
80 Esther Lorrie Drive • #720 • Toronto, ON photo 21
80 Esther Lorrie Drive • #720 • Toronto, ON photo 22
80 Esther Lorrie Drive • #720 • Toronto, ON photo 23
80 Esther Lorrie Drive • #720 • Toronto, ON photo 24
80 Esther Lorrie Drive • #720 • Toronto, ON photo 25
80 Esther Lorrie Drive • #720 • Toronto, ON photo 26
80 Esther Lorrie Drive • #720 • Toronto, ON photo 27
80 Esther Lorrie Drive • #720 • Toronto, ON photo 28
80 Esther Lorrie Drive • #720 • Toronto, ON photo 29
80 Esther Lorrie Drive • #720 • Toronto, ON photo 30
80 Esther Lorrie Drive • #720 • Toronto, ON photo 31
80 Esther Lorrie Drive • #720 • Toronto, ON photo 32
80 Esther Lorrie Drive • #720 • Toronto, ON photo 33
80 Esther Lorrie Drive • #720 • Toronto, ON photo 34
80 Esther Lorrie Drive • #720 • Toronto, ON photo 35
1 / 35
$384,000
80 Esther Lorrie Drive • #720 • Toronto, ONPrice Change▼ 1.51%
Courtesy of RE/MAX REAL ESTATE CENTRE INC.
1
Bedroom
1
Bathroom
500-599
Square feet
1
Parking

About this home

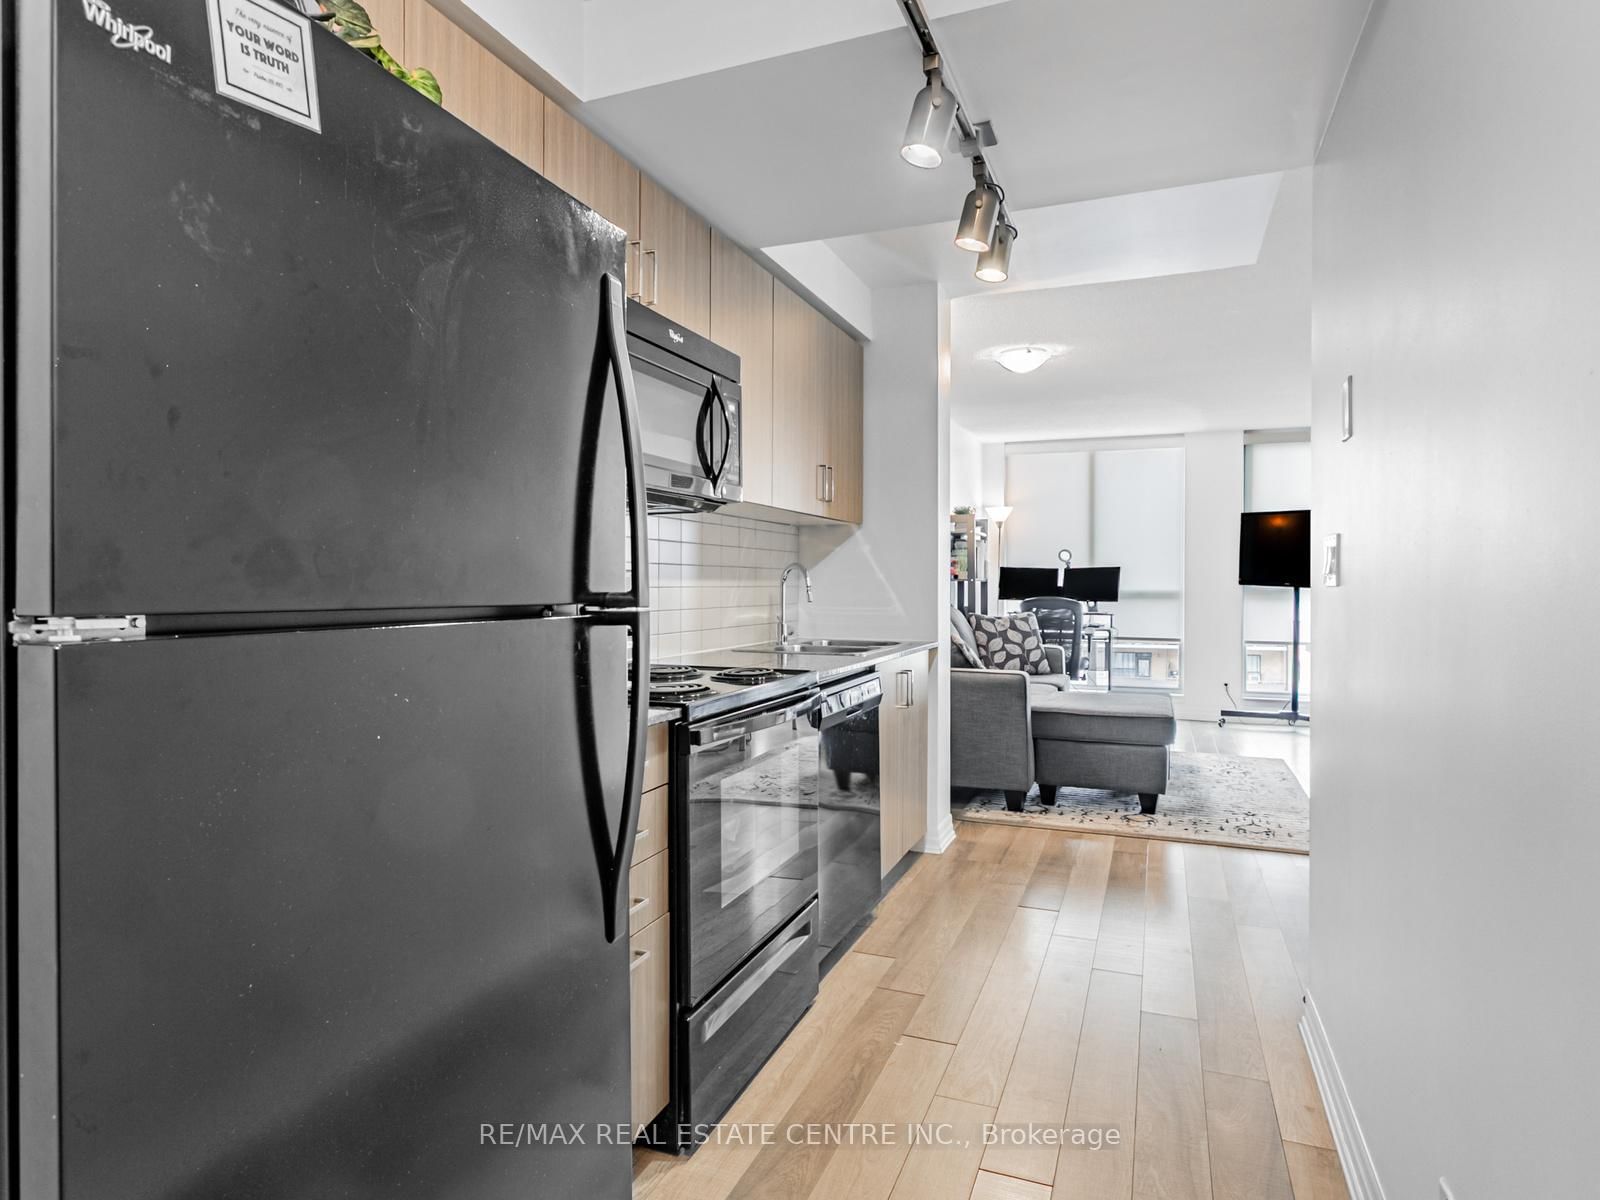
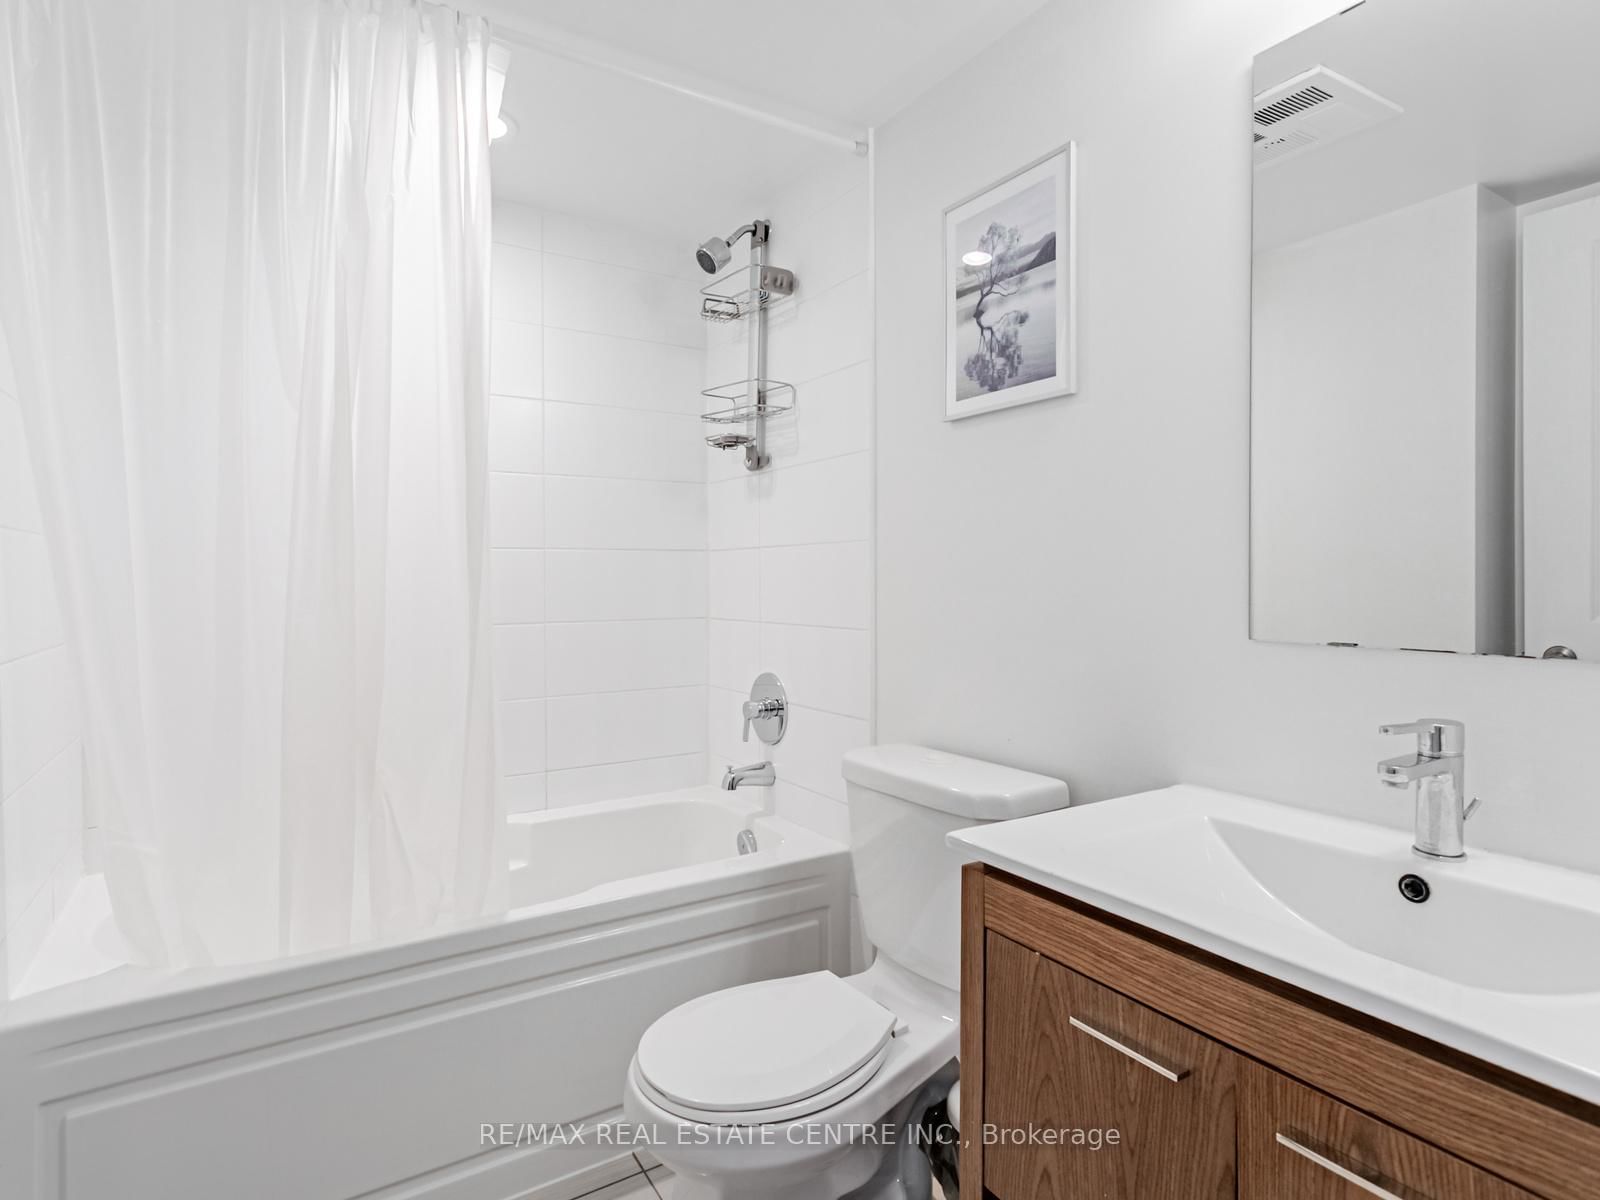
Welcome to this super bright 1-bedroom, 1-bath condo in a spectacular neighbourhood. This inviting suite features laminate flooring throughout, an open-concept living/dining area, a kitchen with plenty of cupboards, a spacious bedroom, and a large laundry room with ample storage. Enjoy unbeatable convenience with shopping, transit, schools, parks, a church, and the casino just minutes away. The building offers great amenities, including a concierge, lots of visitor parking, a rooftop terrace with BBQs, an indoor pool, a gym, and a party room. Parking and a locker are included.

Property details

Property type
Condo Apartment
Style
1 Storey/Apt
Total rooms
4
Maintenance fee
$615.21/mo
Exposure
North
Property taxes
$1,839.97 (2025)
Occupancy
30-60 TBD
Days on market
44
Status
Active
MLS®

Property history

Recently sold nearby

Listing data last updated: Jul 21, 2026, 9:16 a.m. EDT via TRREB IDX.

First listed: Jun 8, 2026, 10:25 a.m. EDT.