
15 James Finlay Way • #1103 • Toronto, ON photo 1
15 James Finlay Way • #1103 • Toronto, ON photo 2
15 James Finlay Way • #1103 • Toronto, ON photo 3
15 James Finlay Way • #1103 • Toronto, ON photo 4
15 James Finlay Way • #1103 • Toronto, ON photo 5
15 James Finlay Way • #1103 • Toronto, ON photo 6
15 James Finlay Way • #1103 • Toronto, ON photo 7
15 James Finlay Way • #1103 • Toronto, ON photo 8
15 James Finlay Way • #1103 • Toronto, ON photo 9
15 James Finlay Way • #1103 • Toronto, ON photo 10
15 James Finlay Way • #1103 • Toronto, ON photo 11
15 James Finlay Way • #1103 • Toronto, ON photo 12
15 James Finlay Way • #1103 • Toronto, ON photo 13
15 James Finlay Way • #1103 • Toronto, ON photo 14
15 James Finlay Way • #1103 • Toronto, ON photo 15
15 James Finlay Way • #1103 • Toronto, ON photo 16
15 James Finlay Way • #1103 • Toronto, ON photo 17
15 James Finlay Way • #1103 • Toronto, ON photo 18
15 James Finlay Way • #1103 • Toronto, ON photo 19
15 James Finlay Way • #1103 • Toronto, ON photo 20
15 James Finlay Way • #1103 • Toronto, ON photo 21
15 James Finlay Way • #1103 • Toronto, ON photo 22
15 James Finlay Way • #1103 • Toronto, ON photo 23
15 James Finlay Way • #1103 • Toronto, ON photo 24
15 James Finlay Way • #1103 • Toronto, ON photo 25
15 James Finlay Way • #1103 • Toronto, ON photo 26
15 James Finlay Way • #1103 • Toronto, ON photo 27
15 James Finlay Way • #1103 • Toronto, ON photo 28
15 James Finlay Way • #1103 • Toronto, ON photo 29
1 / 29
$510,000
15 James Finlay Way • #1103 • Toronto, ONNew
Courtesy of HOUSESIGMA INC.
1+1
Bedrooms
2
Bathrooms
700-799
Square feet
1
Parking

About this home

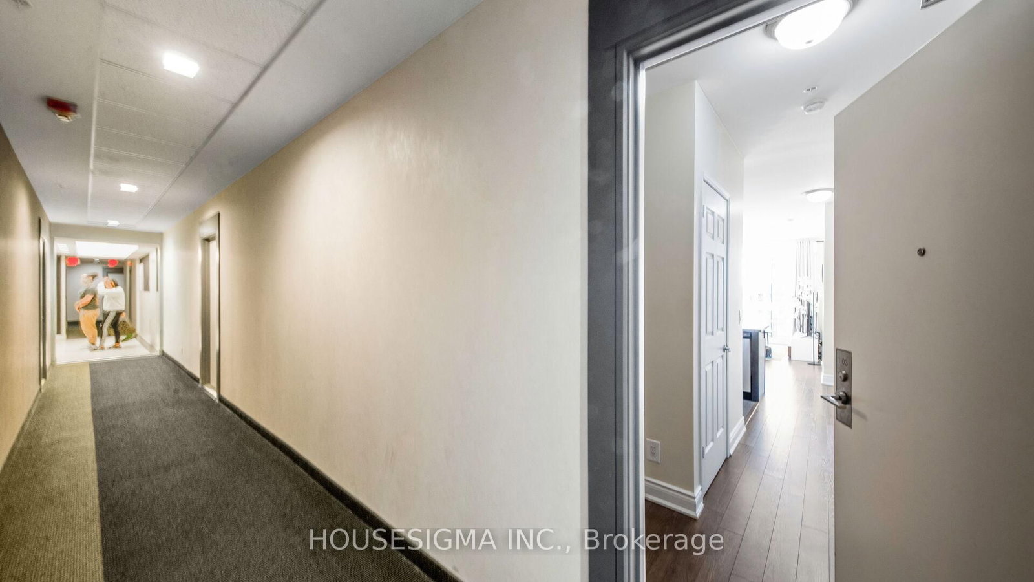
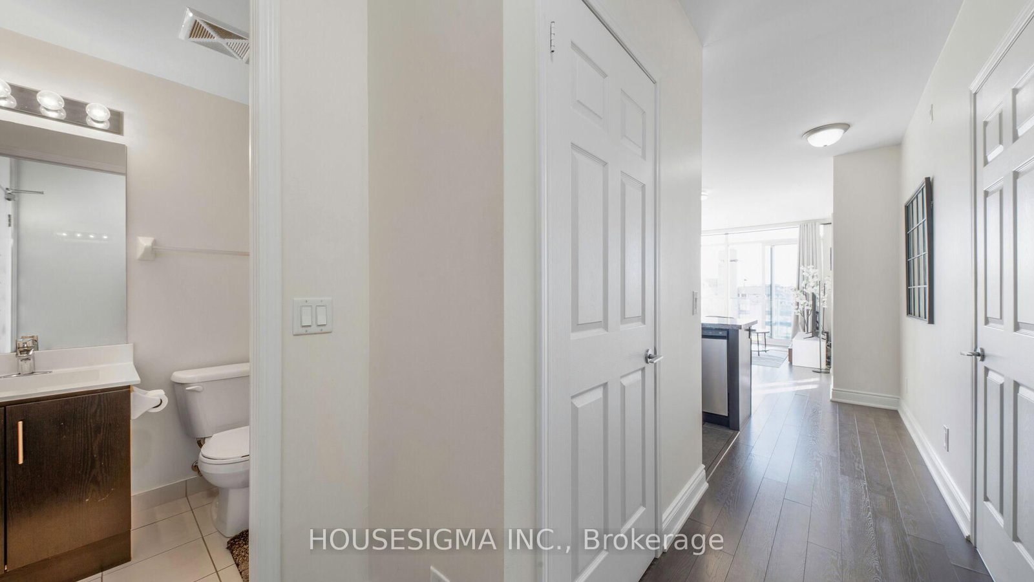
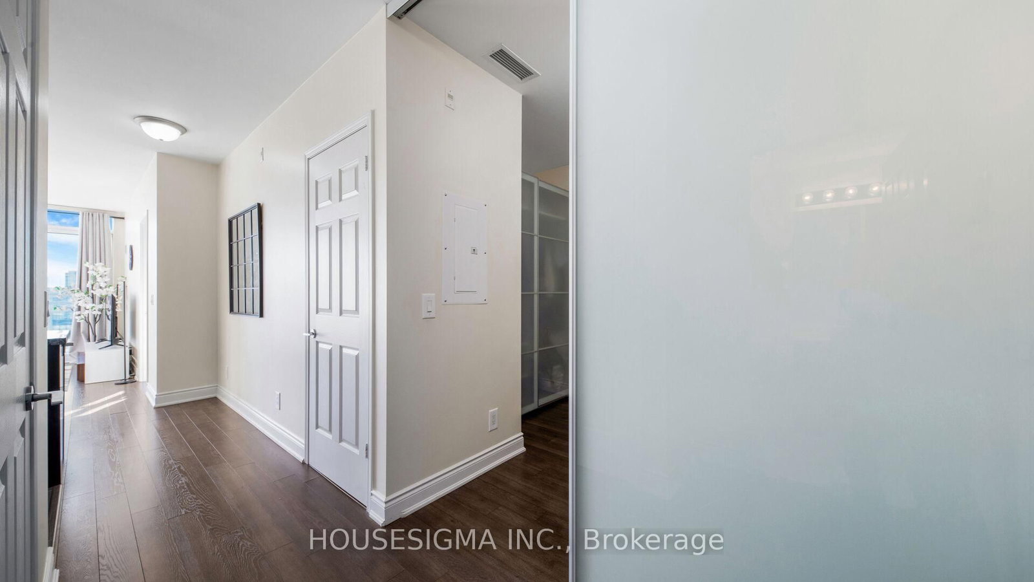
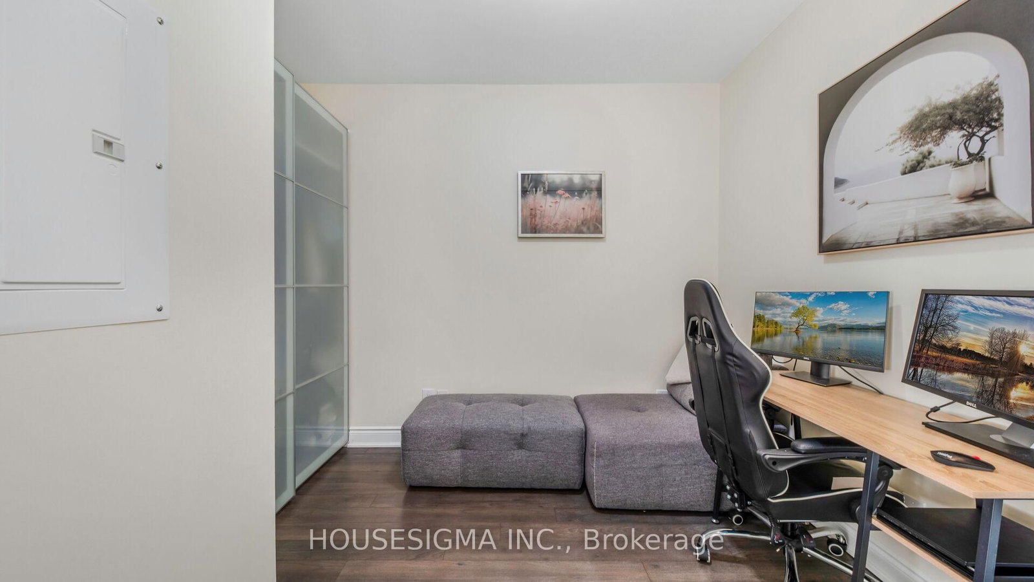
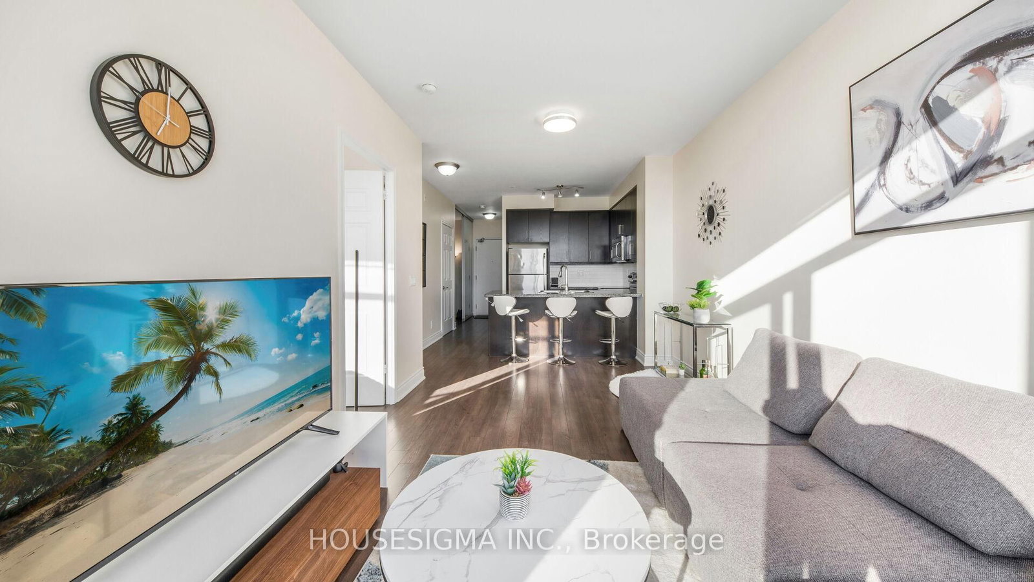
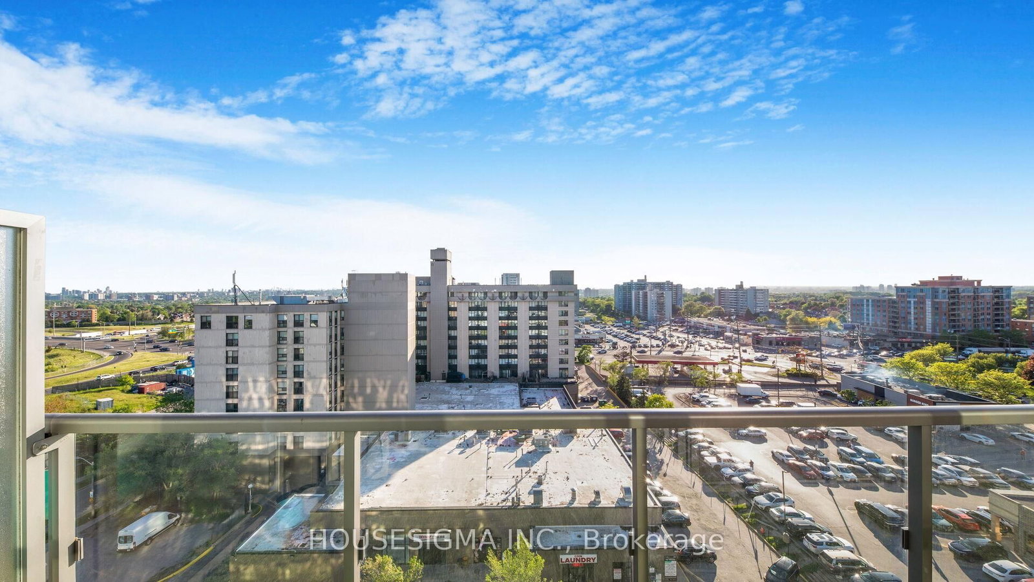
Beautiful 775 sq. ft. 1 bedroom plus den suite offering a well-planned and highly functional layout. The spacious den, fitted with a sliding door, provides excellent versatility as a private office space or used as second bedroom. The kitchen is modern and practical, complete with granite countertops, stainless steel appliances, undermount double sink, and generous cabinetry for storage-perfect for everyday cooking and entertaining alike. The home includes two full bathrooms: one featuring a deep soaker tub and the other a contemporary glass walk-in shower. Situated on the highest level of the building with no overhead neighbours, this unit offers outstanding privacy and an abundance of natural light. With unobstructed west exposure, the space enjoys bright daytime sun and stunning sunset views. A large open balcony extends the living space outdoors, ideal for relaxing or hosting while taking in the panoramic skyline.

Property details

Property type
Condo Apartment
Style
Apartment
Total rooms
6
Maintenance fee
$744.62/mo
Exposure
West
Property taxes
$2,941 (2025)
Occupancy
TBA
Days on market
50
Status
Active
MLS®

Property history

Recently sold nearby

Listing data last updated: Jun 8, 2026, 9:12 a.m. EDT via TRREB IDX.

First listed: Jun 8, 2026, 9:12 a.m. EDT.