
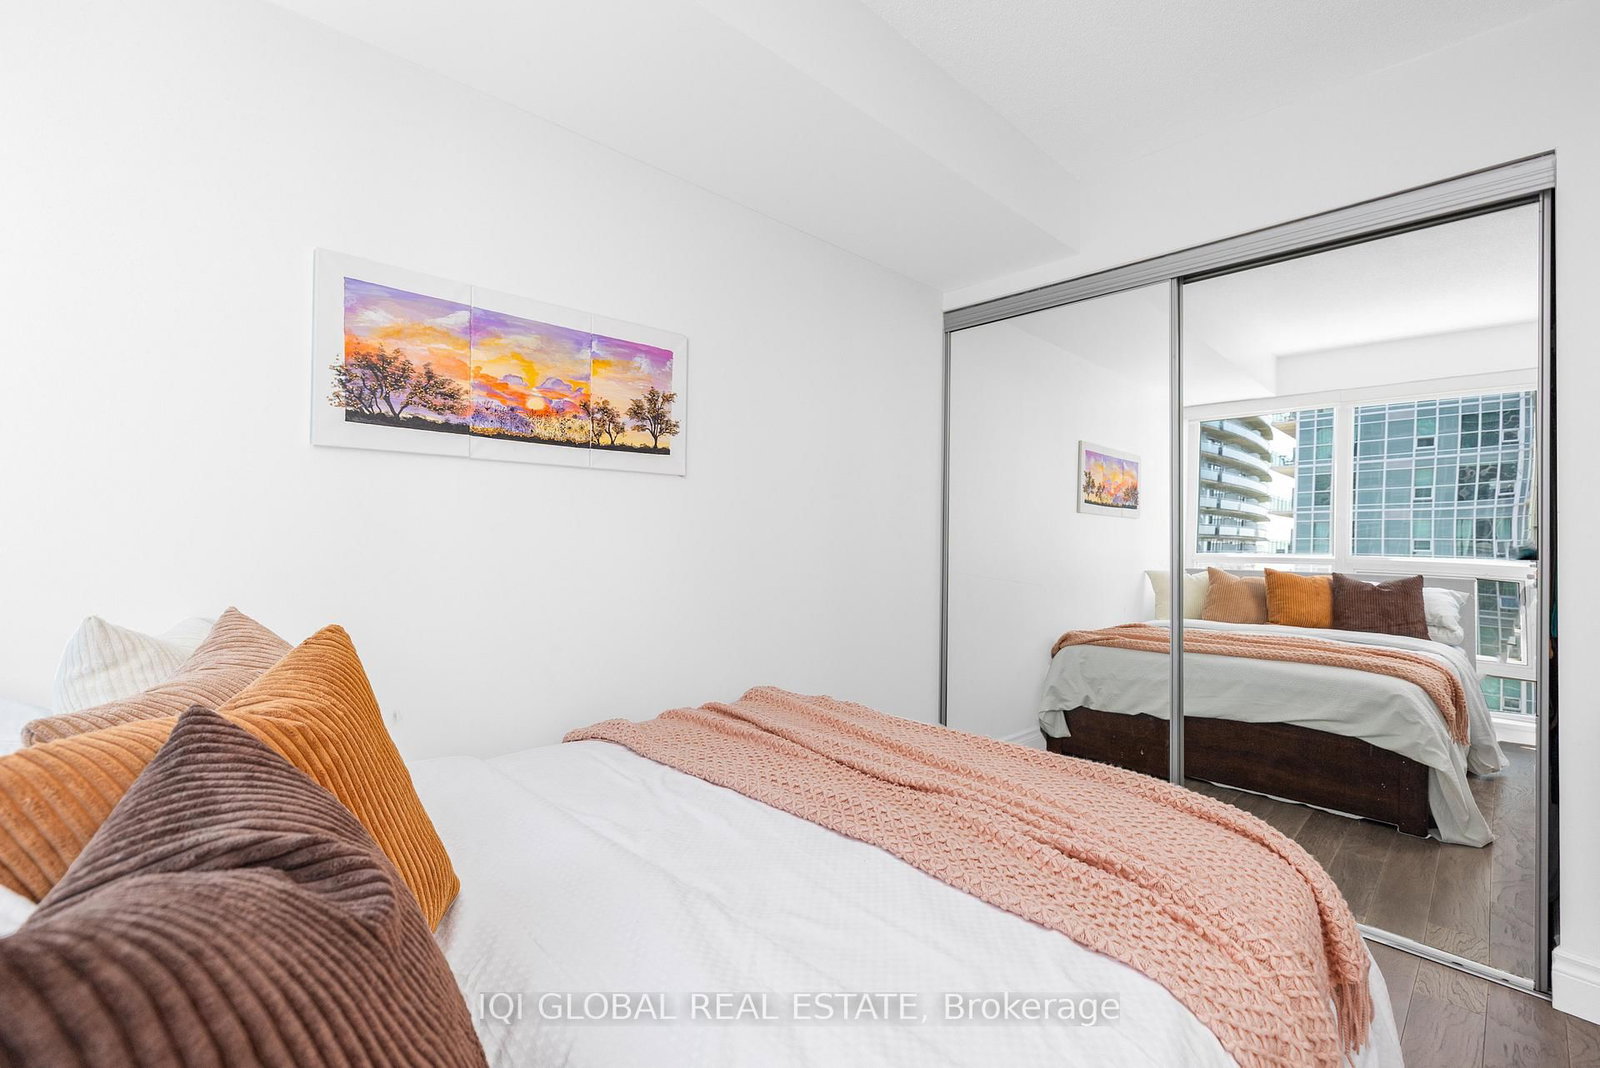
185 Legion Road • #1808 • Toronto, ON photo 1
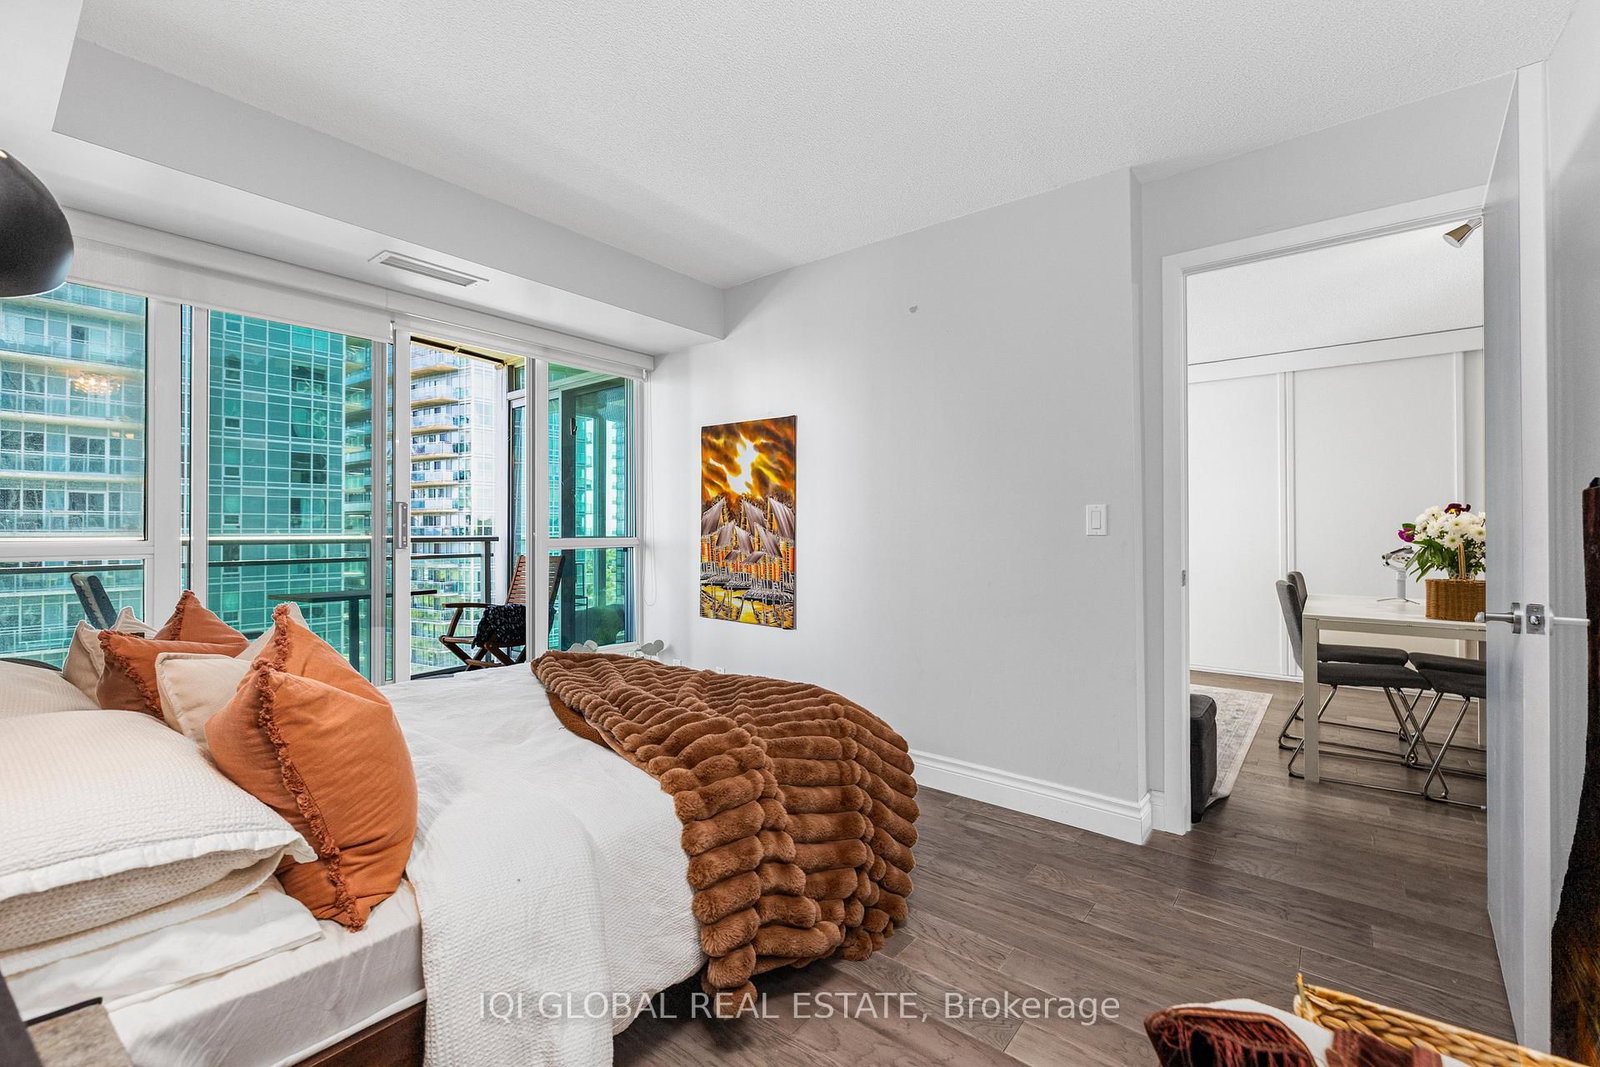
185 Legion Road • #1808 • Toronto, ON photo 2
185 Legion Road • #1808 • Toronto, ON photo 3
185 Legion Road • #1808 • Toronto, ON photo 4
185 Legion Road • #1808 • Toronto, ON photo 5
185 Legion Road • #1808 • Toronto, ON photo 6
185 Legion Road • #1808 • Toronto, ON photo 7
185 Legion Road • #1808 • Toronto, ON photo 8
185 Legion Road • #1808 • Toronto, ON photo 9
185 Legion Road • #1808 • Toronto, ON photo 10
185 Legion Road • #1808 • Toronto, ON photo 11
185 Legion Road • #1808 • Toronto, ON photo 12
185 Legion Road • #1808 • Toronto, ON photo 13
185 Legion Road • #1808 • Toronto, ON photo 14
185 Legion Road • #1808 • Toronto, ON photo 15
185 Legion Road • #1808 • Toronto, ON photo 16
185 Legion Road • #1808 • Toronto, ON photo 17
185 Legion Road • #1808 • Toronto, ON photo 18
185 Legion Road • #1808 • Toronto, ON photo 19
185 Legion Road • #1808 • Toronto, ON photo 20
185 Legion Road • #1808 • Toronto, ON photo 21
185 Legion Road • #1808 • Toronto, ON photo 22
185 Legion Road • #1808 • Toronto, ON photo 23
185 Legion Road • #1808 • Toronto, ON photo 24
185 Legion Road • #1808 • Toronto, ON photo 25
185 Legion Road • #1808 • Toronto, ON photo 26
185 Legion Road • #1808 • Toronto, ON photo 27
185 Legion Road • #1808 • Toronto, ON photo 28
185 Legion Road • #1808 • Toronto, ON photo 29
185 Legion Road • #1808 • Toronto, ON photo 30
185 Legion Road • #1808 • Toronto, ON photo 31
185 Legion Road • #1808 • Toronto, ON photo 32
185 Legion Road • #1808 • Toronto, ON photo 33
185 Legion Road • #1808 • Toronto, ON photo 34
185 Legion Road • #1808 • Toronto, ON photo 35
185 Legion Road • #1808 • Toronto, ON photo 36
185 Legion Road • #1808 • Toronto, ON photo 37
185 Legion Road • #1808 • Toronto, ON photo 38
185 Legion Road • #1808 • Toronto, ON photo 39
185 Legion Road • #1808 • Toronto, ON photo 40
185 Legion Road • #1808 • Toronto, ON photo 41
185 Legion Road • #1808 • Toronto, ON photo 42
185 Legion Road • #1808 • Toronto, ON photo 43
1 / 43
$799,999
185 Legion Road • #1808 • Toronto, ONPrice Change▲ 15.96%
Courtesy of IQI GLOBAL REAL ESTATE
2+1
Bedrooms
2
Bathrooms
900-999
Square feet
1
Parking

About this home

Welcome to The Tides at Mystic Pointe! This spacious and bright 2-bedroom plus enclosed den suite thoughtfully designed living space and floor-to-ceiling windows that fill the home with natural light. The enclosed den provides exceptional versatility and can easily serve as a private home office, nursery, or third bedroom. The functional split-bedroom layout ensures privacy while the open-concept living and dining areas are perfect for both everyday living and entertaining. The modern kitchen features stainless steel appliances, elegant granite countertops, and a convenient breakfast bar. Ideally located in one of Etobicoke's most desirable waterfront communities, you'll enjoy easy access to TTC, GO Transit, major highways, scenic lakeside trails, parks, shopping, dining, Metro, LCBO, Shoppers Drug Mart, and more. Residents have access to an outstanding recreation centre offering a fitness facility, indoor pool, hot tub, running track, aerobics studio, squash court, theatre room, billiards room, guest suites, and more. Maintenance fees include all utilities except cable TV and internet.

Property details

Property type
Condo Apartment
Style
Apartment
Total rooms
6
Maintenance fee
$1,034.13/mo
Exposure
South
Property taxes
$3,240 (2025)
Occupancy
TBD
Days on market
54
Status
Active
MLS®

Property history

Recently sold nearby

Listing data last updated: Jul 28, 2026, 5:14 p.m. EDT via TRREB IDX.

First listed: Jun 6, 2026, 11:04 a.m. EDT.