
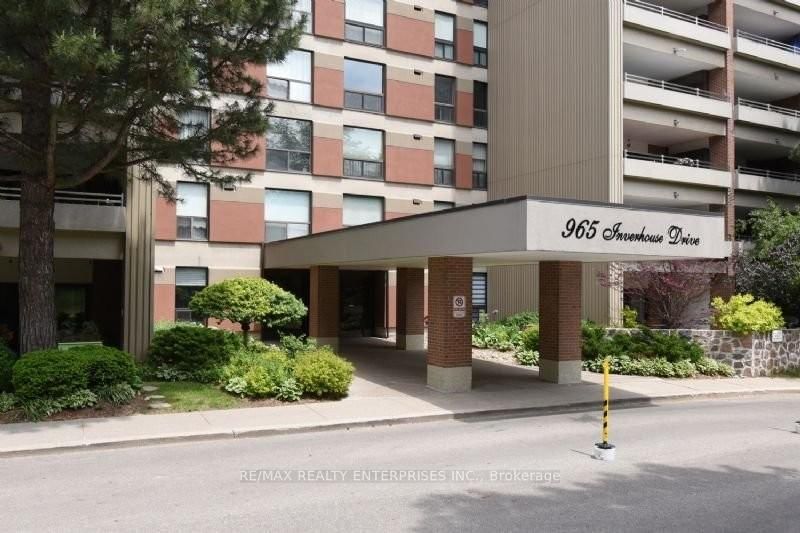
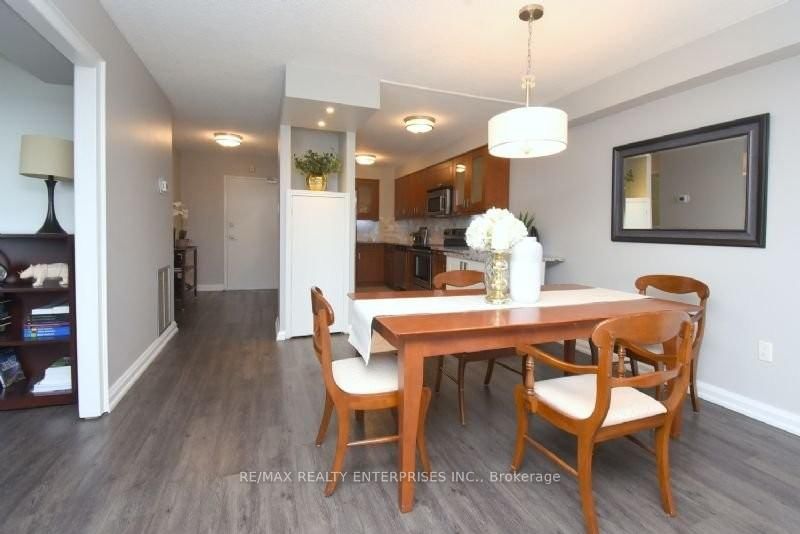
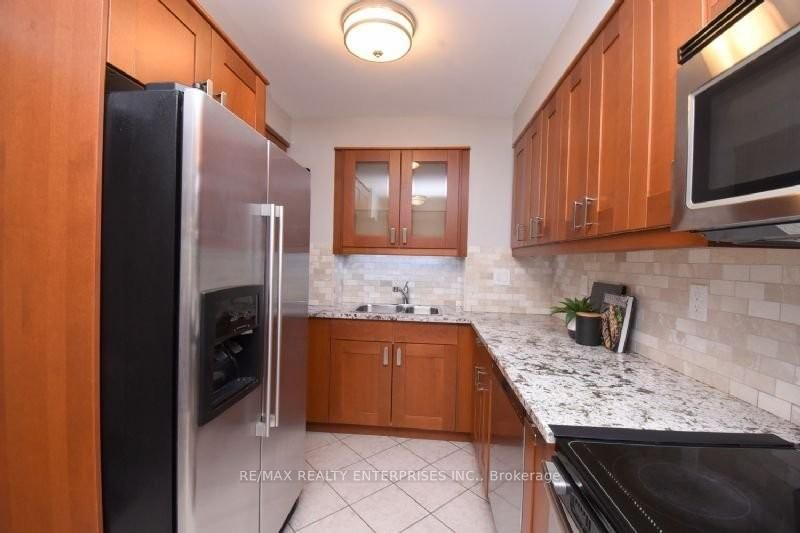
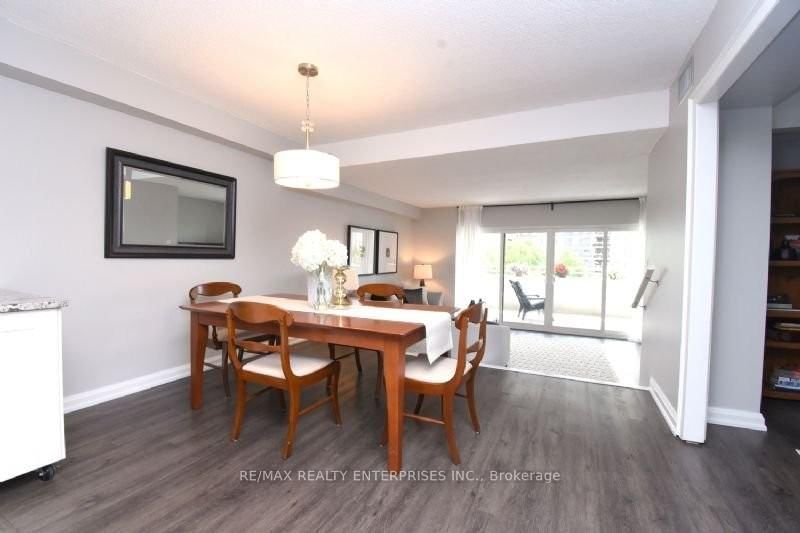
965 Inverhouse Drive • ##709 • Mississauga, ON photo 1
965 Inverhouse Drive • ##709 • Mississauga, ON photo 2
965 Inverhouse Drive • ##709 • Mississauga, ON photo 3
965 Inverhouse Drive • ##709 • Mississauga, ON photo 4
965 Inverhouse Drive • ##709 • Mississauga, ON photo 5
965 Inverhouse Drive • ##709 • Mississauga, ON photo 6
965 Inverhouse Drive • ##709 • Mississauga, ON photo 7
965 Inverhouse Drive • ##709 • Mississauga, ON photo 8
965 Inverhouse Drive • ##709 • Mississauga, ON photo 9
965 Inverhouse Drive • ##709 • Mississauga, ON photo 10
965 Inverhouse Drive • ##709 • Mississauga, ON photo 11
965 Inverhouse Drive • ##709 • Mississauga, ON photo 12
965 Inverhouse Drive • ##709 • Mississauga, ON photo 13
965 Inverhouse Drive • ##709 • Mississauga, ON photo 14
965 Inverhouse Drive • ##709 • Mississauga, ON photo 15
965 Inverhouse Drive • ##709 • Mississauga, ON photo 16
965 Inverhouse Drive • ##709 • Mississauga, ON photo 17
965 Inverhouse Drive • ##709 • Mississauga, ON photo 18
965 Inverhouse Drive • ##709 • Mississauga, ON photo 19
965 Inverhouse Drive • ##709 • Mississauga, ON photo 20
965 Inverhouse Drive • ##709 • Mississauga, ON photo 21
965 Inverhouse Drive • ##709 • Mississauga, ON photo 22
965 Inverhouse Drive • ##709 • Mississauga, ON photo 23
965 Inverhouse Drive • ##709 • Mississauga, ON photo 24
965 Inverhouse Drive • ##709 • Mississauga, ON photo 25
965 Inverhouse Drive • ##709 • Mississauga, ON photo 26
965 Inverhouse Drive • ##709 • Mississauga, ON photo 27
965 Inverhouse Drive • ##709 • Mississauga, ON photo 28
965 Inverhouse Drive • ##709 • Mississauga, ON photo 29
965 Inverhouse Drive • ##709 • Mississauga, ON photo 30
965 Inverhouse Drive • ##709 • Mississauga, ON photo 31
1 / 31
$649,900
965 Inverhouse Drive • ##709 • Mississauga, ONPrice Change▼ 0.76%
Courtesy of RE/MAX REALTY ENTERPRISES INC.
2+1
Bedrooms
2
Bathrooms
1200-1399
Square feet
2
Parking

About this home

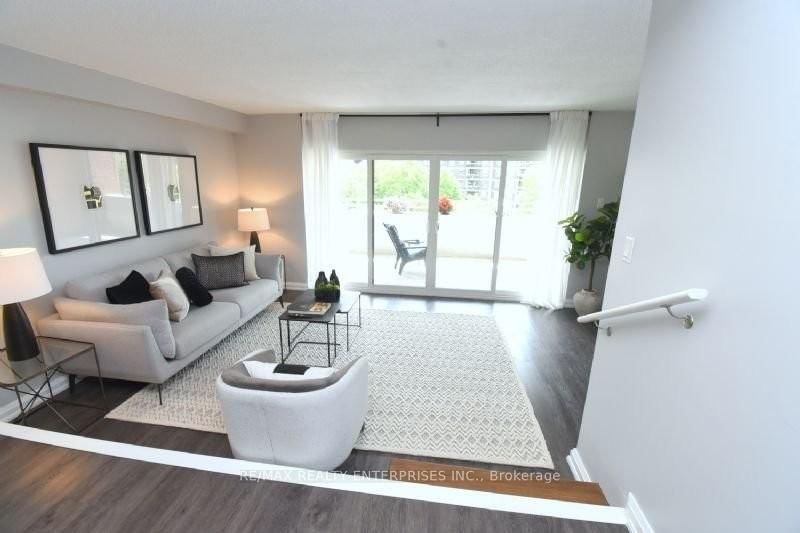
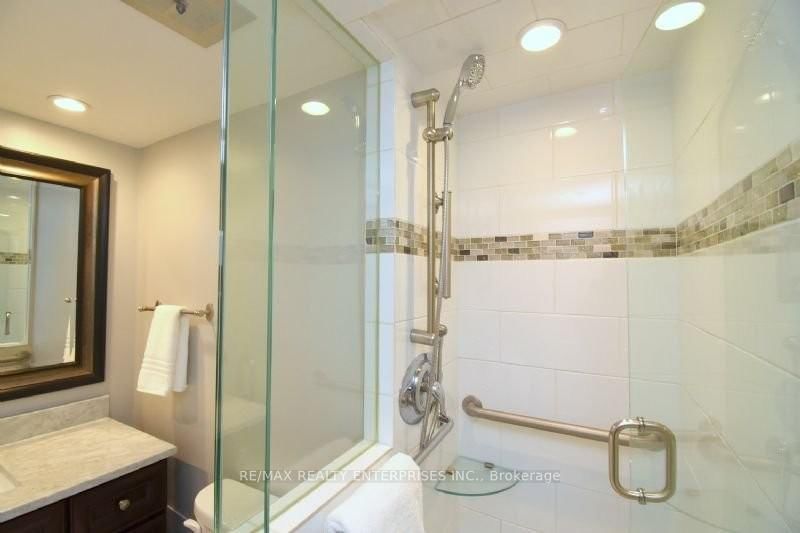
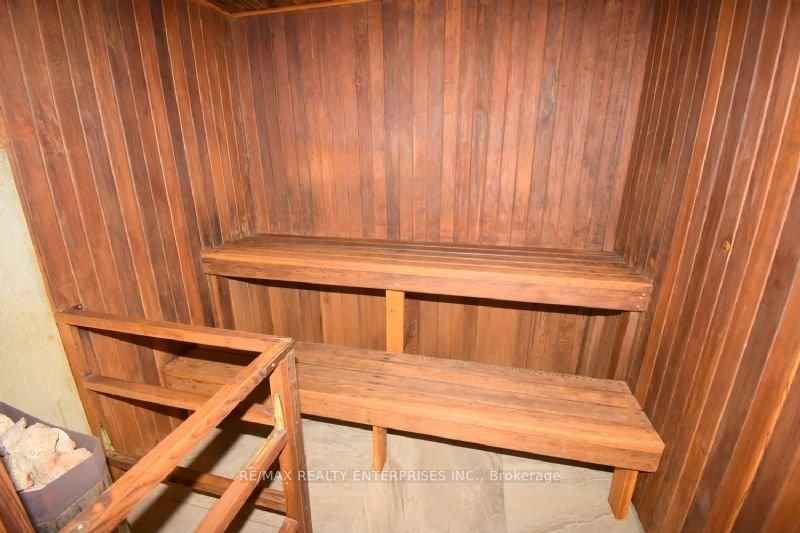
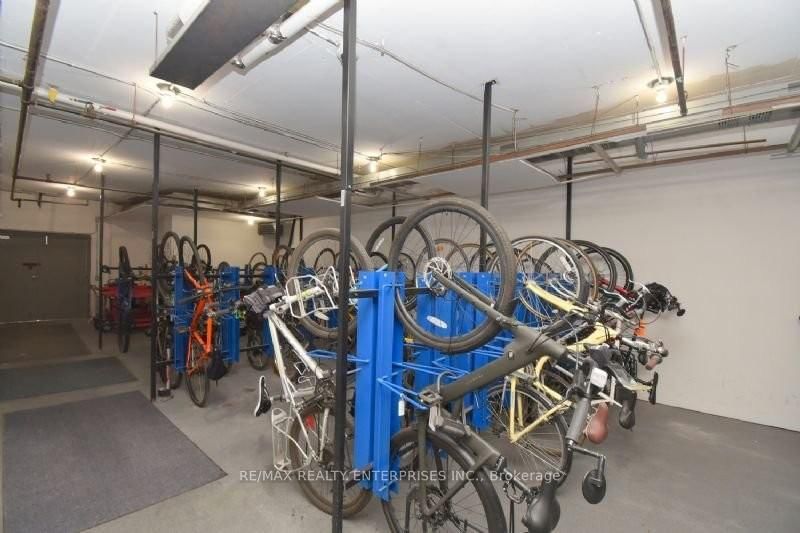
Home in Turnkey condition-a true 10. Welcome to this beautiful 2 bedroom + den, all 1350 sqft of it in desirable Inverhouse Manor in the heart of Clarkson Village! Terrific layout with separate dining overlooking huge living room with walk-out to large, main balcony. Den can be used as a home office, or a sewing room or a bedroom. Master bedroom has a walk-out to a second balcony, a 3-piece ensuite and walk-in closet. Enjoy the amenities such as the heated outdoor pool, relax in the sauna, a fitness room and party room. Location is terrific, within minutes of beautiful Rattray Marsh, many restaurants, Clarkson Community Centre, Clarkson GO Station and QEW HWY. No disappointments here.

Property details

Property type
Condo Apartment
Style
1 Storey/Apt
Approx. age (yrs)
51-99
Total rooms
6
Maintenance fee
$1,008/mo
Exposure
West
Property taxes
$4,025.23 (2025)
Occupancy
90 Days
Days on market
80
Status
Active
MLS®

Property history

Recently sold nearby

Listing data last updated: Aug 23, 2026, 12:13 p.m. EDT via TRREB IDX.

First listed: Jun 5, 2026, 8:50 p.m. EDT.