












About this home
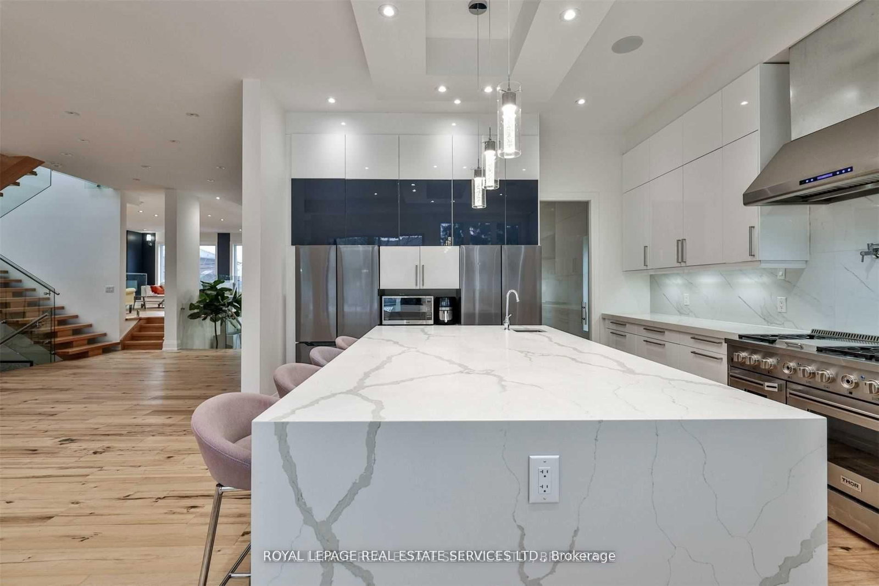
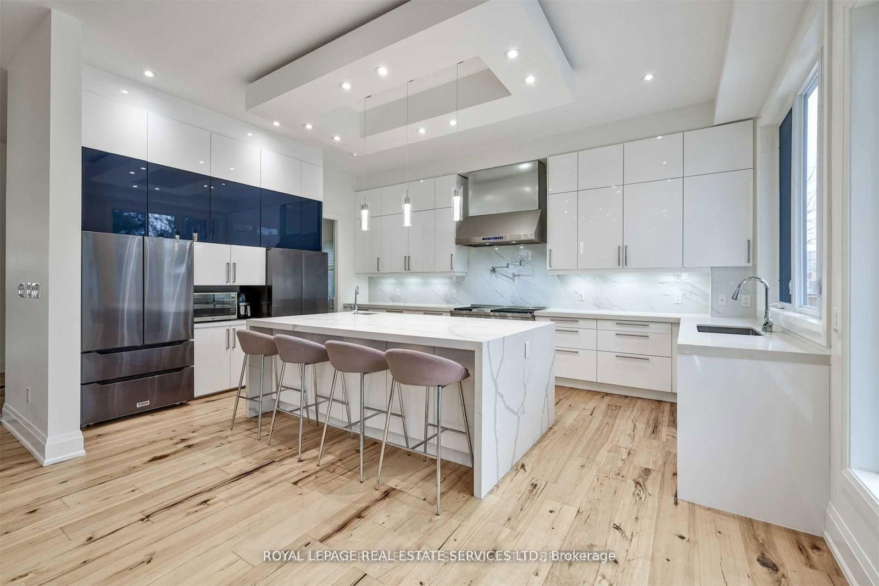
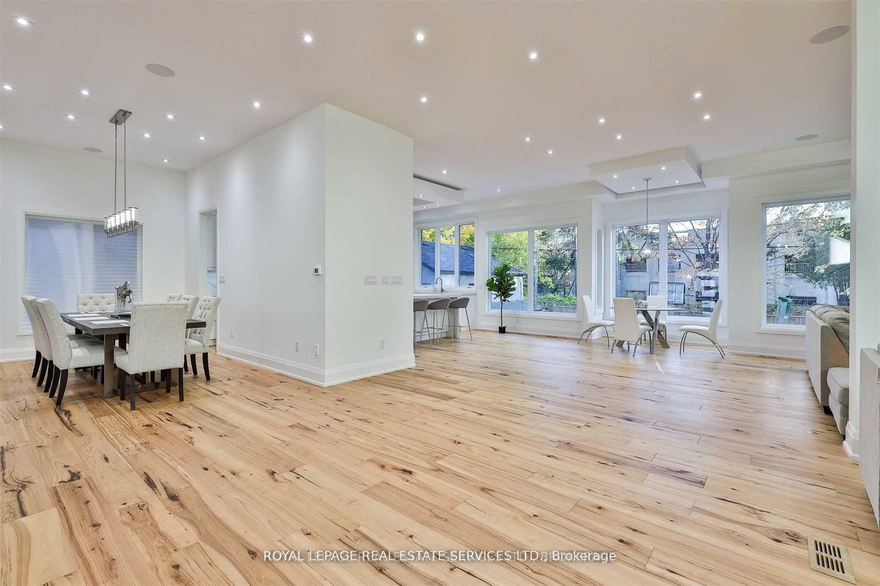
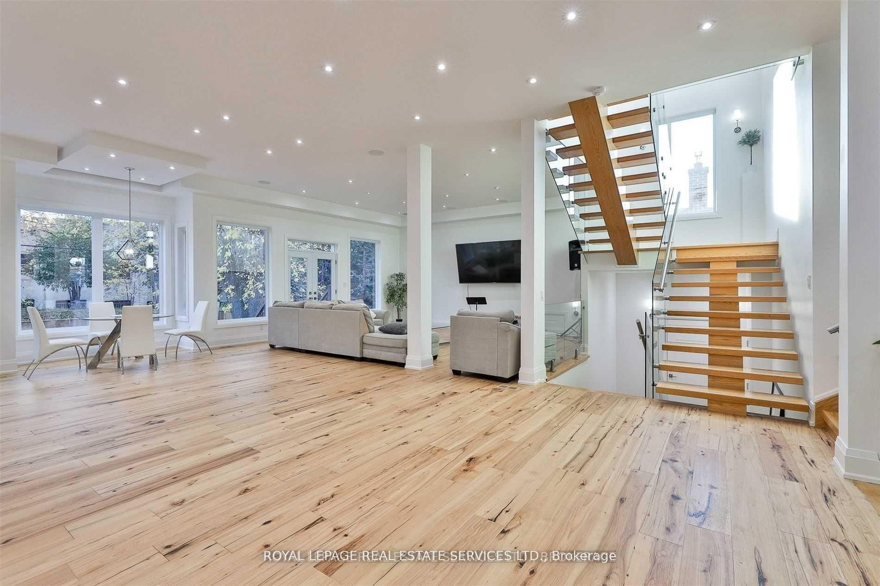
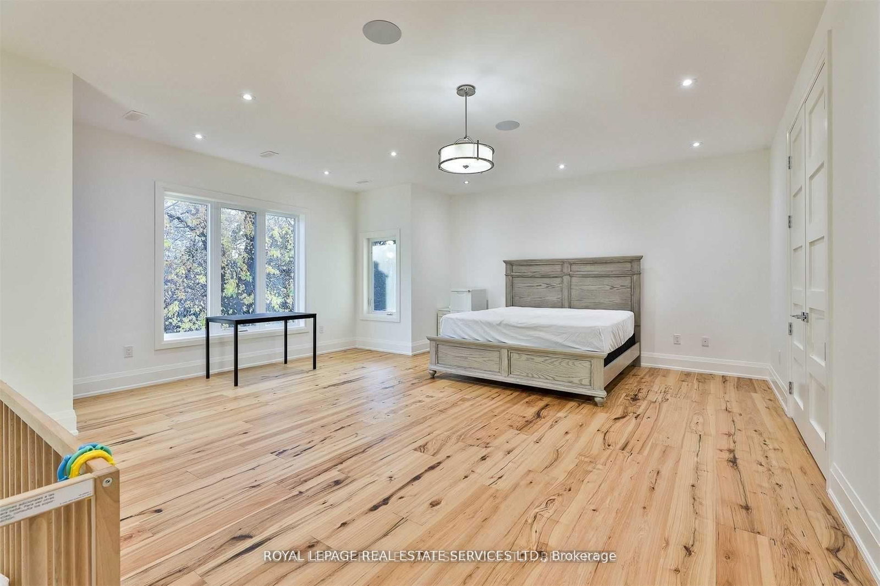
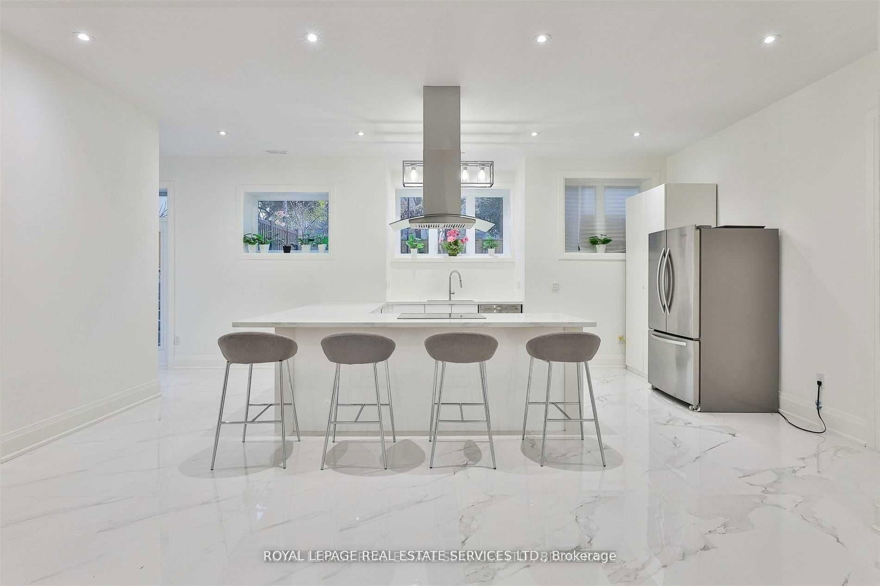
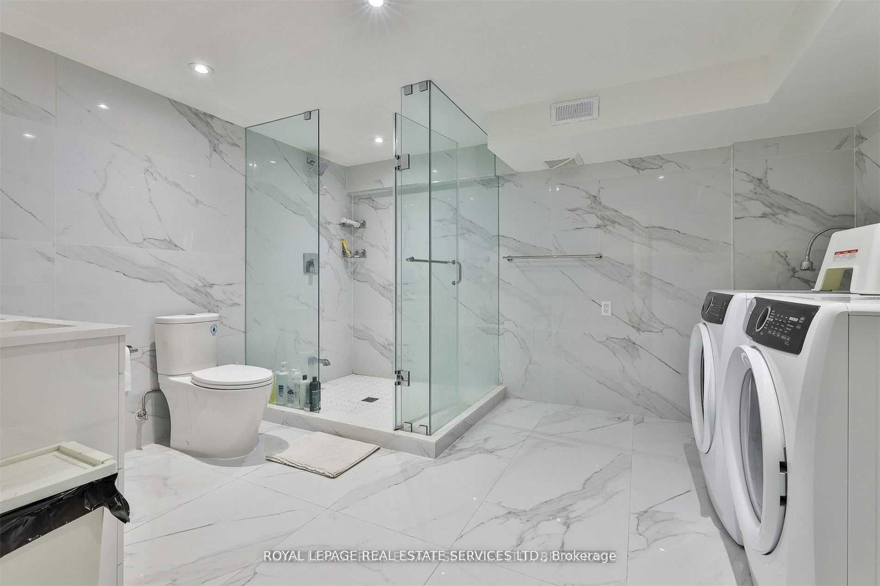
Welcome to 61 Dane Avenue - A Distinguished Custom Residence of Exceptional Scale, Design & Versatility. This remarkable transitional-style residence offers approximately 7,360 sq. ft. of beautifully finished living space, including an impressive fully finished lower level, set on a generous 60 x 125 ft. lot. Featuring 5+4 beds & 6 baths, this sophisticated residence has been thoughtfully designed to accommodate refined entertaining, luxurious everyday living & a variety of lifestyle requirements. The main level showcases an expansive chef-inspired kitchen with an oversized centre island, seamlessly connecting to elegant dining, living & family rooms enhanced by approximately 11-ft ceilings. A private main-floor office & 3-pc bath add exceptional functionality. Six skylights bathe the interiors in natural light, highlighting large-plank hardwood flooring, a dramatic floating staircase with sleek glass railings, gas fireplace & an abundance of pot lights that enhance the home's contemporary aesthetic. The fully finished lower level is an exceptional extension of the home, featuring a separate entrance & walkout to the rear yard, 4 additional beds, a 2nd kitchen & expansive recreation area, creating remarkable flexibility for extended accommodations, guests, a private workspace or additional living space. The private backyard offers generous outdoor space & excellent potential for entertaining or quiet enjoyment. Ideally situated near shopping, public transit, schools, parks & major transportation routes, including Lawrence West Subway Station, Allen Road & Yorkdale Shopping Centre. As per Seller, the lower level is currently generating approximately $8,000/month in rental income. An exceptional opportunity to own a substantial custom residence offering impressive scale, sophisticated design, versatile living spaces & outstanding income potential in a highly convenient Toronto location.
Property details
- Property type
- Detached
- Style
- 2-Storey
- Approx. age (yrs)
- 0-5
- Total rooms
- 10
- Lot size
- 60 × 125 ft
- Property taxes
- $15,013.87 (2025)
- Occupancy
- 60 Days/TBA
- Days on market
- 86
- Status
- Active
- MLS®
Property history
Location
Open in Google MapsRecently sold nearby
Listing data last updated: Aug 29, 2026, 8:20 a.m. EDT via TRREB IDX.
First listed: Jun 5, 2026, 3:43 p.m. EDT.