












About this home
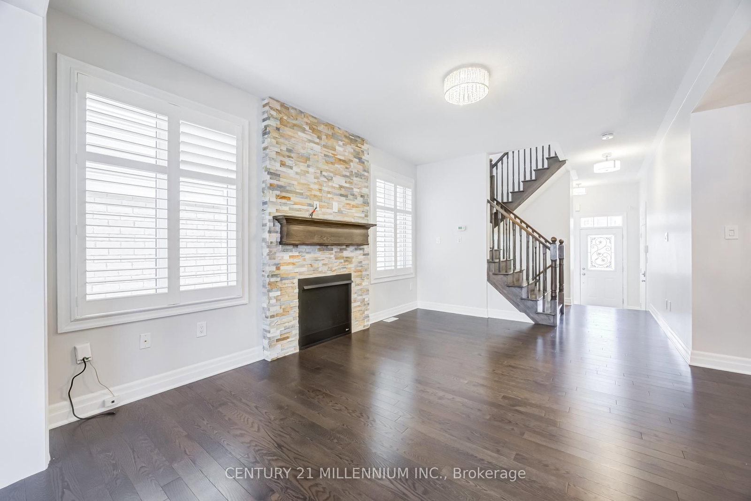
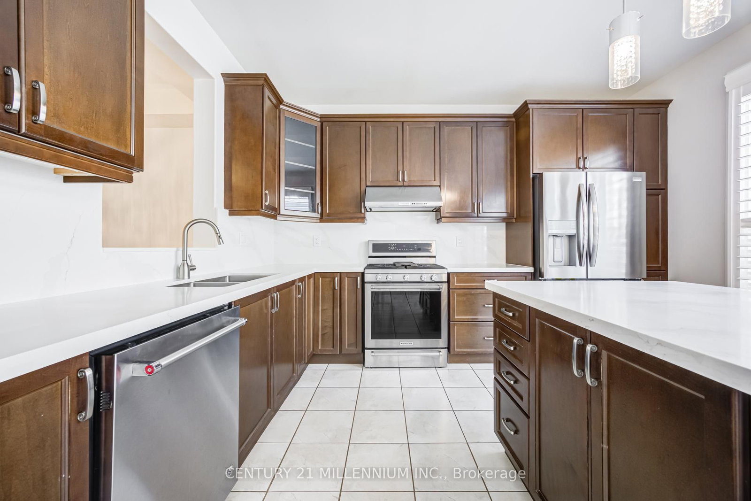
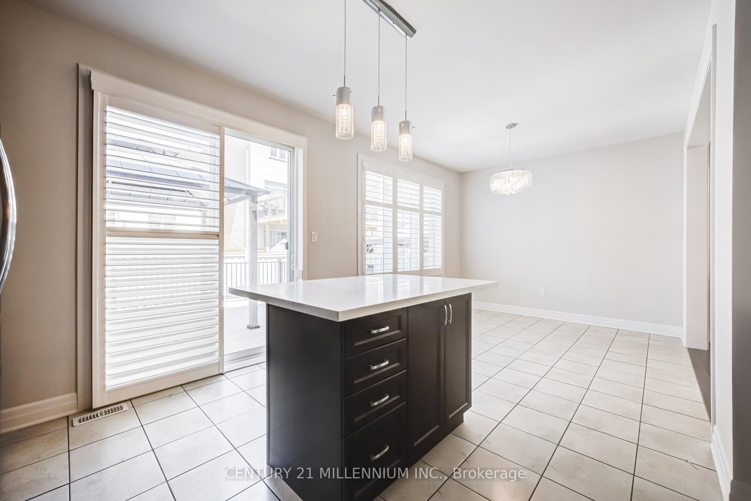
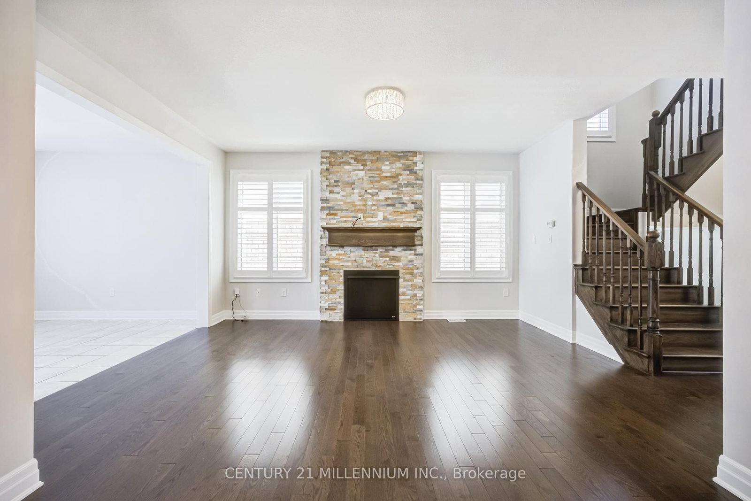
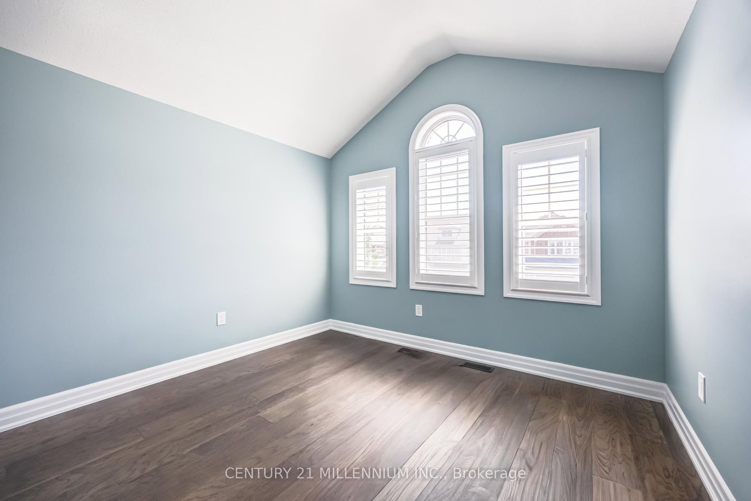
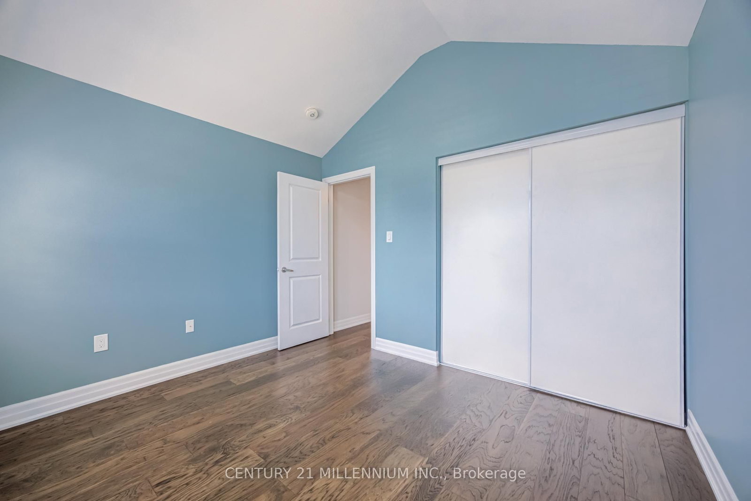
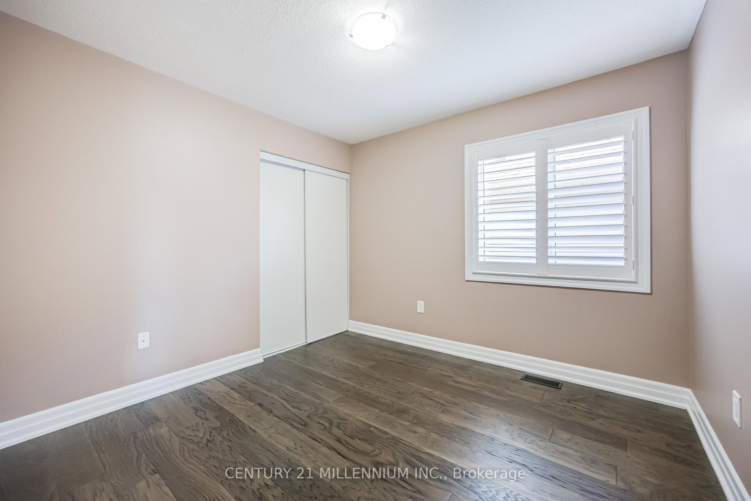
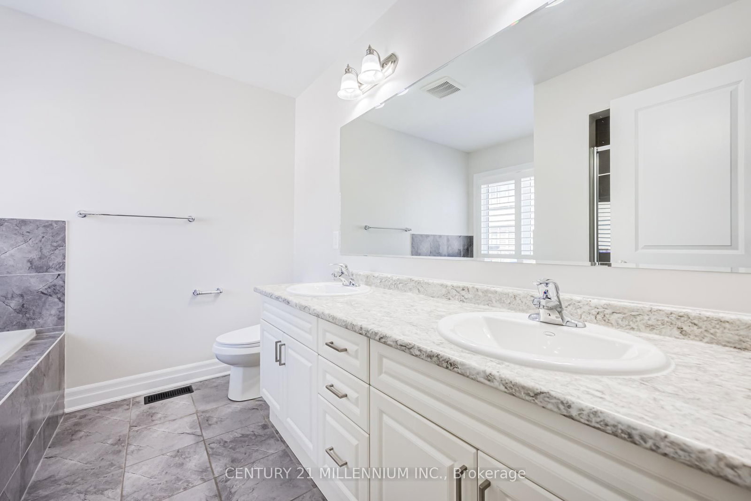
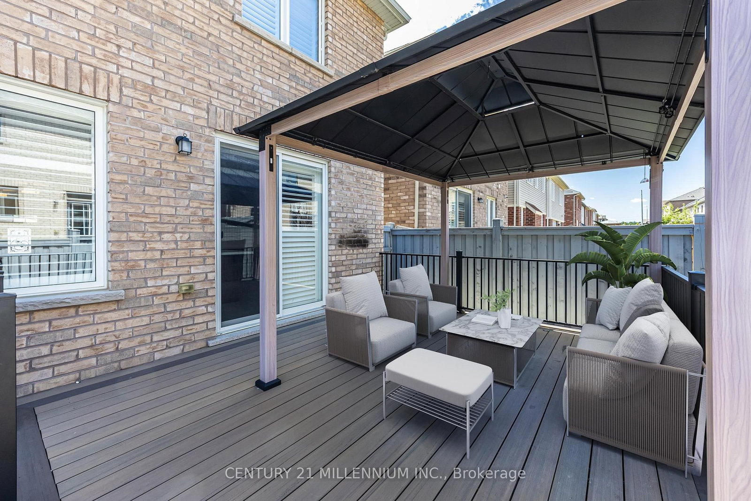
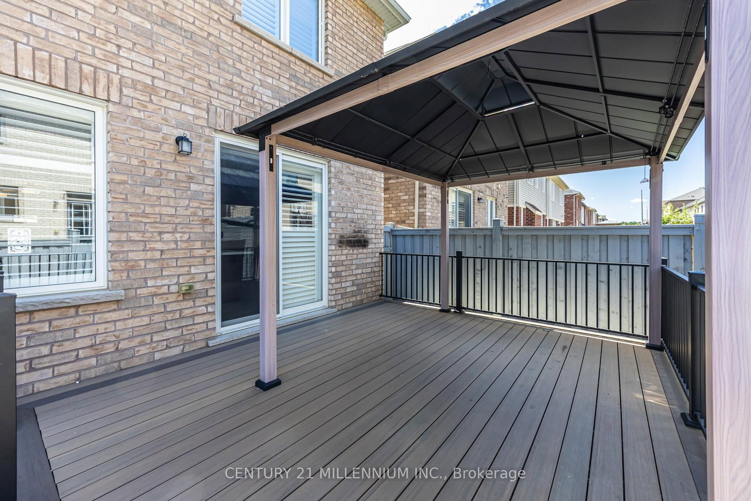
Step into this beautifully maintained, detached 2-storey home that offers the perfect blend of style, comfort, and functionality. Featuring 4+1 spacious bedrooms and 4 bathrooms, this exceptional family home showcases hardwood flooring and elegant California shutters throughout, creating a timeless and sophisticated feel The upgraded kitchen includes quartz countertops, a large centre island, ample cabinetry, and stainless steel appliances with a gas stove-perfect for family meals and entertaining guests. Enjoy seamless indoor-outdoor living with a walkout from the kitchen to a private deck, ideal for summer barbecues and relaxing evenings. The inviting living room features a cozy gas fireplace. Upstairs, the generous primary retreat offers a private ensuite bathroom, a walk-in closet and plenty of space to unwind after a long day. The professionally finished basement adds valuable living space with an additional bedroom and den/office, making it ideal for extended family, a recreation room, or guest accommodations. Nestled in a vibrant and welcoming community, this home is conveniently located close to parks, highly rated schools, shopping, and public transit, making daily life effortless for growing families. A rare opportunity to own a move-in-ready family home in a sought-after neighbourhood-don't miss your chance to make it yours!
Property details
- Property type
- Detached
- Style
- 2-Storey
- Approx. age (yrs)
- 6-15
- Total rooms
- 9
- Lot size
- 30.02 × 88.58 ft
- Property taxes
- $6,968.80 (2026)
- Occupancy
- immediate 15-45 days
- Days on market
- 47
- Status
- Active Under Contract
- MLS®
Property history
Location
Open in Google MapsRecently sold nearby
Listing data last updated: Jul 20, 2026, 2:50 p.m. EDT via TRREB IDX.
First listed: Jun 5, 2026, 3:18 p.m. EDT.