
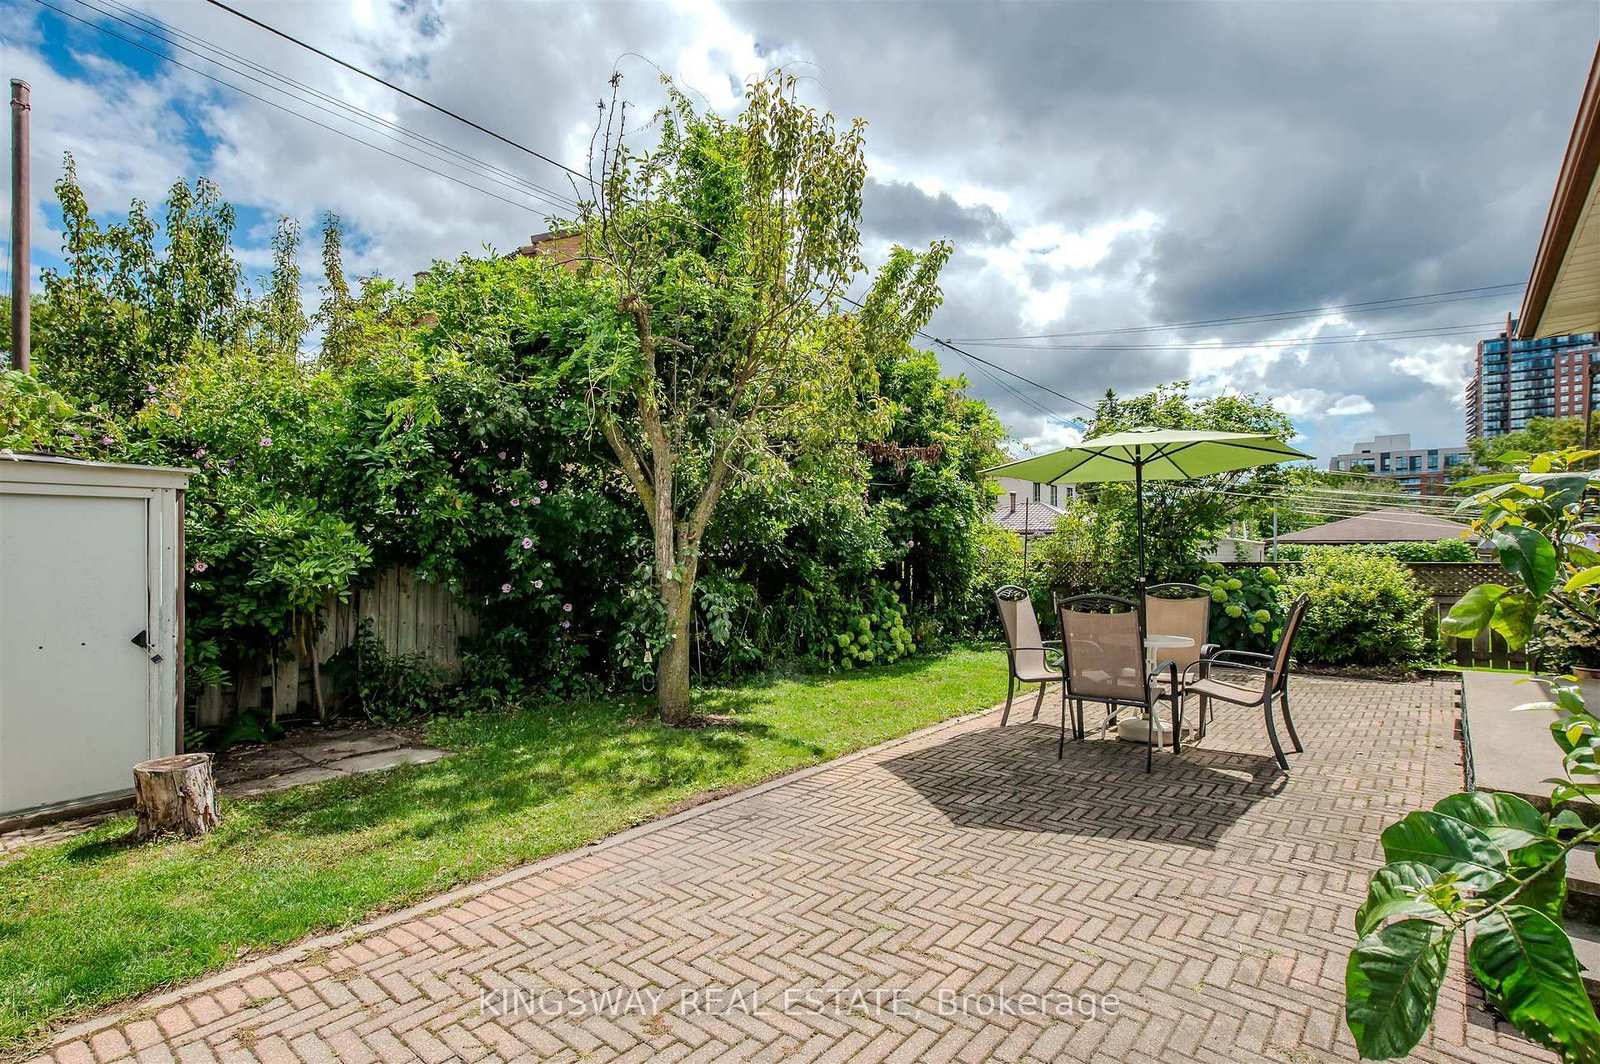
27 Mulholland Avenue • Toronto, ON photo 1
27 Mulholland Avenue • Toronto, ON photo 2
27 Mulholland Avenue • Toronto, ON photo 3
27 Mulholland Avenue • Toronto, ON photo 4
27 Mulholland Avenue • Toronto, ON photo 5
27 Mulholland Avenue • Toronto, ON photo 6
27 Mulholland Avenue • Toronto, ON photo 7
27 Mulholland Avenue • Toronto, ON photo 8
27 Mulholland Avenue • Toronto, ON photo 9
27 Mulholland Avenue • Toronto, ON photo 10
27 Mulholland Avenue • Toronto, ON photo 11
27 Mulholland Avenue • Toronto, ON photo 12
27 Mulholland Avenue • Toronto, ON photo 13
27 Mulholland Avenue • Toronto, ON photo 14
27 Mulholland Avenue • Toronto, ON photo 15
27 Mulholland Avenue • Toronto, ON photo 16
27 Mulholland Avenue • Toronto, ON photo 17
27 Mulholland Avenue • Toronto, ON photo 18
27 Mulholland Avenue • Toronto, ON photo 19
27 Mulholland Avenue • Toronto, ON photo 20
27 Mulholland Avenue • Toronto, ON photo 21
27 Mulholland Avenue • Toronto, ON photo 22
27 Mulholland Avenue • Toronto, ON photo 23
27 Mulholland Avenue • Toronto, ON photo 24
27 Mulholland Avenue • Toronto, ON photo 25
27 Mulholland Avenue • Toronto, ON photo 26
27 Mulholland Avenue • Toronto, ON photo 27
27 Mulholland Avenue • Toronto, ON photo 28
1 / 28
$1,525,000
27 Mulholland Avenue • Toronto, ONPrice Change▼ 4.63%
Courtesy of KINGSWAY REAL ESTATE
3
Bedrooms
4
Bathrooms
2500-3000
Square feet
6
Parking

About this home

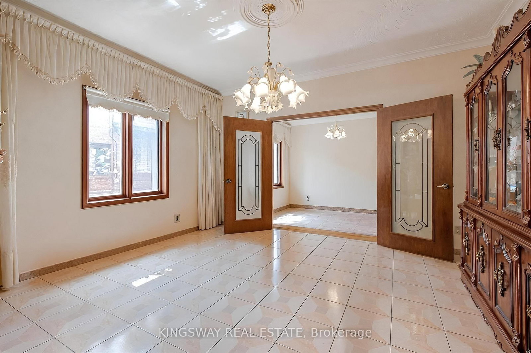
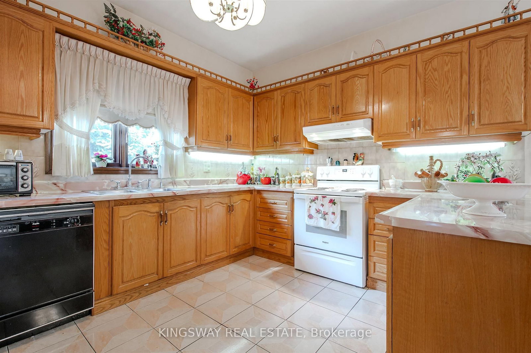
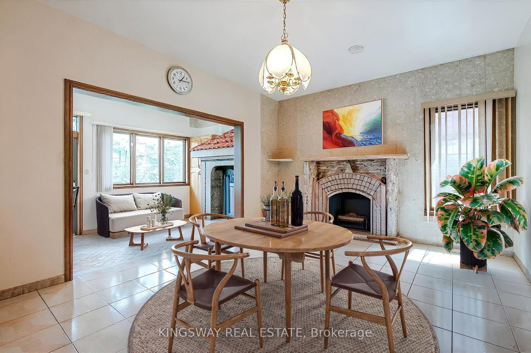
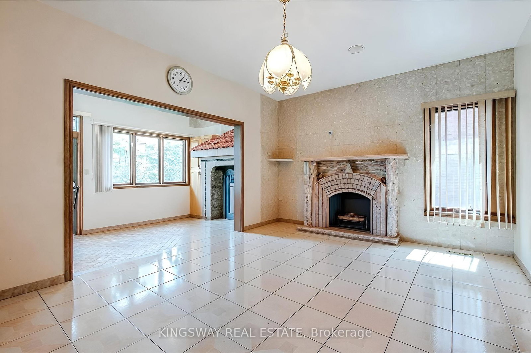
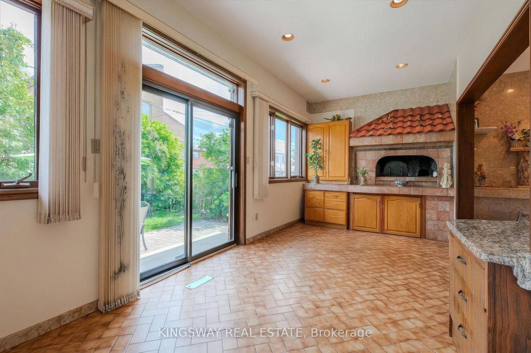
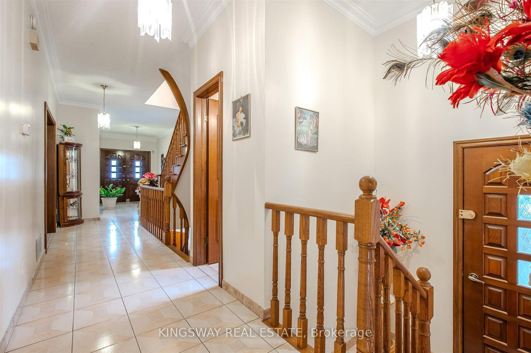
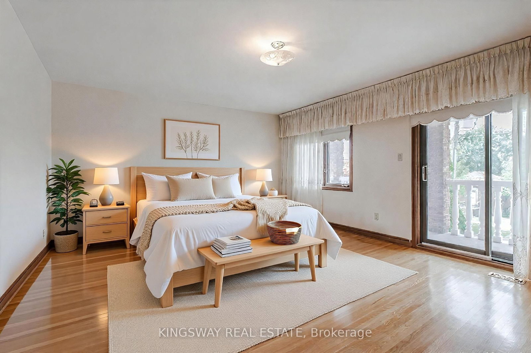
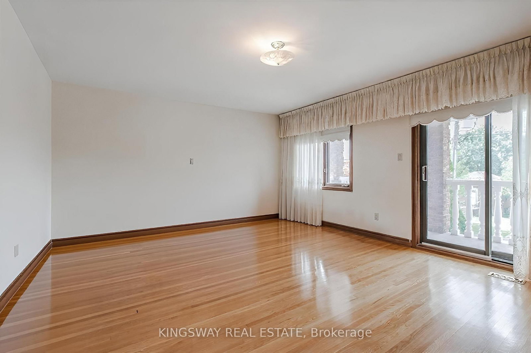
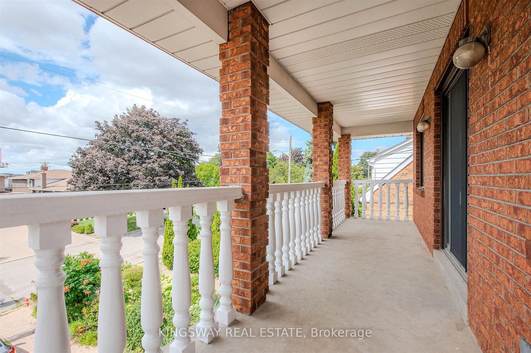
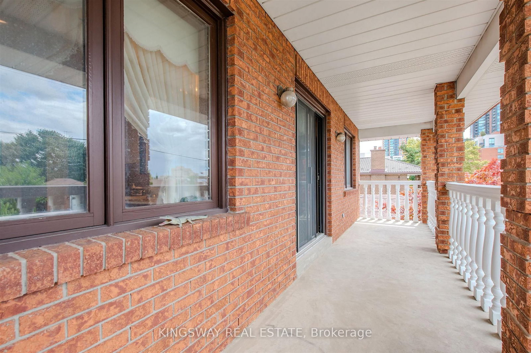
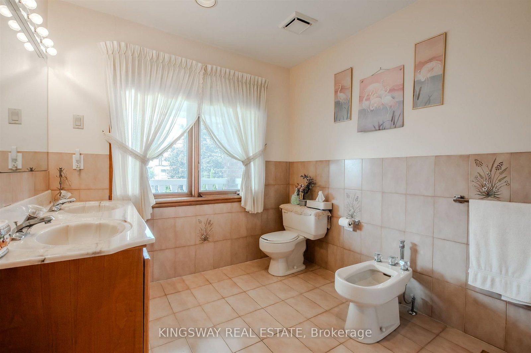
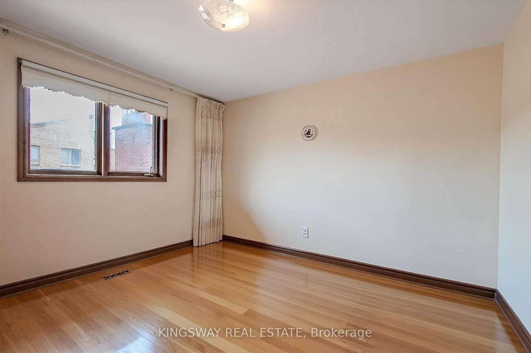
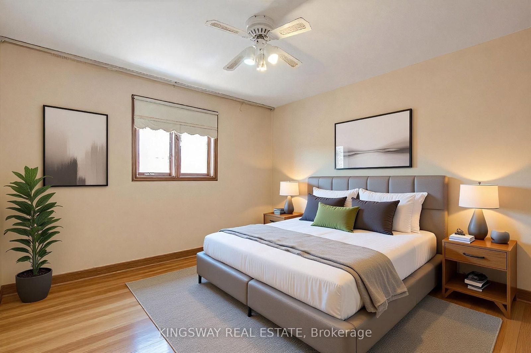
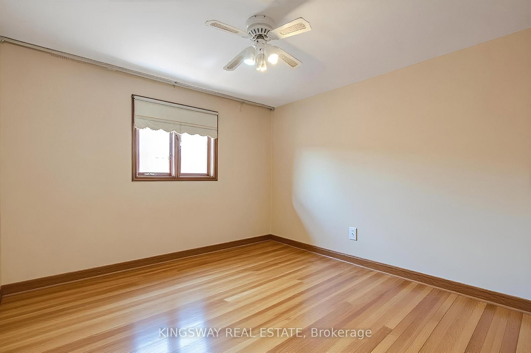
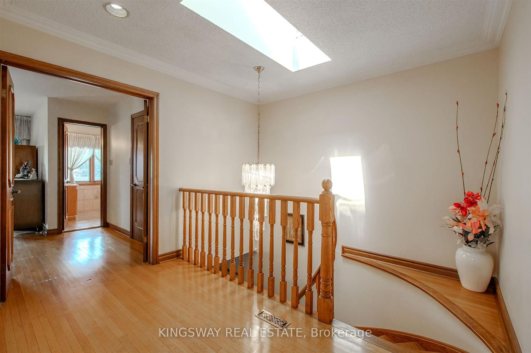
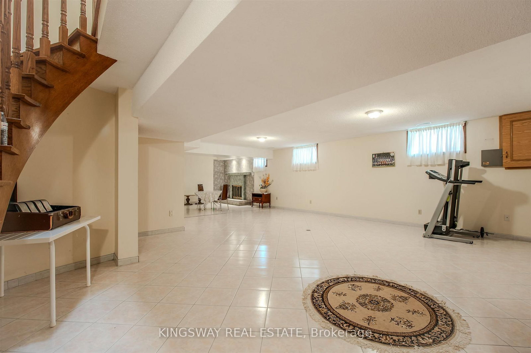
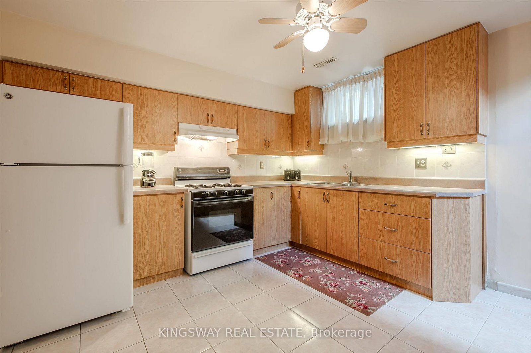
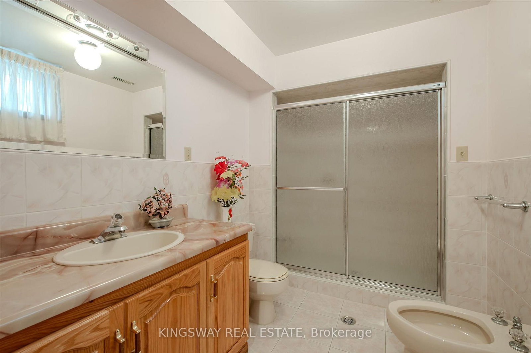
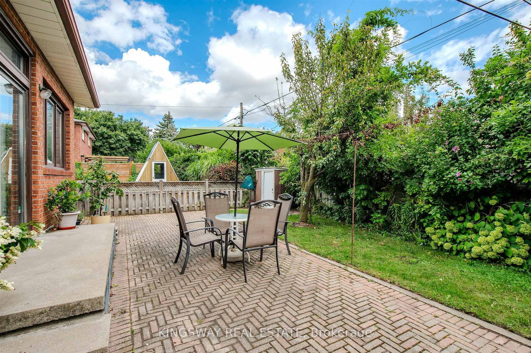
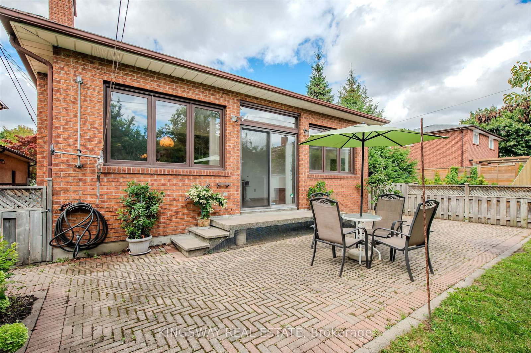
Welcome to this lovingly maintained, custom-built home offered for the first time by its original owner. With over 4,200 sq. ft. of finished living space, it's ideal for growing or multi-generational families. The bright, spacious layout features 9' ceilings on the main floor, large principal rooms, and a sun-filled solarium with a unique wood-burning pizza oven-perfect for family gatherings. The expansive primary suite includes a walk-in closet, 6-piece ensuite, and private balcony. Generous bedrooms provide space for everyone. The finished basement offers a second kitchen, fireplace, large recreation area, and ample storage-ideal for in-laws or teens. Located in a safe, family-friendly neighbourhood close to top schools, parks, transit, Yorkdale, and Hwy 401. Move-in ready and designed for everyday family living.

Property details

Property type
Detached
Style
2-Storey
Approx. age (yrs)
31-50
Total rooms
8
Lot size
37.5 × 120 ft
Property taxes
$6,824 (2025)
Occupancy
60-90 Days
Days on market
106
Status
Active
MLS®

Property history

Recently sold nearby

Listing data last updated: Sep 18, 2026, 11:30 a.m. EDT via TRREB IDX.

First listed: Jun 5, 2026, 2:27 p.m. EDT.