
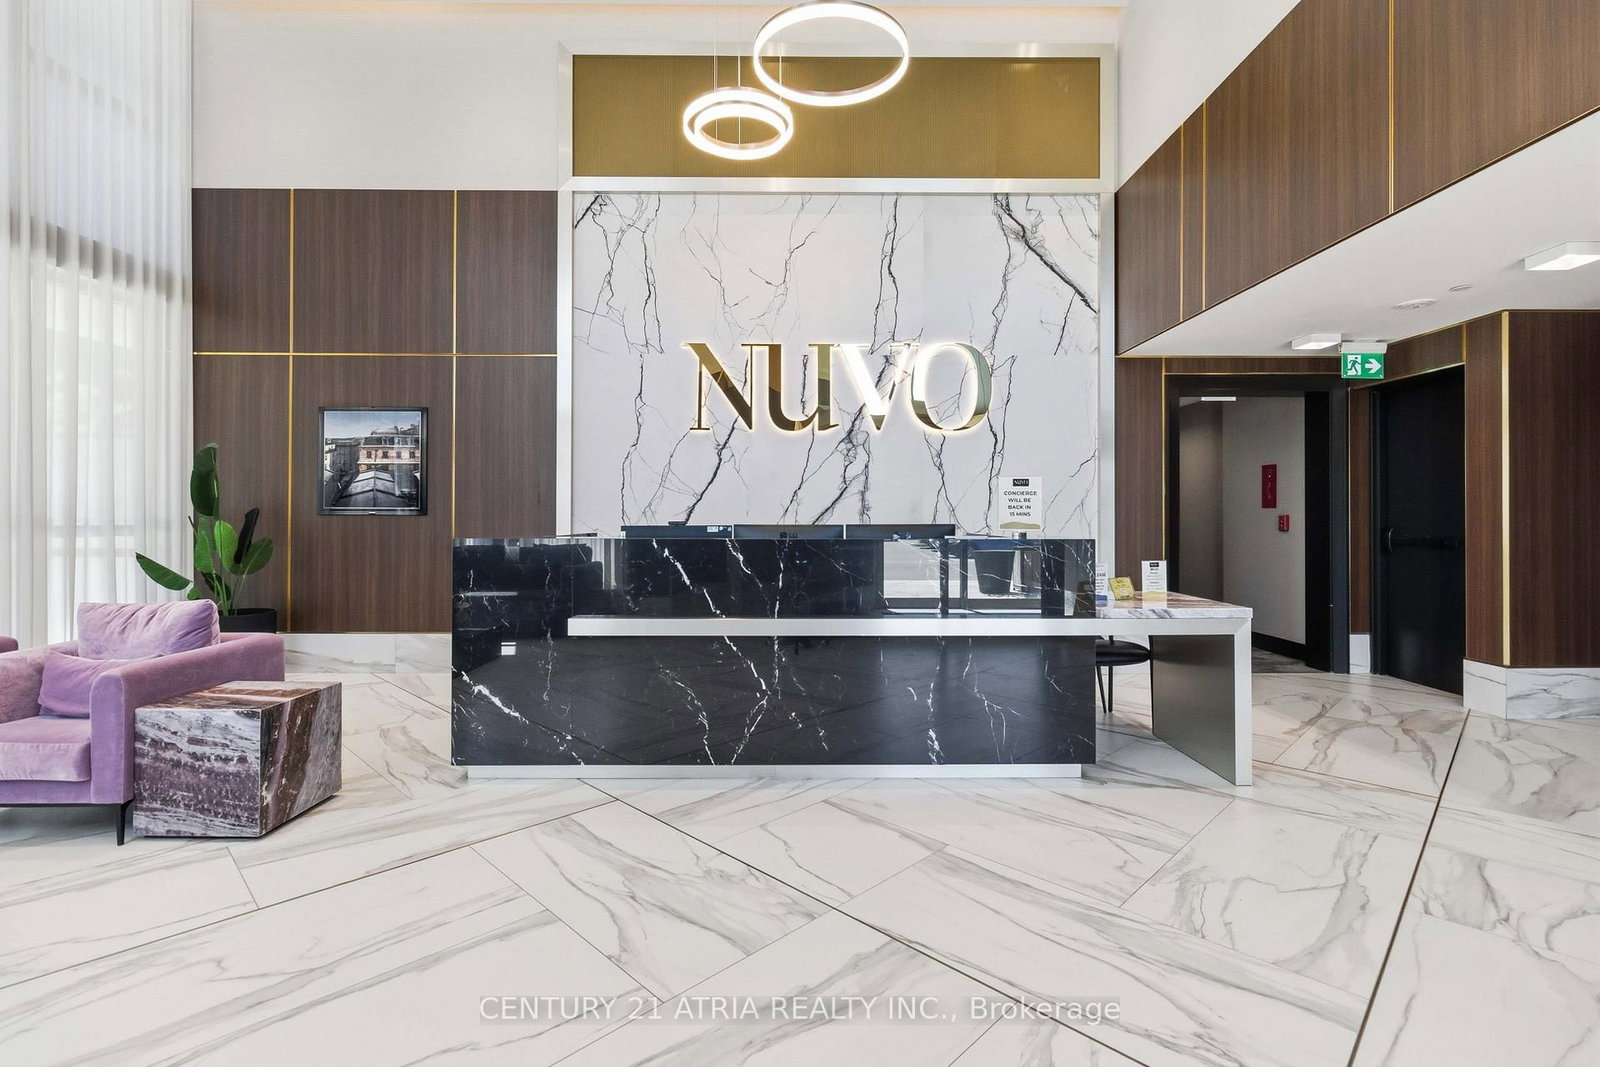
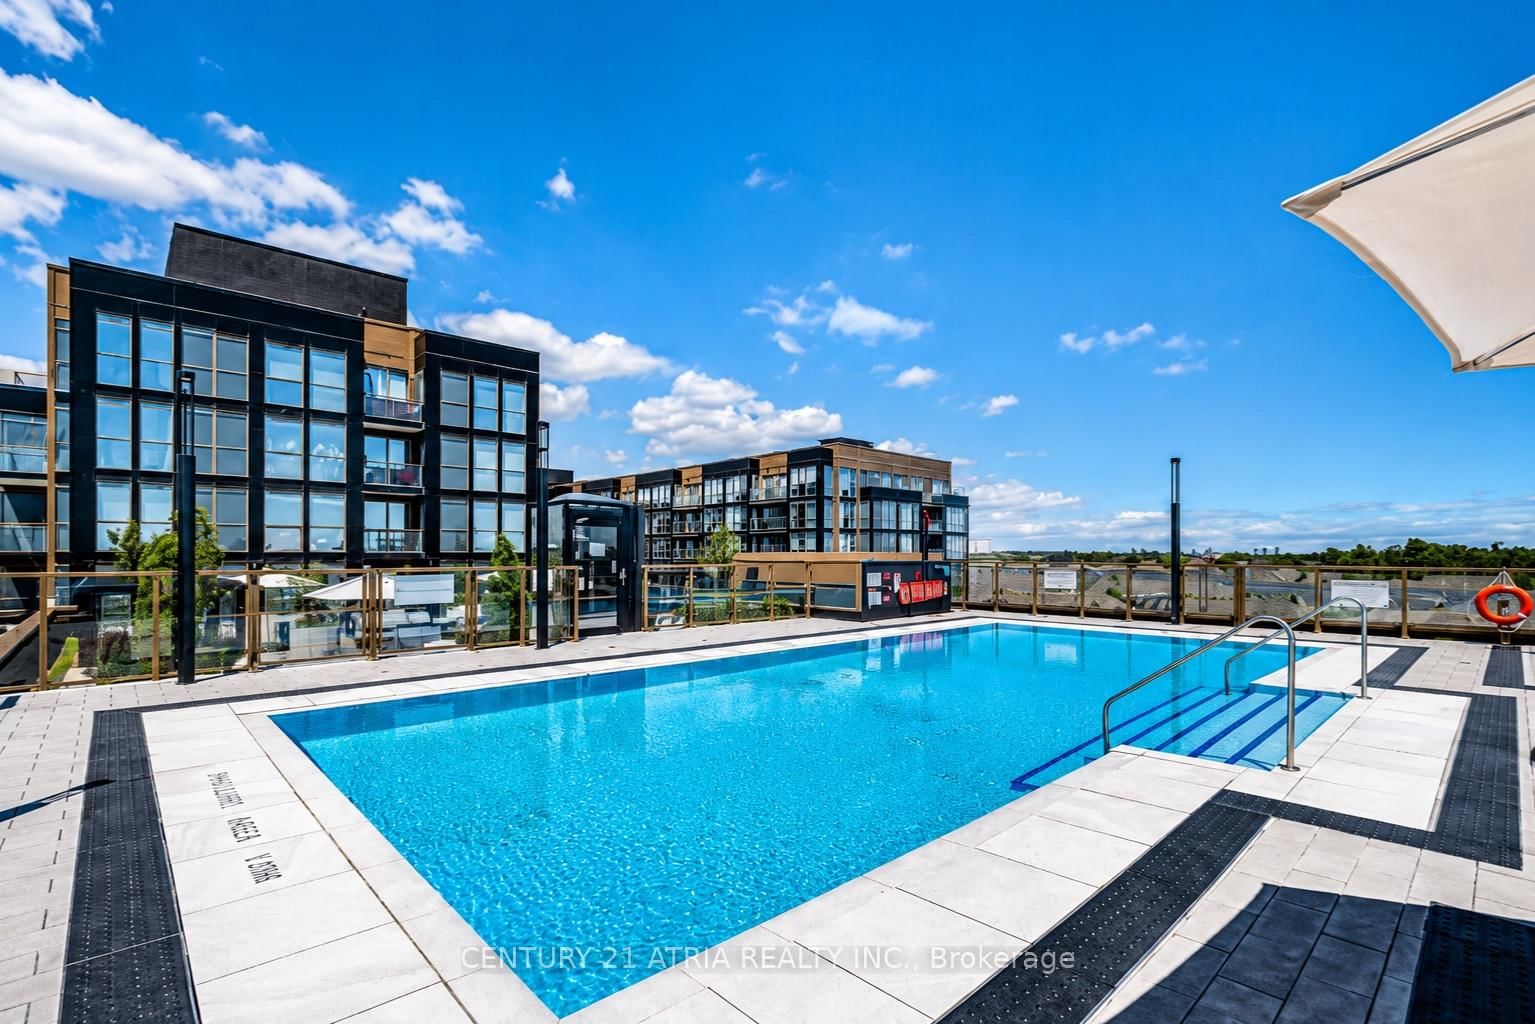
2343 Khalsa Gate • #Ph811 • Oakville, ON photo 1
2343 Khalsa Gate • #Ph811 • Oakville, ON photo 2
2343 Khalsa Gate • #Ph811 • Oakville, ON photo 3
2343 Khalsa Gate • #Ph811 • Oakville, ON photo 4
2343 Khalsa Gate • #Ph811 • Oakville, ON photo 5
2343 Khalsa Gate • #Ph811 • Oakville, ON photo 6
2343 Khalsa Gate • #Ph811 • Oakville, ON photo 7
2343 Khalsa Gate • #Ph811 • Oakville, ON photo 8
2343 Khalsa Gate • #Ph811 • Oakville, ON photo 9
2343 Khalsa Gate • #Ph811 • Oakville, ON photo 10
2343 Khalsa Gate • #Ph811 • Oakville, ON photo 11
2343 Khalsa Gate • #Ph811 • Oakville, ON photo 12
2343 Khalsa Gate • #Ph811 • Oakville, ON photo 13
2343 Khalsa Gate • #Ph811 • Oakville, ON photo 14
2343 Khalsa Gate • #Ph811 • Oakville, ON photo 15
2343 Khalsa Gate • #Ph811 • Oakville, ON photo 16
2343 Khalsa Gate • #Ph811 • Oakville, ON photo 17
2343 Khalsa Gate • #Ph811 • Oakville, ON photo 18
2343 Khalsa Gate • #Ph811 • Oakville, ON photo 19
2343 Khalsa Gate • #Ph811 • Oakville, ON photo 20
2343 Khalsa Gate • #Ph811 • Oakville, ON photo 21
2343 Khalsa Gate • #Ph811 • Oakville, ON photo 22
2343 Khalsa Gate • #Ph811 • Oakville, ON photo 23
2343 Khalsa Gate • #Ph811 • Oakville, ON photo 24
2343 Khalsa Gate • #Ph811 • Oakville, ON photo 25
2343 Khalsa Gate • #Ph811 • Oakville, ON photo 26
2343 Khalsa Gate • #Ph811 • Oakville, ON photo 27
2343 Khalsa Gate • #Ph811 • Oakville, ON photo 28
2343 Khalsa Gate • #Ph811 • Oakville, ON photo 29
2343 Khalsa Gate • #Ph811 • Oakville, ON photo 30
2343 Khalsa Gate • #Ph811 • Oakville, ON photo 31
2343 Khalsa Gate • #Ph811 • Oakville, ON photo 32
2343 Khalsa Gate • #Ph811 • Oakville, ON photo 33
2343 Khalsa Gate • #Ph811 • Oakville, ON photo 34
2343 Khalsa Gate • #Ph811 • Oakville, ON photo 35
2343 Khalsa Gate • #Ph811 • Oakville, ON photo 36
2343 Khalsa Gate • #Ph811 • Oakville, ON photo 37
2343 Khalsa Gate • #Ph811 • Oakville, ON photo 38
2343 Khalsa Gate • #Ph811 • Oakville, ON photo 39
2343 Khalsa Gate • #Ph811 • Oakville, ON photo 40
2343 Khalsa Gate • #Ph811 • Oakville, ON photo 41
2343 Khalsa Gate • #Ph811 • Oakville, ON photo 42
2343 Khalsa Gate • #Ph811 • Oakville, ON photo 43
2343 Khalsa Gate • #Ph811 • Oakville, ON photo 44
2343 Khalsa Gate • #Ph811 • Oakville, ON photo 45
2343 Khalsa Gate • #Ph811 • Oakville, ON photo 46
2343 Khalsa Gate • #Ph811 • Oakville, ON photo 47
2343 Khalsa Gate • #Ph811 • Oakville, ON photo 48
2343 Khalsa Gate • #Ph811 • Oakville, ON photo 49
2343 Khalsa Gate • #Ph811 • Oakville, ON photo 50
1 / 50
$530,000
2343 Khalsa Gate • #Ph811 • Oakville, ONPrice Change▲ 32.83%
Courtesy of CENTURY 21 ATRIA REALTY INC.
2
Bedrooms
2
Bathrooms
700-799
Square feet
1
Parking

About this home

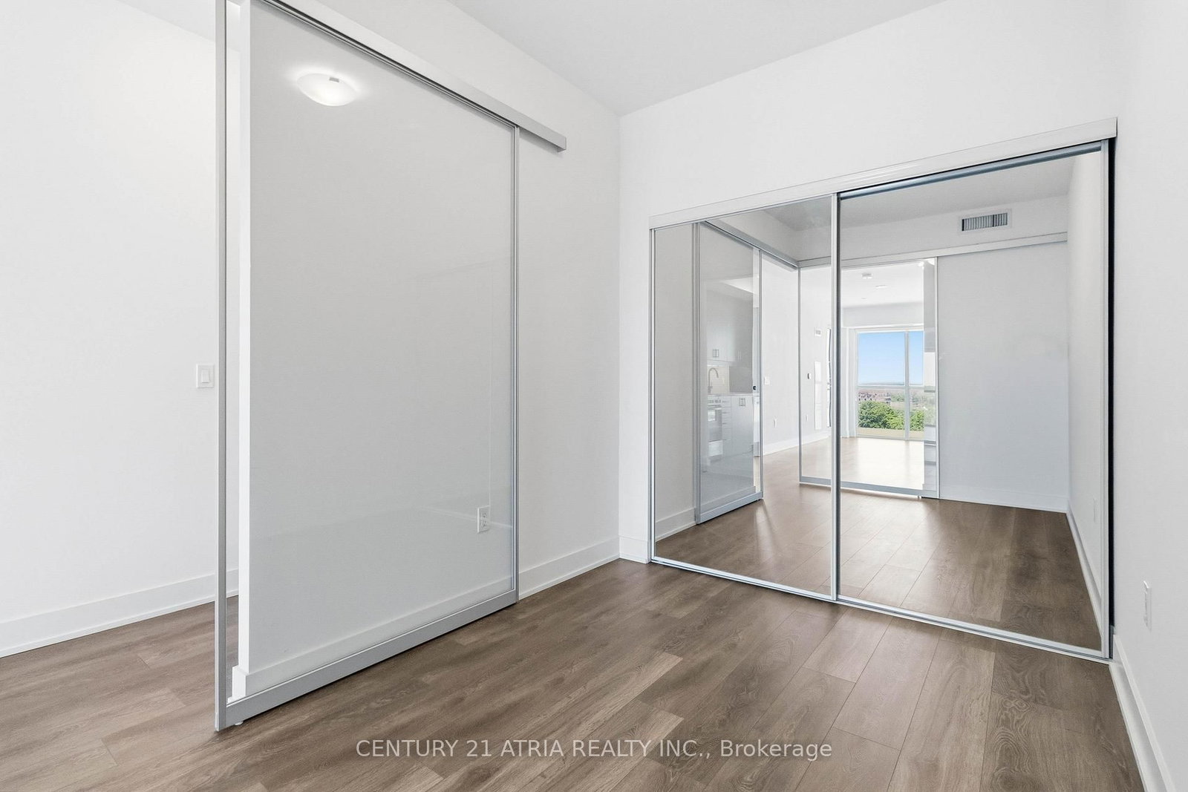
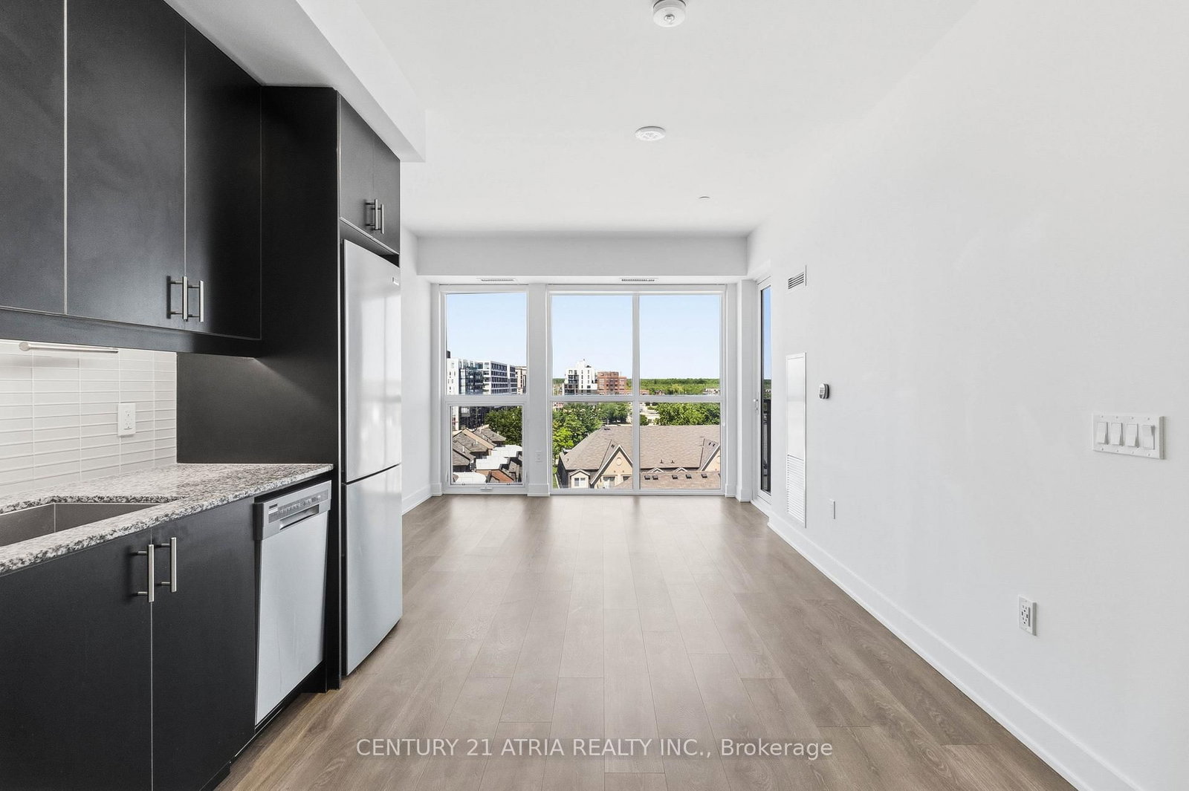
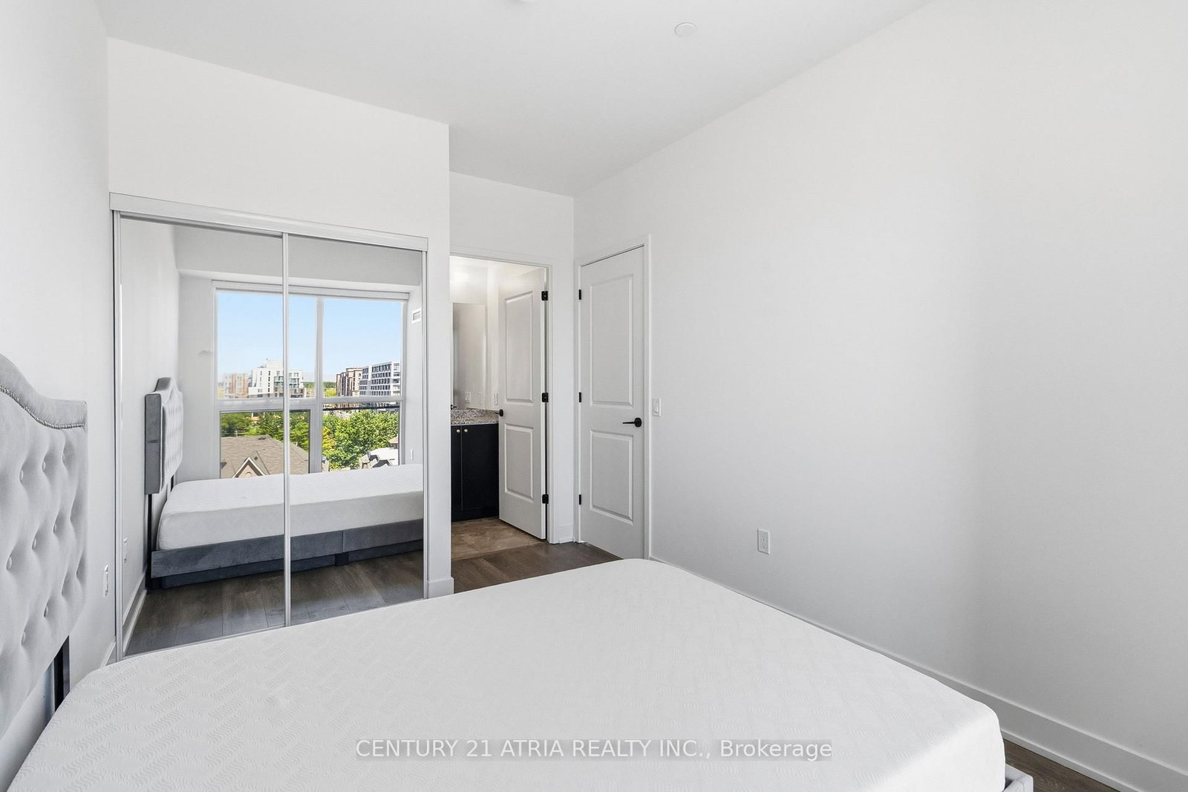
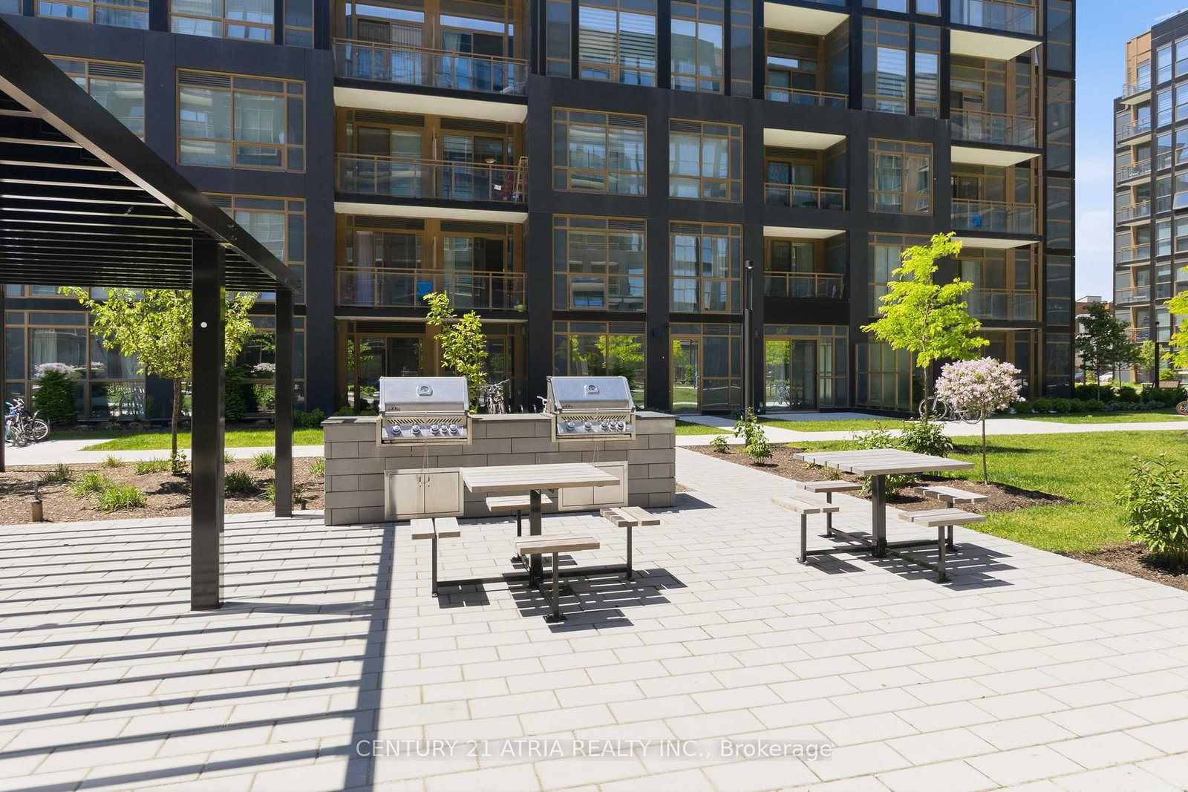
Welcome to this exceptional penthouse suite at 2343 Khalsa Gate, offering 716 sq. ft. of thoughtfully designed living space in one of Oakville's most desirable communities. This bright and modern 2-bedroom, 2-bathroom residence features unobstructed views, an open-concept layout, and contemporary finishes throughout. The stylish kitchen seamlessly flows into the spacious living and dining area, creating an ideal space for both everyday living and entertaining. Large windows flood the suite with natural light, while the private balcony provides the perfect setting to enjoy morning coffee or sunsets. The primary bedroom features generous closet space and a private ensuite bathroom, while the second bedroom offers flexibility for guests, a home office, or family members. Additional conveniences include in-suite laundry, 1 underground parking space, and 1 storage locker. State of the art resort style amenities including: Gym, rooftop swimming pool, pet spa, basketball ball court, putting green area, community garden, hiking trail access, and bbq area. Perfectly situated close to major highways, transit, shopping, dining, parks, trails, and top-rated schools including Captain R. Wilson P.S 9.7/10), Garth Webb S.S (9.8/10), and St.Mary Elementary School (9.3/10). This penthouse suite combines modern comfort with unbeatable convenience. Whether you're a first-time buyer, downsizer, or investor, this is a rare opportunity to own a premium top-floor residence in one of Oakville's most desirable neighbourhoods.

Property details

Property type
Condo Apartment
Style
Apartment
Approx. age (yrs)
0-5
Total rooms
6
Maintenance fee
$615/mo
Exposure
North West
Property taxes
$3,221.68 (2026)
Occupancy
30/60/tba
Days on market
47
Status
Active
MLS®

Property history

Recently sold nearby

Listing data last updated: Jul 20, 2026, 2:33 p.m. EDT via TRREB IDX.

First listed: Jun 5, 2026, 1:19 p.m. EDT.