
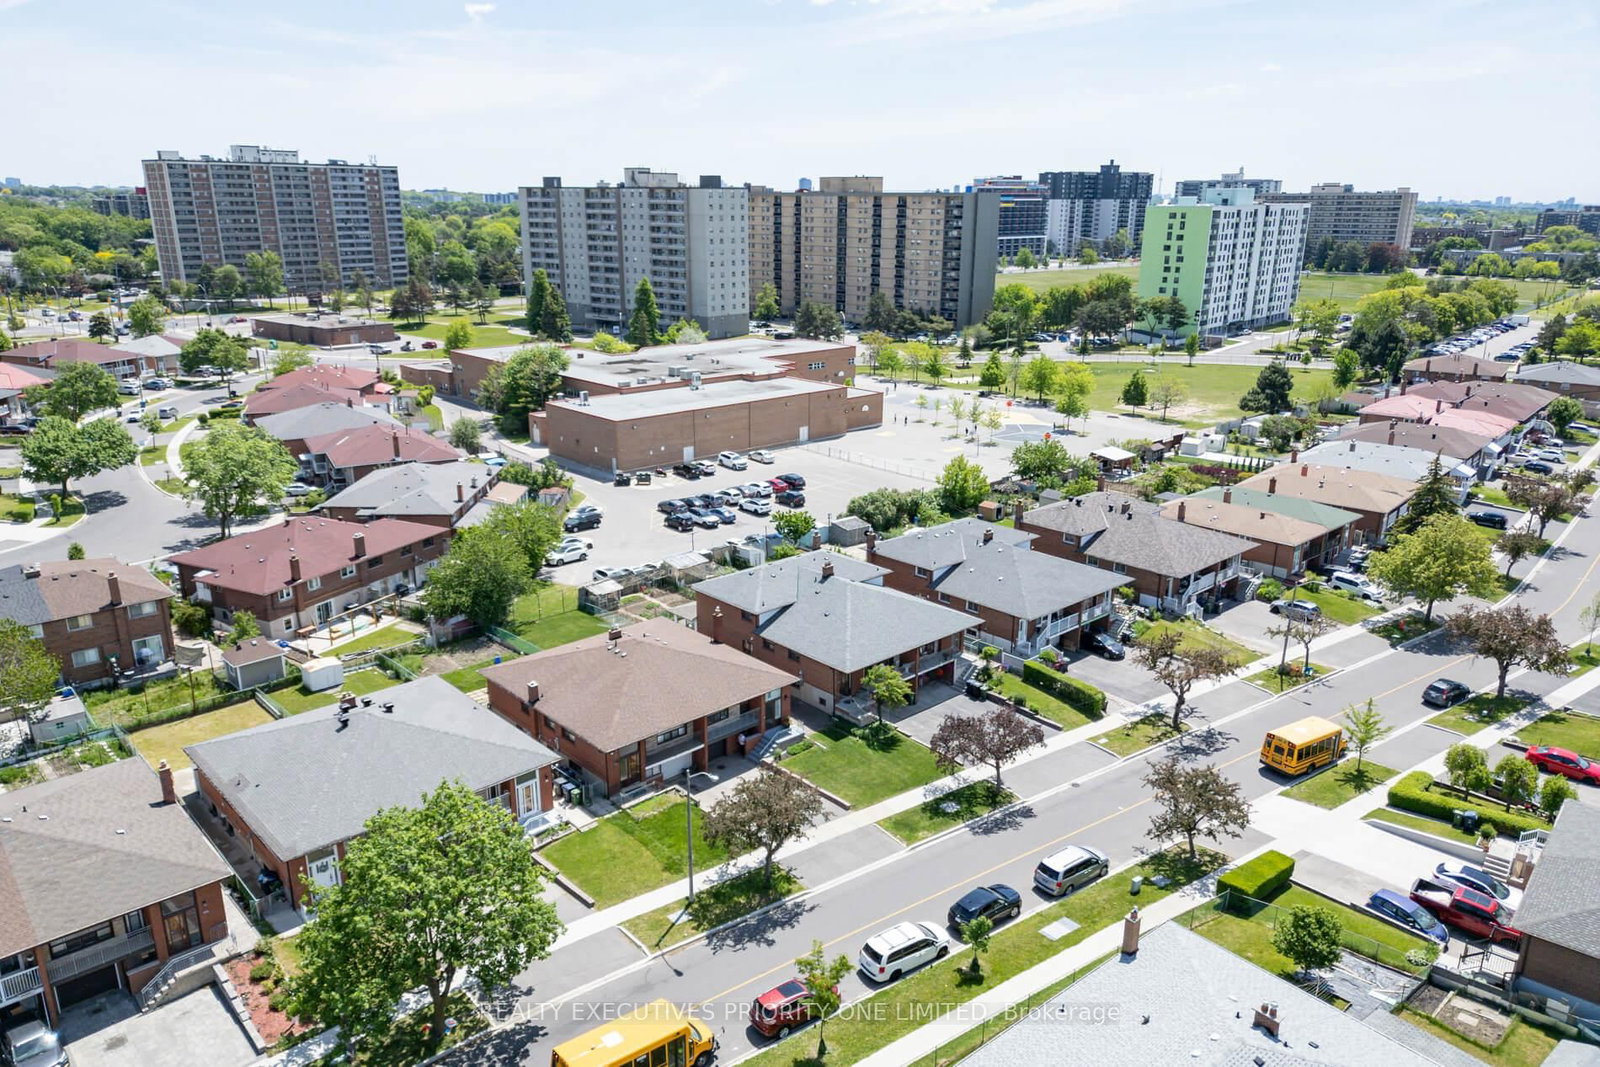
55 Picaro Drive • Toronto, ON photo 1
55 Picaro Drive • Toronto, ON photo 2
55 Picaro Drive • Toronto, ON photo 3
55 Picaro Drive • Toronto, ON photo 4
55 Picaro Drive • Toronto, ON photo 5
55 Picaro Drive • Toronto, ON photo 6
55 Picaro Drive • Toronto, ON photo 7
55 Picaro Drive • Toronto, ON photo 8
55 Picaro Drive • Toronto, ON photo 9
55 Picaro Drive • Toronto, ON photo 10
55 Picaro Drive • Toronto, ON photo 11
55 Picaro Drive • Toronto, ON photo 12
55 Picaro Drive • Toronto, ON photo 13
55 Picaro Drive • Toronto, ON photo 14
55 Picaro Drive • Toronto, ON photo 15
55 Picaro Drive • Toronto, ON photo 16
55 Picaro Drive • Toronto, ON photo 17
55 Picaro Drive • Toronto, ON photo 18
55 Picaro Drive • Toronto, ON photo 19
55 Picaro Drive • Toronto, ON photo 20
55 Picaro Drive • Toronto, ON photo 21
55 Picaro Drive • Toronto, ON photo 22
55 Picaro Drive • Toronto, ON photo 23
55 Picaro Drive • Toronto, ON photo 24
55 Picaro Drive • Toronto, ON photo 25
55 Picaro Drive • Toronto, ON photo 26
55 Picaro Drive • Toronto, ON photo 27
55 Picaro Drive • Toronto, ON photo 28
55 Picaro Drive • Toronto, ON photo 29
55 Picaro Drive • Toronto, ON photo 30
55 Picaro Drive • Toronto, ON photo 31
55 Picaro Drive • Toronto, ON photo 32
55 Picaro Drive • Toronto, ON photo 33
55 Picaro Drive • Toronto, ON photo 34
55 Picaro Drive • Toronto, ON photo 35
55 Picaro Drive • Toronto, ON photo 36
55 Picaro Drive • Toronto, ON photo 37
55 Picaro Drive • Toronto, ON photo 38
55 Picaro Drive • Toronto, ON photo 39
55 Picaro Drive • Toronto, ON photo 40
55 Picaro Drive • Toronto, ON photo 41
55 Picaro Drive • Toronto, ON photo 42
55 Picaro Drive • Toronto, ON photo 43
55 Picaro Drive • Toronto, ON photo 44
1 / 44
$929,000
55 Picaro Drive • Toronto, ONPrice Change▼ 1.06%
Courtesy of REALTY EXECUTIVES PRIORITY ONE LIMITED
3+1
Bedrooms
2
Bathrooms
1100-1500
Square feet
3
Parking

About this home

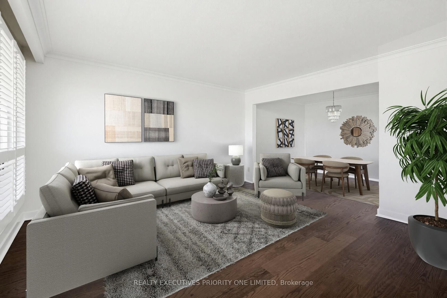
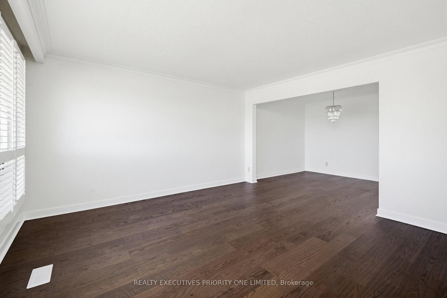
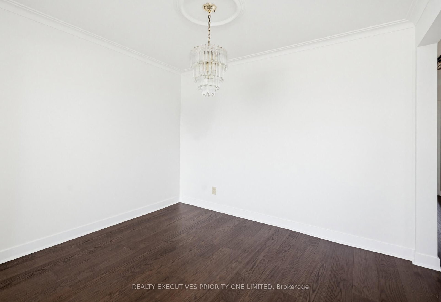
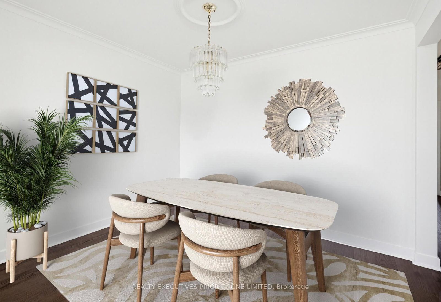
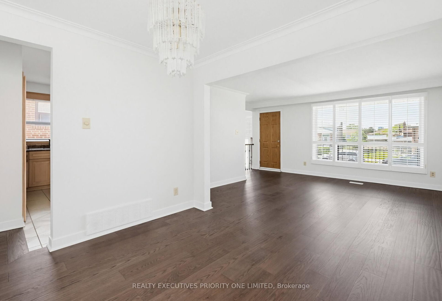
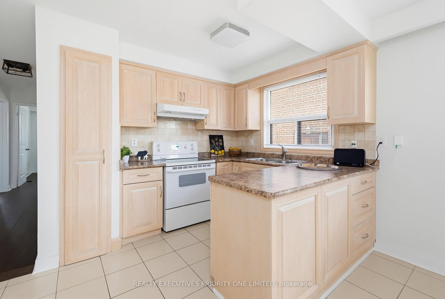
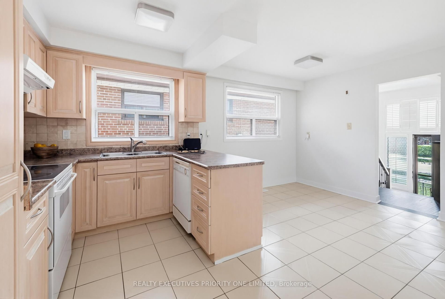
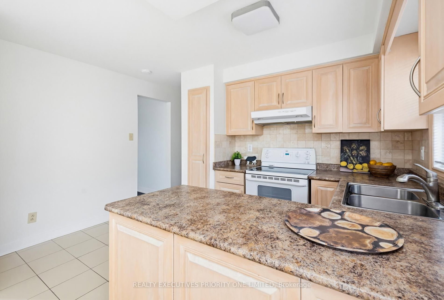
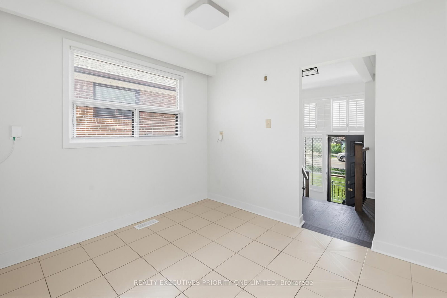
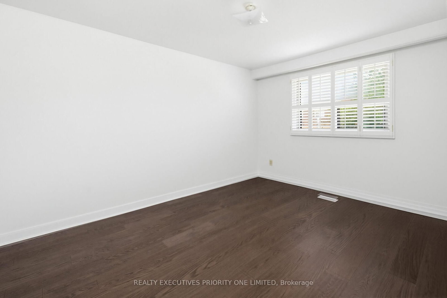
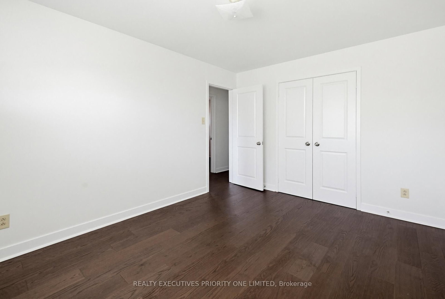
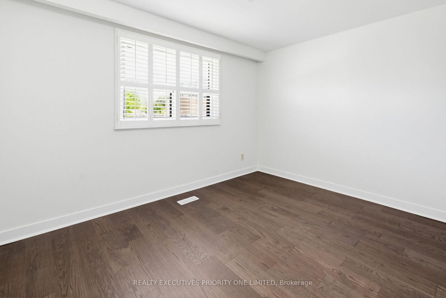
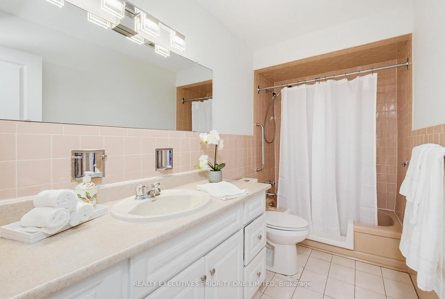
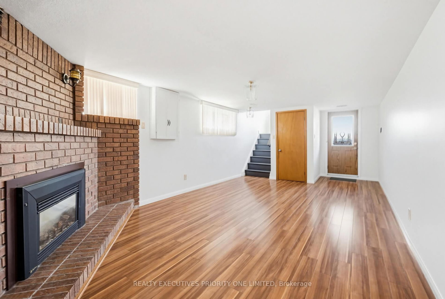
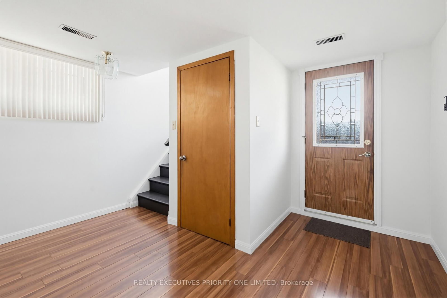
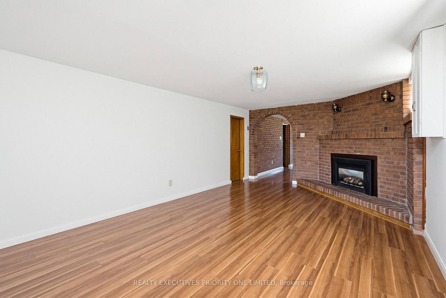
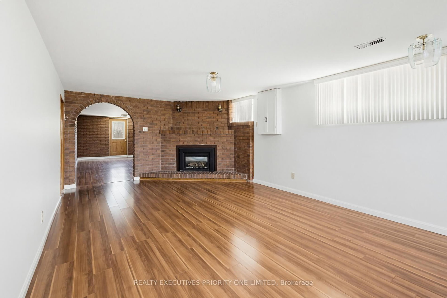
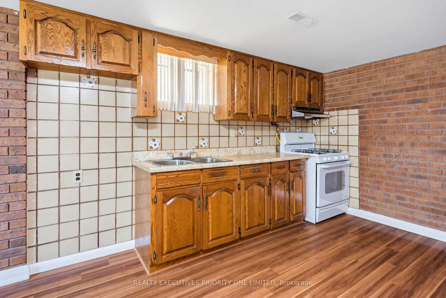
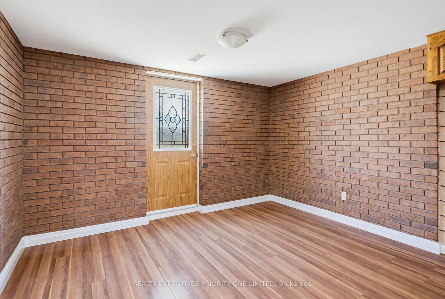
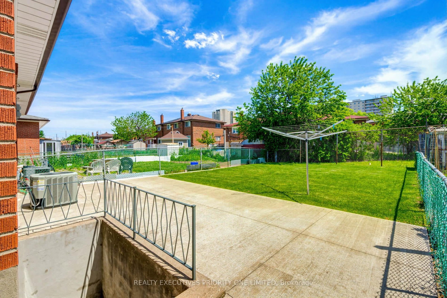
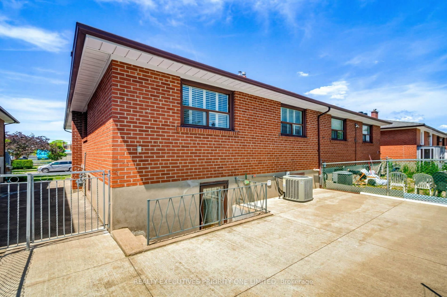
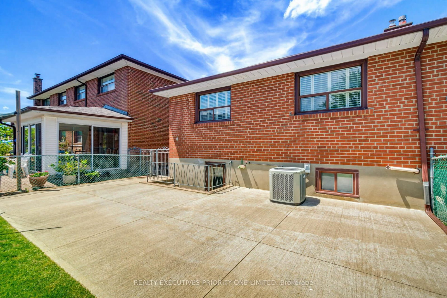
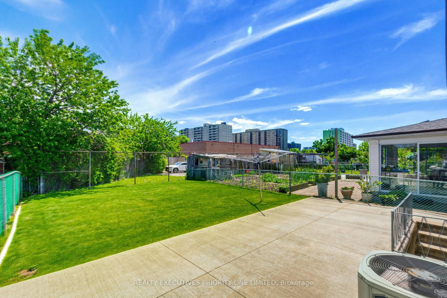
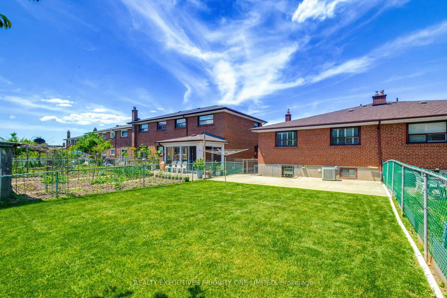
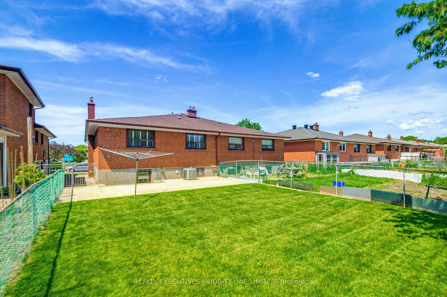
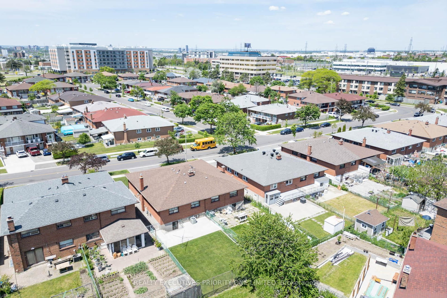
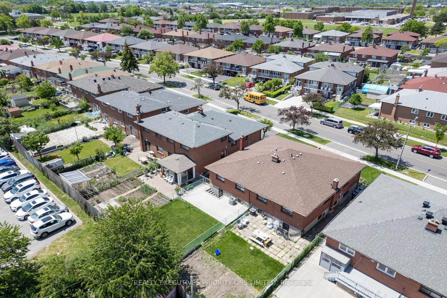
Welcome to 55 Picaro Drive, a beautifully maintained home in the sought-after Glenfield-Jane Heights community. This meticulously cared-for semi-detached bungalow is situated on a large 30 x 130 ft. lot, offering exceptional pride of ownership, comfort, and value throughout. The bright and spacious main floor features 3 spacious bedrooms and 1 - 4 pc bathroom, along with a large living and dining area, newly installed engineered hardwood flooring, new interior doors, fresh paint throughout, and an updated kitchen with ceramic flooring and backsplash.A separate entrance leads to the finished basement, providing excellent potential for multi-generational living, an in-law suite, or possible income potential. The lower level includes a second kitchen, a 3-piece bathroom, and a spacious open-concept recreation room with a cozy gas fireplace. The home has been impeccably maintained both inside and out and is truly move-in ready for its next owners.Conveniently located steps to the new Finch West LRT, and close to schools, parks, shopping, restaurants, hospitals, public transit, York University, and Highways 400 and 401, this property offers unmatched everyday convenience in a highly connected neighbourhood. A turnkey opportunity offering comfort, location, and income potential. A must-see!

Property details

Property type
Semi-Detached
Style
Bungalow
Total rooms
6
Lot size
30 × 131 ft
Property taxes
$3,529.63 (2026)
Occupancy
30 days or TBA
Days on market
97
Status
Active
MLS®

Property history

Recently sold nearby

Listing data last updated: Sep 8, 2026, 7:24 p.m. EDT via TRREB IDX.

First listed: Jun 5, 2026, 8:55 a.m. EDT.