
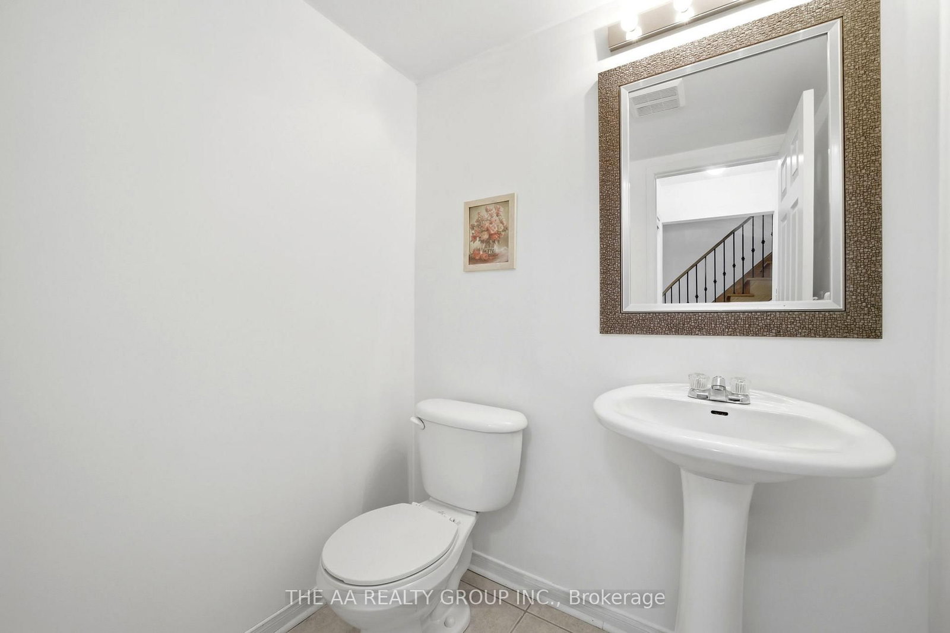
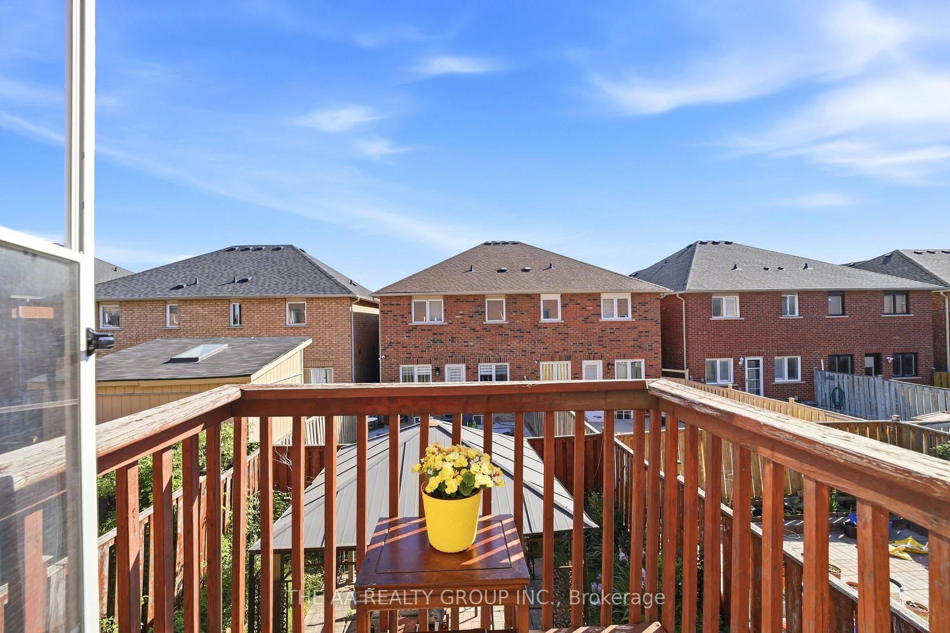
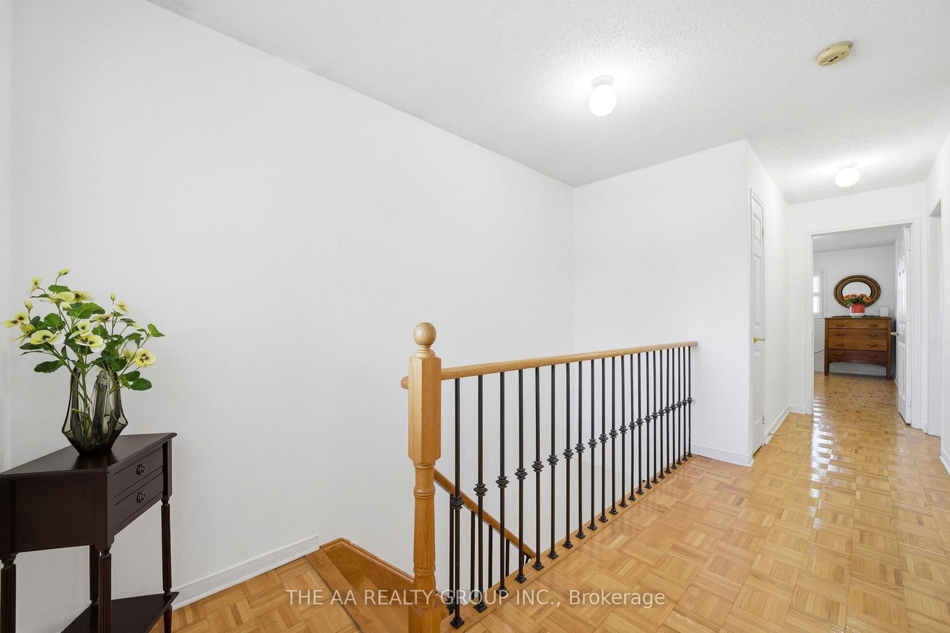
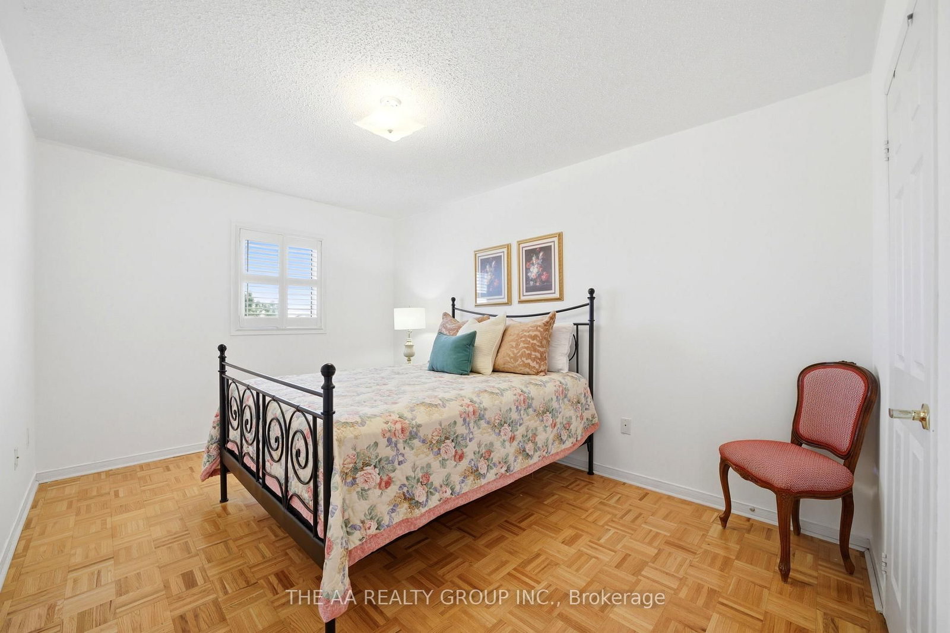
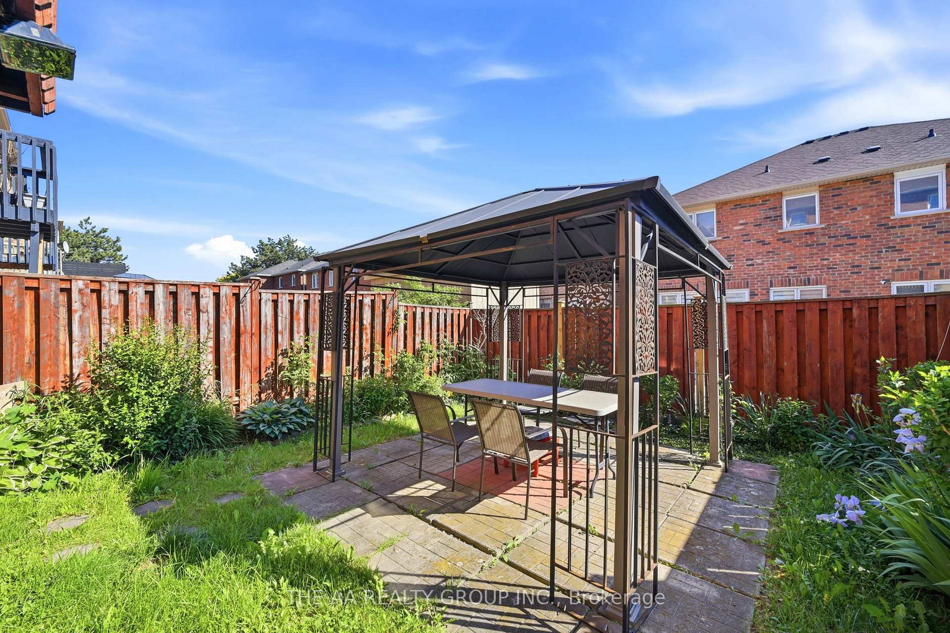
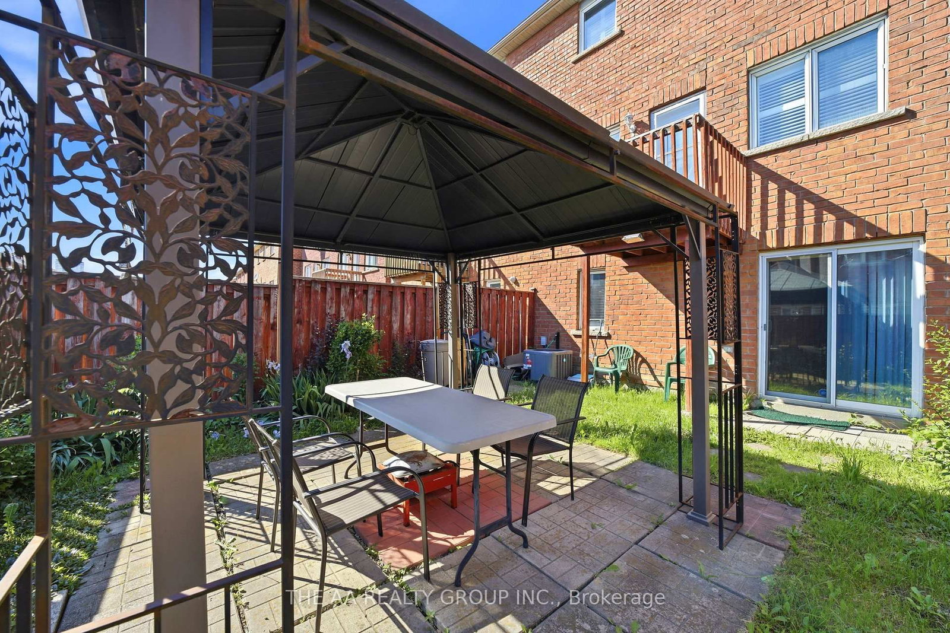
93 San Gabriele Place • Toronto, ON photo 1
93 San Gabriele Place • Toronto, ON photo 2
93 San Gabriele Place • Toronto, ON photo 3
93 San Gabriele Place • Toronto, ON photo 4
93 San Gabriele Place • Toronto, ON photo 5
93 San Gabriele Place • Toronto, ON photo 6
93 San Gabriele Place • Toronto, ON photo 7
93 San Gabriele Place • Toronto, ON photo 8
93 San Gabriele Place • Toronto, ON photo 9
93 San Gabriele Place • Toronto, ON photo 10
93 San Gabriele Place • Toronto, ON photo 11
93 San Gabriele Place • Toronto, ON photo 12
93 San Gabriele Place • Toronto, ON photo 13
93 San Gabriele Place • Toronto, ON photo 14
93 San Gabriele Place • Toronto, ON photo 15
93 San Gabriele Place • Toronto, ON photo 16
93 San Gabriele Place • Toronto, ON photo 17
93 San Gabriele Place • Toronto, ON photo 18
93 San Gabriele Place • Toronto, ON photo 19
93 San Gabriele Place • Toronto, ON photo 20
93 San Gabriele Place • Toronto, ON photo 21
93 San Gabriele Place • Toronto, ON photo 22
93 San Gabriele Place • Toronto, ON photo 23
93 San Gabriele Place • Toronto, ON photo 24
93 San Gabriele Place • Toronto, ON photo 25
93 San Gabriele Place • Toronto, ON photo 26
93 San Gabriele Place • Toronto, ON photo 27
93 San Gabriele Place • Toronto, ON photo 28
93 San Gabriele Place • Toronto, ON photo 29
93 San Gabriele Place • Toronto, ON photo 30
93 San Gabriele Place • Toronto, ON photo 31
93 San Gabriele Place • Toronto, ON photo 32
93 San Gabriele Place • Toronto, ON photo 33
93 San Gabriele Place • Toronto, ON photo 34
93 San Gabriele Place • Toronto, ON photo 35
93 San Gabriele Place • Toronto, ON photo 36
93 San Gabriele Place • Toronto, ON photo 37
93 San Gabriele Place • Toronto, ON photo 38
93 San Gabriele Place • Toronto, ON photo 39
93 San Gabriele Place • Toronto, ON photo 40
93 San Gabriele Place • Toronto, ON photo 41
1 / 41
$888,000
93 San Gabriele Place • Toronto, ONPrice Change▼ 6.53%
Courtesy of THE AA REALTY GROUP INC.
3+1
Bedrooms
4
Bathrooms
1100-1500
Square feet
3
Parking

About this home

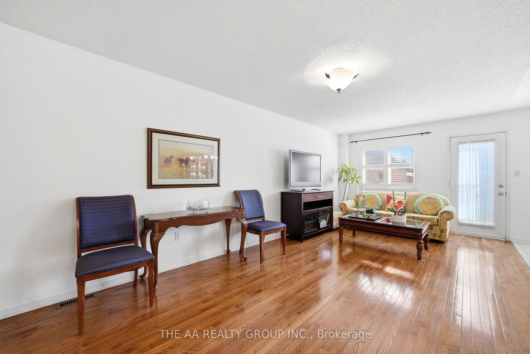
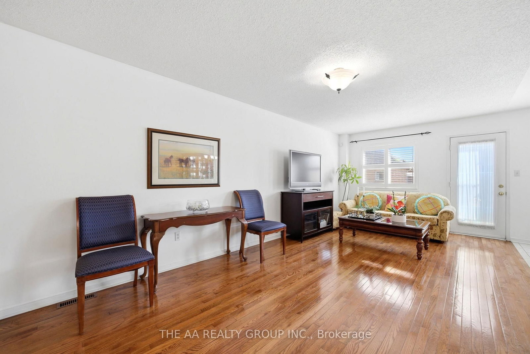
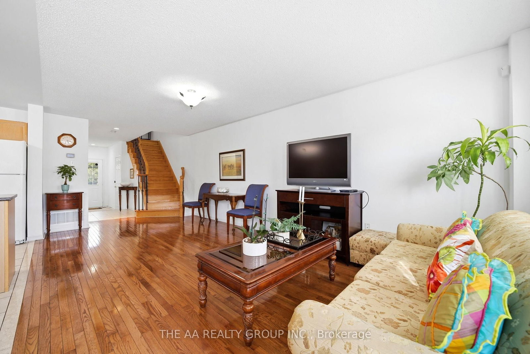
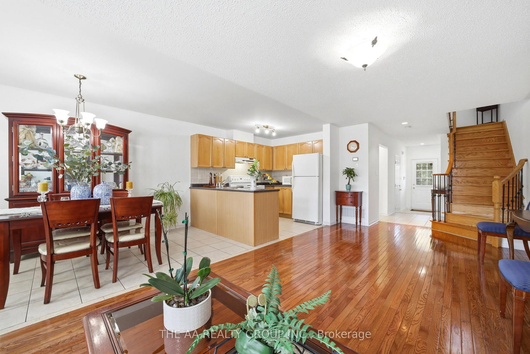
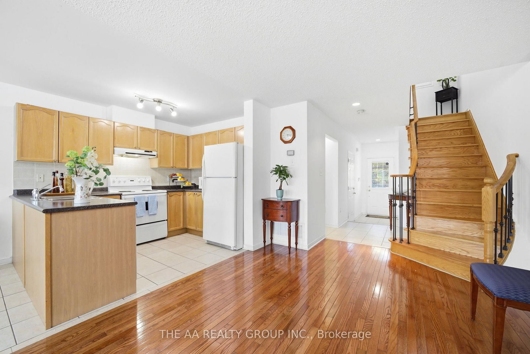
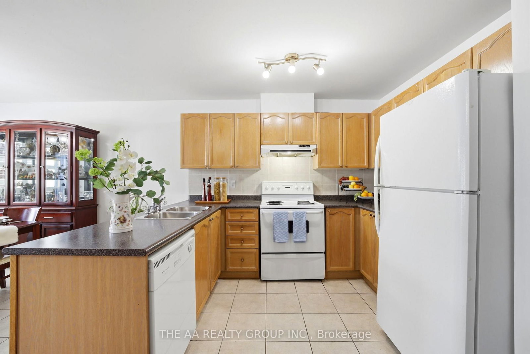
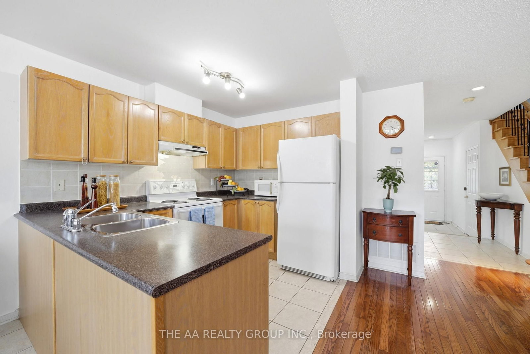
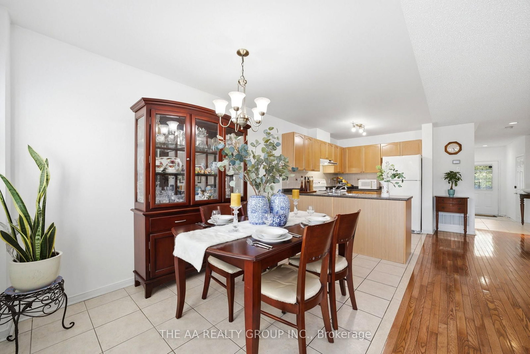
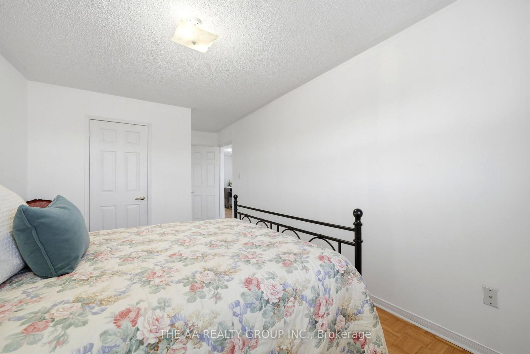
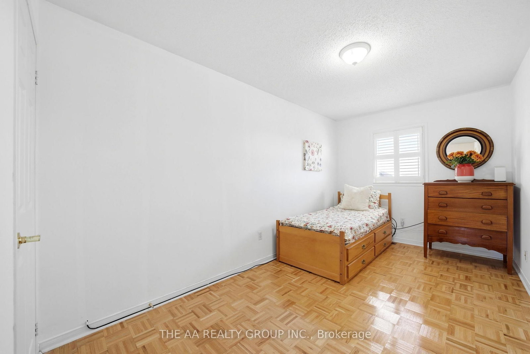
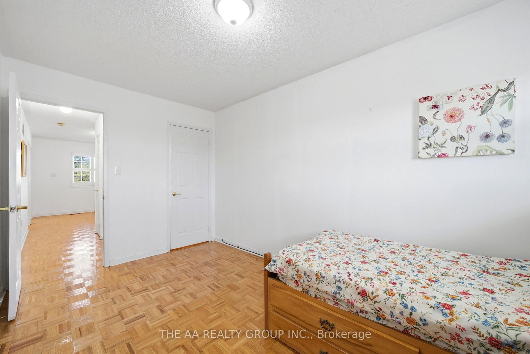
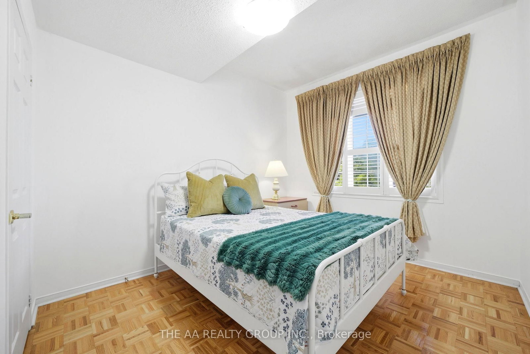
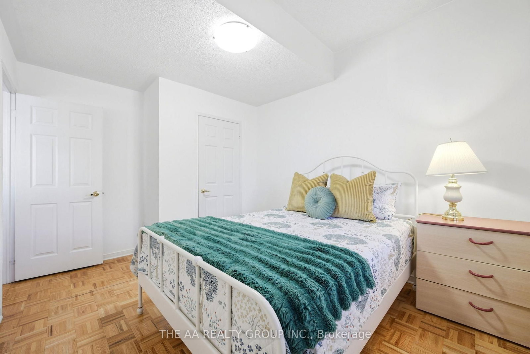
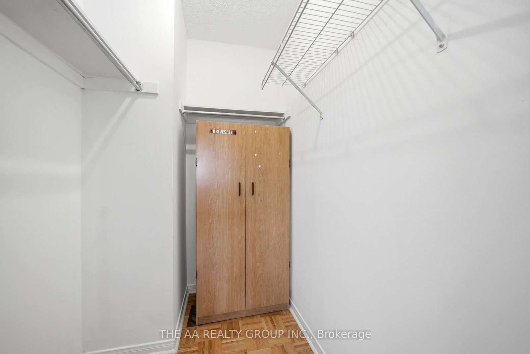
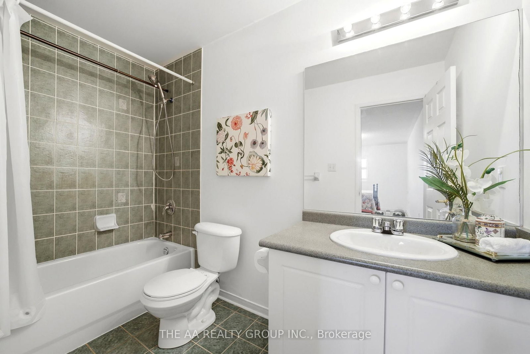
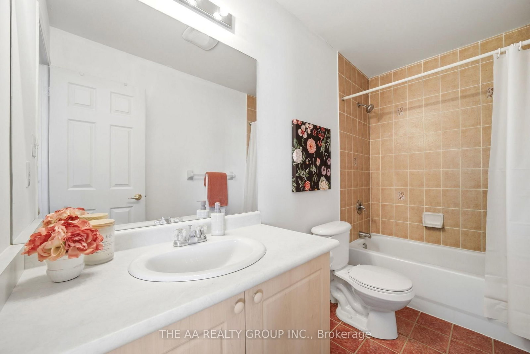
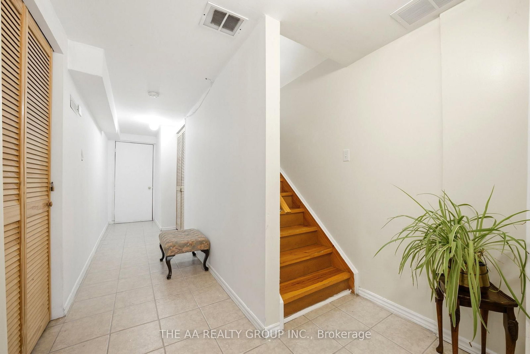
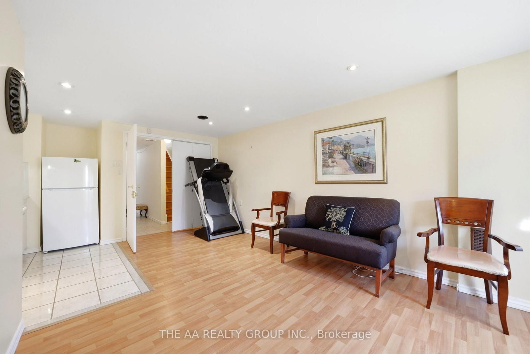
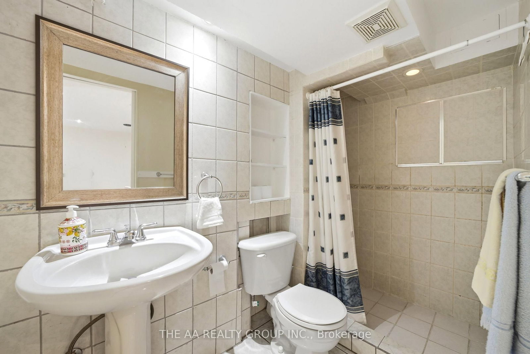
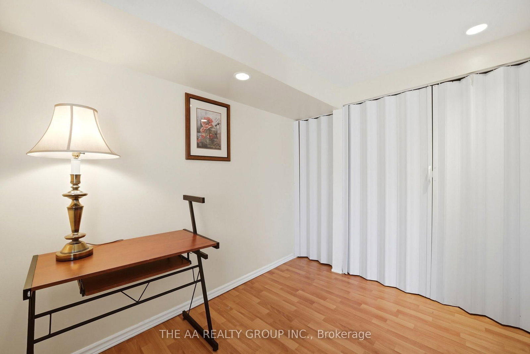
Welcome to this beautifully maintained and sun-filled semi-detached home. The main floor showcase carpet-free solid oak hardwood flooring throughout, along with a modern open-concept dining and living area. , California shutters, and an elegant wood staircase add to the home's refined and functional design. The upper level includes a 3 good size bedrooms. The primary bedroom is complete with a walk-in closet and ensuite bathroom. Ideally located close to TTC transit, the new LRT, and major highways including the 401, 400, and 427, this home also offers easy access to shopping, schools, parks, and restaurants, providing excellent convenience for both homeowners and tenants.The fully legal basement suite offers a bright and well-designed living space featuring a private kitchen, bedroom, bathroom, laundry, cold storage, and a separate walk-out entrance to the rear patio. This self-contained unit provides strong rental income potential or serves as an ideal in-law suite for extended family living.

Property details

Property type
Semi-Detached
Style
2-Storey
Total rooms
6
Lot size
22.08 × 96.3 ft
Property taxes
$3,943.98 (2026)
Days on market
106
Status
Active
MLS®

Property history

Recently sold nearby

Listing data last updated: Sep 17, 2026, 10:48 p.m. EDT via TRREB IDX.

First listed: Jun 4, 2026, 11:50 p.m. EDT.