
3021 Glencrest Road • #18 • Burlington, ON photo 1
3021 Glencrest Road • #18 • Burlington, ON photo 2
3021 Glencrest Road • #18 • Burlington, ON photo 3
3021 Glencrest Road • #18 • Burlington, ON photo 4
3021 Glencrest Road • #18 • Burlington, ON photo 5
3021 Glencrest Road • #18 • Burlington, ON photo 6
3021 Glencrest Road • #18 • Burlington, ON photo 7
3021 Glencrest Road • #18 • Burlington, ON photo 8
3021 Glencrest Road • #18 • Burlington, ON photo 9
3021 Glencrest Road • #18 • Burlington, ON photo 10
3021 Glencrest Road • #18 • Burlington, ON photo 11
3021 Glencrest Road • #18 • Burlington, ON photo 12
3021 Glencrest Road • #18 • Burlington, ON photo 13
3021 Glencrest Road • #18 • Burlington, ON photo 14
3021 Glencrest Road • #18 • Burlington, ON photo 15
3021 Glencrest Road • #18 • Burlington, ON photo 16
3021 Glencrest Road • #18 • Burlington, ON photo 17
3021 Glencrest Road • #18 • Burlington, ON photo 18
3021 Glencrest Road • #18 • Burlington, ON photo 19
3021 Glencrest Road • #18 • Burlington, ON photo 20
3021 Glencrest Road • #18 • Burlington, ON photo 21
3021 Glencrest Road • #18 • Burlington, ON photo 22
3021 Glencrest Road • #18 • Burlington, ON photo 23
3021 Glencrest Road • #18 • Burlington, ON photo 24
3021 Glencrest Road • #18 • Burlington, ON photo 25
3021 Glencrest Road • #18 • Burlington, ON photo 26
3021 Glencrest Road • #18 • Burlington, ON photo 27
3021 Glencrest Road • #18 • Burlington, ON photo 28
3021 Glencrest Road • #18 • Burlington, ON photo 29
3021 Glencrest Road • #18 • Burlington, ON photo 30
3021 Glencrest Road • #18 • Burlington, ON photo 31
3021 Glencrest Road • #18 • Burlington, ON photo 32
3021 Glencrest Road • #18 • Burlington, ON photo 33
3021 Glencrest Road • #18 • Burlington, ON photo 34
3021 Glencrest Road • #18 • Burlington, ON photo 35
3021 Glencrest Road • #18 • Burlington, ON photo 36
3021 Glencrest Road • #18 • Burlington, ON photo 37
3021 Glencrest Road • #18 • Burlington, ON photo 38
3021 Glencrest Road • #18 • Burlington, ON photo 39
3021 Glencrest Road • #18 • Burlington, ON photo 40
3021 Glencrest Road • #18 • Burlington, ON photo 41
3021 Glencrest Road • #18 • Burlington, ON photo 42
3021 Glencrest Road • #18 • Burlington, ON photo 43
3021 Glencrest Road • #18 • Burlington, ON photo 44
3021 Glencrest Road • #18 • Burlington, ON photo 45
3021 Glencrest Road • #18 • Burlington, ON photo 46
3021 Glencrest Road • #18 • Burlington, ON photo 47
3021 Glencrest Road • #18 • Burlington, ON photo 48
3021 Glencrest Road • #18 • Burlington, ON photo 49
3021 Glencrest Road • #18 • Burlington, ON photo 50
1 / 50
$710,000
3021 Glencrest Road • #18 • Burlington, ONPrice Change▼ 5.21%
Courtesy of Keller Williams Edge Realty
3
Bedrooms
3
Bathrooms
1000-1199
Square feet
1
Parking

About this home

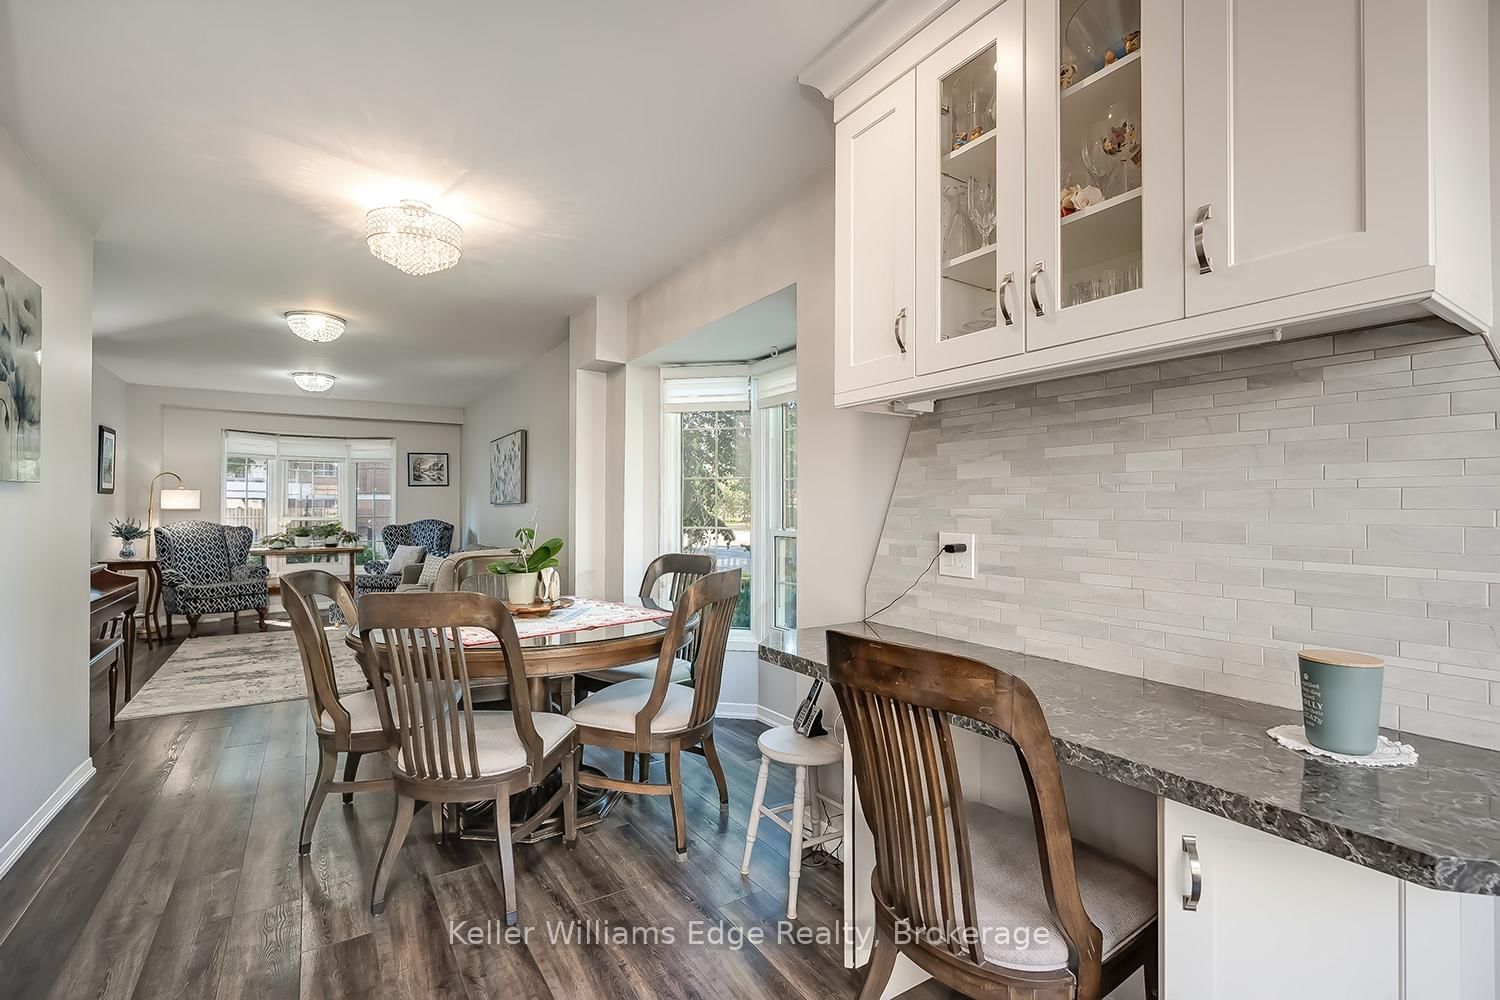
Welcome to this beautifully maintained condo townhouse in one of Burlington's most convenient and sought-after South-Central locations. This spacious unit has been lovingly cared for and features extensive updates and renovations throughout, offering comfort, style, and exceptional value. The home enjoys a bright, sun-filled layout with a generous living room, separate dining area, and a well-appointed renovated kitchen with plenty of functional space. Upstairs, you'll find three generous bedrooms, including a spacious primary bedroom. The lower level offers a large family room with plenty of storage space and convenient access to your underground parking, making everyday living easy and practical. Enjoy walk-out access to a private yard, perfect for morning coffee, summer BBQs, or relaxing outdoors. This unit also includes one underground parking space and is beautifully taken care of from top to bottom. Residents can enjoy the inground pool, visitor parking, and a well-kept community setting. Perfectly positioned just minutes from Burlington Mall, Roseland Plaza, Spencer Smith Park, the downtown waterfront, schools, transit, and everyday amenities. A beautifully updated and cared-for home in a prime Burlington location - truly a must-see.

Property details

Property type
Condo Townhouse
Style
2-Storey
Approx. age (yrs)
51-99
Total rooms
6
Maintenance fee
$1,082.50/mo
Exposure
South
Property taxes
$3,041 (2026)
Occupancy
Flexible
Days on market
47
Status
Active
MLS®

Property history

Recently sold nearby

Listing data last updated: Jul 19, 2026, 3:55 p.m. EDT via TRREB IDX.

First listed: Jun 4, 2026, 5:41 p.m. EDT.