
















About this home
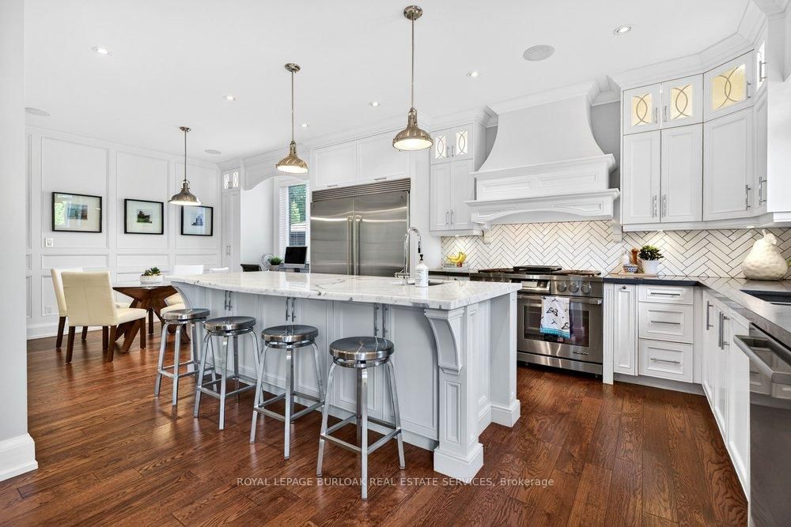
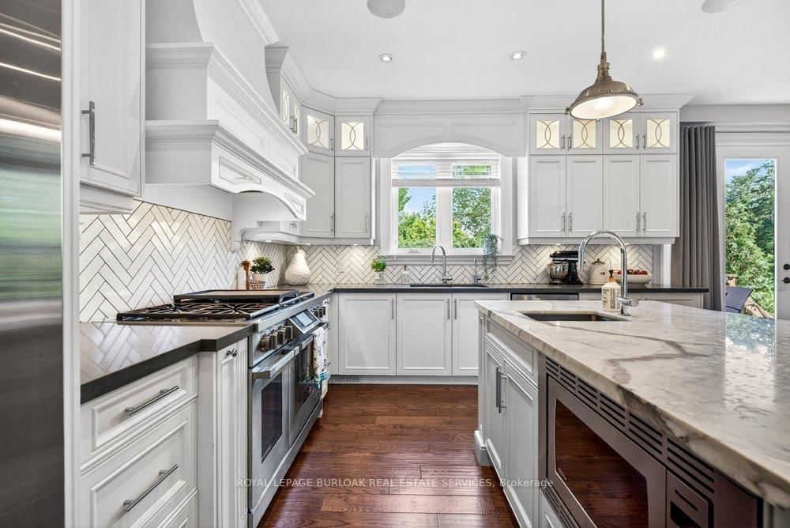
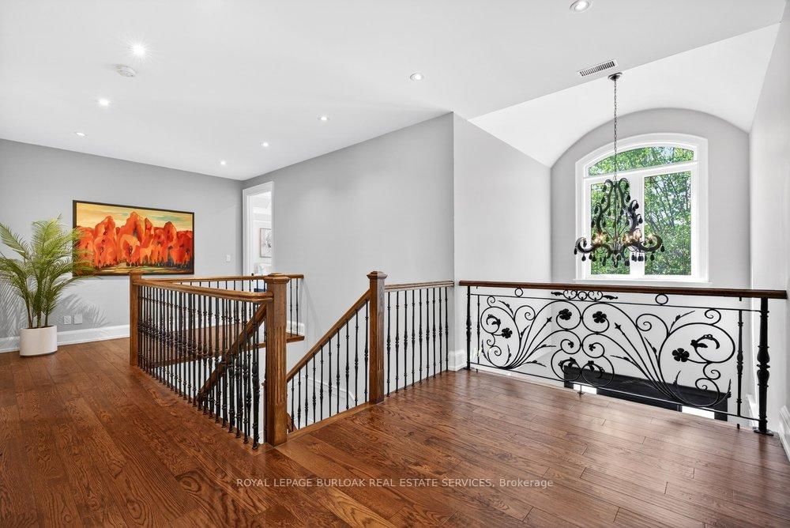
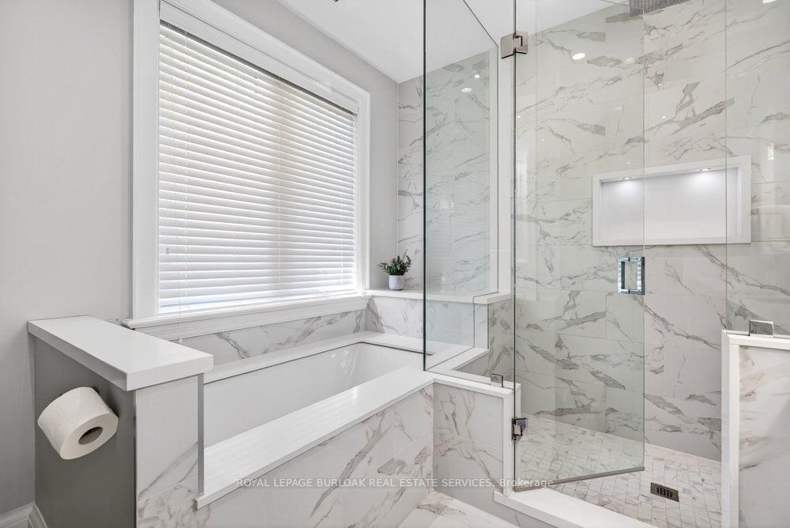
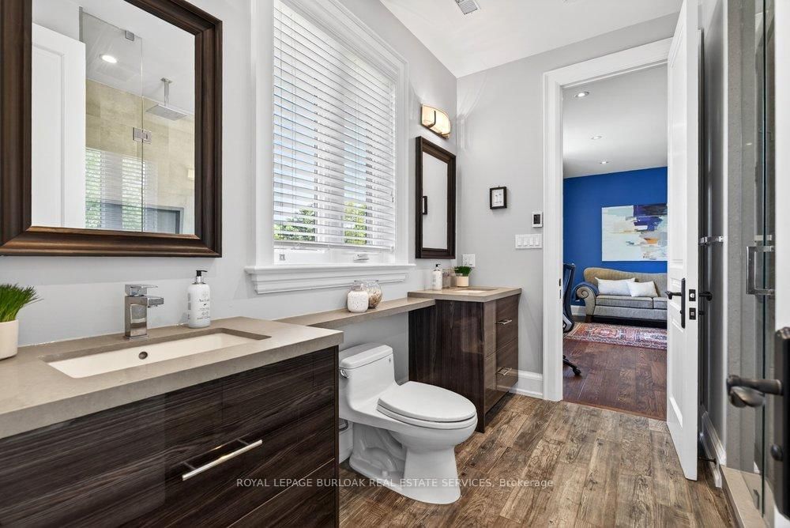
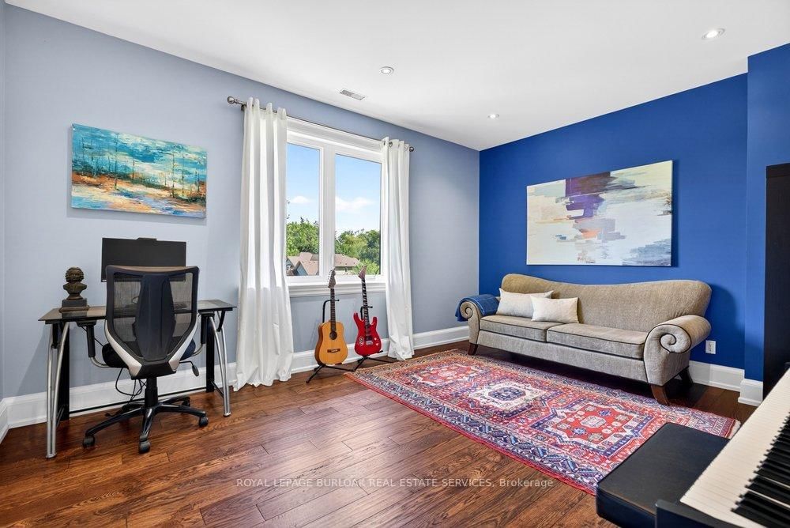
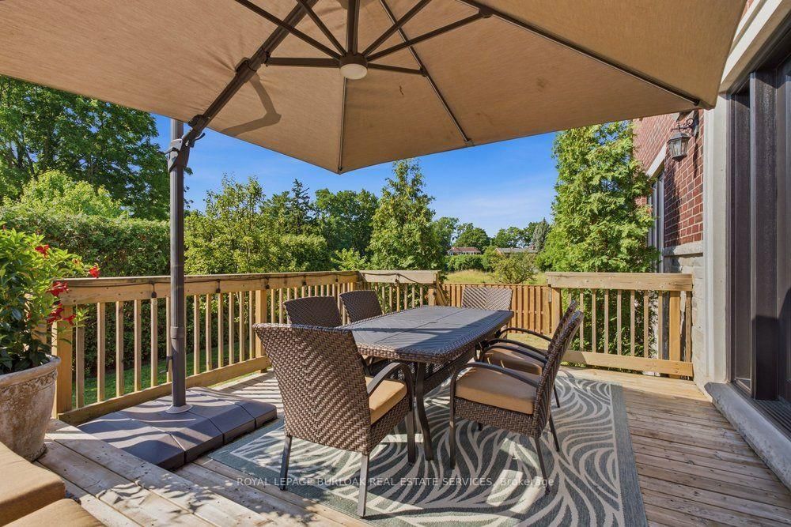
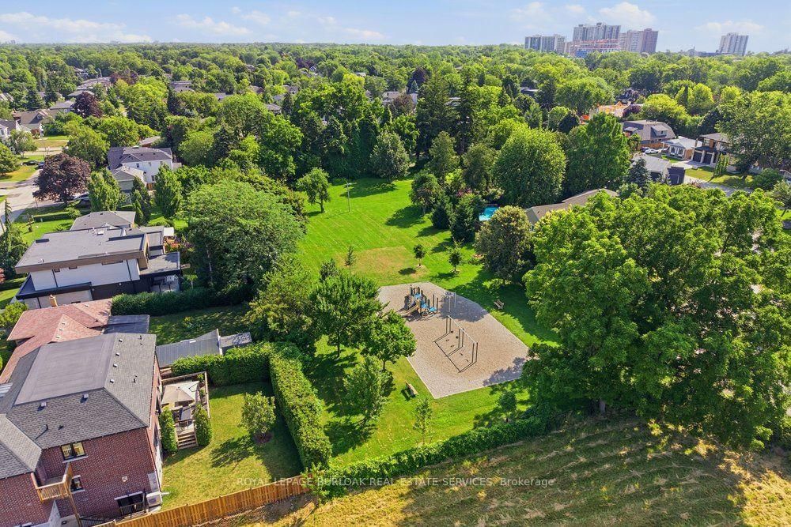
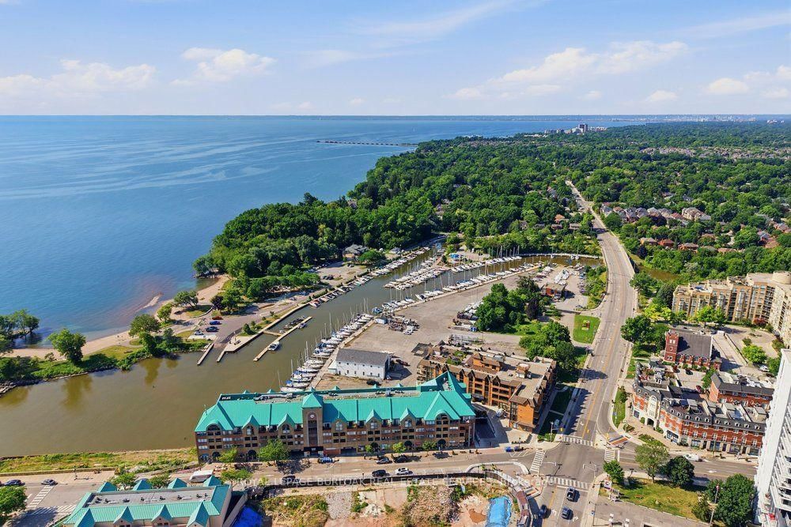
Welcome to 2470 Applewood Drive, a custom built luxury home positioned on a quiet court in the heart of Bronte. Backing ontoApplewood Park & surrounded by beautiful custom homes, this exceptional 5 bedroom, 4+1 bathroom residence offers over3,200 sq ft of living space plus a finished walk up basement, just steps from Bronte Village, the lake, waterfront trails, restaurants& cafés. A dramatic 21 ft foyer sets the tone, while 9 ft ceilings on both levels, extensive custom trimwork, hardwood floors on themain & second levels & natural light create an elegant yet welcoming atmosphere. Designed for everyday living & entertaining,the gourmet kitchen features a large centre island, double wide Electrolux fridge, 6 burner Dacor gas range, 2 sinks, abundantcabinetry & eat in area. The kitchen flows into the dining area & inviting living room with gas fireplace, custom built-ins & astunning picture window overlooking the backyard. A private home office, powder room, laundry room & inside access to the2-car garage complete the main level. Upstairs, the impressive primary retreat features a private balcony, oversized walk-incloset & spa-like 5 piece ensuite with heated floors, double sinks, soaker tub & glass shower. A second bedroom enjoys its ownensuite & walk-in closet, while two additional bedrooms share a Jack & Jill bathroom. The finished walk up basement addsexceptional versatility with large windows, a spacious recreation area, bedroom & 3 piece bathroom. Outside, enjoy a large backdeck overlooking a private backyard framed by trees & green space, creating a peaceful setting ideal for entertaining, relaxing &family gatherings. Adding to the home's appeal is a private neighbourhood park & seasonal community ice rink that bringneighbours together year round, creating a sense of community that is increasingly rare to find. Complete with an EV charger,2-car garage & an unbeatable location, this is a rare opportunity to enjoy the very best of Bronte living.
Property details
- Property type
- Detached
- Style
- 2-Storey
- Approx. age (yrs)
- 6-15
- Total rooms
- 9
- Lot size
- 59.98 × 119.92 ft
- Property taxes
- $12,040 (2026)
- Occupancy
- Flexible
- Days on market
- 48
- Status
- Active
- MLS®
Property history
Location
Open in Google MapsRecently sold nearby
Listing data last updated: Jul 21, 2026, 12:31 p.m. EDT via TRREB IDX.
First listed: Jun 4, 2026, 3:15 p.m. EDT.