
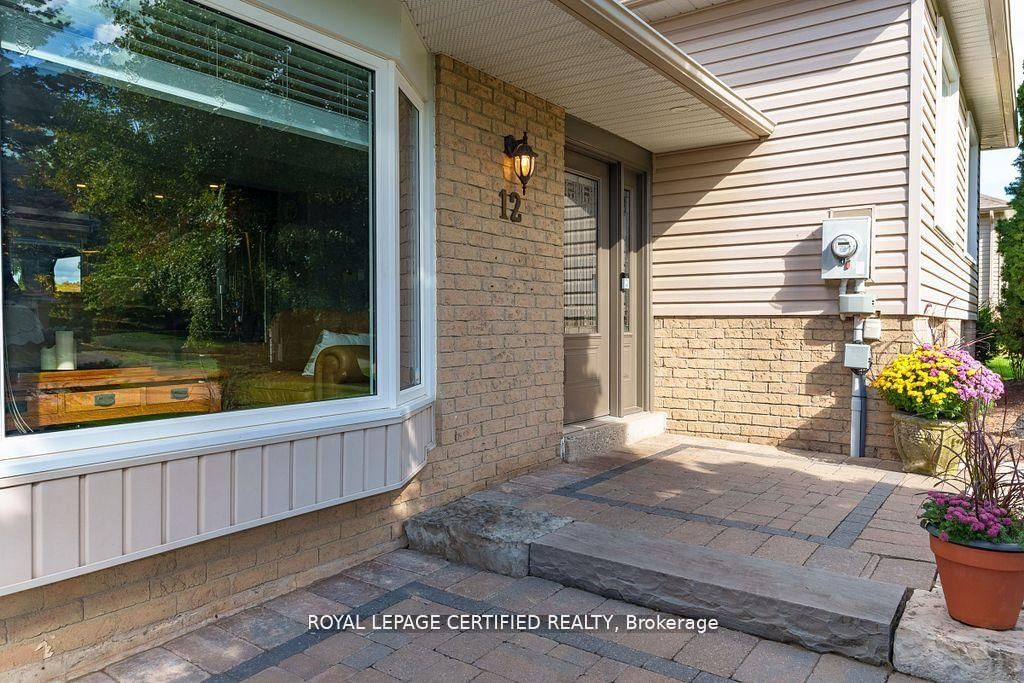
12 Kevinwood Drive • Caledon, ON photo 1
12 Kevinwood Drive • Caledon, ON photo 2
12 Kevinwood Drive • Caledon, ON photo 3
12 Kevinwood Drive • Caledon, ON photo 4
12 Kevinwood Drive • Caledon, ON photo 5
12 Kevinwood Drive • Caledon, ON photo 6
12 Kevinwood Drive • Caledon, ON photo 7
12 Kevinwood Drive • Caledon, ON photo 8
12 Kevinwood Drive • Caledon, ON photo 9
12 Kevinwood Drive • Caledon, ON photo 10
12 Kevinwood Drive • Caledon, ON photo 11
12 Kevinwood Drive • Caledon, ON photo 12
12 Kevinwood Drive • Caledon, ON photo 13
12 Kevinwood Drive • Caledon, ON photo 14
12 Kevinwood Drive • Caledon, ON photo 15
12 Kevinwood Drive • Caledon, ON photo 16
12 Kevinwood Drive • Caledon, ON photo 17
12 Kevinwood Drive • Caledon, ON photo 18
12 Kevinwood Drive • Caledon, ON photo 19
12 Kevinwood Drive • Caledon, ON photo 20
12 Kevinwood Drive • Caledon, ON photo 21
12 Kevinwood Drive • Caledon, ON photo 22
12 Kevinwood Drive • Caledon, ON photo 23
12 Kevinwood Drive • Caledon, ON photo 24
12 Kevinwood Drive • Caledon, ON photo 25
12 Kevinwood Drive • Caledon, ON photo 26
12 Kevinwood Drive • Caledon, ON photo 27
12 Kevinwood Drive • Caledon, ON photo 28
12 Kevinwood Drive • Caledon, ON photo 29
12 Kevinwood Drive • Caledon, ON photo 30
12 Kevinwood Drive • Caledon, ON photo 31
12 Kevinwood Drive • Caledon, ON photo 32
12 Kevinwood Drive • Caledon, ON photo 33
12 Kevinwood Drive • Caledon, ON photo 34
12 Kevinwood Drive • Caledon, ON photo 35
12 Kevinwood Drive • Caledon, ON photo 36
12 Kevinwood Drive • Caledon, ON photo 37
12 Kevinwood Drive • Caledon, ON photo 38
12 Kevinwood Drive • Caledon, ON photo 39
12 Kevinwood Drive • Caledon, ON photo 40
12 Kevinwood Drive • Caledon, ON photo 41
12 Kevinwood Drive • Caledon, ON photo 42
12 Kevinwood Drive • Caledon, ON photo 43
12 Kevinwood Drive • Caledon, ON photo 44
12 Kevinwood Drive • Caledon, ON photo 45
1 / 45
$1,339,900
12 Kevinwood Drive • Caledon, ONPrice Change▼ 3.60%
Courtesy of ROYAL LEPAGE CERTIFIED REALTY
3+2
Bedrooms
3
Bathrooms
1100-1500
Square feet
6
Parking

About this home

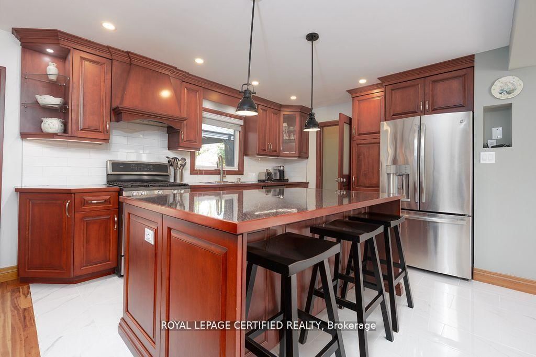
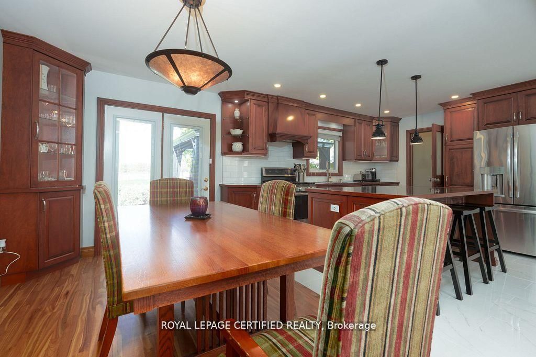
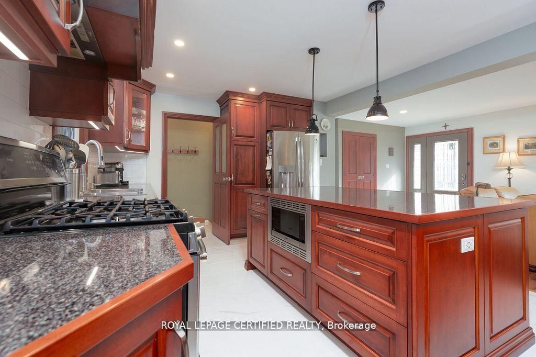
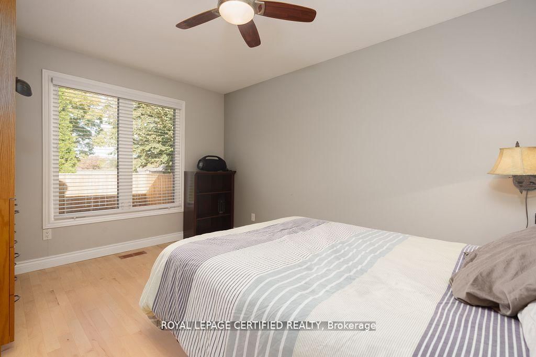
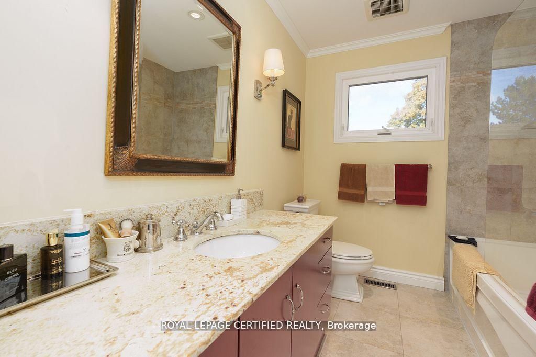
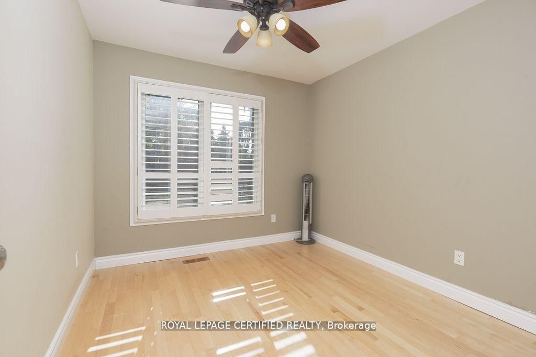
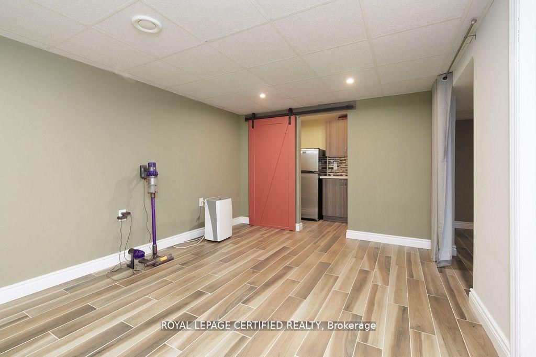
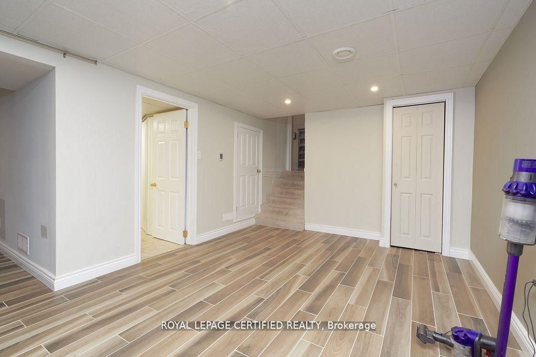
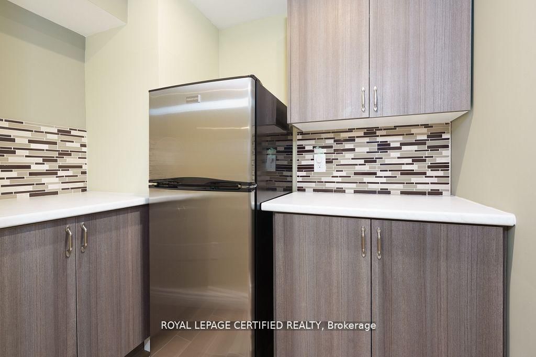
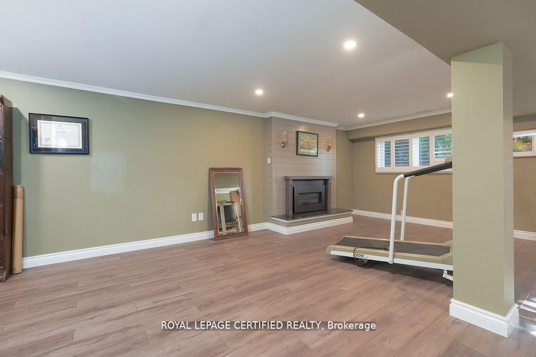
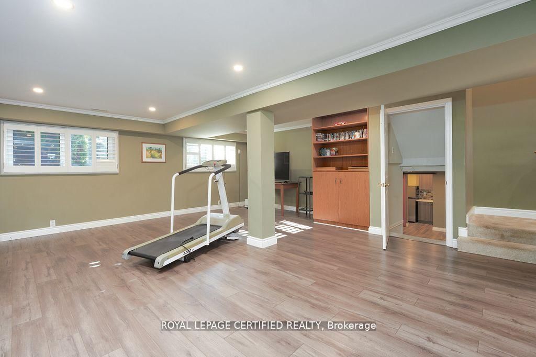
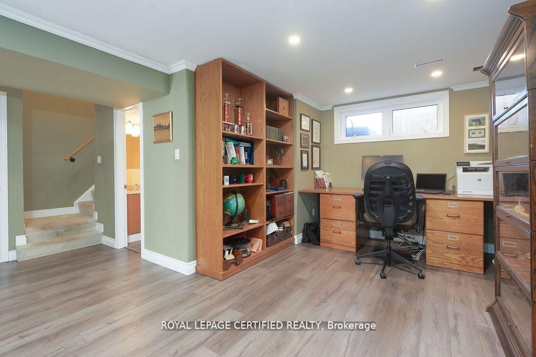
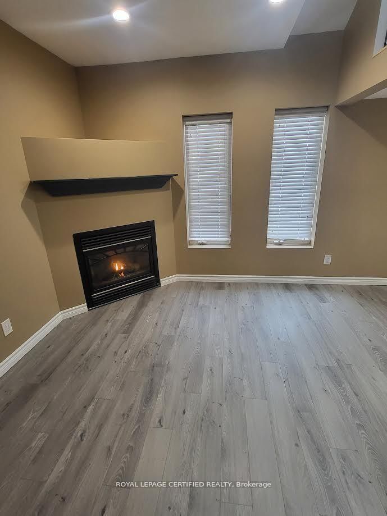
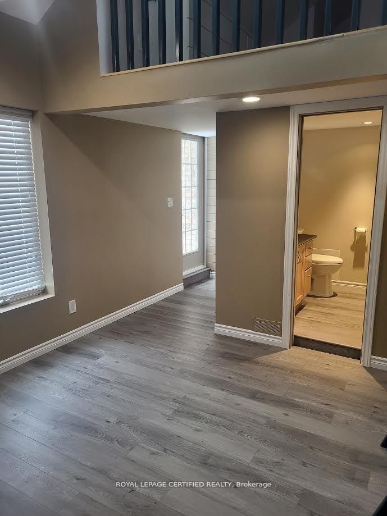
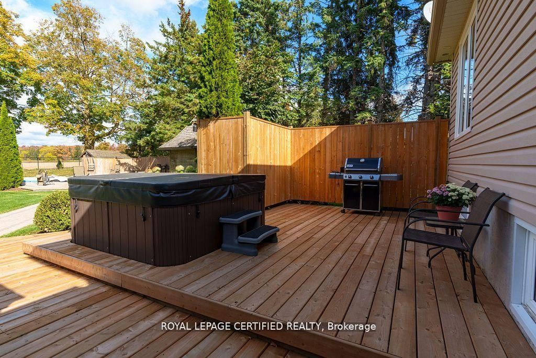
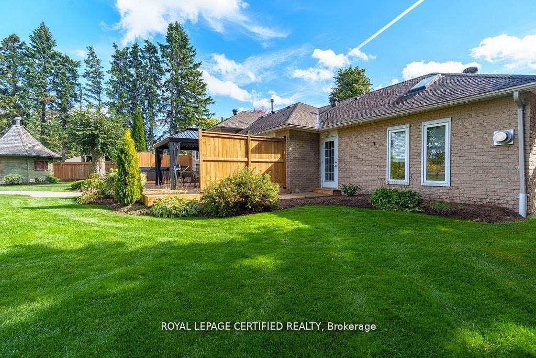
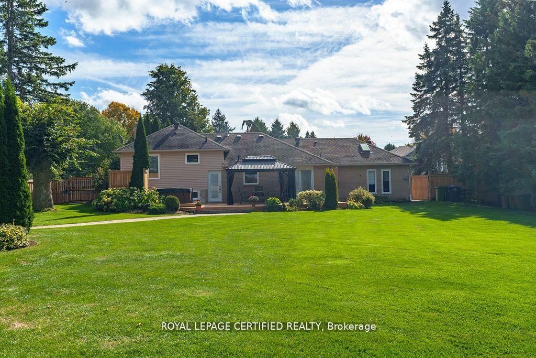
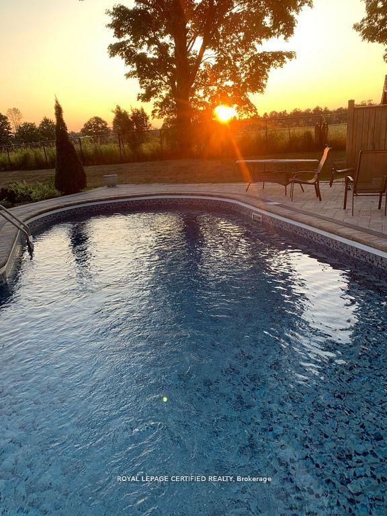
Welcome home to this Cozy 3 bedroom family gem . The upper level offers 3 spacious bedrooms, a 4-pcbath with heated floor. Primary BR with double closets. The main floor flows beautifully with ceramic tile from the entrance through the bright, updated kitchen and hardwood floors in the cozy living and dining rooms. Living Room with gas fireplace and skylight. Step outside to a brand-new2-level deck (2025) with hot tub perfect for family fun. The private backyard oasis features a heated inground kidney-shaped pool, change house and garden shed with no homes behind. A separate entrance leads to the lower level with family room, office, gas fireplace, 3-pc bath with heated floor, and large windows. The basement adds a rec room, 5th bedroom, heated floors and laundry. The2-car garage is converted to a nanny suite with gas fireplace and 3-pc bath. Interlocking stone(2020) and 200-amp service complete this wonderful home.

Property details

Property type
Detached
Style
Sidesplit 4
Approx. age (yrs)
31-50
Total rooms
6
Lot size
104.99 × 193.41 ft
Property taxes
$5,893.03 (2025)
Occupancy
30 Days TBA
Days on market
82
Status
Active
MLS®

Property history

Recently sold nearby

Listing data last updated: Aug 23, 2026, 10:26 a.m. EDT via TRREB IDX.

First listed: Jun 4, 2026, 10:35 a.m. EDT.