
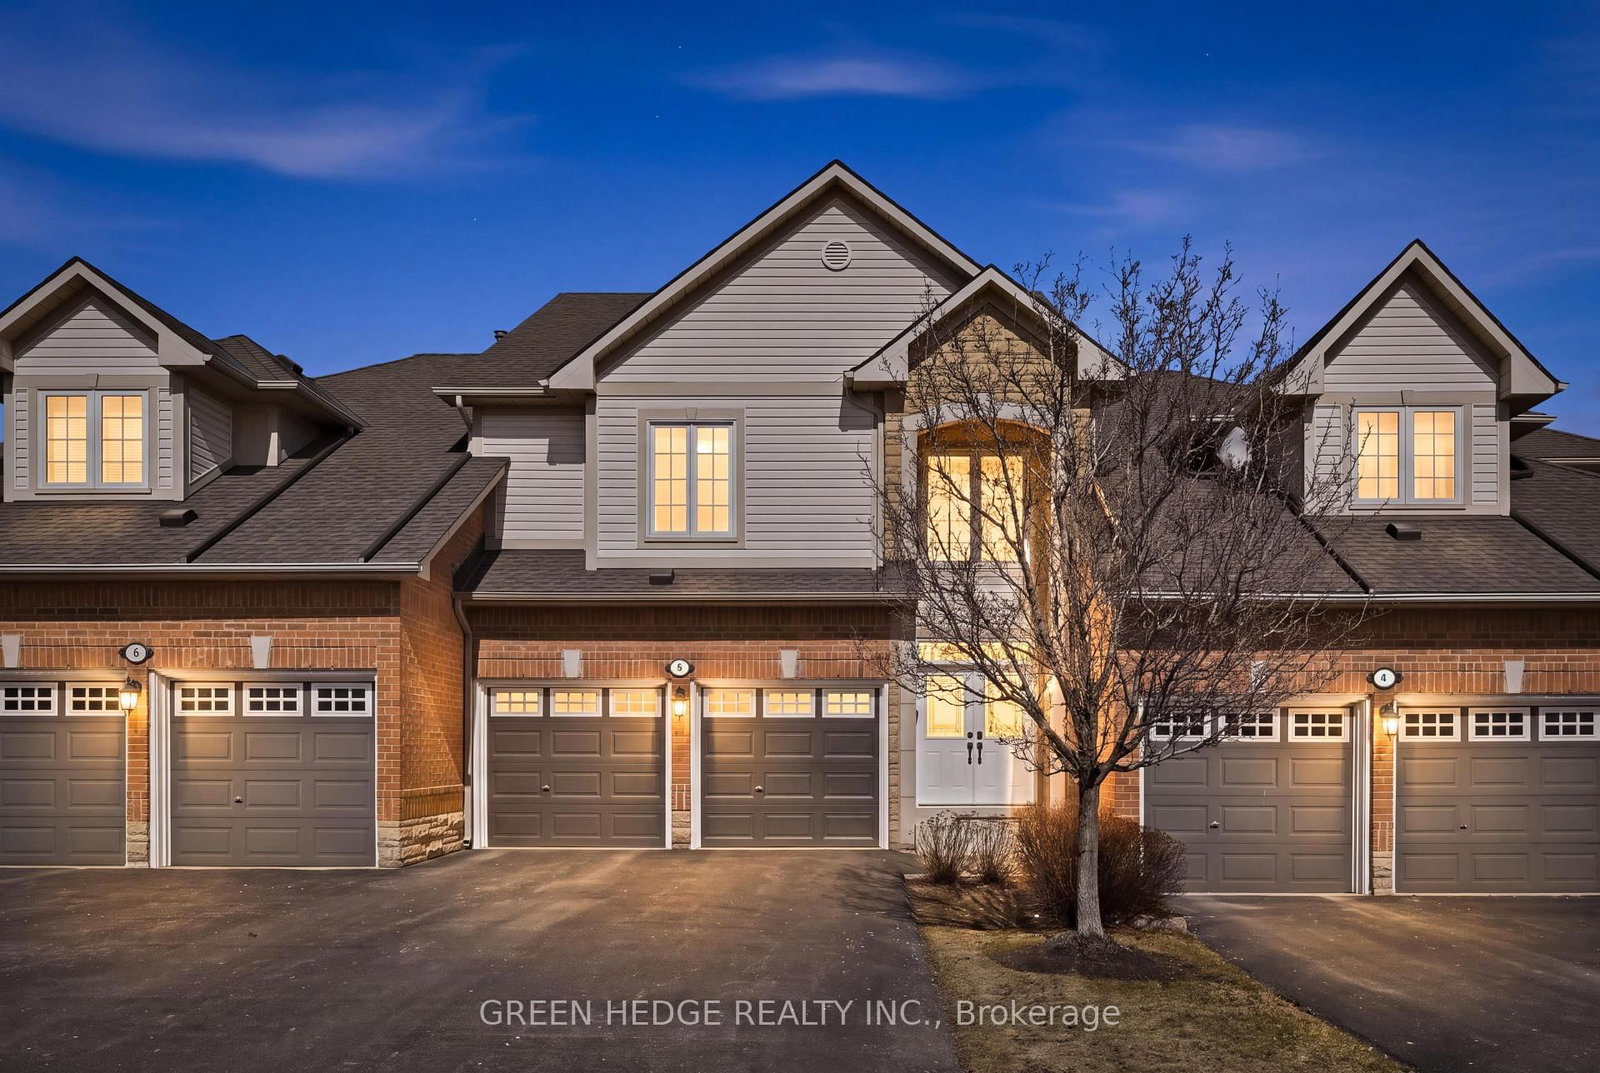
4360 Millcroft Park Drive • #5 • Burlington, ON photo 1
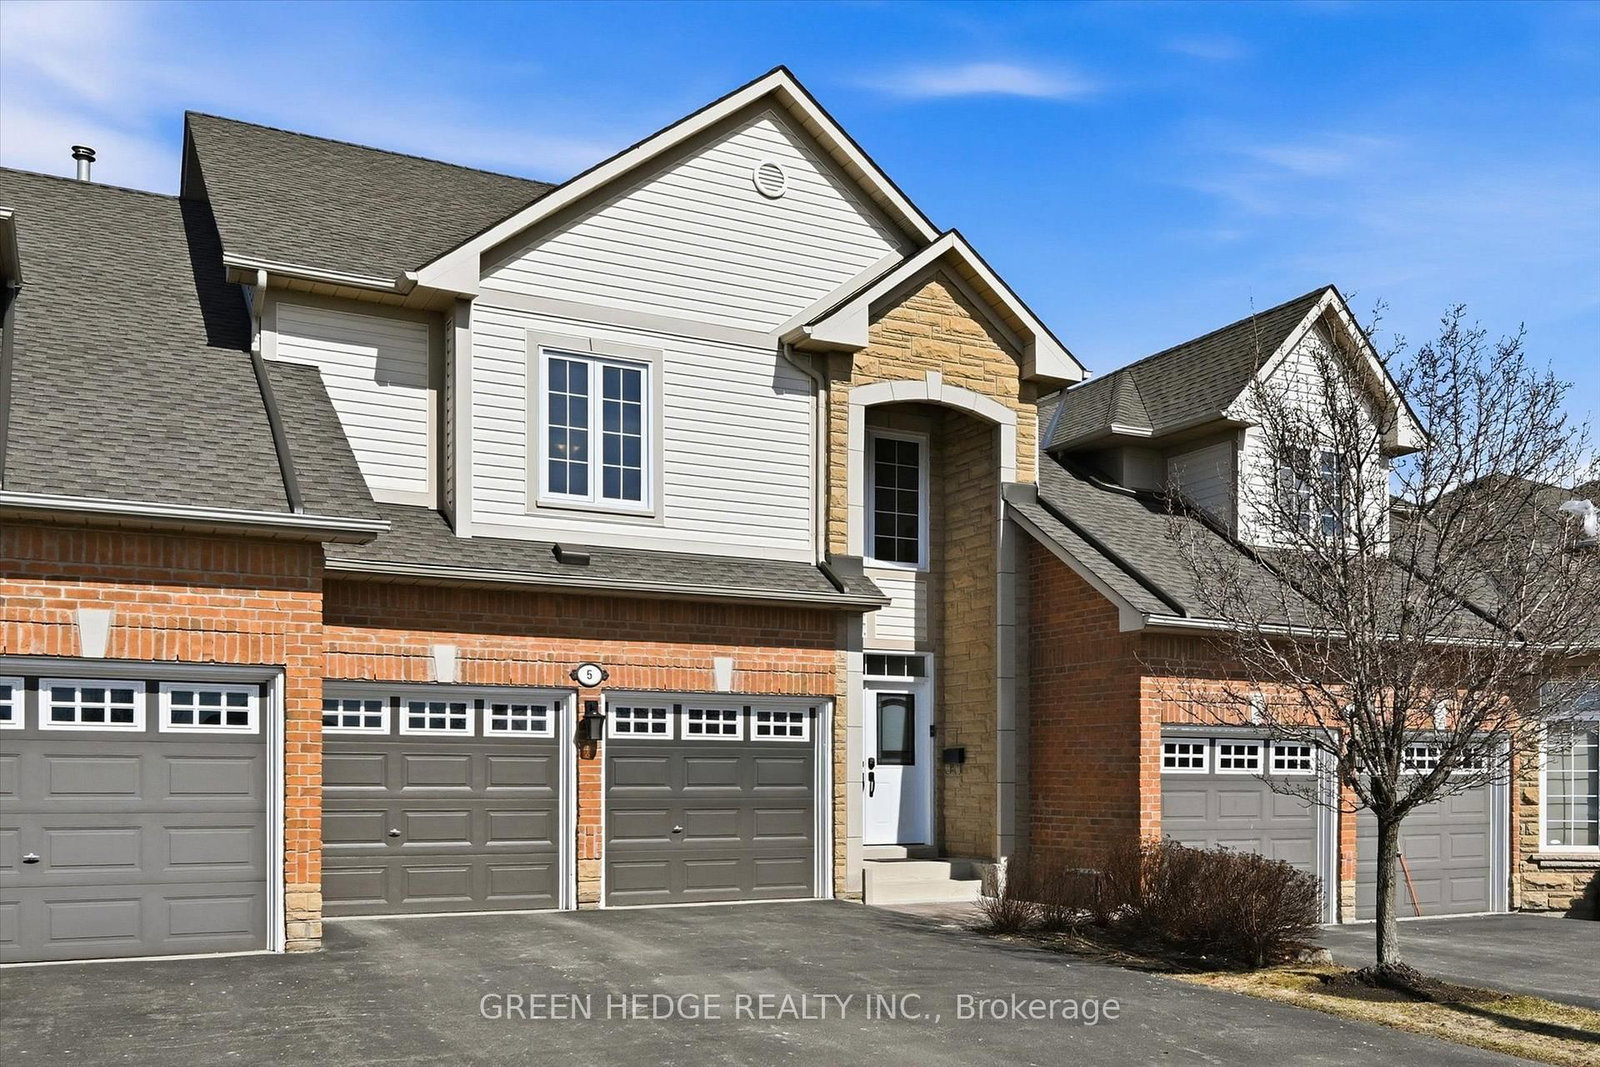
4360 Millcroft Park Drive • #5 • Burlington, ON photo 2
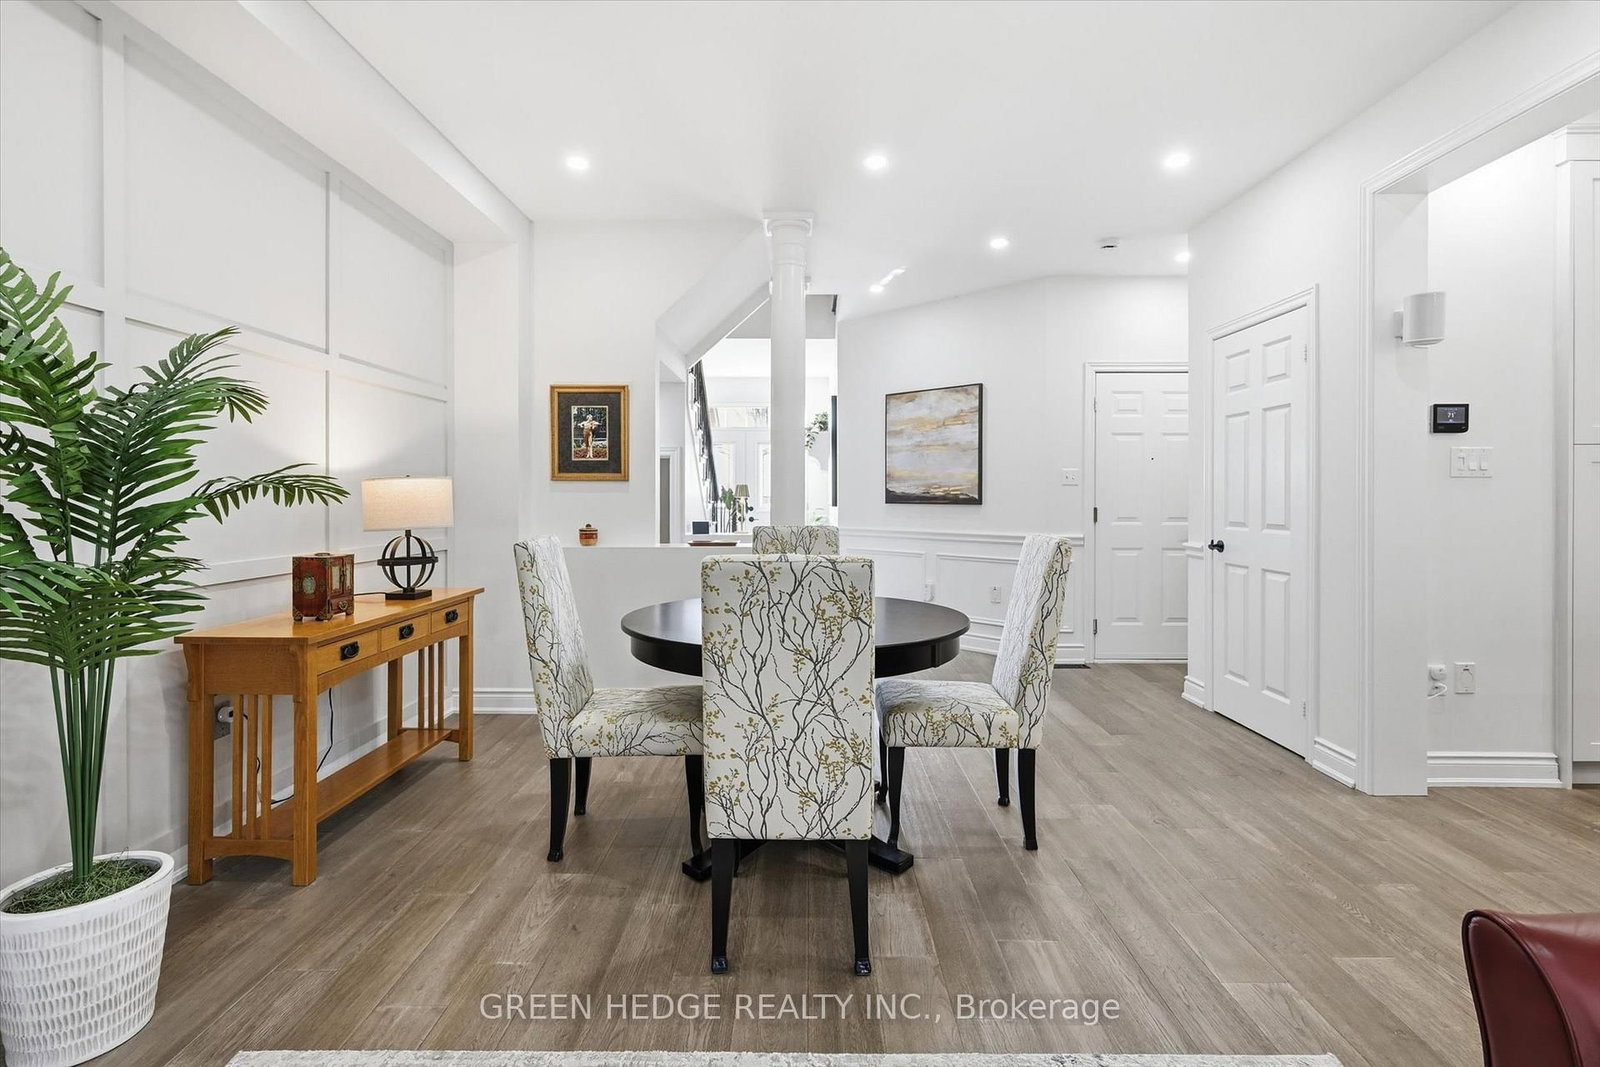
4360 Millcroft Park Drive • #5 • Burlington, ON photo 3
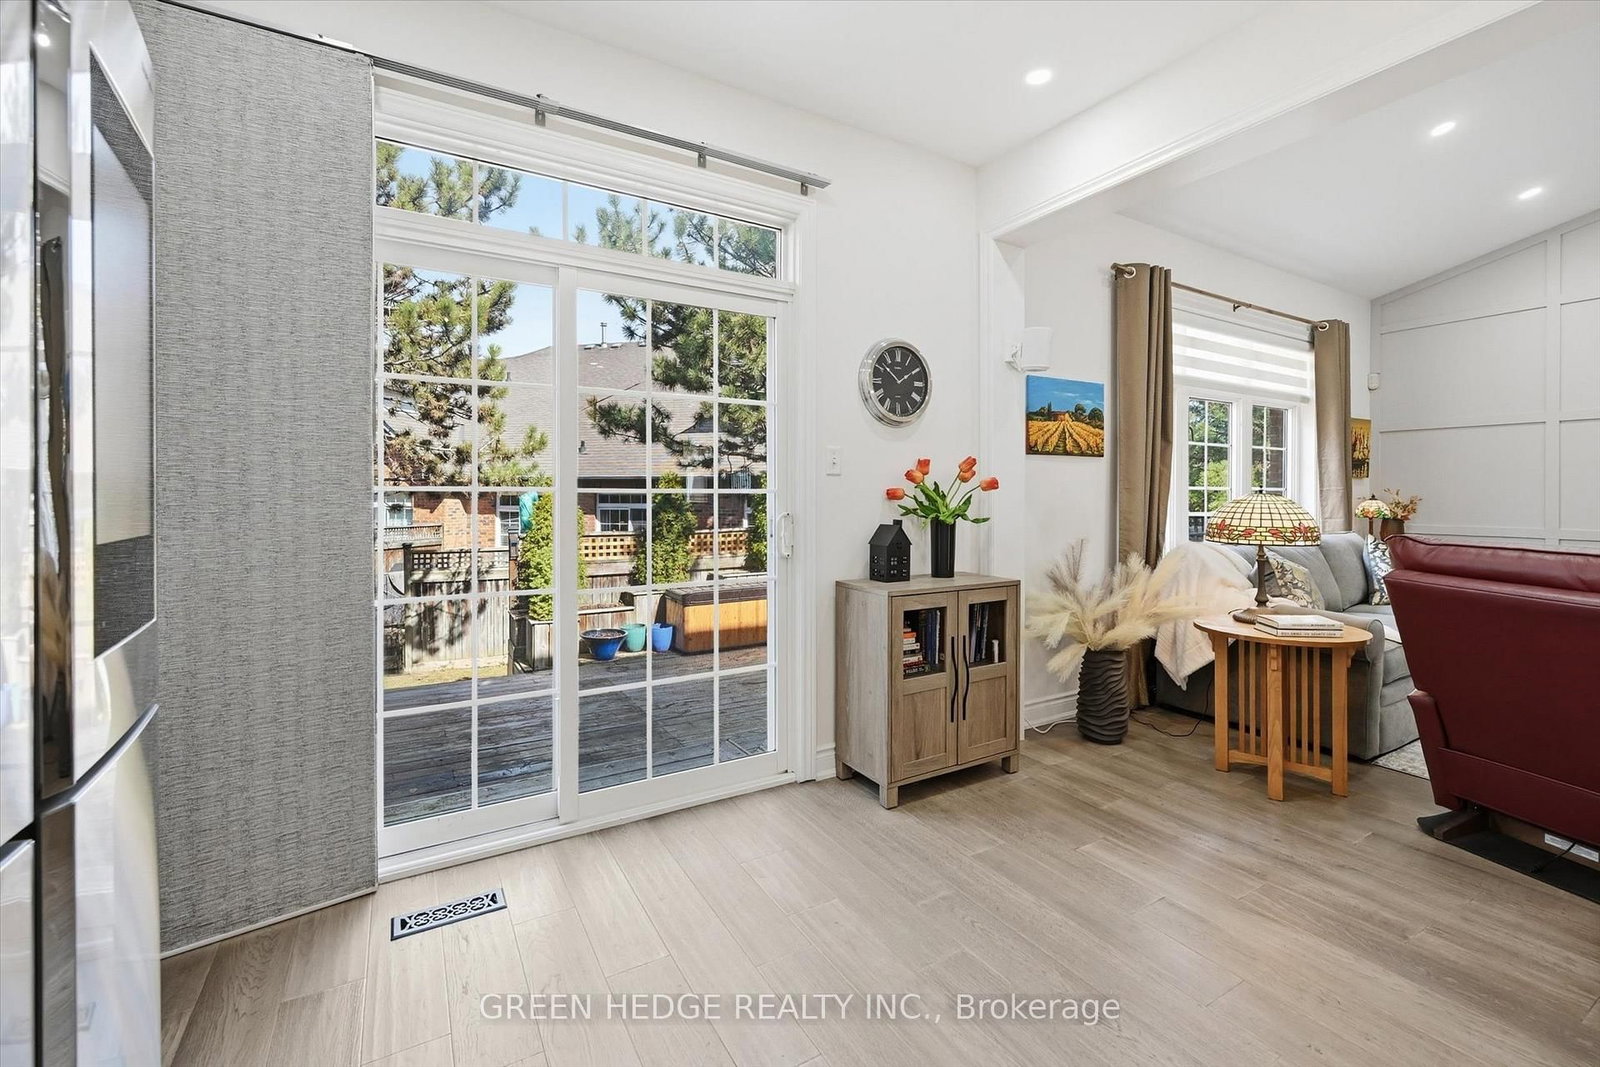
4360 Millcroft Park Drive • #5 • Burlington, ON photo 4
4360 Millcroft Park Drive • #5 • Burlington, ON photo 5
4360 Millcroft Park Drive • #5 • Burlington, ON photo 6
4360 Millcroft Park Drive • #5 • Burlington, ON photo 7
4360 Millcroft Park Drive • #5 • Burlington, ON photo 8
4360 Millcroft Park Drive • #5 • Burlington, ON photo 9
4360 Millcroft Park Drive • #5 • Burlington, ON photo 10
4360 Millcroft Park Drive • #5 • Burlington, ON photo 11
4360 Millcroft Park Drive • #5 • Burlington, ON photo 12
4360 Millcroft Park Drive • #5 • Burlington, ON photo 13
4360 Millcroft Park Drive • #5 • Burlington, ON photo 14
4360 Millcroft Park Drive • #5 • Burlington, ON photo 15
4360 Millcroft Park Drive • #5 • Burlington, ON photo 16
4360 Millcroft Park Drive • #5 • Burlington, ON photo 17
4360 Millcroft Park Drive • #5 • Burlington, ON photo 18
4360 Millcroft Park Drive • #5 • Burlington, ON photo 19
4360 Millcroft Park Drive • #5 • Burlington, ON photo 20
4360 Millcroft Park Drive • #5 • Burlington, ON photo 21
4360 Millcroft Park Drive • #5 • Burlington, ON photo 22
4360 Millcroft Park Drive • #5 • Burlington, ON photo 23
4360 Millcroft Park Drive • #5 • Burlington, ON photo 24
4360 Millcroft Park Drive • #5 • Burlington, ON photo 25
4360 Millcroft Park Drive • #5 • Burlington, ON photo 26
4360 Millcroft Park Drive • #5 • Burlington, ON photo 27
4360 Millcroft Park Drive • #5 • Burlington, ON photo 28
4360 Millcroft Park Drive • #5 • Burlington, ON photo 29
4360 Millcroft Park Drive • #5 • Burlington, ON photo 30
4360 Millcroft Park Drive • #5 • Burlington, ON photo 31
4360 Millcroft Park Drive • #5 • Burlington, ON photo 32
4360 Millcroft Park Drive • #5 • Burlington, ON photo 33
4360 Millcroft Park Drive • #5 • Burlington, ON photo 34
4360 Millcroft Park Drive • #5 • Burlington, ON photo 35
4360 Millcroft Park Drive • #5 • Burlington, ON photo 36
4360 Millcroft Park Drive • #5 • Burlington, ON photo 37
4360 Millcroft Park Drive • #5 • Burlington, ON photo 38
4360 Millcroft Park Drive • #5 • Burlington, ON photo 39
4360 Millcroft Park Drive • #5 • Burlington, ON photo 40
4360 Millcroft Park Drive • #5 • Burlington, ON photo 41
4360 Millcroft Park Drive • #5 • Burlington, ON photo 42
4360 Millcroft Park Drive • #5 • Burlington, ON photo 43
4360 Millcroft Park Drive • #5 • Burlington, ON photo 44
4360 Millcroft Park Drive • #5 • Burlington, ON photo 45
4360 Millcroft Park Drive • #5 • Burlington, ON photo 46
4360 Millcroft Park Drive • #5 • Burlington, ON photo 47
4360 Millcroft Park Drive • #5 • Burlington, ON photo 48
4360 Millcroft Park Drive • #5 • Burlington, ON photo 49
4360 Millcroft Park Drive • #5 • Burlington, ON photo 50
1 / 50
$1,199,900
4360 Millcroft Park Drive • #5 • Burlington, ONPrice Change▼ 3.23%
Courtesy of GREEN HEDGE REALTY INC.
3
Bedrooms
4
Bathrooms
1800-1999
Square feet
6
Parking

About this home

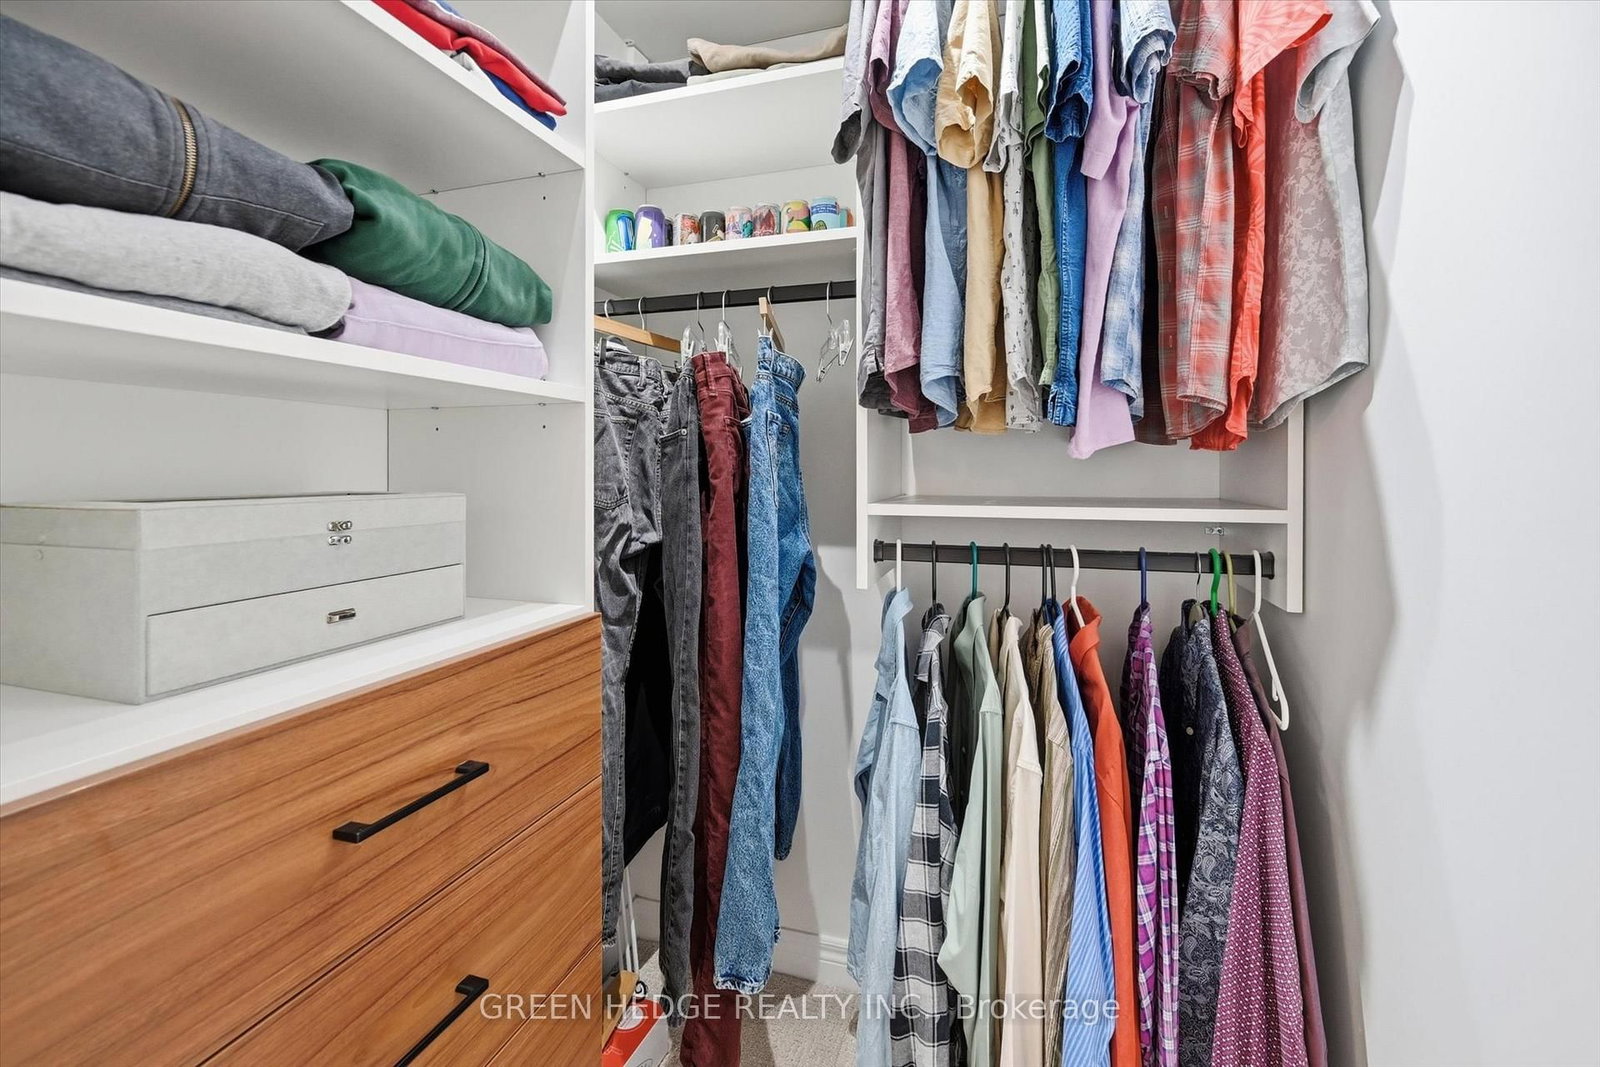
Fully renovated Millcroft Townhome! Stunning open-concept design, with a double car garage and located right across from Taywood Park. The main floor was completely opened up for an expansive and flexible living experience. With 9-ft ceilings and a vaulted great room filled with natural light, it offers 2,835 sq. ft. of beautifully finished living space. Engineered hardwood floors, custom millwork, wainscoting, and a hardwood staircase with wrought iron spindles. The chef's kitchen features a large island with breakfast bar, quartz countertops, extended cabinetry with glass displays, under-cabinet lighting, stylish backsplash, pendant lights, and chimney-style vent hood. Premium stainless steel appliances include dual zone oven, gas range, fridge, and Bosch dishwasher. Upstairs, the spacious primary retreat offers a designer feature wall, spa-like ensuite inluding a Toto washlet bidet/toilet, and a custom California walk-in closet built-ins. A convenient upper-level laundry room features a brand new washer & dryer (2025). Step outside to your private deck oasis with built-in planter boxes, mature cedars, and trees - perfect for relaxing or entertaining. Additional highlights include double-car garage with inside entry and 2 new garage door openers (2025), parking for four in the driveway, new front door (2023), new roof (2023), Carrier furnace & A/C (2019), and upgraded R60 attic insulation. Anti-shatter film installed on patio doors, rear deck window and front door for added security. Located directly across from Taywood Park in sought-after Millcroft, this home is close to top schools, trails, shopping, dining, GO Transit, highways, downtown, and the lake in Burlington. Meticulously maintained, and fully upgraded - nothing to do but move in and enjoy!

Property details

Property type
Condo Townhouse
Style
2-Storey
Approx. age (yrs)
16-30
Total rooms
6
Maintenance fee
$820/mo
Exposure
South
Property taxes
$6,660.25 (2026)
Occupancy
TBA
Days on market
66
Status
Active
MLS®

Property history

Recently sold nearby

Listing data last updated: Aug 7, 2026, 9:05 p.m. EDT via TRREB IDX.

First listed: Jun 4, 2026, 9:47 a.m. EDT.