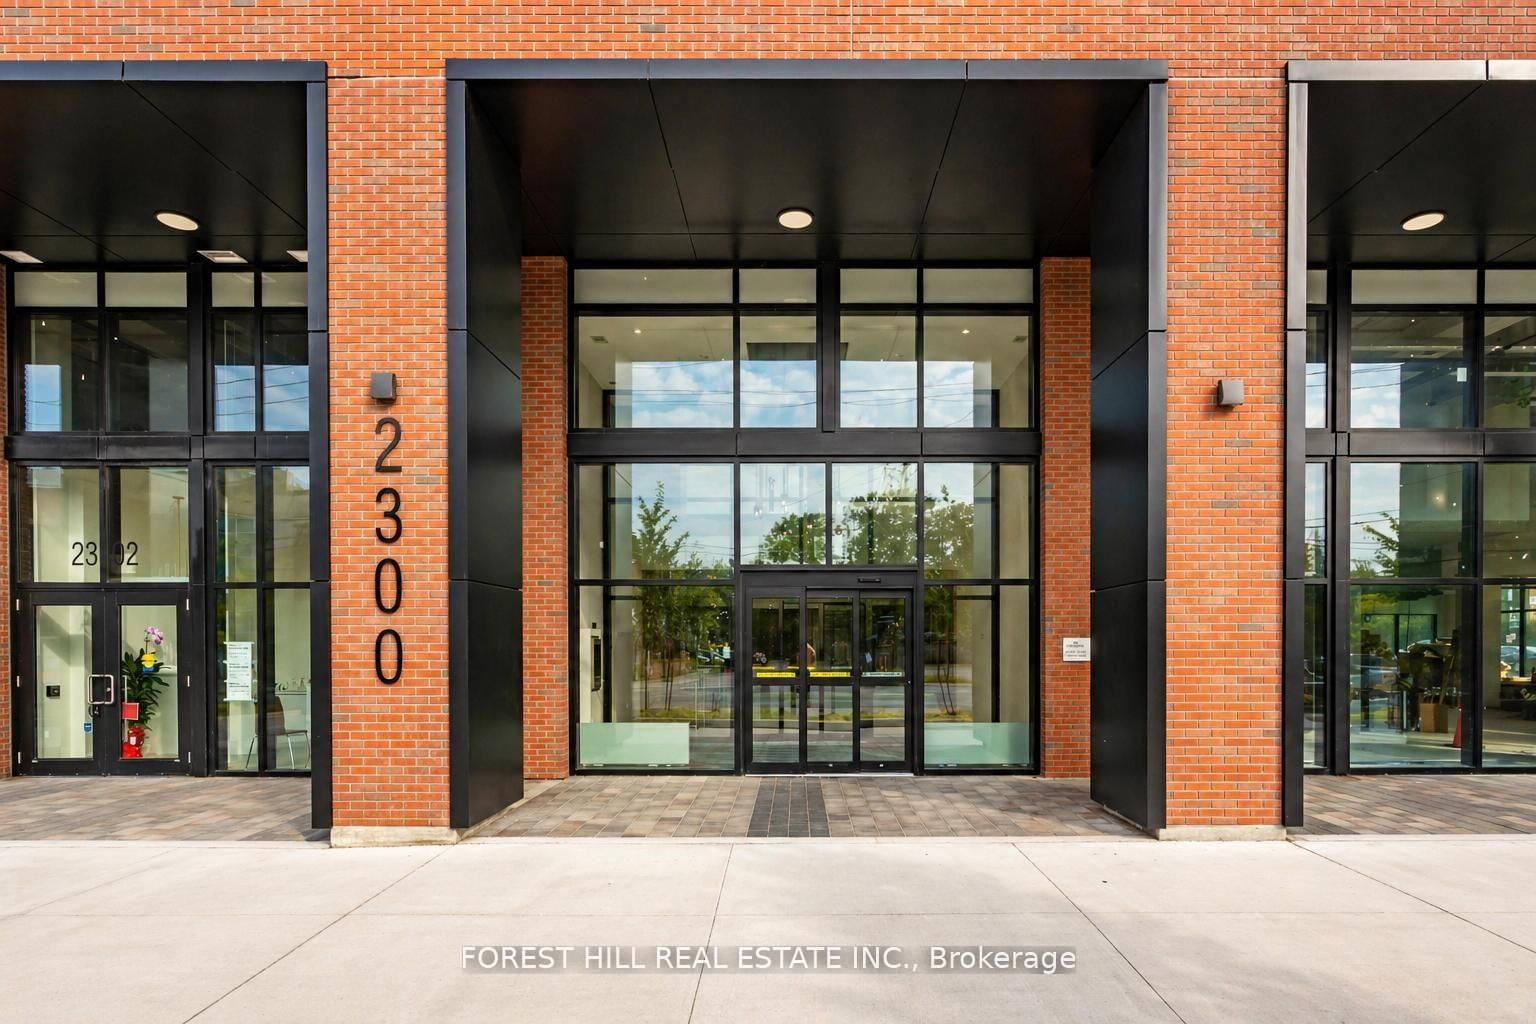
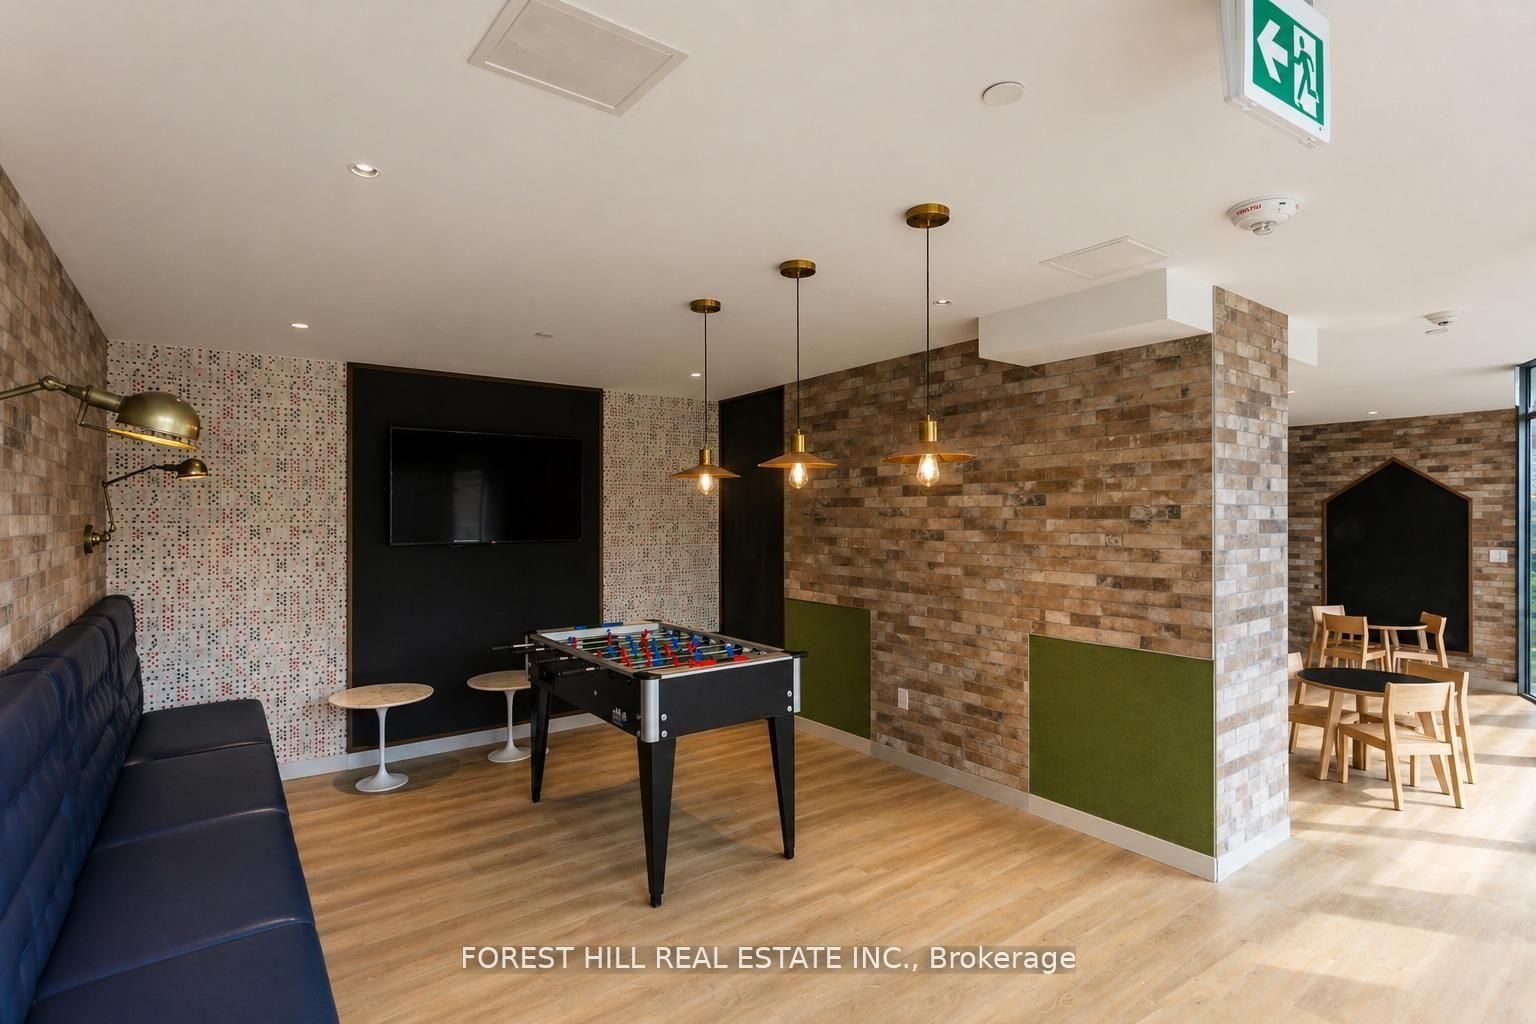
16 Symes Road • #104 • Toronto, ON photo 1
16 Symes Road • #104 • Toronto, ON photo 2
16 Symes Road • #104 • Toronto, ON photo 3
16 Symes Road • #104 • Toronto, ON photo 4
16 Symes Road • #104 • Toronto, ON photo 5
16 Symes Road • #104 • Toronto, ON photo 6
16 Symes Road • #104 • Toronto, ON photo 7
16 Symes Road • #104 • Toronto, ON photo 8
16 Symes Road • #104 • Toronto, ON photo 9
16 Symes Road • #104 • Toronto, ON photo 10
16 Symes Road • #104 • Toronto, ON photo 11
16 Symes Road • #104 • Toronto, ON photo 12
16 Symes Road • #104 • Toronto, ON photo 13
16 Symes Road • #104 • Toronto, ON photo 14
16 Symes Road • #104 • Toronto, ON photo 15
16 Symes Road • #104 • Toronto, ON photo 16
16 Symes Road • #104 • Toronto, ON photo 17
16 Symes Road • #104 • Toronto, ON photo 18
16 Symes Road • #104 • Toronto, ON photo 19
16 Symes Road • #104 • Toronto, ON photo 20
16 Symes Road • #104 • Toronto, ON photo 21
16 Symes Road • #104 • Toronto, ON photo 22
16 Symes Road • #104 • Toronto, ON photo 23
16 Symes Road • #104 • Toronto, ON photo 24
16 Symes Road • #104 • Toronto, ON photo 25
16 Symes Road • #104 • Toronto, ON photo 26
16 Symes Road • #104 • Toronto, ON photo 27
16 Symes Road • #104 • Toronto, ON photo 28
16 Symes Road • #104 • Toronto, ON photo 29
16 Symes Road • #104 • Toronto, ON photo 30
16 Symes Road • #104 • Toronto, ON photo 31
16 Symes Road • #104 • Toronto, ON photo 32
16 Symes Road • #104 • Toronto, ON photo 33
16 Symes Road • #104 • Toronto, ON photo 34
16 Symes Road • #104 • Toronto, ON photo 35
1 / 35
$899,000
16 Symes Road • #104 • Toronto, ONPrice Change▲ 4.55%
Courtesy of FOREST HILL REAL ESTATE INC.
2
Bedrooms
3
Bathrooms
1000-1199
Square feet
1
Parking

About this home

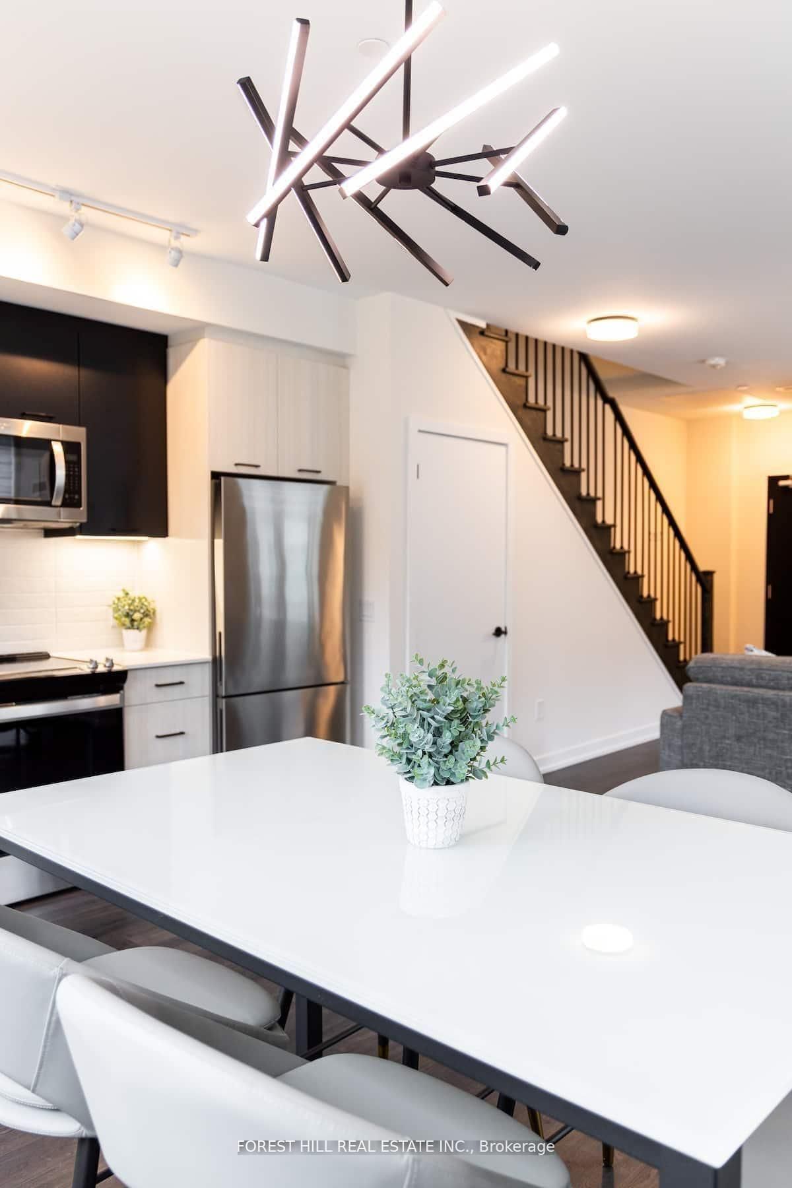
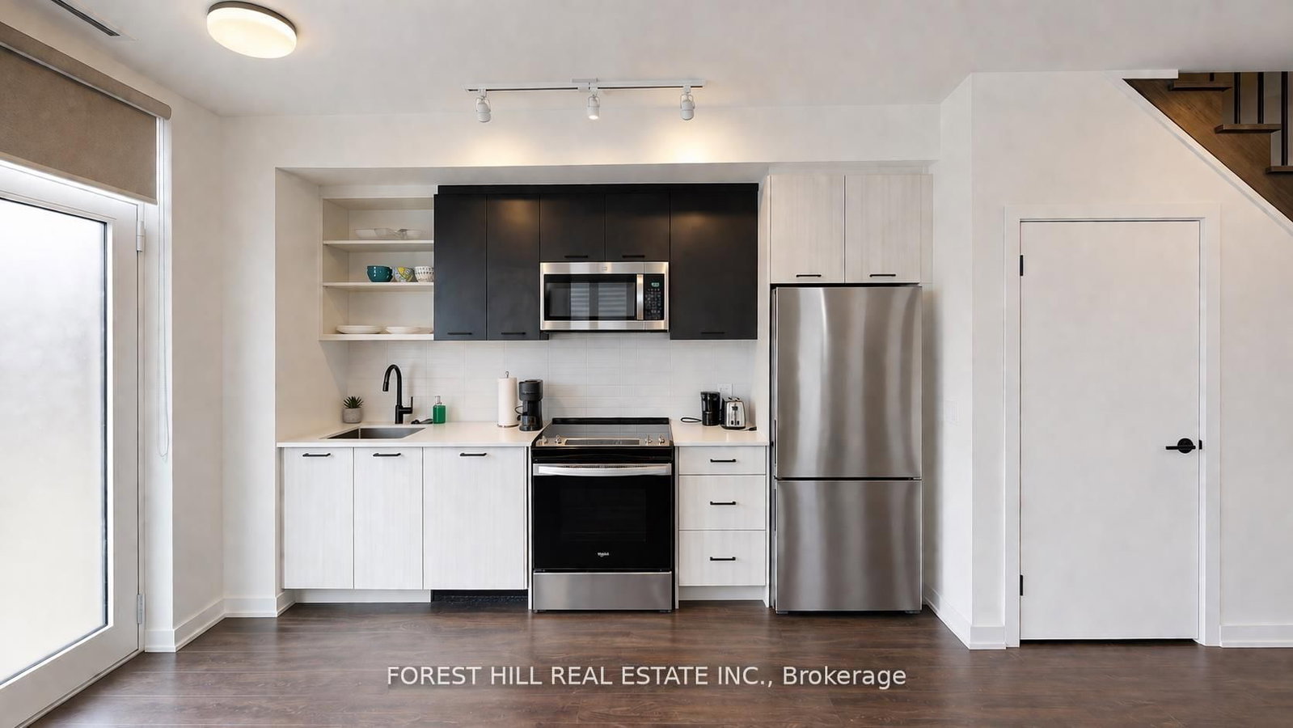
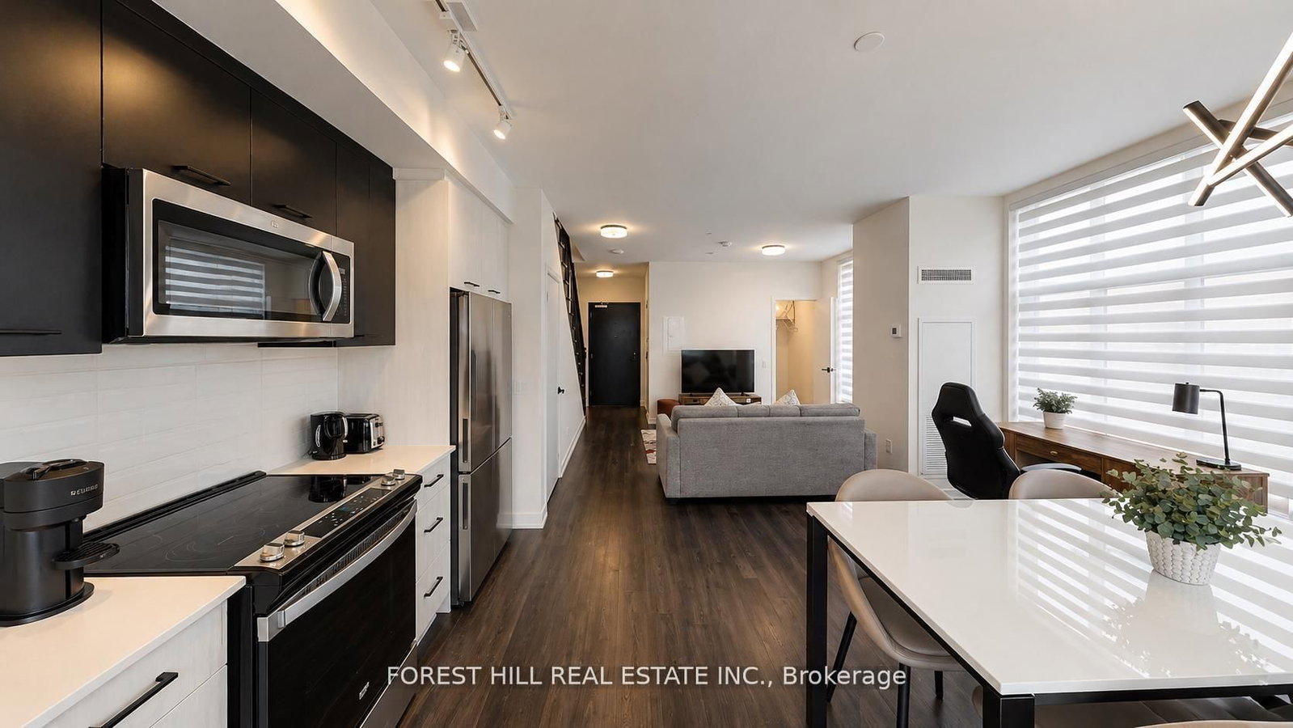
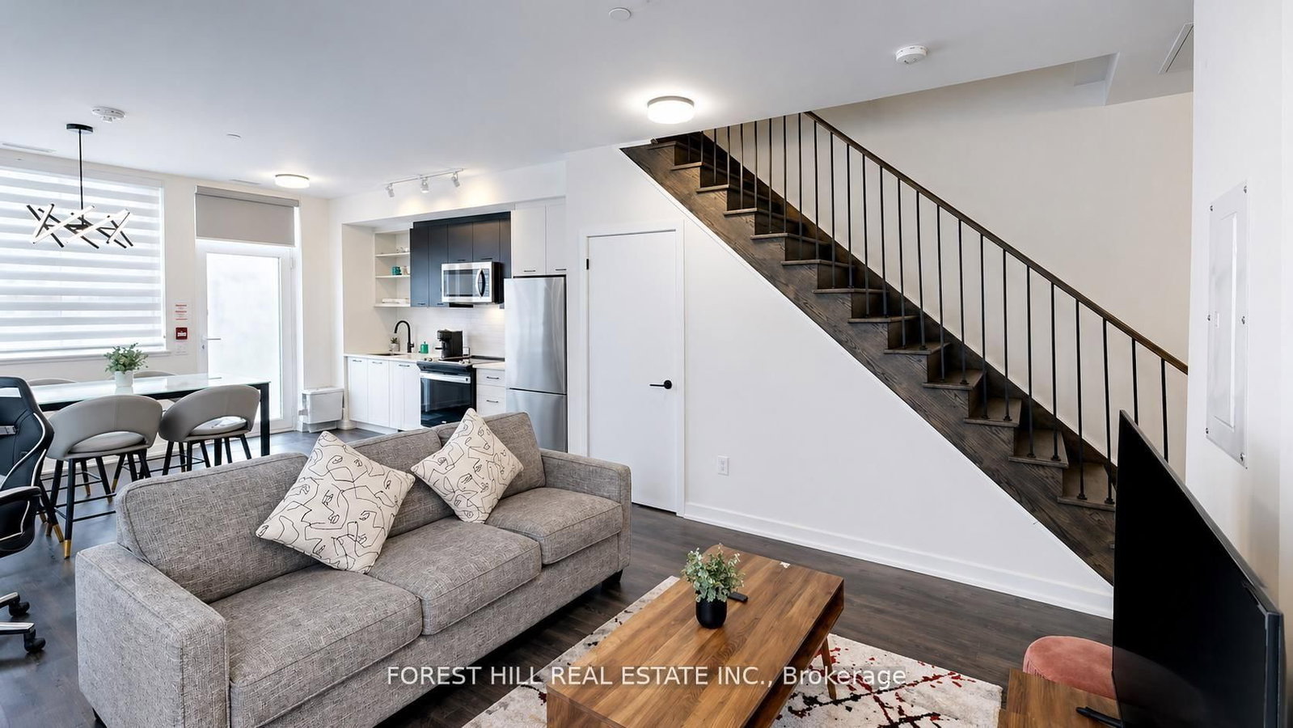
FULLY FURNISHED 2-BEDROOM + DEN | REDESIGNED FOR OVERSIZED LIVING IN THE STOCKYARDS. Rarely offered and professionally redesigned, this ground-level 2-storey townhome delivers an expansive open-concept layout across approximately 1,130 sq ft, converted from a 3-bedroom plan to maximize living space and comfort.Features 9-ft ceilings, quartz countertops, stainless steel appliances, and three bathrooms. The generous primary retreat includes a walk-in closet and private ensuite. All furniture included, truly turnkey. Underground parking, storage locker, bike storage, in-suite laundry, and access to concierge, fitness facilities, rooftop terrace, BBQ, and EV charging. Heat and cooling included in maintenance fees. Steps from Stockyards Village, TTC, restaurants, cafés, and parks.

Property details

Property type
Condo Townhouse
Style
2-Storey
Approx. age (yrs)
0-5
Total rooms
5
Maintenance fee
$883.98/mo
Exposure
North East
Property taxes
$4,230 (2025)
Occupancy
TBA
Days on market
49
Status
Active
MLS®

Property history

Recently sold nearby

Listing data last updated: Jul 14, 2026, 5:26 p.m. EDT via TRREB IDX.

First listed: Jun 3, 2026, 4:21 p.m. EDT.