
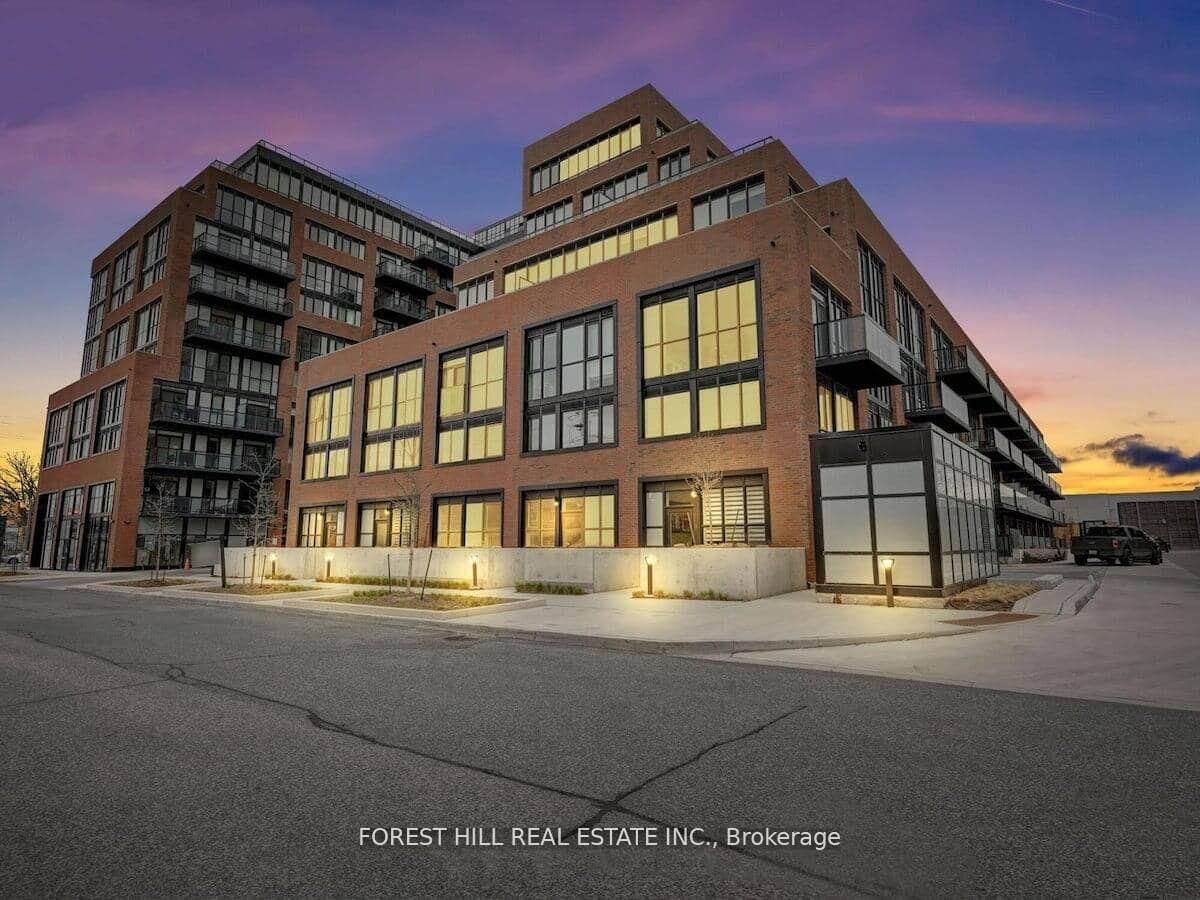
2300 W St Clair Avenue • #101 • Toronto, ON photo 1
2300 W St Clair Avenue • #101 • Toronto, ON photo 2
2300 W St Clair Avenue • #101 • Toronto, ON photo 3
2300 W St Clair Avenue • #101 • Toronto, ON photo 4
2300 W St Clair Avenue • #101 • Toronto, ON photo 5
2300 W St Clair Avenue • #101 • Toronto, ON photo 6
2300 W St Clair Avenue • #101 • Toronto, ON photo 7
2300 W St Clair Avenue • #101 • Toronto, ON photo 8
2300 W St Clair Avenue • #101 • Toronto, ON photo 9
2300 W St Clair Avenue • #101 • Toronto, ON photo 10
2300 W St Clair Avenue • #101 • Toronto, ON photo 11
2300 W St Clair Avenue • #101 • Toronto, ON photo 12
2300 W St Clair Avenue • #101 • Toronto, ON photo 13
2300 W St Clair Avenue • #101 • Toronto, ON photo 14
2300 W St Clair Avenue • #101 • Toronto, ON photo 15
2300 W St Clair Avenue • #101 • Toronto, ON photo 16
2300 W St Clair Avenue • #101 • Toronto, ON photo 17
2300 W St Clair Avenue • #101 • Toronto, ON photo 18
2300 W St Clair Avenue • #101 • Toronto, ON photo 19
2300 W St Clair Avenue • #101 • Toronto, ON photo 20
2300 W St Clair Avenue • #101 • Toronto, ON photo 21
2300 W St Clair Avenue • #101 • Toronto, ON photo 22
2300 W St Clair Avenue • #101 • Toronto, ON photo 23
2300 W St Clair Avenue • #101 • Toronto, ON photo 24
2300 W St Clair Avenue • #101 • Toronto, ON photo 25
2300 W St Clair Avenue • #101 • Toronto, ON photo 26
2300 W St Clair Avenue • #101 • Toronto, ON photo 27
2300 W St Clair Avenue • #101 • Toronto, ON photo 28
2300 W St Clair Avenue • #101 • Toronto, ON photo 29
2300 W St Clair Avenue • #101 • Toronto, ON photo 30
2300 W St Clair Avenue • #101 • Toronto, ON photo 31
2300 W St Clair Avenue • #101 • Toronto, ON photo 32
2300 W St Clair Avenue • #101 • Toronto, ON photo 33
2300 W St Clair Avenue • #101 • Toronto, ON photo 34
2300 W St Clair Avenue • #101 • Toronto, ON photo 35
2300 W St Clair Avenue • #101 • Toronto, ON photo 36
2300 W St Clair Avenue • #101 • Toronto, ON photo 37
1 / 37
$845,800
2300 W St Clair Avenue • #101 • Toronto, ONNew
Courtesy of FOREST HILL REAL ESTATE INC.
3
Bedrooms
3
Bathrooms
1000-1199
Square feet
1
Parking

About this home

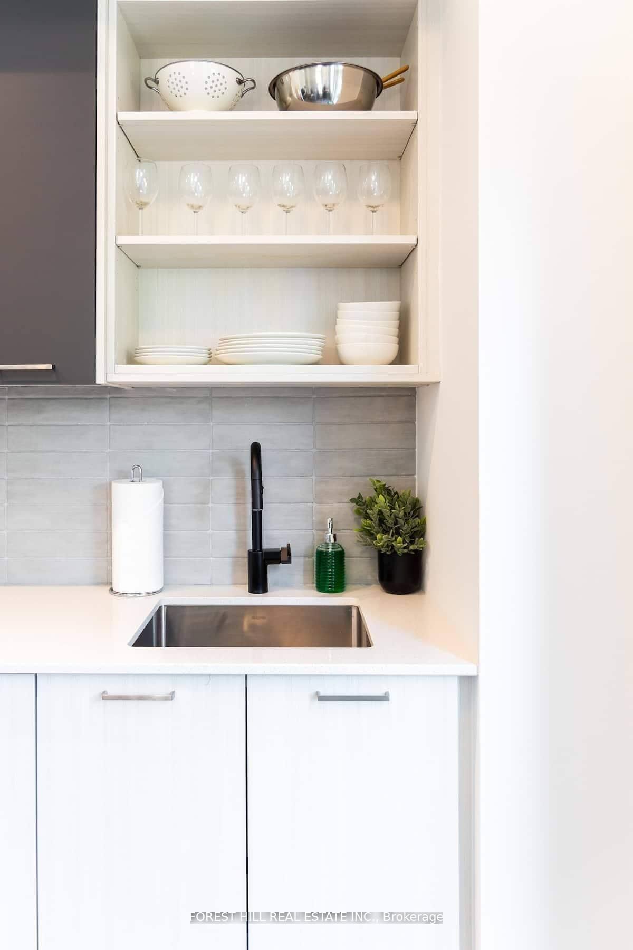
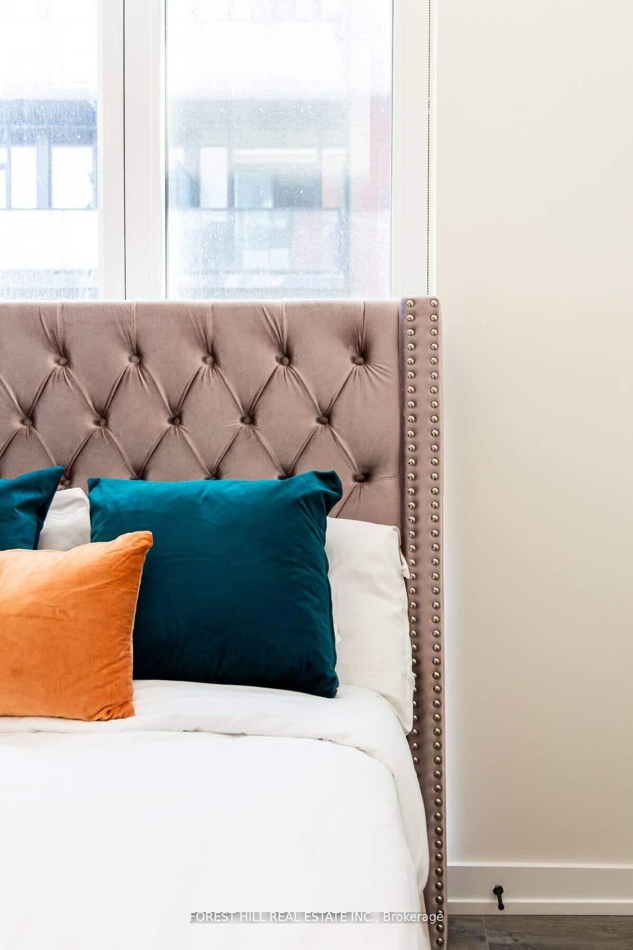
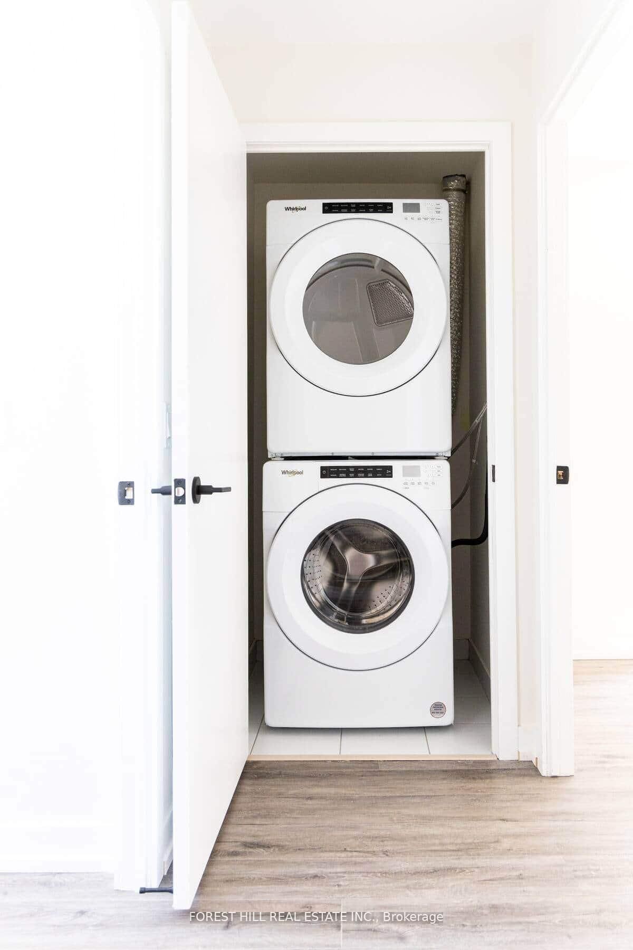
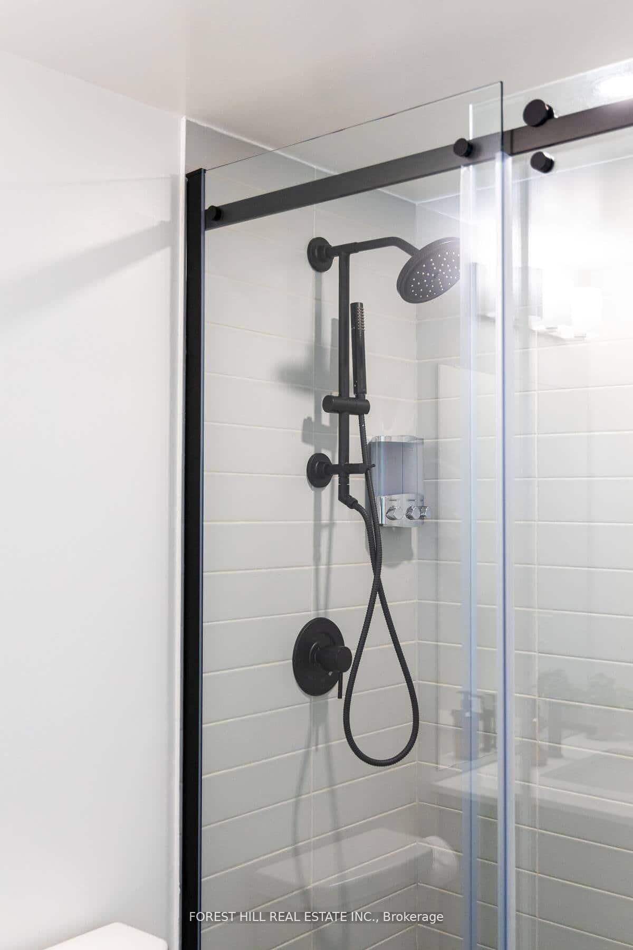
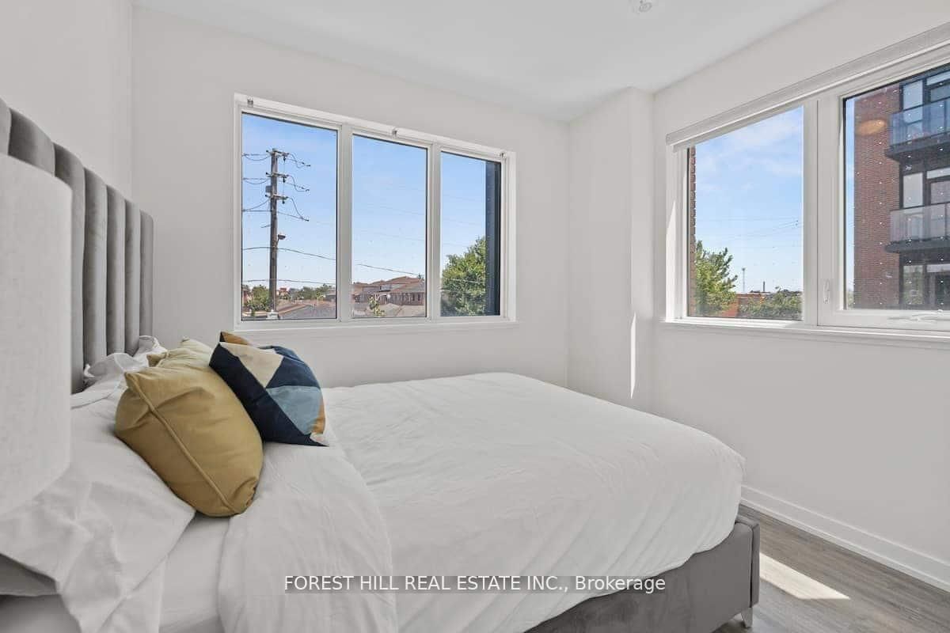
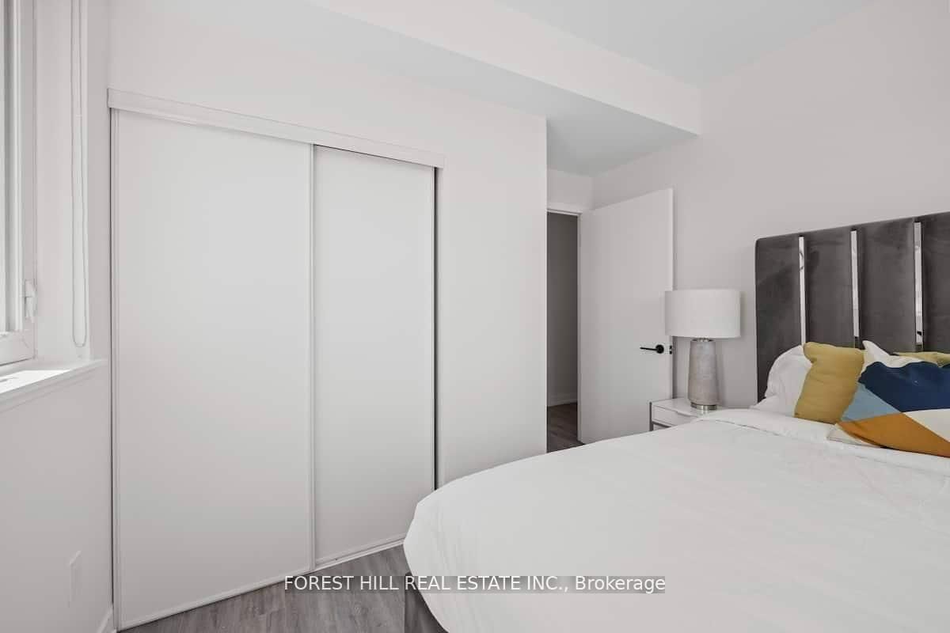
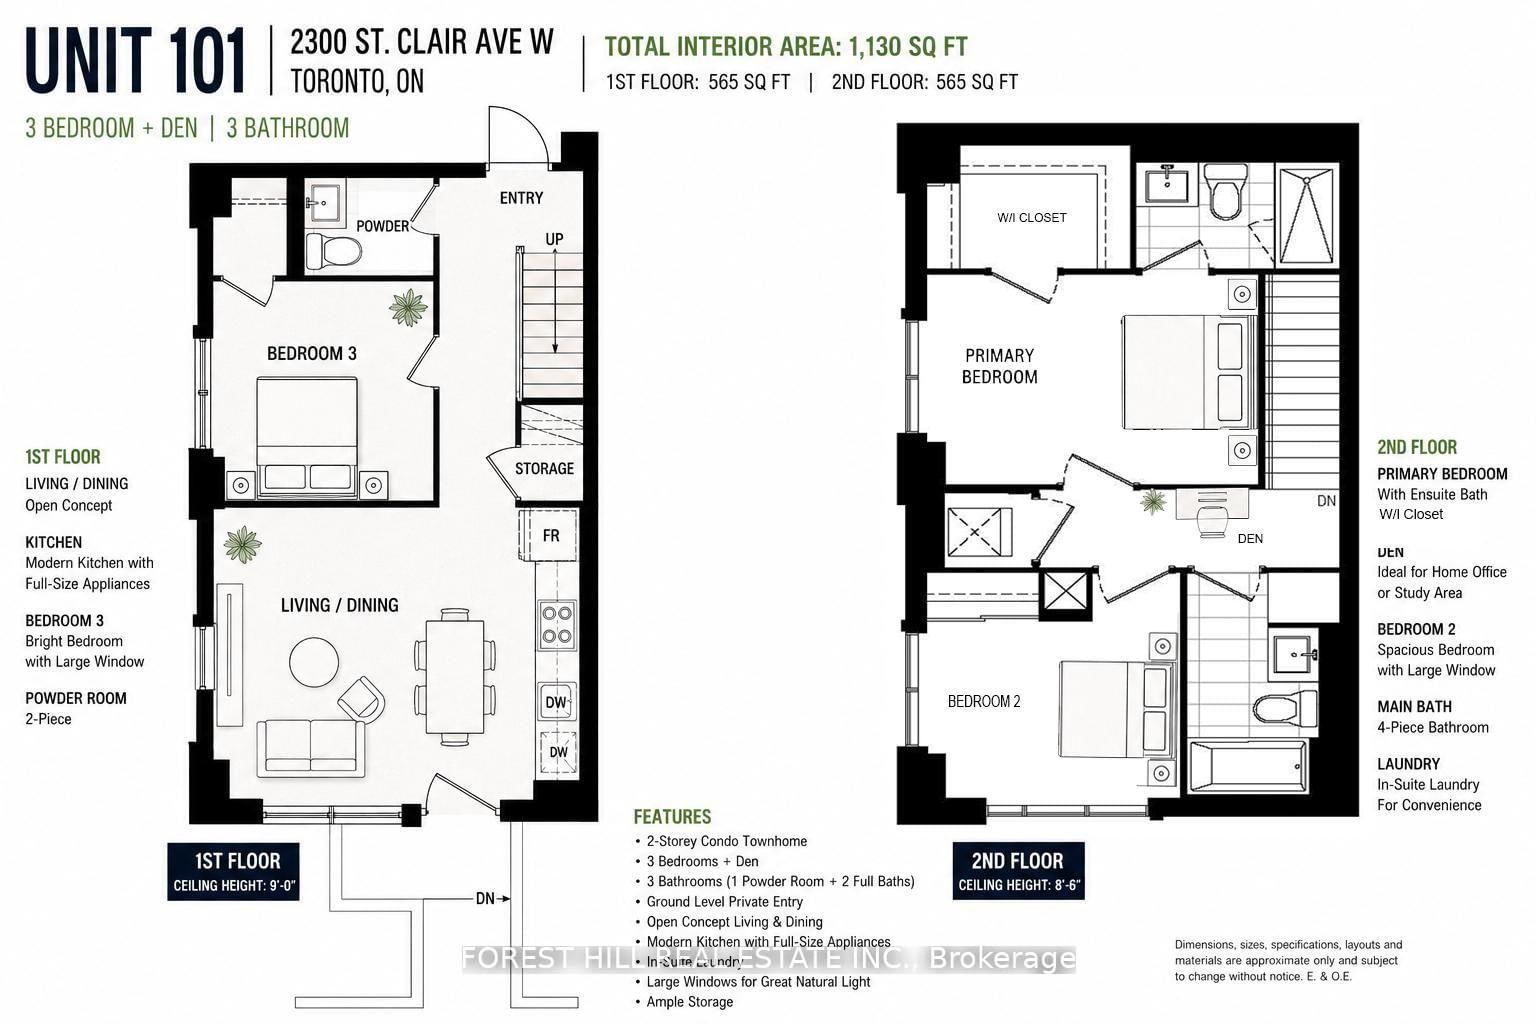
FULLY FURNISHED 3-BEDROOM TOWNHOME | TURNKEY LIVING IN THE STOCKYARDS Rarely offered and fully furnished, this spacious ground-level 2-storey townhome offers approximately 1,130 sq ft of stylish living in one of West Toronto's fastest-growing neighbourhoods. Designed for today's lifestyle, the functional layout features 3 bedrooms, 3 bathrooms, and a versatile upper-level den perfect for a home office, study area or guest space.The contemporary kitchen showcases quartz countertops, stainless steel appliances and modern finishes, while the south-facing exposure fills the home with natural light throughout the day. Complete with underground parking, locker and in-suite laundry, this residence presents a turnkey opportunity for families, professionals or investors seeking immediate rental potential. Enjoy access to concierge services, fitness facilities, rooftop terrace, BBQ, EV charging, Bike Storage and visitor parking. Steps to Stockyards Village, The Junction, TTC transit, cafés, restaurants and everyday conveniences. ***Move-in ready for families, professionals, or investors seeking immediate rental income.***

Property details

Property type
Condo Townhouse
Style
2-Storey
Approx. age (yrs)
0-5
Total rooms
7
Maintenance fee
$883.98/mo
Exposure
South
Property taxes
$4,230 (2025)
Occupancy
TBA
Days on market
49
Status
Active
MLS®

Property history

Recently sold nearby

Listing data last updated: Jun 3, 2026, 3:54 p.m. EDT via TRREB IDX.

First listed: Jun 3, 2026, 3:54 p.m. EDT.