
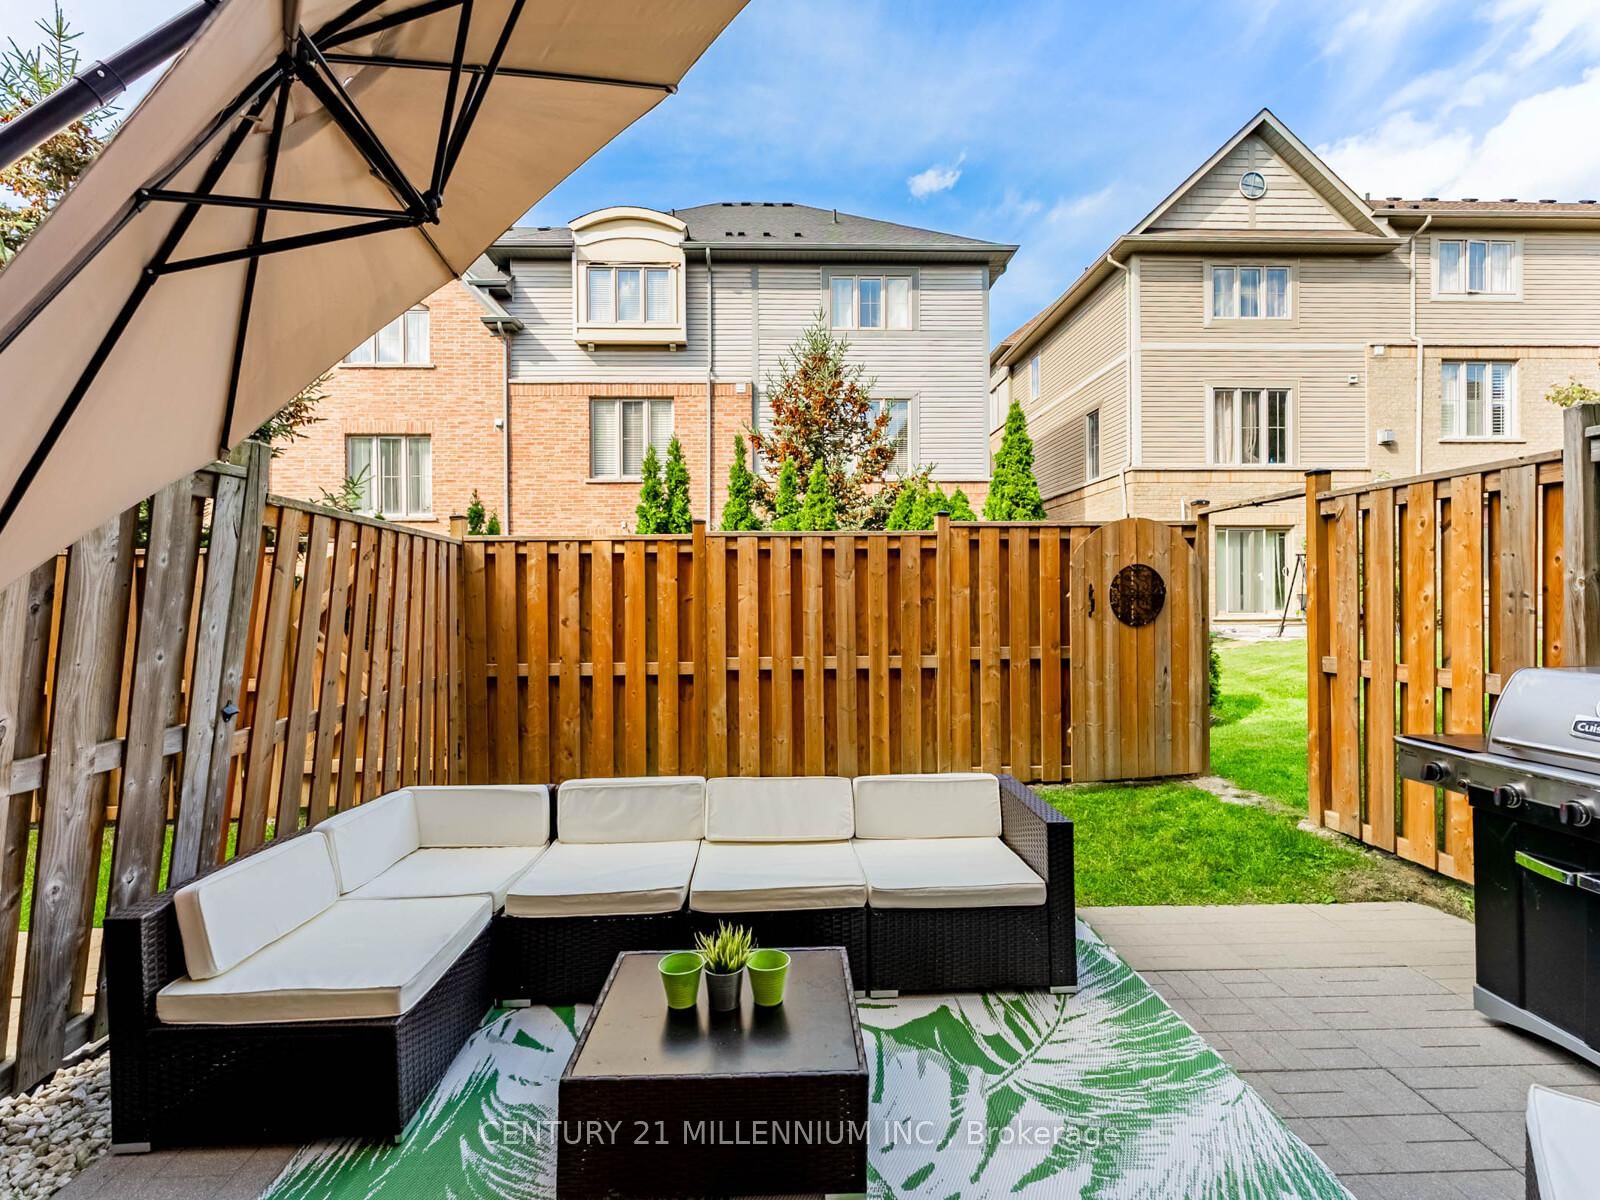
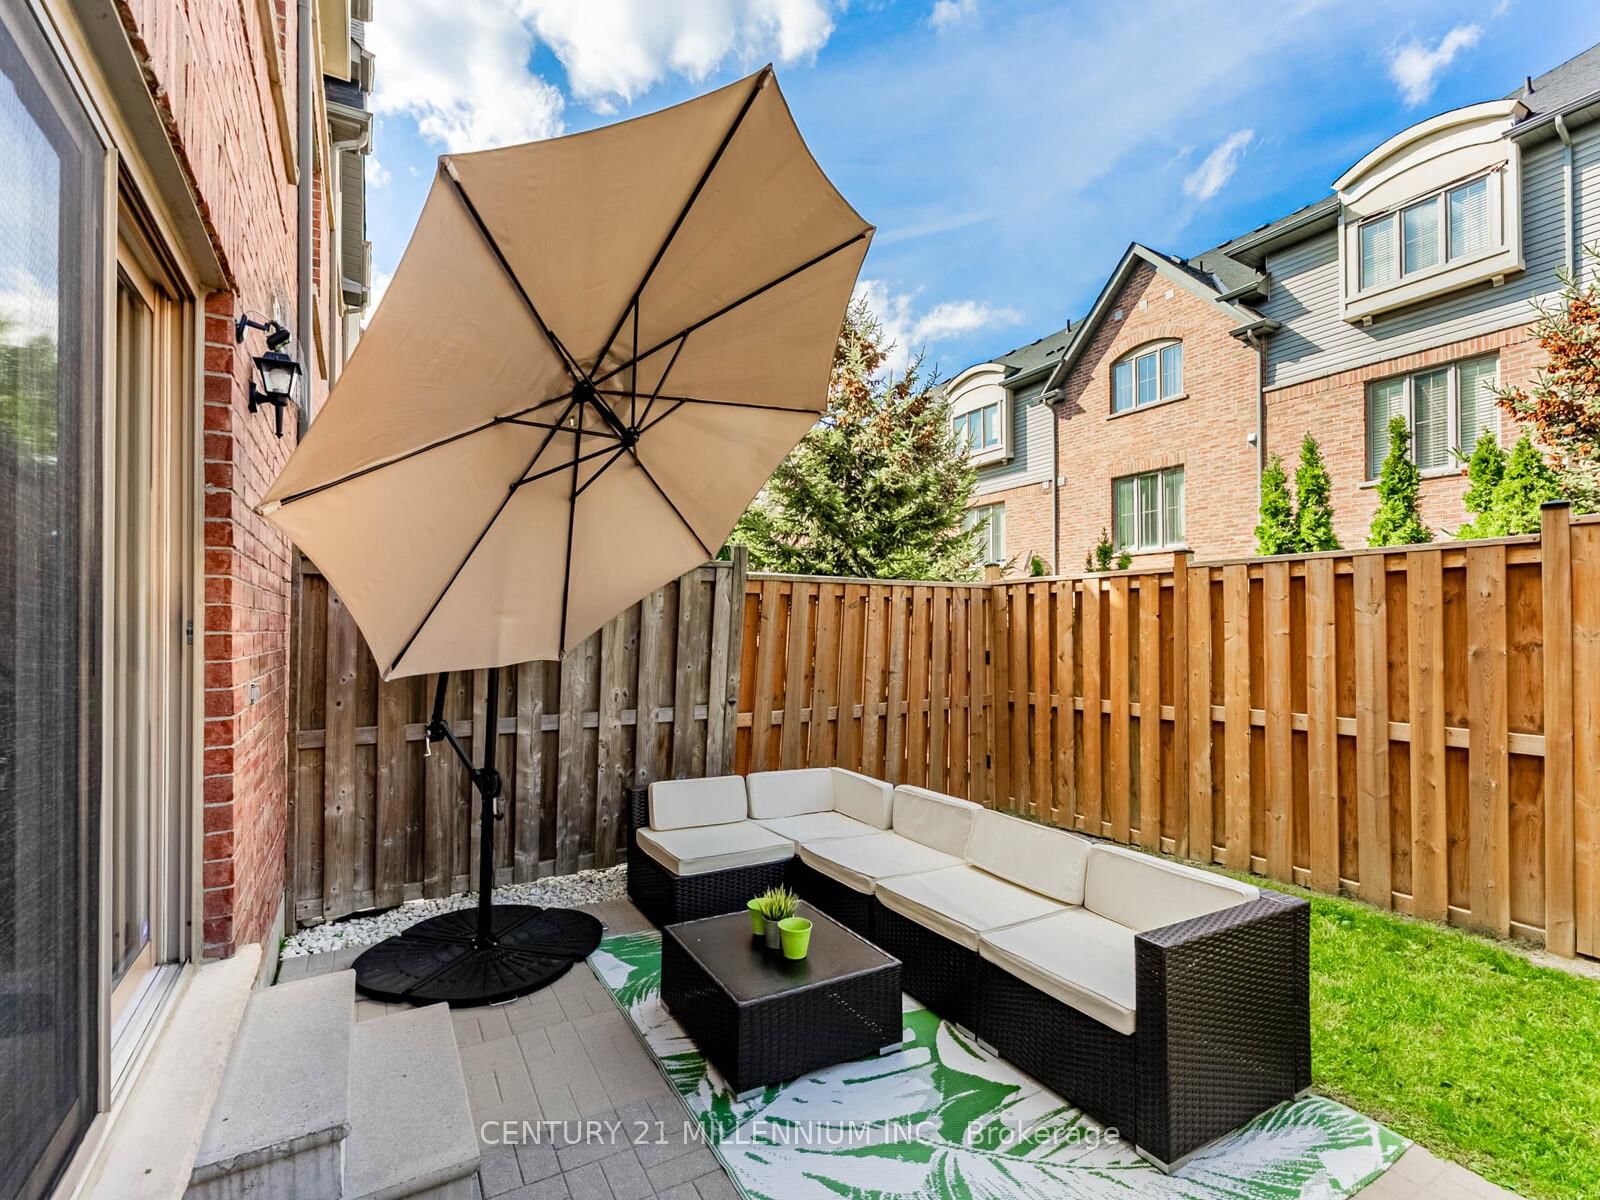
111 Cedar Lake Crescent • Brampton, ON photo 1
111 Cedar Lake Crescent • Brampton, ON photo 2
111 Cedar Lake Crescent • Brampton, ON photo 3
111 Cedar Lake Crescent • Brampton, ON photo 4
111 Cedar Lake Crescent • Brampton, ON photo 5
111 Cedar Lake Crescent • Brampton, ON photo 6
111 Cedar Lake Crescent • Brampton, ON photo 7
111 Cedar Lake Crescent • Brampton, ON photo 8
111 Cedar Lake Crescent • Brampton, ON photo 9
111 Cedar Lake Crescent • Brampton, ON photo 10
111 Cedar Lake Crescent • Brampton, ON photo 11
111 Cedar Lake Crescent • Brampton, ON photo 12
111 Cedar Lake Crescent • Brampton, ON photo 13
111 Cedar Lake Crescent • Brampton, ON photo 14
111 Cedar Lake Crescent • Brampton, ON photo 15
111 Cedar Lake Crescent • Brampton, ON photo 16
111 Cedar Lake Crescent • Brampton, ON photo 17
111 Cedar Lake Crescent • Brampton, ON photo 18
111 Cedar Lake Crescent • Brampton, ON photo 19
111 Cedar Lake Crescent • Brampton, ON photo 20
111 Cedar Lake Crescent • Brampton, ON photo 21
111 Cedar Lake Crescent • Brampton, ON photo 22
111 Cedar Lake Crescent • Brampton, ON photo 23
111 Cedar Lake Crescent • Brampton, ON photo 24
111 Cedar Lake Crescent • Brampton, ON photo 25
111 Cedar Lake Crescent • Brampton, ON photo 26
111 Cedar Lake Crescent • Brampton, ON photo 27
111 Cedar Lake Crescent • Brampton, ON photo 28
111 Cedar Lake Crescent • Brampton, ON photo 29
111 Cedar Lake Crescent • Brampton, ON photo 30
111 Cedar Lake Crescent • Brampton, ON photo 31
111 Cedar Lake Crescent • Brampton, ON photo 32
111 Cedar Lake Crescent • Brampton, ON photo 33
111 Cedar Lake Crescent • Brampton, ON photo 34
1 / 34
$725,000
111 Cedar Lake Crescent • Brampton, ONPrice Change▲ 3.59%
Courtesy of CENTURY 21 MILLENNIUM INC.
3
Bedrooms
3
Bathrooms
2000-2249
Square feet
2
Parking

About this home

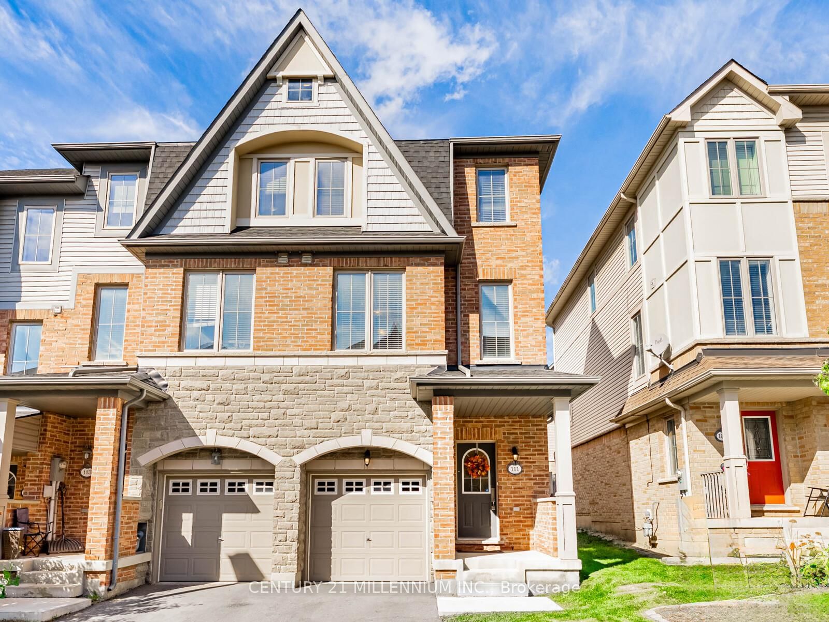
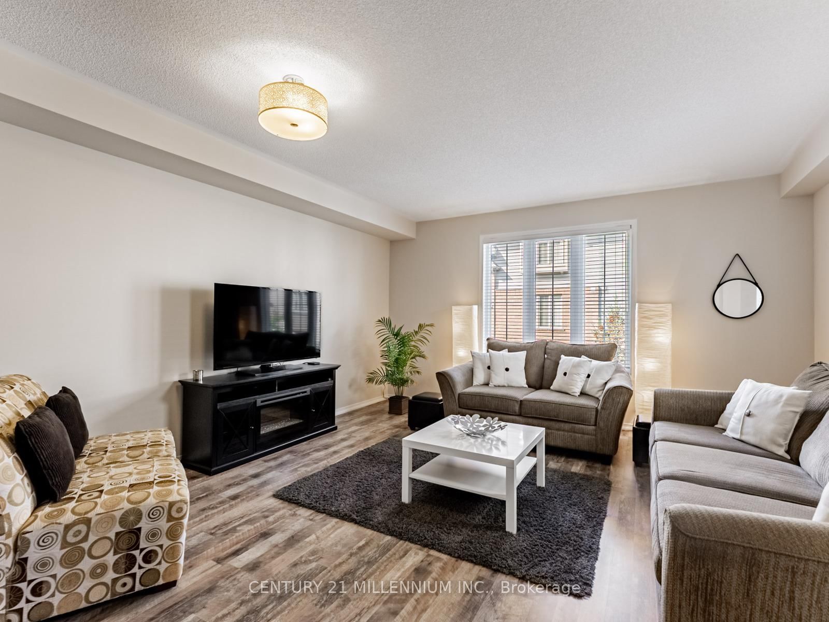
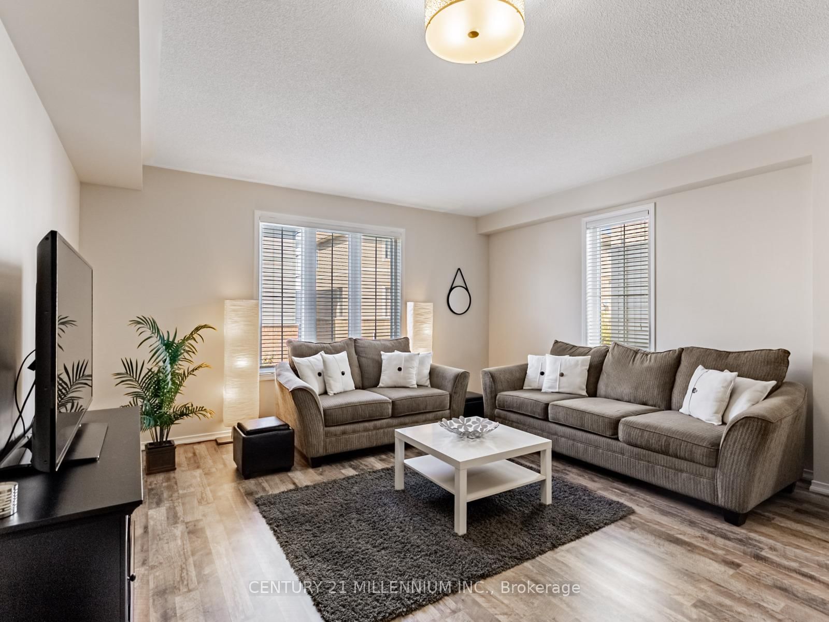
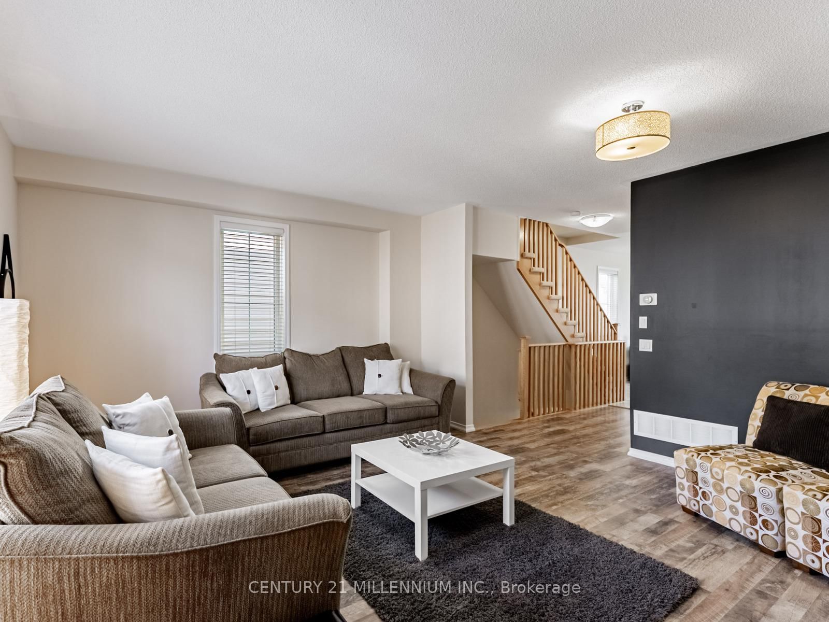
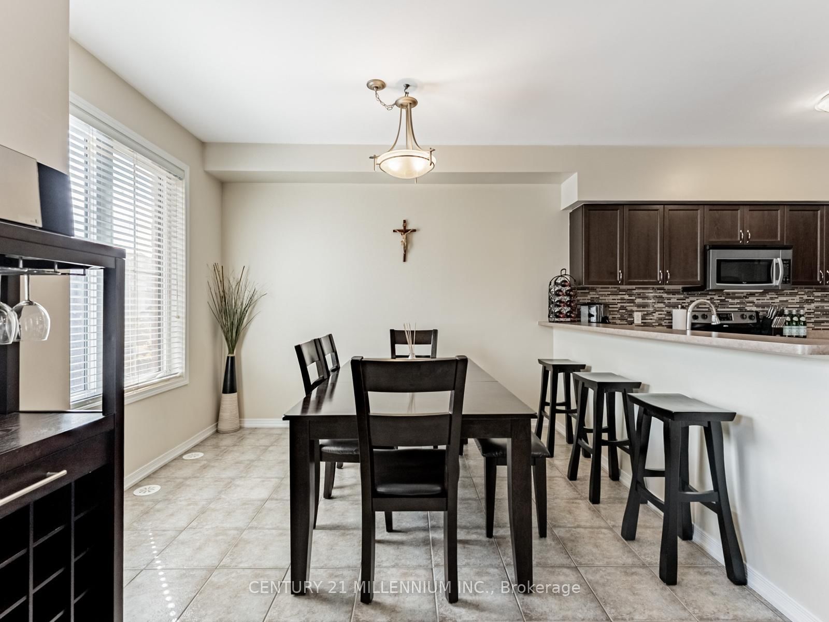
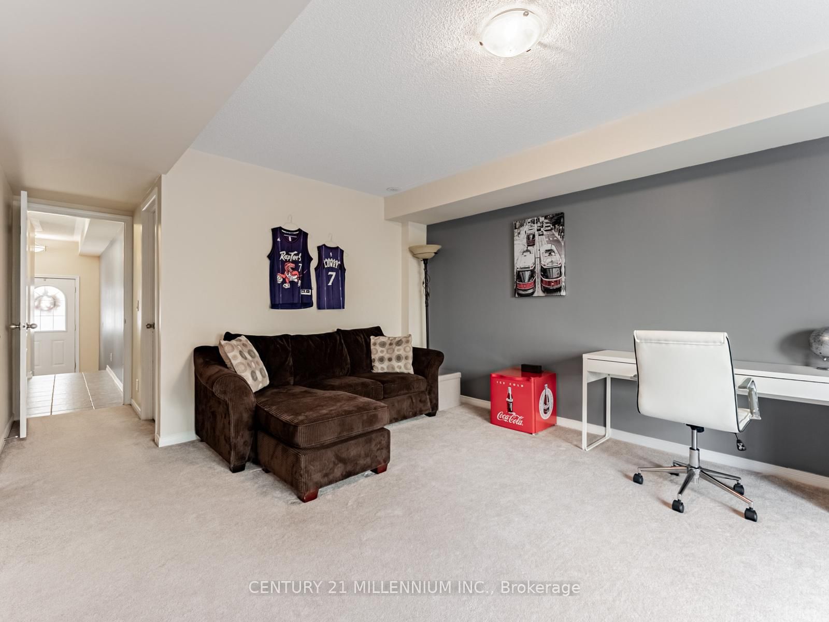
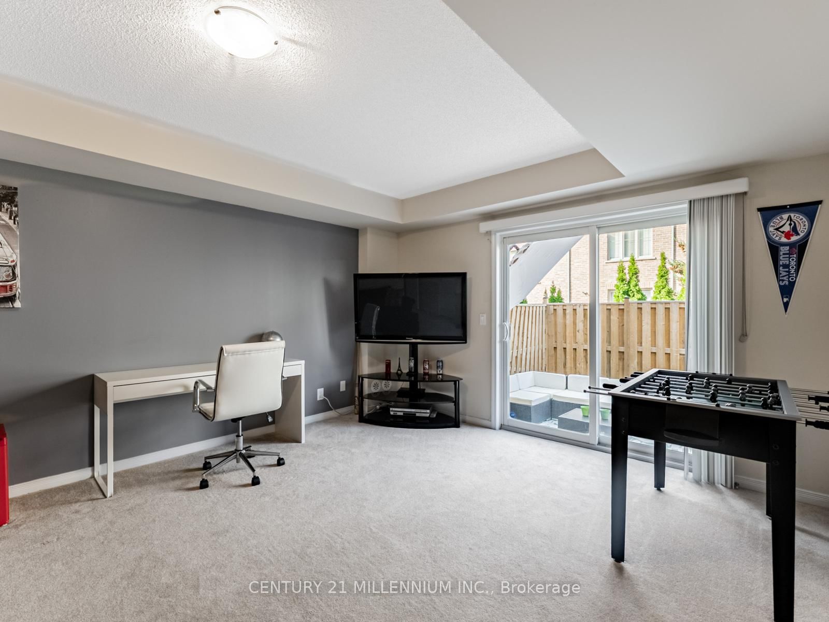
You found it! A cozy single-family home available for the price of a condo! Ready for move up buyers looking for more space! Three storey traditional end unit townhome with lots of windows and approximately 2,232 square feet of space. Located at the border of Mississauga with easy access to Highways 401, 410 and 407. Enjoy making delicious dinners in this large kitchen and eat in dining area. Get ready to host the holidays in a large living room with decorations by the fireplace. A separate family room on the ground floor leads to an enclosed backyard perfect for entertaining and safe for kids & pets to play! No need to worry about lawn cutting, doors, windows, roofs and driveways as they are covered in low maintenance fees!

Property details

Property type
Condo Townhouse
Style
3-Storey
Approx. age (yrs)
11-15
Total rooms
7
Maintenance fee
$351/mo
Exposure
South
Property taxes
$5,211 (2025)
Occupancy
tba
Days on market
88
Status
Active
MLS®

Property history

Recently sold nearby

Listing data last updated: Aug 29, 2026, 2:12 p.m. EDT via TRREB IDX.

First listed: Jun 3, 2026, 1:07 p.m. EDT.