
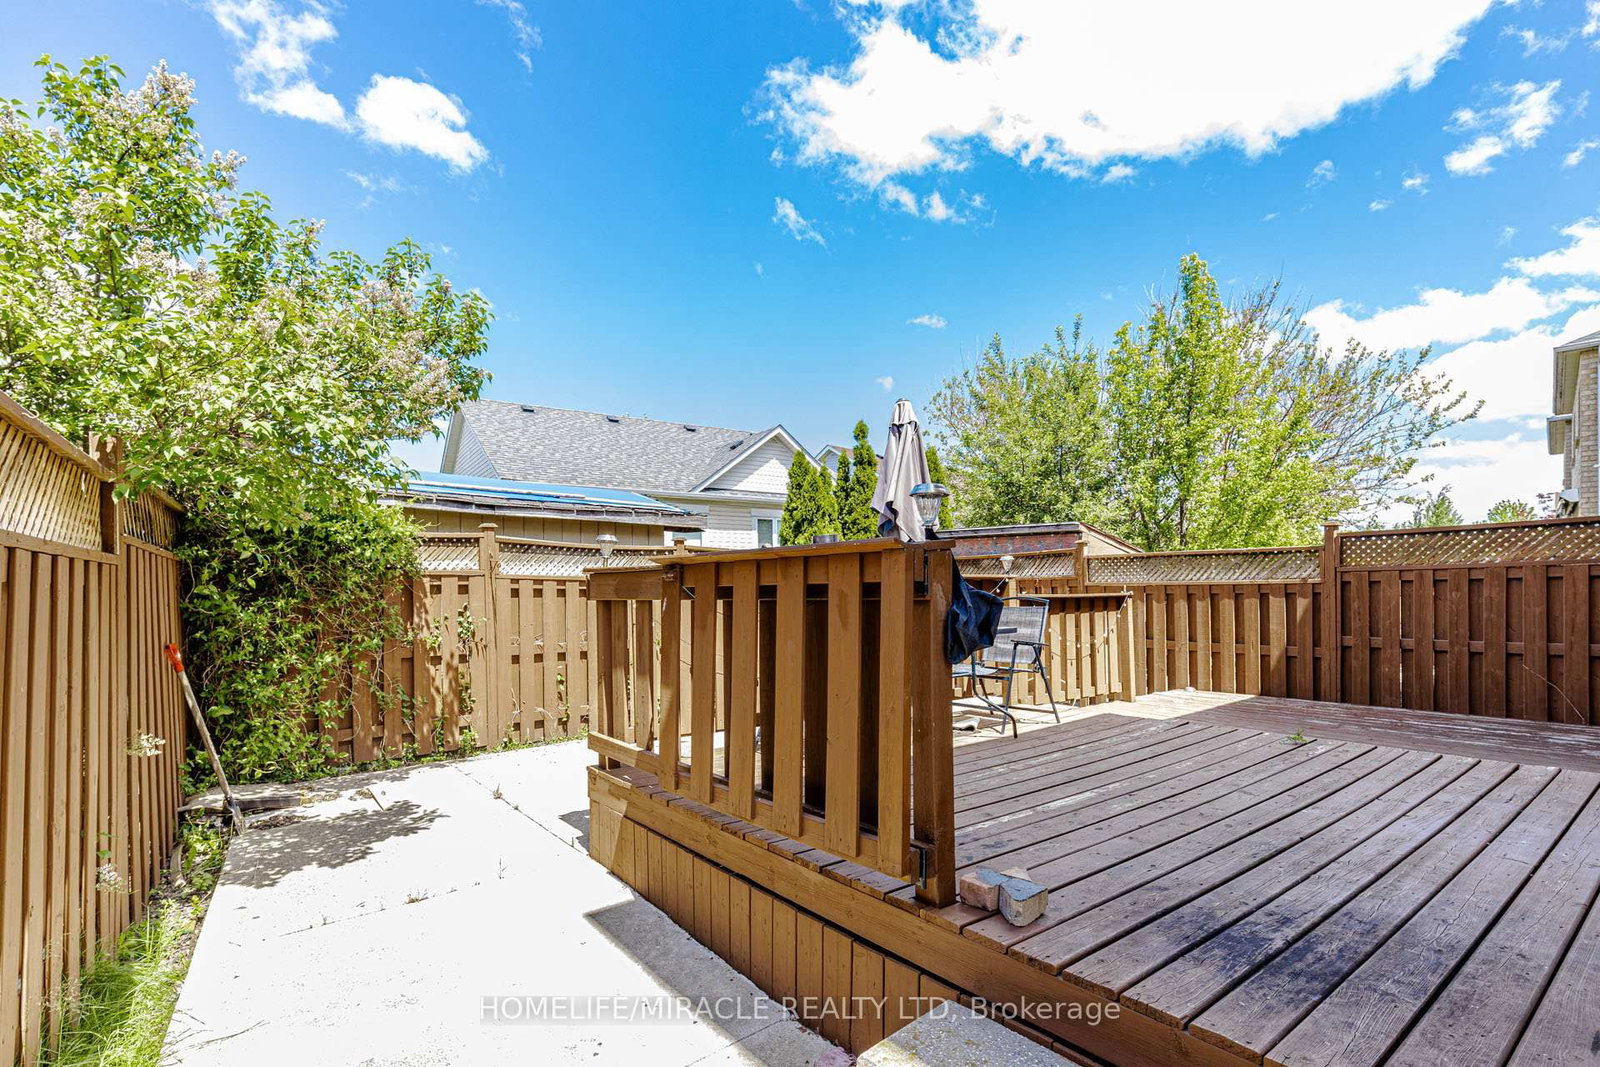
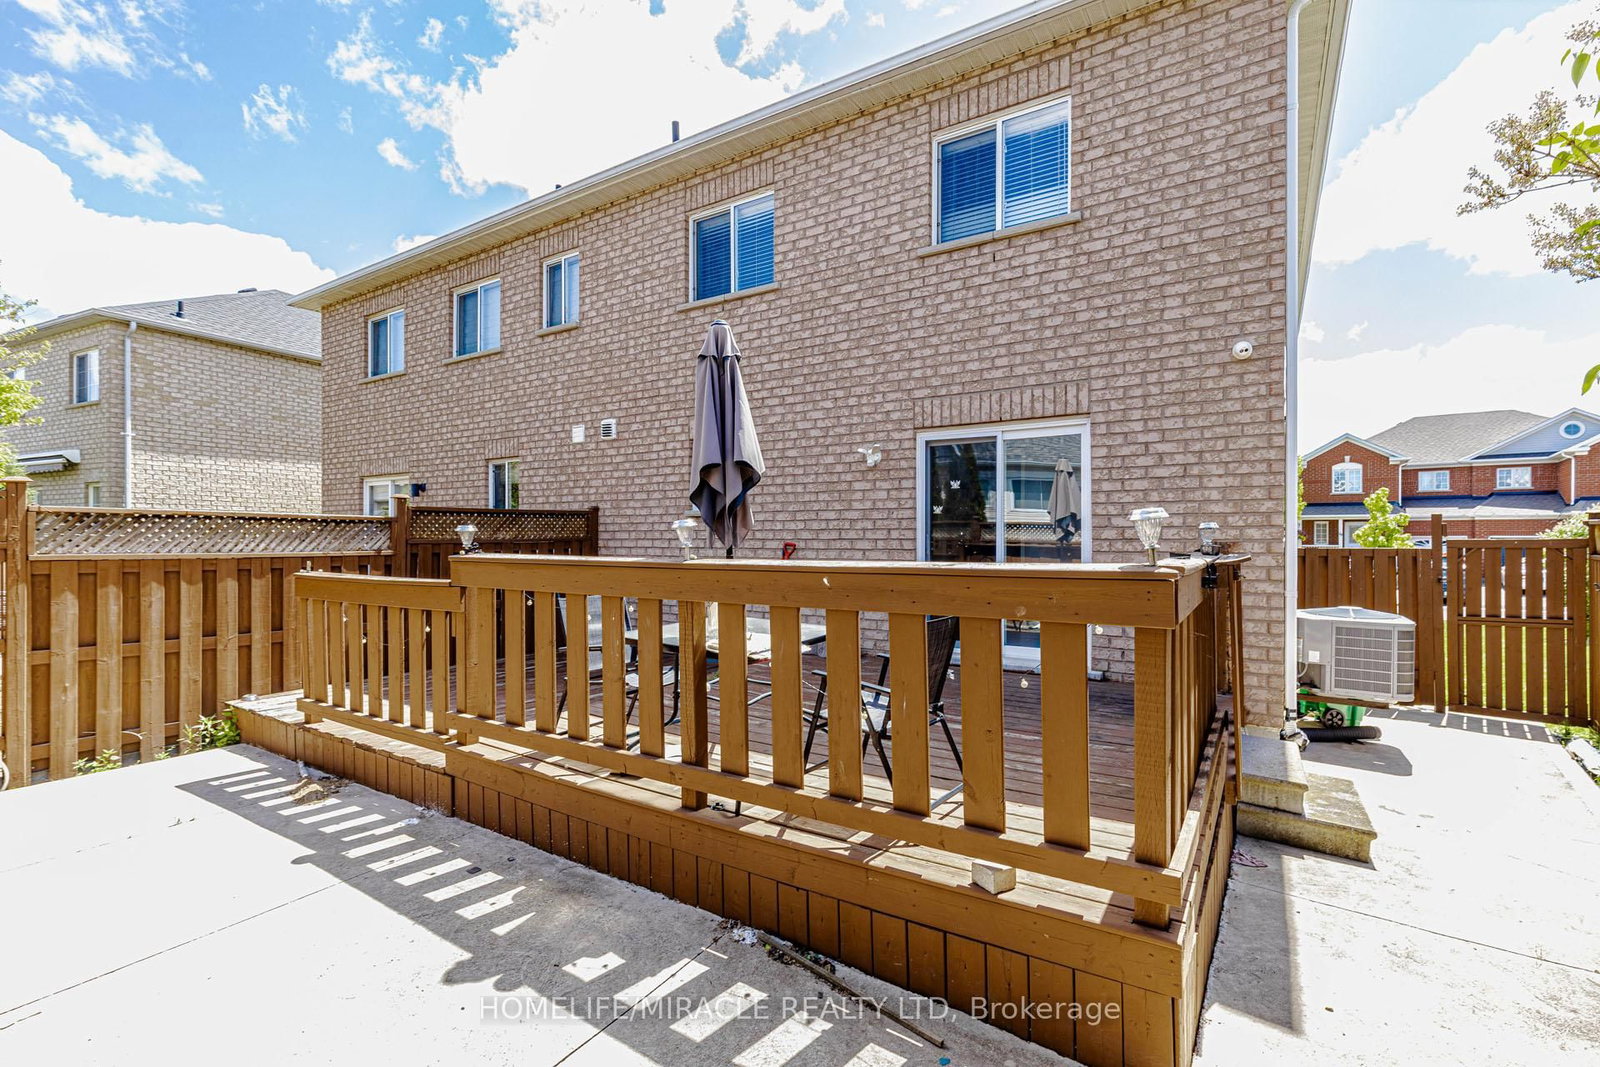
120 Viceroy Crescent • Brampton, ON photo 1
120 Viceroy Crescent • Brampton, ON photo 2
120 Viceroy Crescent • Brampton, ON photo 3
120 Viceroy Crescent • Brampton, ON photo 4
120 Viceroy Crescent • Brampton, ON photo 5
120 Viceroy Crescent • Brampton, ON photo 6
120 Viceroy Crescent • Brampton, ON photo 7
120 Viceroy Crescent • Brampton, ON photo 8
120 Viceroy Crescent • Brampton, ON photo 9
120 Viceroy Crescent • Brampton, ON photo 10
120 Viceroy Crescent • Brampton, ON photo 11
120 Viceroy Crescent • Brampton, ON photo 12
120 Viceroy Crescent • Brampton, ON photo 13
120 Viceroy Crescent • Brampton, ON photo 14
120 Viceroy Crescent • Brampton, ON photo 15
120 Viceroy Crescent • Brampton, ON photo 16
120 Viceroy Crescent • Brampton, ON photo 17
120 Viceroy Crescent • Brampton, ON photo 18
120 Viceroy Crescent • Brampton, ON photo 19
120 Viceroy Crescent • Brampton, ON photo 20
120 Viceroy Crescent • Brampton, ON photo 21
120 Viceroy Crescent • Brampton, ON photo 22
120 Viceroy Crescent • Brampton, ON photo 23
120 Viceroy Crescent • Brampton, ON photo 24
120 Viceroy Crescent • Brampton, ON photo 25
120 Viceroy Crescent • Brampton, ON photo 26
120 Viceroy Crescent • Brampton, ON photo 27
120 Viceroy Crescent • Brampton, ON photo 28
120 Viceroy Crescent • Brampton, ON photo 29
120 Viceroy Crescent • Brampton, ON photo 30
120 Viceroy Crescent • Brampton, ON photo 31
120 Viceroy Crescent • Brampton, ON photo 32
120 Viceroy Crescent • Brampton, ON photo 33
120 Viceroy Crescent • Brampton, ON photo 34
120 Viceroy Crescent • Brampton, ON photo 35
120 Viceroy Crescent • Brampton, ON photo 36
120 Viceroy Crescent • Brampton, ON photo 37
120 Viceroy Crescent • Brampton, ON photo 38
120 Viceroy Crescent • Brampton, ON photo 39
120 Viceroy Crescent • Brampton, ON photo 40
120 Viceroy Crescent • Brampton, ON photo 41
120 Viceroy Crescent • Brampton, ON photo 42
120 Viceroy Crescent • Brampton, ON photo 43
120 Viceroy Crescent • Brampton, ON photo 44
120 Viceroy Crescent • Brampton, ON photo 45
120 Viceroy Crescent • Brampton, ON photo 46
120 Viceroy Crescent • Brampton, ON photo 47
120 Viceroy Crescent • Brampton, ON photo 48
120 Viceroy Crescent • Brampton, ON photo 49
120 Viceroy Crescent • Brampton, ON photo 50
1 / 50
$869,999
120 Viceroy Crescent • Brampton, ONPrice Change▼ 2.25%
Courtesy of HOMELIFE/MIRACLE REALTY LTD
3
Bedrooms
4
Bathrooms
1100-1500
Square feet
4
Parking

About this home

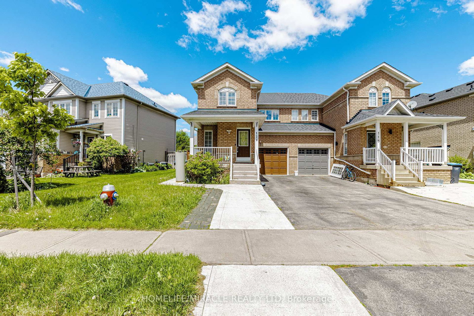
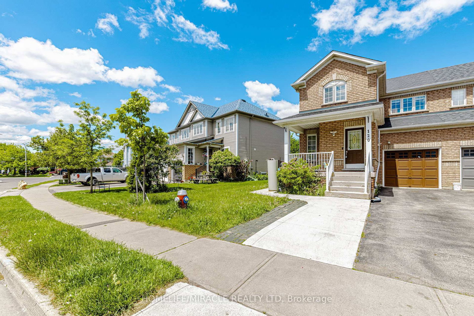
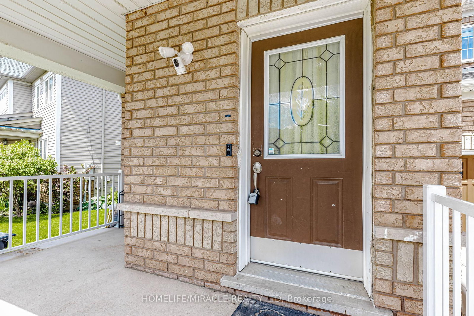
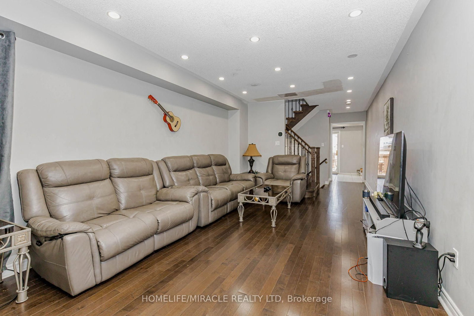
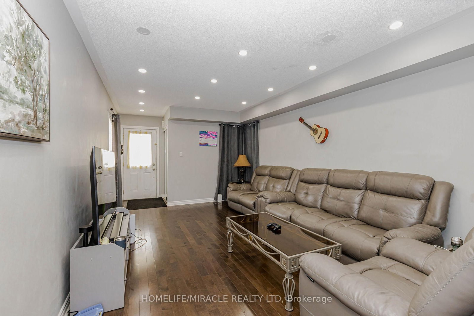
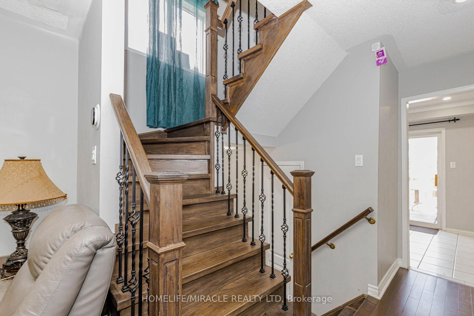
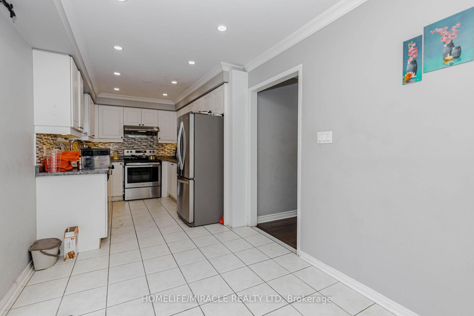
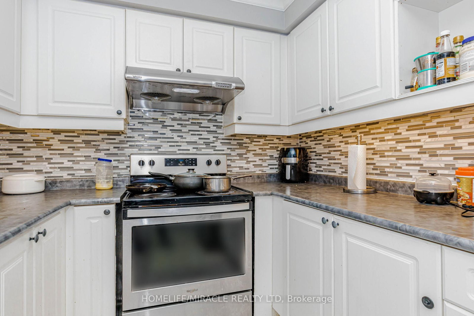
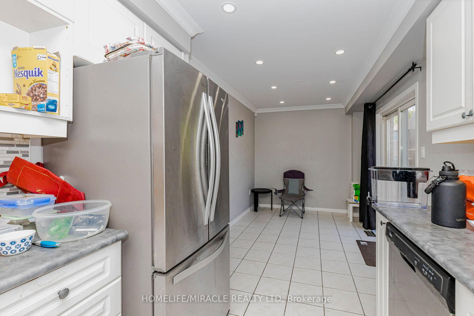
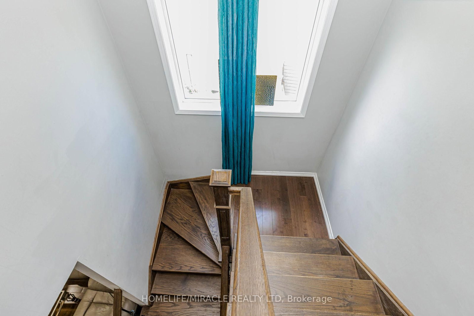
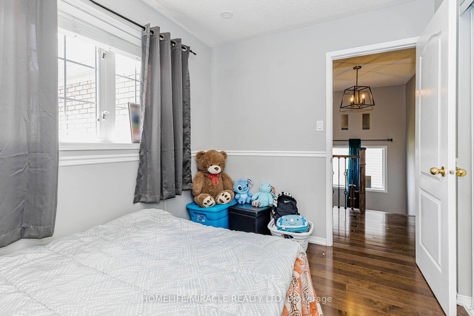
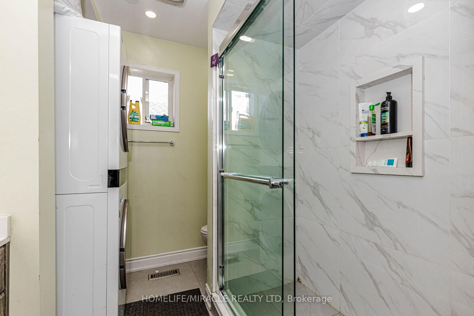
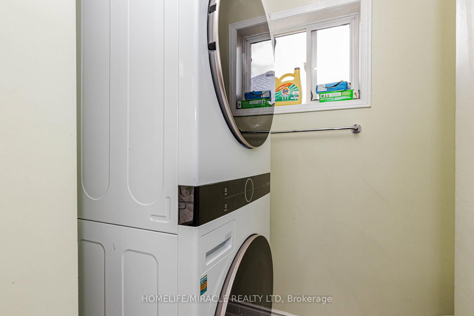
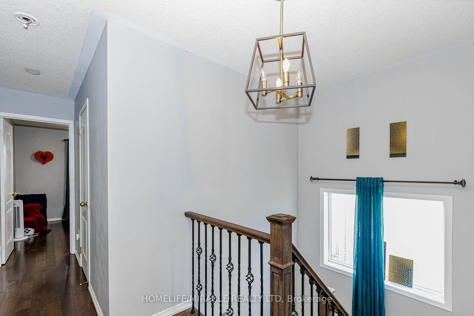
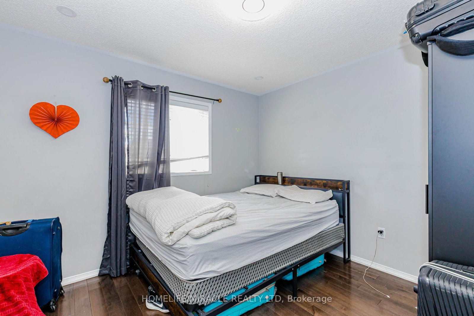
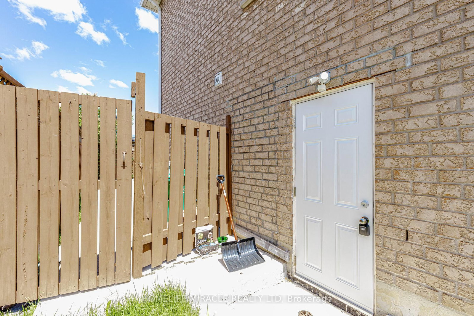
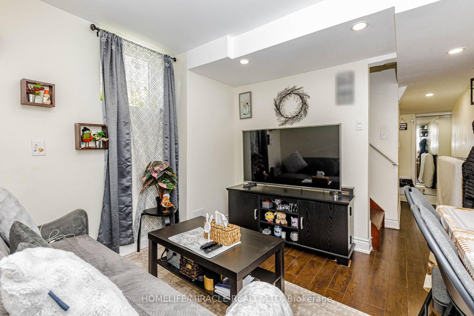
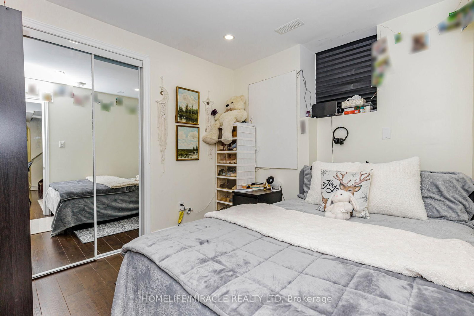
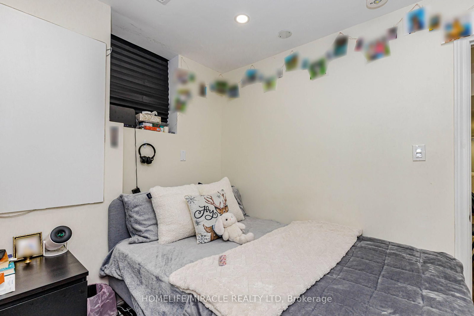
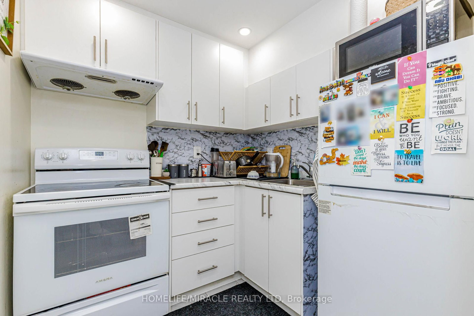
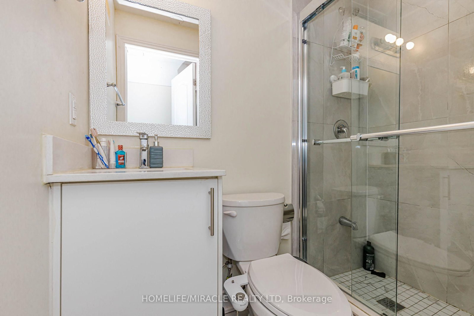
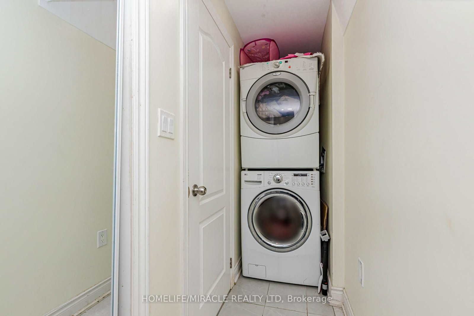
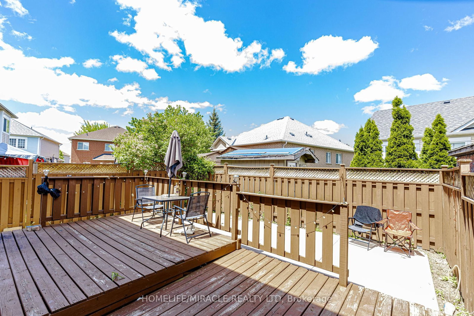
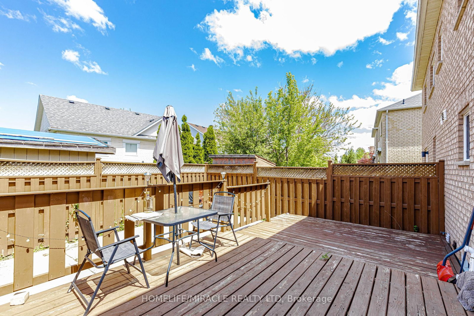
Absolutely Gorgeous, Beautifully Updated & Meticulously Maintained 3-Bedroom, 3-Washroom Semi-Detached Home Featuring a Legal Basement Apartment with Separate Entrance, Separate Kitchen & Separate Laundry, Located in One of Brampton's Most Desirable Family-Friendly Neighbourhoods! Fully Tenanted Property (Upper & Basement Units) with AAA Tenants, Offering Excellent Rental Income Potential and an Ideal Opportunity for Investors or End Users Seeking Mortgage-Helping Income. Bright, Functional & Open-Concept Layout with Generous Principal Rooms, a Large Backyard Deck Ideal for Entertaining, and Rare 3-Car Driveway Parking. The Primary Bedroom Features a Walk-In Closet and Ensuite Access. Pride of Ownership Is Evident Throughout This True Turn-Key Home. Extensively Upgraded Over the Years: Brand New Primary Bedroom Washroom & Fully Renovated Additional Bathrooms (2022), New Upstairs Washer & Dryer (2022), Upgraded 200 AMP Electrical Panel & Sump Pump (2023), New Water Heater (2025), New Range Hood (2026), Elegant Front Porch Aluminum Columns & Railings, Roof (2016) & Furnace (2018). Prime Location Close to Top-Rated Schools, Parks, Shopping Plazas, Public Transit, Restaurants & All Major Amenities..

Property details

Property type
Semi-Detached
Style
2-Storey
Total rooms
6
Lot size
36.74 × 83.47 ft
Property taxes
$5,138.86 (2026)
Occupancy
60-90 DAYS
Days on market
85
Status
Active
MLS®

Property history

Recently sold nearby

Listing data last updated: Aug 26, 2026, 9:28 a.m. EDT via TRREB IDX.

First listed: Jun 3, 2026, 10:54 a.m. EDT.