
3590 Kaneff Crescent • #402 • Mississauga, ON photo 1
3590 Kaneff Crescent • #402 • Mississauga, ON photo 2
3590 Kaneff Crescent • #402 • Mississauga, ON photo 3
3590 Kaneff Crescent • #402 • Mississauga, ON photo 4
3590 Kaneff Crescent • #402 • Mississauga, ON photo 5
3590 Kaneff Crescent • #402 • Mississauga, ON photo 6
3590 Kaneff Crescent • #402 • Mississauga, ON photo 7
3590 Kaneff Crescent • #402 • Mississauga, ON photo 8
3590 Kaneff Crescent • #402 • Mississauga, ON photo 9
3590 Kaneff Crescent • #402 • Mississauga, ON photo 10
3590 Kaneff Crescent • #402 • Mississauga, ON photo 11
3590 Kaneff Crescent • #402 • Mississauga, ON photo 12
3590 Kaneff Crescent • #402 • Mississauga, ON photo 13
3590 Kaneff Crescent • #402 • Mississauga, ON photo 14
3590 Kaneff Crescent • #402 • Mississauga, ON photo 15
3590 Kaneff Crescent • #402 • Mississauga, ON photo 16
3590 Kaneff Crescent • #402 • Mississauga, ON photo 17
3590 Kaneff Crescent • #402 • Mississauga, ON photo 18
3590 Kaneff Crescent • #402 • Mississauga, ON photo 19
3590 Kaneff Crescent • #402 • Mississauga, ON photo 20
3590 Kaneff Crescent • #402 • Mississauga, ON photo 21
3590 Kaneff Crescent • #402 • Mississauga, ON photo 22
3590 Kaneff Crescent • #402 • Mississauga, ON photo 23
3590 Kaneff Crescent • #402 • Mississauga, ON photo 24
3590 Kaneff Crescent • #402 • Mississauga, ON photo 25
3590 Kaneff Crescent • #402 • Mississauga, ON photo 26
3590 Kaneff Crescent • #402 • Mississauga, ON photo 27
3590 Kaneff Crescent • #402 • Mississauga, ON photo 28
3590 Kaneff Crescent • #402 • Mississauga, ON photo 29
3590 Kaneff Crescent • #402 • Mississauga, ON photo 30
3590 Kaneff Crescent • #402 • Mississauga, ON photo 31
3590 Kaneff Crescent • #402 • Mississauga, ON photo 32
3590 Kaneff Crescent • #402 • Mississauga, ON photo 33
1 / 33
$548,888
3590 Kaneff Crescent • #402 • Mississauga, ONNew
Courtesy of ROYAL LEPAGE REAL ESTATE SERVICES LTD.
2+1
Bedrooms
2
Bathrooms
1200-1399
Square feet
2
Parking

About this home

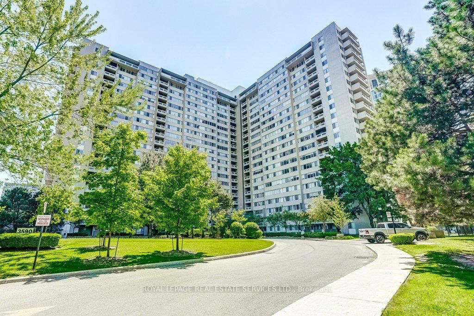
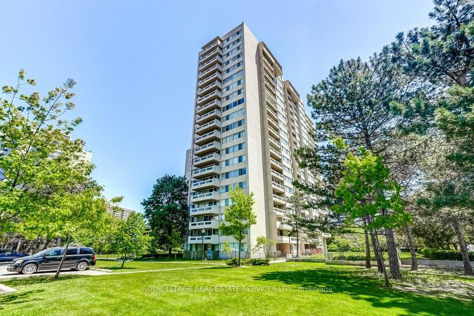
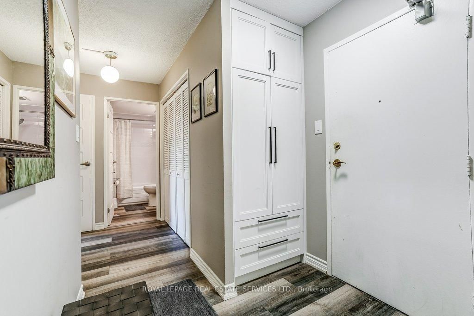
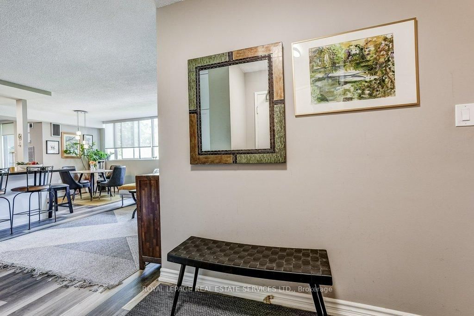
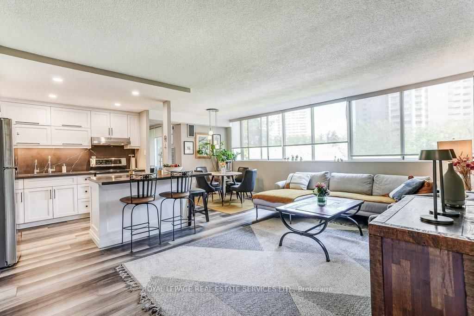
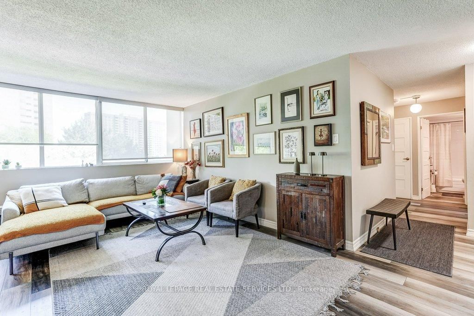
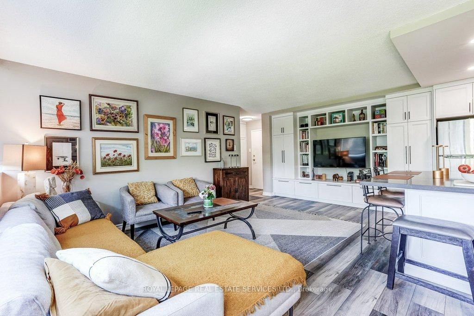
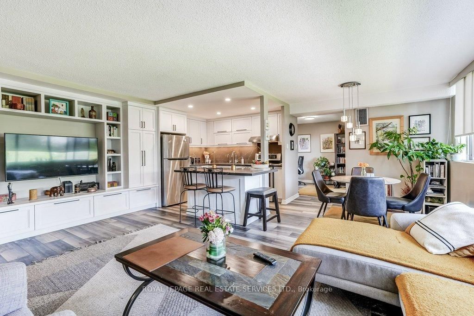
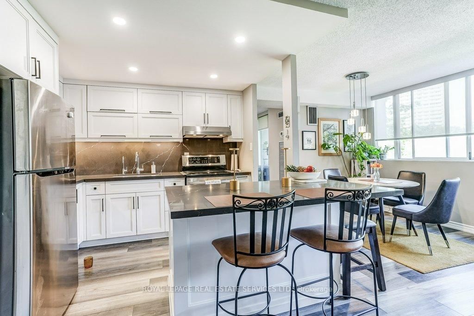
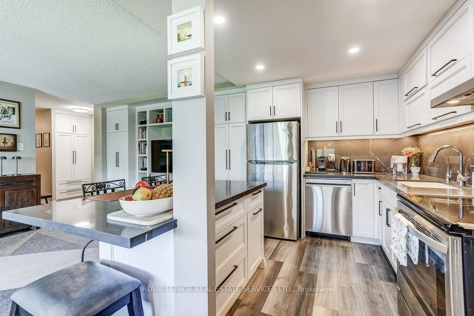
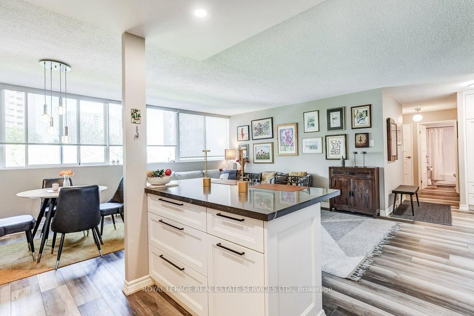
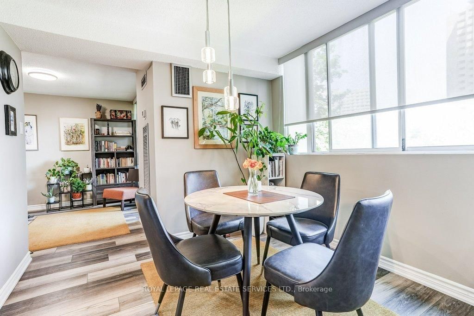
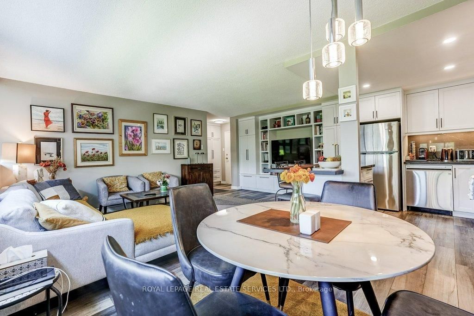
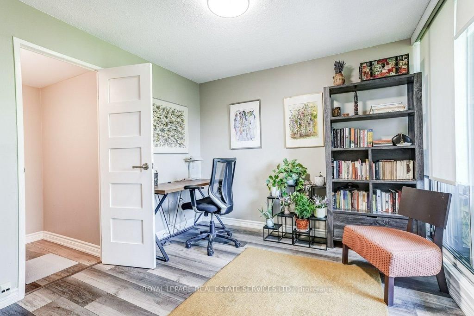
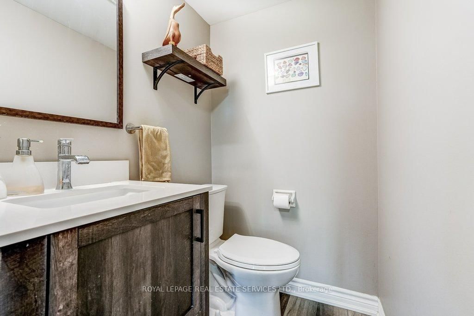
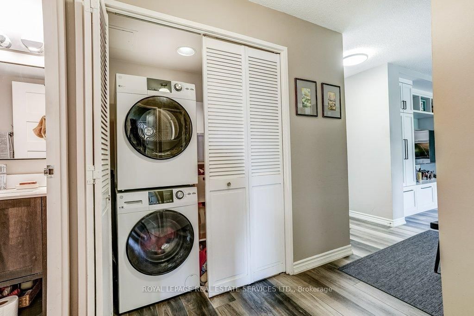
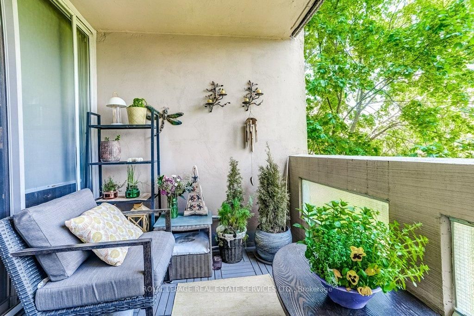
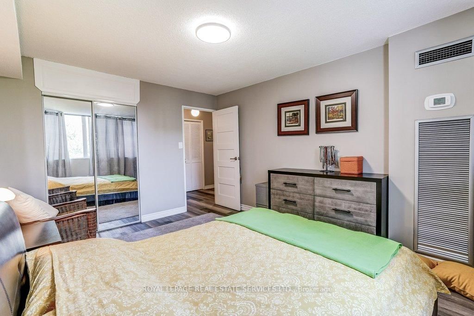
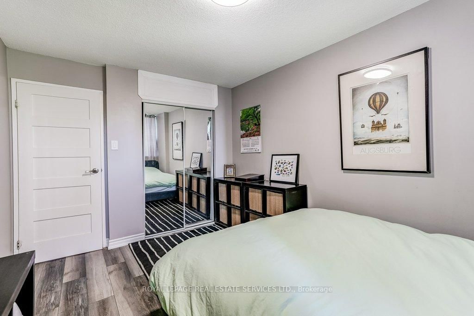
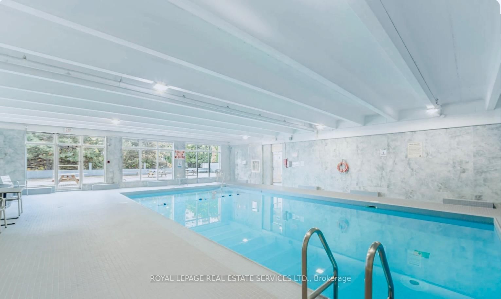
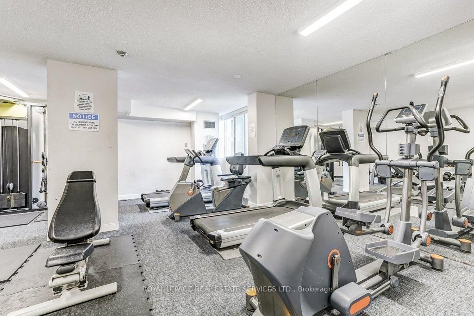
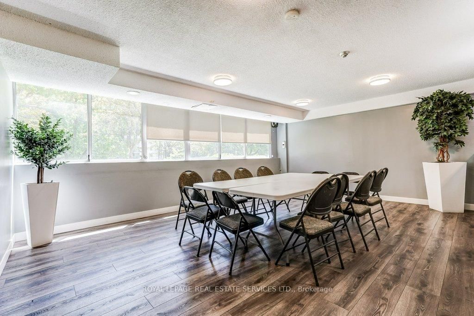
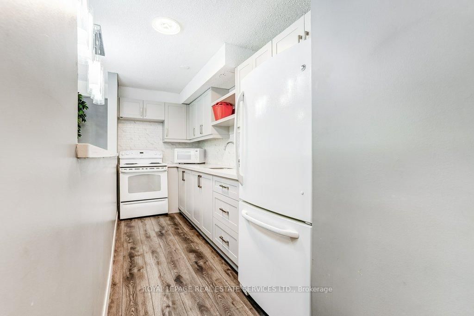
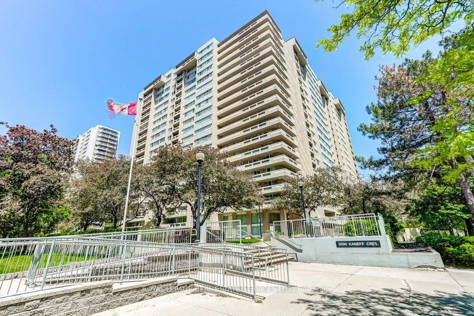
Welcome to This Spacious and Beautifully Updated Condo Apartment in the Heart of Mississauga. This Big and Bright 2 Bedroom 1.5 Bath Unit has over 1,300 sqft , Plus a Den Corner Suite! Excellent Open Concept Layout Designed for Comfortable Everyday Living. This Unit Comes With 2 Underground Parking Spaces and a Large Locker. Enjoy the Large Private Balcony With Beautiful Unobstructed Views, While Oversized Windows Throughout Fill the Home With Natural Light. All Utilities Are Conveniently Included in the Maintenance Fees for Added Value and Peace of Mind. The Renovated Kitchen (2022) Features Stylish Finishes, Added Cabinetry, and Enhanced Storage Space, While Custom Built-In Living Room Cabinetry Surrounding the TV Adds Both Function and a Sleek Modern Touch. Additional Highlights Include Stainless Steel Appliances, Vinyl Flooring Throughout, Fresh Neutral Décor, and a Versatile Den Ideal for a Home Office or Guest Space. Residents Enjoy Excellent Amenities Including an Indoor Pool, Gym, Sauna, Games Room, Party Room, Tennis Courts, Visitor Parking, Concierge/Security, and Beautifully Maintained Common Areas. Ideally Located Just Minutes to Square One, Parks, Restaurants, Transit, and Major Highways, This Is an Outstanding Opportunity to Enjoy Spacious Condo Living in a Prime Mississauga Location.

Property details

Property type
Condo Apartment
Style
1 Storey/Apt
Approx. age (yrs)
51-99
Total rooms
5
Maintenance fee
$1,298.84/mo
Exposure
South West
Property taxes
$2,460 (2026)
Occupancy
Flexible
Days on market
106
Status
Active
MLS®

Property history

Recently sold nearby

Listing data last updated: Sep 16, 2026, 9:27 a.m. EDT via TRREB IDX.

First listed: Jun 3, 2026, 10:28 a.m. EDT.