
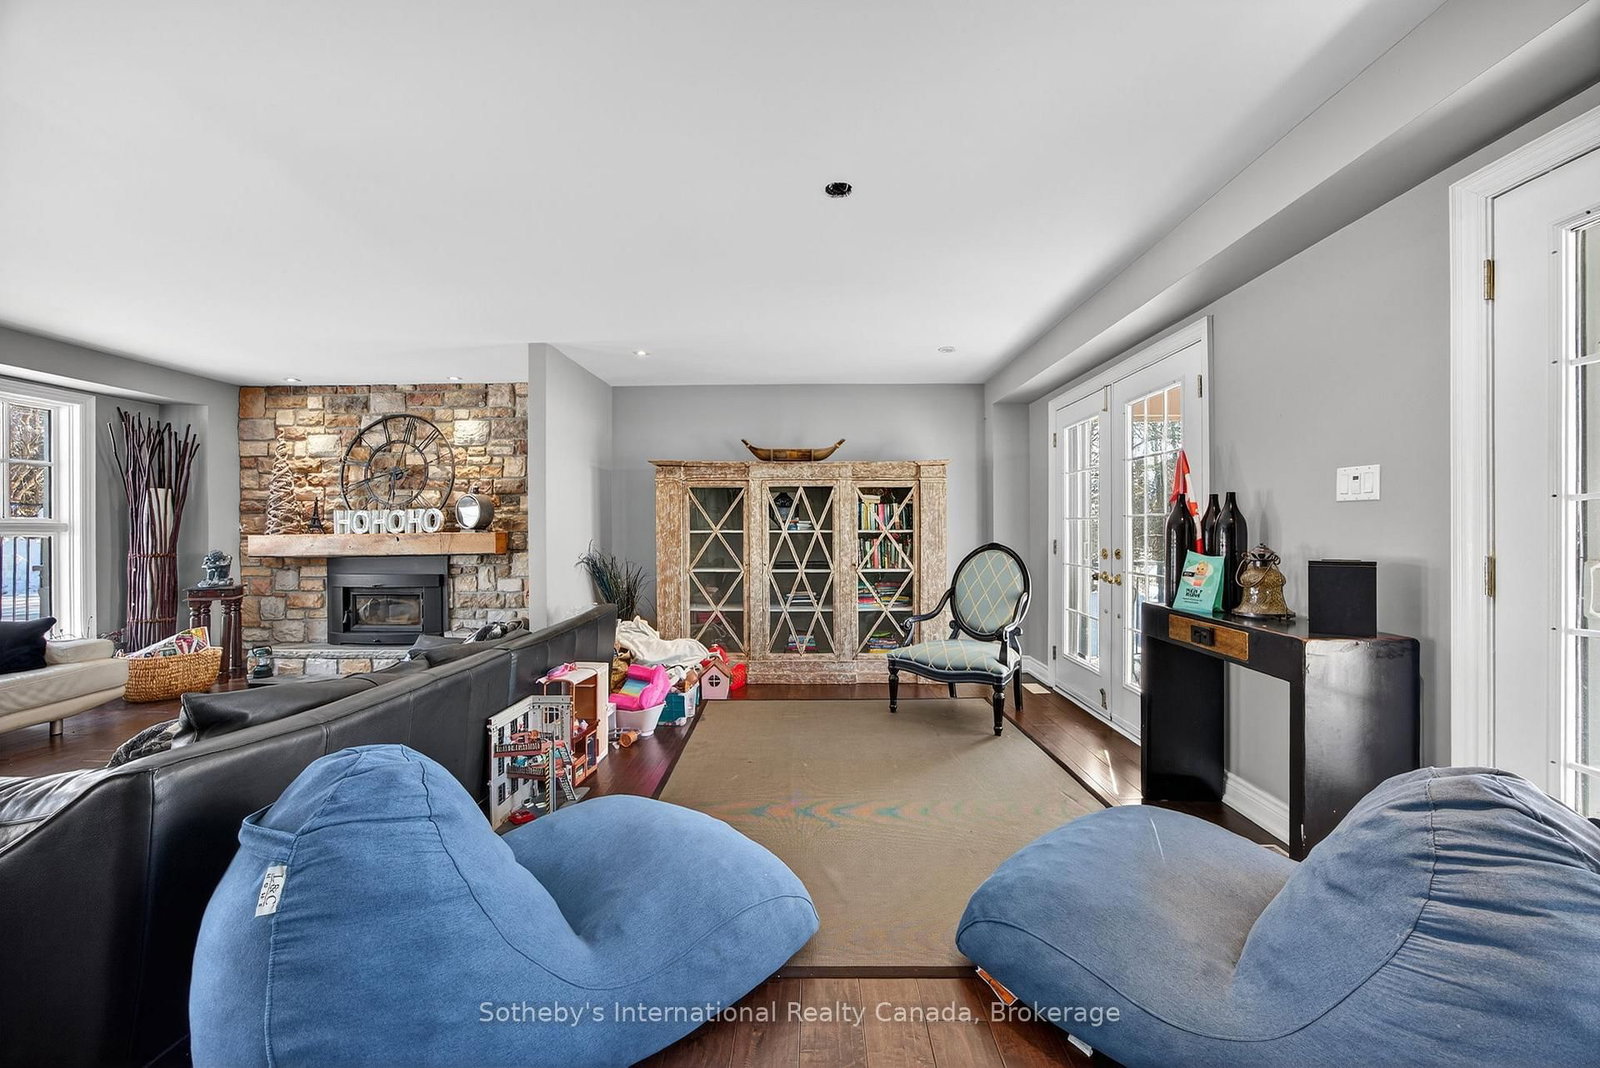
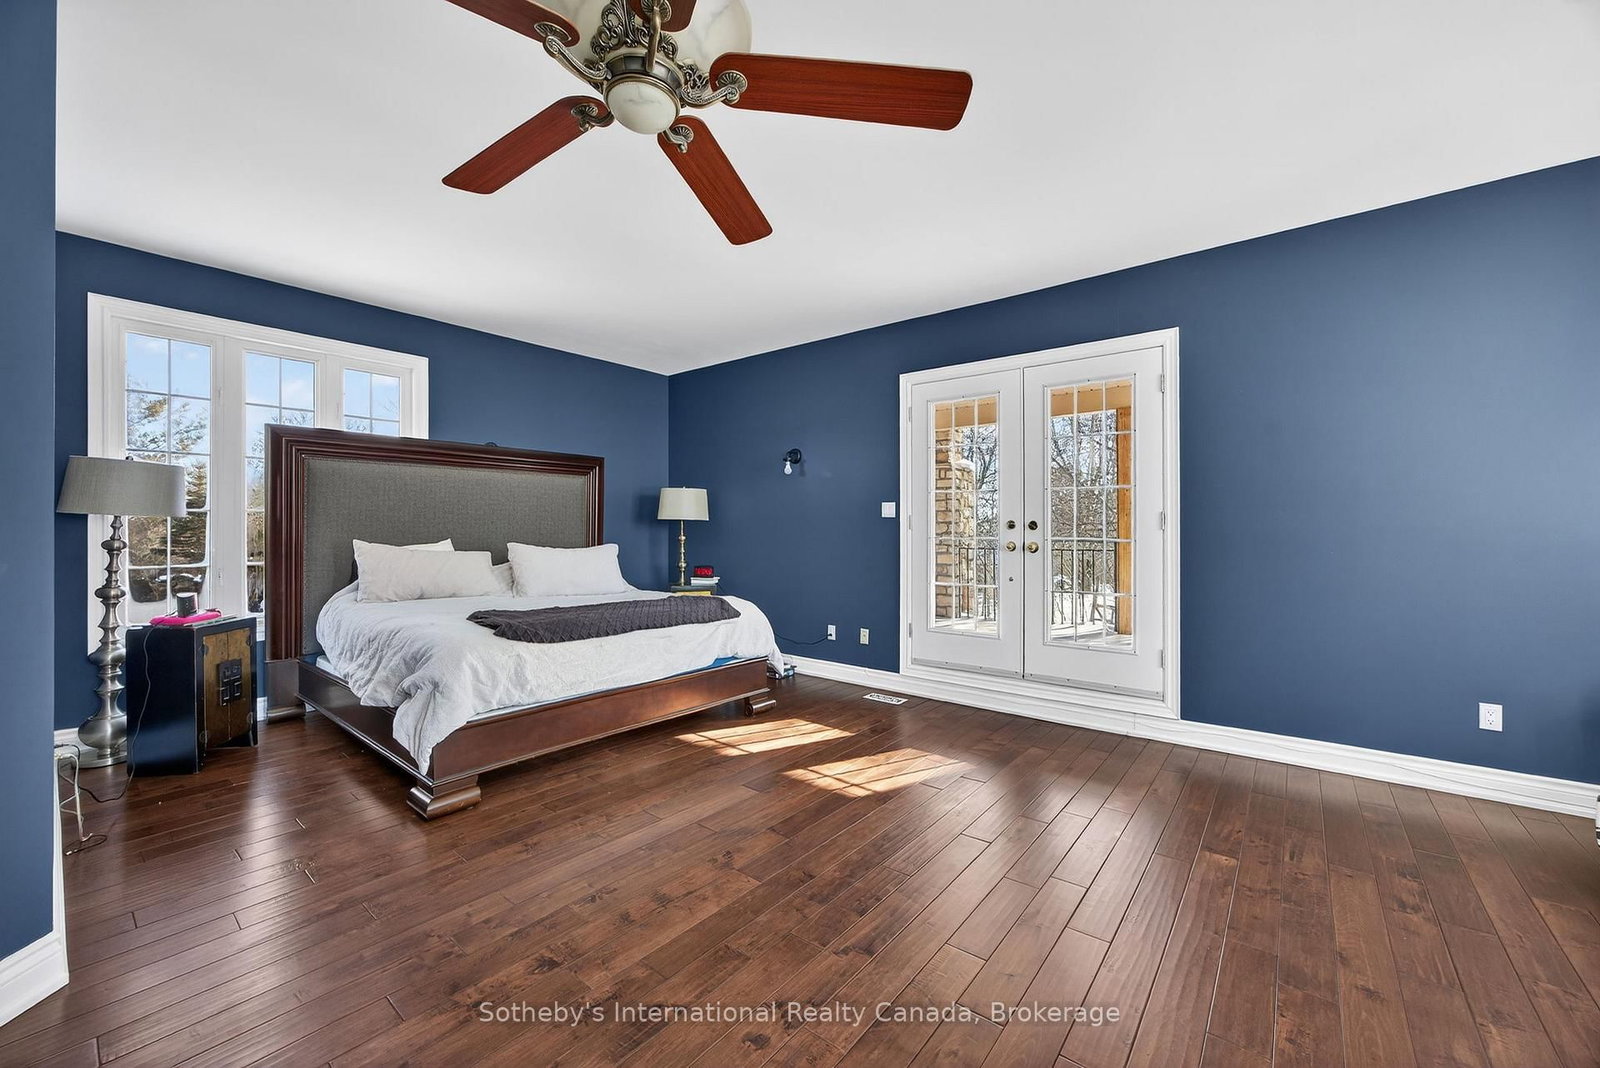
110 Palmer Circle • Caledon, ON photo 1
110 Palmer Circle • Caledon, ON photo 2
110 Palmer Circle • Caledon, ON photo 3
110 Palmer Circle • Caledon, ON photo 4
110 Palmer Circle • Caledon, ON photo 5
110 Palmer Circle • Caledon, ON photo 6
110 Palmer Circle • Caledon, ON photo 7
110 Palmer Circle • Caledon, ON photo 8
110 Palmer Circle • Caledon, ON photo 9
110 Palmer Circle • Caledon, ON photo 10
110 Palmer Circle • Caledon, ON photo 11
110 Palmer Circle • Caledon, ON photo 12
110 Palmer Circle • Caledon, ON photo 13
110 Palmer Circle • Caledon, ON photo 14
110 Palmer Circle • Caledon, ON photo 15
110 Palmer Circle • Caledon, ON photo 16
110 Palmer Circle • Caledon, ON photo 17
110 Palmer Circle • Caledon, ON photo 18
110 Palmer Circle • Caledon, ON photo 19
110 Palmer Circle • Caledon, ON photo 20
110 Palmer Circle • Caledon, ON photo 21
110 Palmer Circle • Caledon, ON photo 22
110 Palmer Circle • Caledon, ON photo 23
110 Palmer Circle • Caledon, ON photo 24
110 Palmer Circle • Caledon, ON photo 25
110 Palmer Circle • Caledon, ON photo 26
110 Palmer Circle • Caledon, ON photo 27
110 Palmer Circle • Caledon, ON photo 28
110 Palmer Circle • Caledon, ON photo 29
110 Palmer Circle • Caledon, ON photo 30
110 Palmer Circle • Caledon, ON photo 31
110 Palmer Circle • Caledon, ON photo 32
110 Palmer Circle • Caledon, ON photo 33
110 Palmer Circle • Caledon, ON photo 34
110 Palmer Circle • Caledon, ON photo 35
110 Palmer Circle • Caledon, ON photo 36
110 Palmer Circle • Caledon, ON photo 37
110 Palmer Circle • Caledon, ON photo 38
110 Palmer Circle • Caledon, ON photo 39
110 Palmer Circle • Caledon, ON photo 40
110 Palmer Circle • Caledon, ON photo 41
110 Palmer Circle • Caledon, ON photo 42
110 Palmer Circle • Caledon, ON photo 43
110 Palmer Circle • Caledon, ON photo 44
110 Palmer Circle • Caledon, ON photo 45
110 Palmer Circle • Caledon, ON photo 46
110 Palmer Circle • Caledon, ON photo 47
110 Palmer Circle • Caledon, ON photo 48
110 Palmer Circle • Caledon, ON photo 49
1 / 49
$1,600,000
110 Palmer Circle • Caledon, ONSold Conditional
Courtesy of Sotheby's International Realty Canada
4
Bedrooms
4
Bathrooms
2500-3000
Square feet
17
Parking

About this home

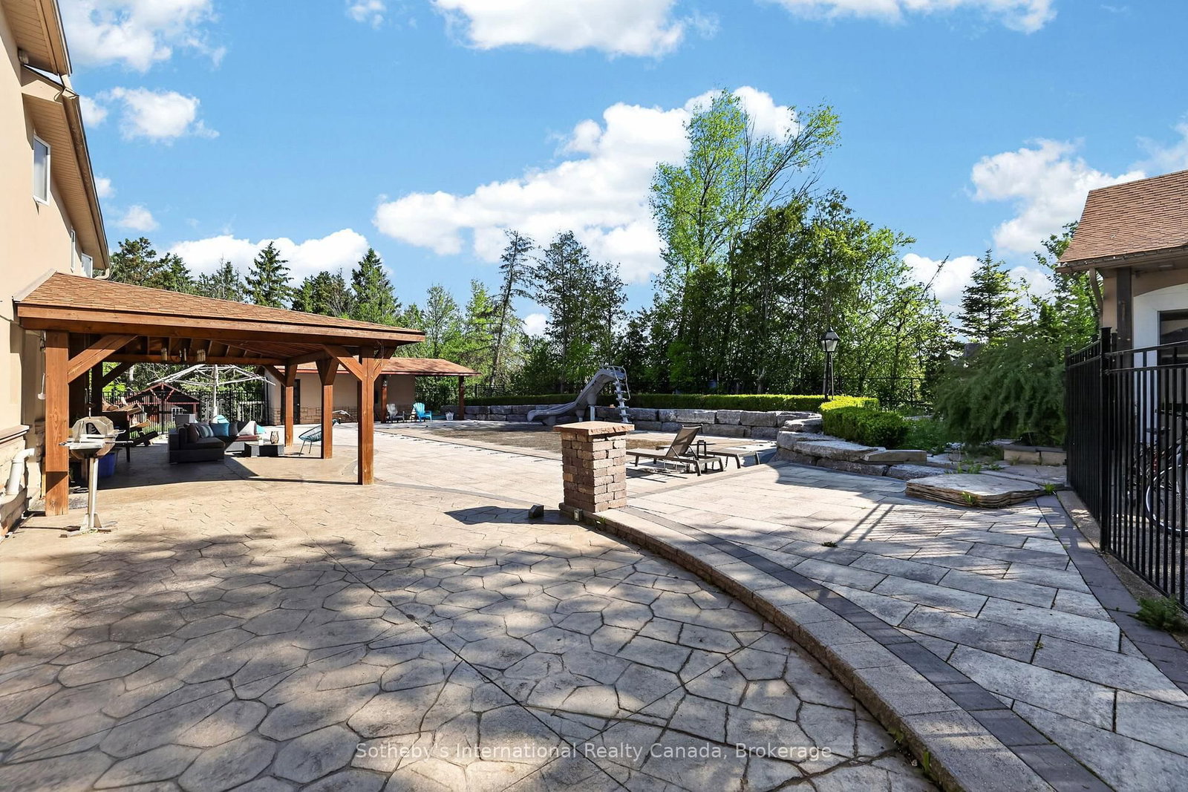
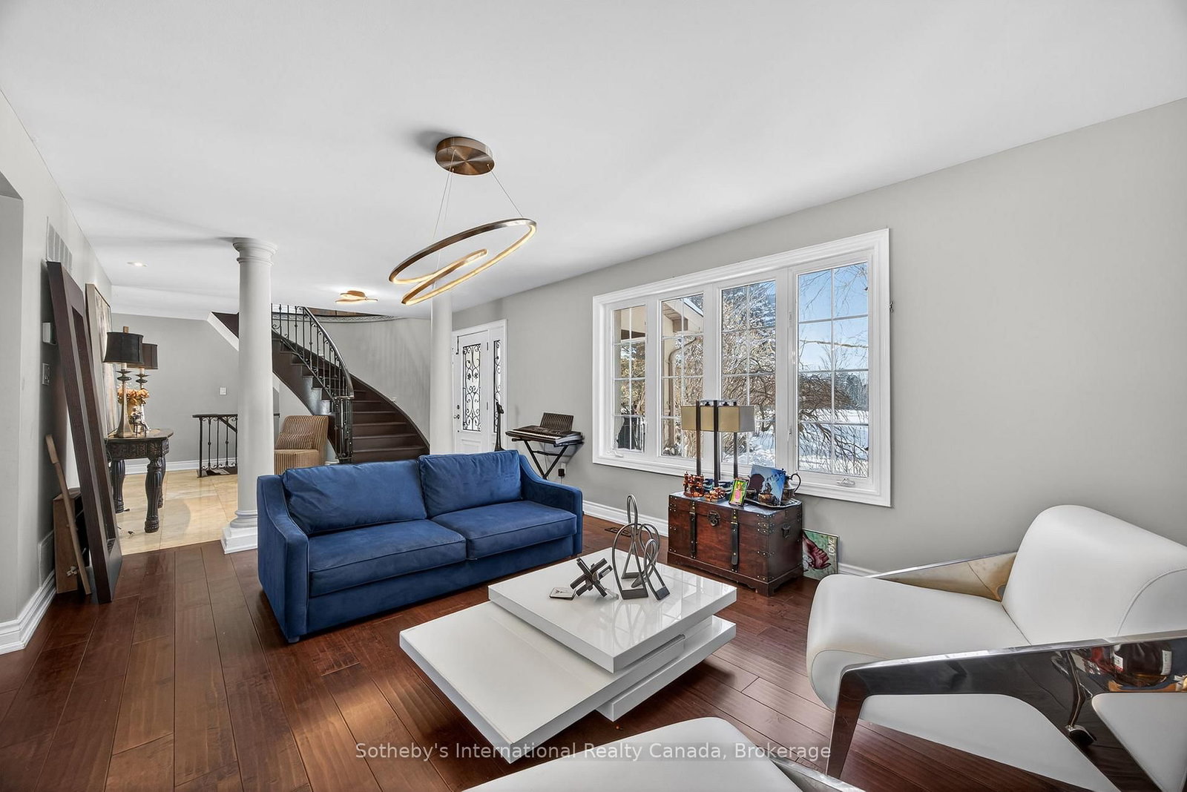
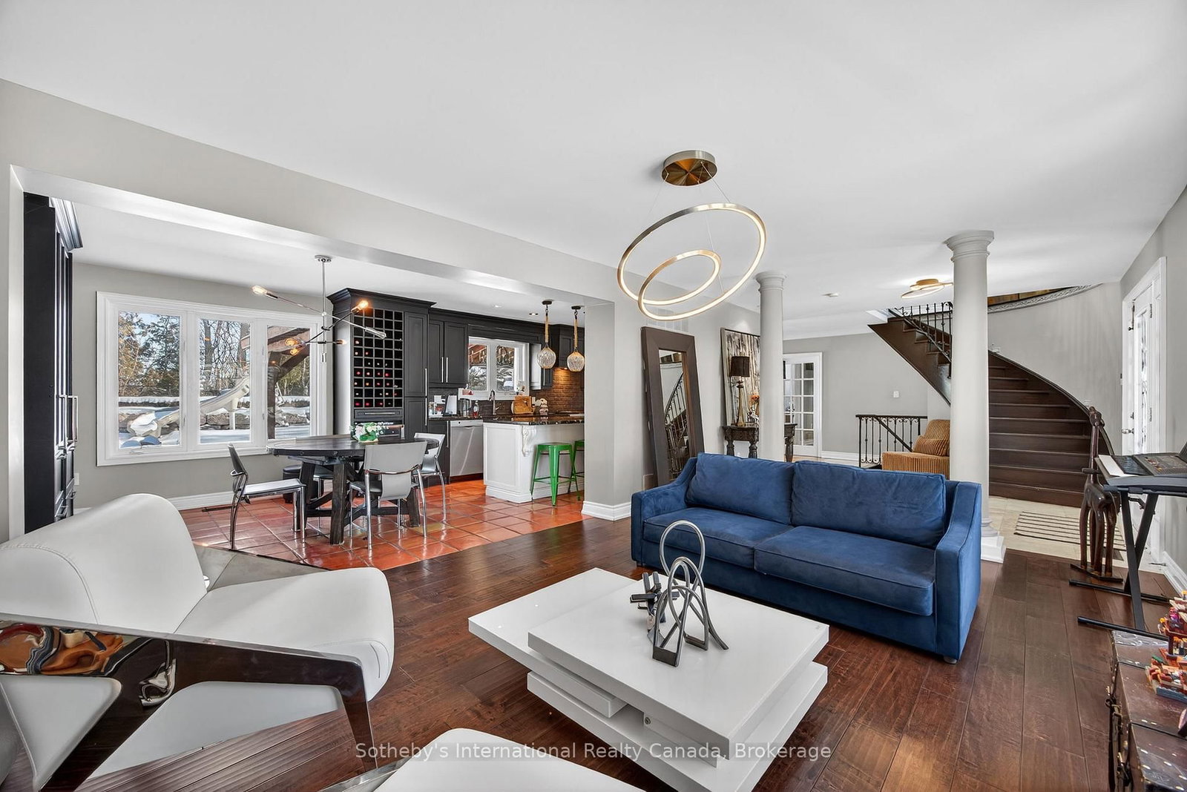
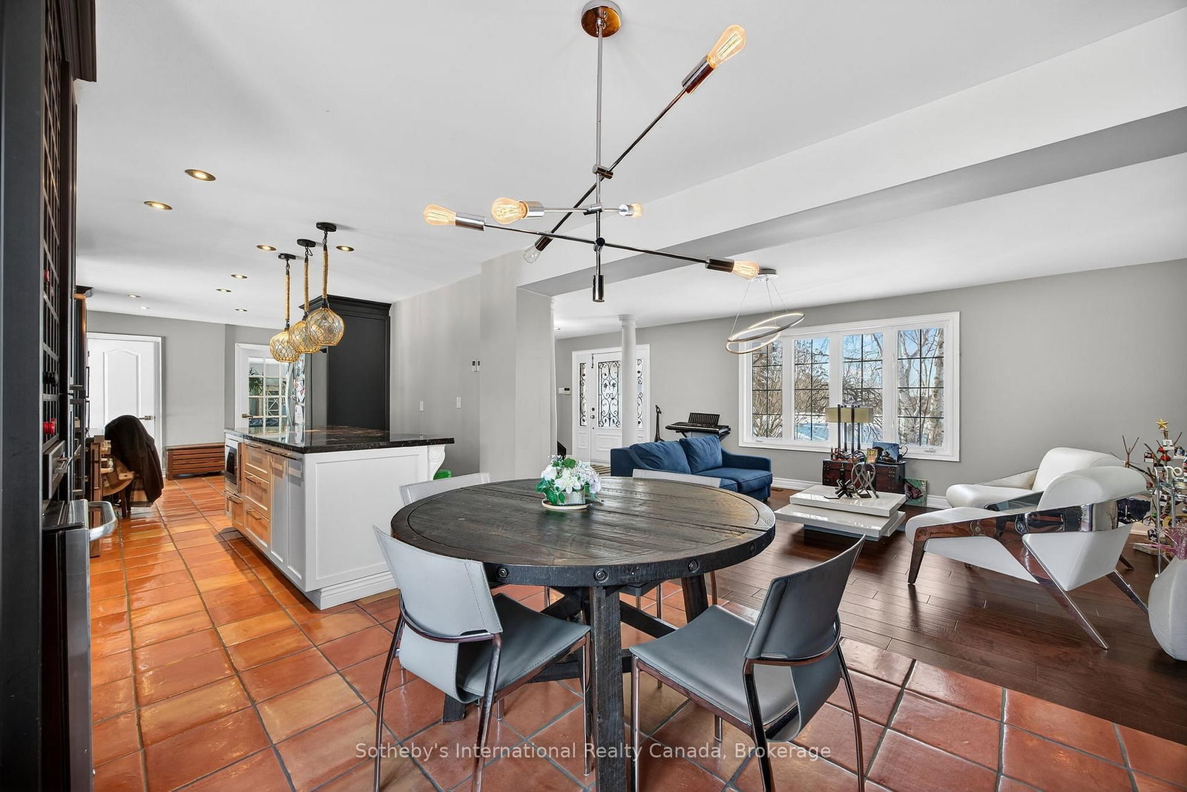
Set on a stunning estate-sized lot, this 4-bedroom, 4-bath residence offers over 3,500 sq ft of beautifully finished living space designed for both everyday comfort and elevated entertaining. Bright principal rooms, a chef-worthy kitchen with Jenn-Air professional gas range, wine fridge and premium appliances, and a warm wood-burning fireplace create an inviting interior. Step outside to a true backyard escape featuring a heated saltwater pool, charming pool house with bathroom, mature trees, and expansive entertaining areas. With a finished walk-up basement, detached two-car garage, Generac generator, and exceptional privacy-yet minutes to conservation lands, trails, schools and commuter routes-this is a rare opportunity to secure a refined estate in one of Caledon's most coveted communities. Perfect for families or multigenerational living.Book your private showing today. All offers welcome.Inclusions:Jenn-Air Professional Gas Range, S/S Fridge, B/I Dishwasher, Wine Fridge, Stackable Washer/Dryer, Central Vac+ attachments, All Pool Equipment Including H/E Titan Pool Heater(140,000 BTU), Generac Generator (as-is) w/Hook-up, Large Garden Shed, Jungle Gym. Some light fixtures, All windows cover. HWT owned. City Electric, Natural Gas and Water.Exclusions:Light Fixtures in Living Rm, Kitchen, Front Foyer, One Bedroom (Maple leaf Light fixture) and Chandelier on Back Patio, Pool vacuum

Property details

Property type
Detached
Style
2-Storey
Approx. age (yrs)
31-50
Total rooms
9
Lot size
251.73 × 408.76 ft
Property taxes
$9,260 (2025)
Occupancy
flexible
Days on market
83
Status
Active Under Contract
MLS®

Property history

Recently sold nearby

Listing data last updated: Aug 24, 2026, 10:27 a.m. EDT via TRREB IDX.

First listed: Jun 3, 2026, 10:13 a.m. EDT.