
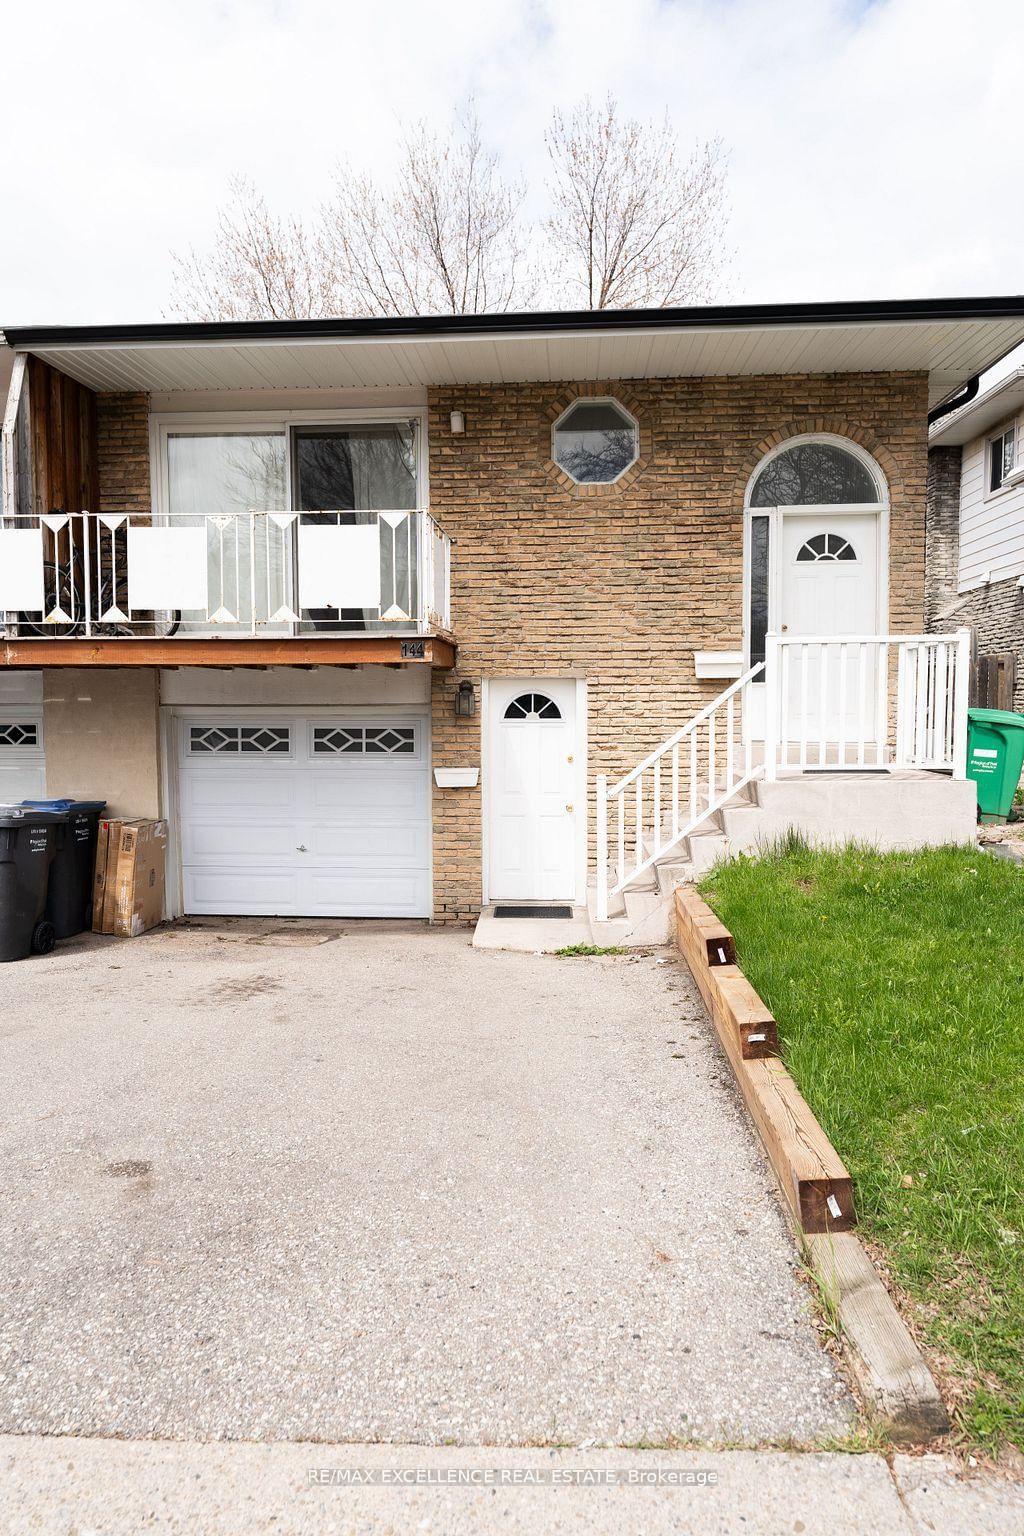
144 Abell Drive • Brampton, ON photo 1
144 Abell Drive • Brampton, ON photo 2
144 Abell Drive • Brampton, ON photo 3
144 Abell Drive • Brampton, ON photo 4
144 Abell Drive • Brampton, ON photo 5
144 Abell Drive • Brampton, ON photo 6
144 Abell Drive • Brampton, ON photo 7
144 Abell Drive • Brampton, ON photo 8
144 Abell Drive • Brampton, ON photo 9
144 Abell Drive • Brampton, ON photo 10
144 Abell Drive • Brampton, ON photo 11
144 Abell Drive • Brampton, ON photo 12
144 Abell Drive • Brampton, ON photo 13
144 Abell Drive • Brampton, ON photo 14
144 Abell Drive • Brampton, ON photo 15
144 Abell Drive • Brampton, ON photo 16
144 Abell Drive • Brampton, ON photo 17
144 Abell Drive • Brampton, ON photo 18
144 Abell Drive • Brampton, ON photo 19
144 Abell Drive • Brampton, ON photo 20
144 Abell Drive • Brampton, ON photo 21
144 Abell Drive • Brampton, ON photo 22
144 Abell Drive • Brampton, ON photo 23
144 Abell Drive • Brampton, ON photo 24
144 Abell Drive • Brampton, ON photo 25
144 Abell Drive • Brampton, ON photo 26
144 Abell Drive • Brampton, ON photo 27
144 Abell Drive • Brampton, ON photo 28
144 Abell Drive • Brampton, ON photo 29
144 Abell Drive • Brampton, ON photo 30
144 Abell Drive • Brampton, ON photo 31
144 Abell Drive • Brampton, ON photo 32
144 Abell Drive • Brampton, ON photo 33
144 Abell Drive • Brampton, ON photo 34
144 Abell Drive • Brampton, ON photo 35
144 Abell Drive • Brampton, ON photo 36
144 Abell Drive • Brampton, ON photo 37
144 Abell Drive • Brampton, ON photo 38
144 Abell Drive • Brampton, ON photo 39
144 Abell Drive • Brampton, ON photo 40
144 Abell Drive • Brampton, ON photo 41
1 / 41
$799,999
144 Abell Drive • Brampton, ONNew
Courtesy of RE/MAX EXCELLENCE REAL ESTATE
4+2
Bedrooms
3
Bathrooms
1500-2000
Square feet
3
Parking

About this home

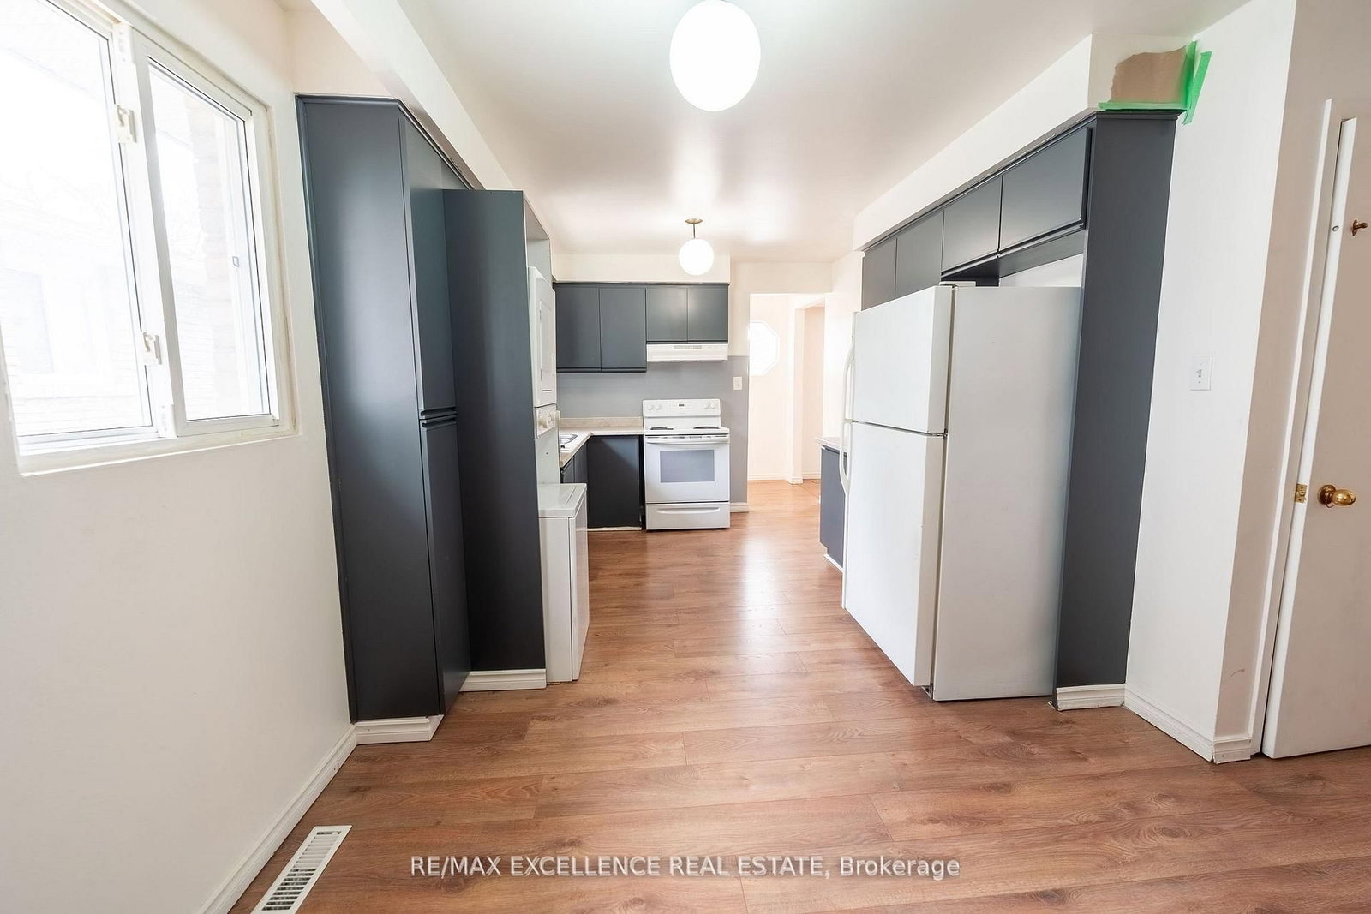
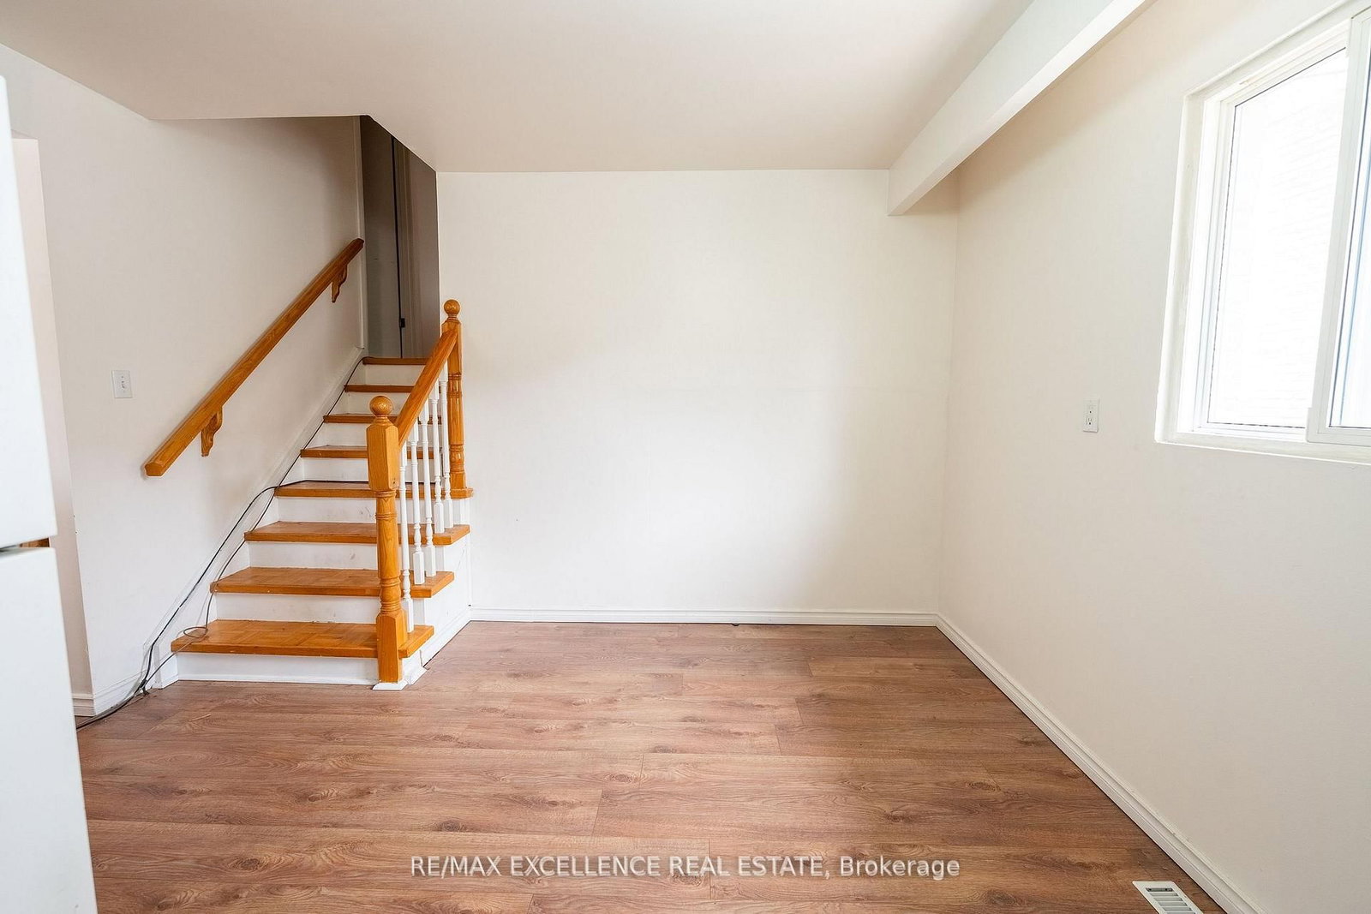
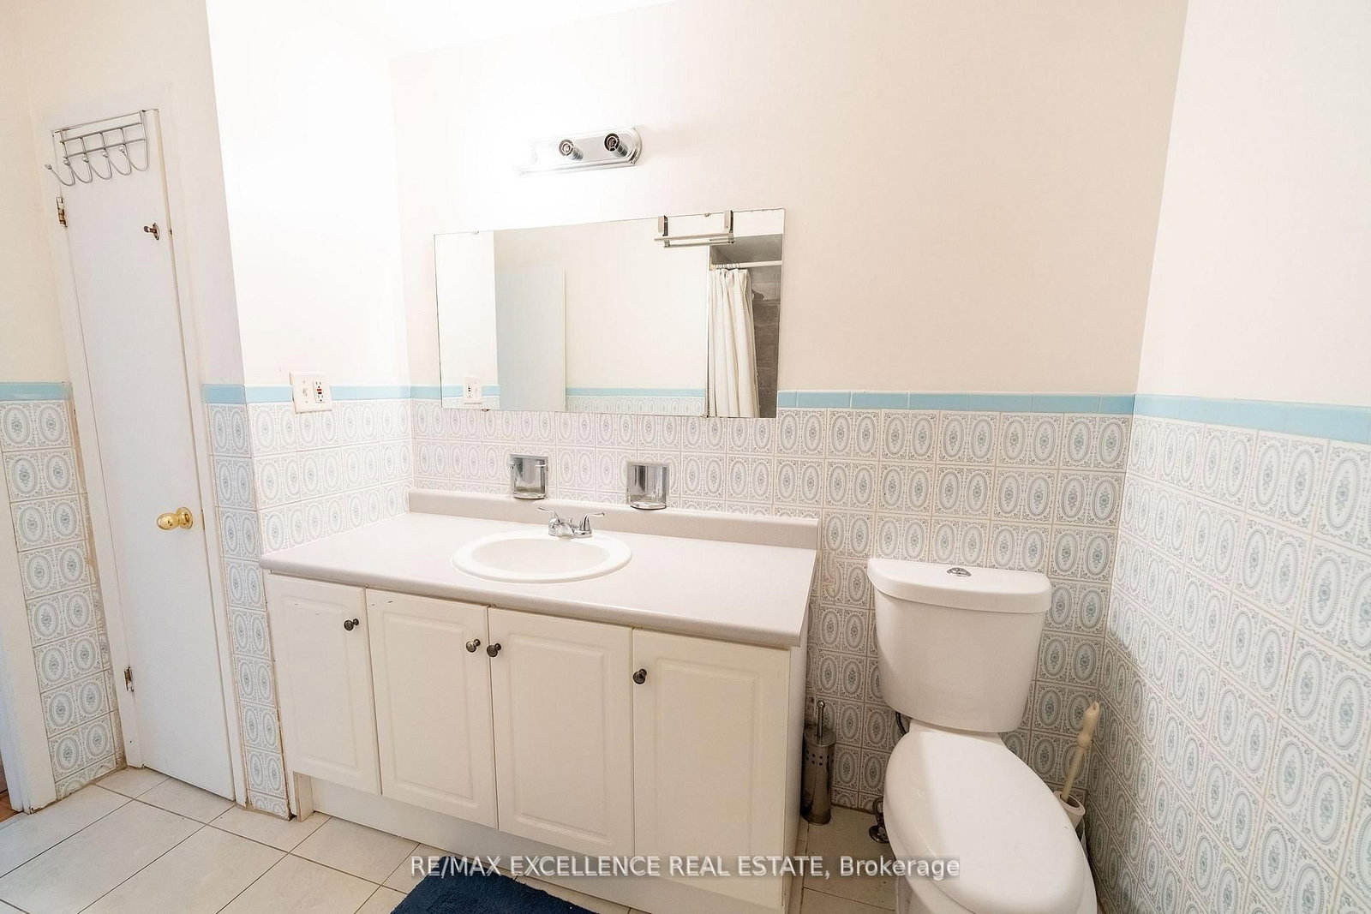
3 Bedroom Legal Basement Welcome to 144 Abell Drive, located in Brampton's highly desirable Madoc community! This bright and spacious 5-level semi-detached backsplit is a fantastic opportunity for first-time home buyers and investors alike. Featuring two self-contained units, eachoffering 3 bedrooms, this home provides excellent income potential with a legal basement apartment ideal for living in one unit while renting outthe other to offset mortgage costs. The upper unit is currently tenanted and offers a spacious family-sized kitchen, large living and dining areas,plus a walkout balcony. The lower legal unit features a cozy living area, generous space throughout, and a walkout to the fully fenced backyard.Recent upgrades include 3 full washrooms, fully renovated bathrooms, Upper floor flooring for family and dining area , fresh paint, and modernfinishes throughout the home. Designed for both privacy and convenience, this property includes 3 separate entrances and separate laundry foreach unit. Situated on a 36 x 100 ft lot in a family-friendly neighbourhood, you're just minutes from parks, schools, shopping, communityamenities, and convenient access to Highway 410 for easy commuting.

Property details

Property type
Semi-Detached
Style
Backsplit 5
Total rooms
8
Lot size
36.37 × 100 ft
Property taxes
$5,222.80 (2025)
Occupancy
Immediate
Days on market
55
Status
Active
MLS®

Property history

Recently sold nearby

Listing data last updated: Jul 27, 2026, 3:09 p.m. EDT via TRREB IDX.

First listed: Jun 3, 2026, 9:39 a.m. EDT.