
42 Kay Drive • Toronto, ON photo 1
42 Kay Drive • Toronto, ON photo 2
42 Kay Drive • Toronto, ON photo 3
42 Kay Drive • Toronto, ON photo 4
42 Kay Drive • Toronto, ON photo 5
42 Kay Drive • Toronto, ON photo 6
42 Kay Drive • Toronto, ON photo 7
42 Kay Drive • Toronto, ON photo 8
42 Kay Drive • Toronto, ON photo 9
42 Kay Drive • Toronto, ON photo 10
42 Kay Drive • Toronto, ON photo 11
42 Kay Drive • Toronto, ON photo 12
42 Kay Drive • Toronto, ON photo 13
42 Kay Drive • Toronto, ON photo 14
42 Kay Drive • Toronto, ON photo 15
42 Kay Drive • Toronto, ON photo 16
42 Kay Drive • Toronto, ON photo 17
42 Kay Drive • Toronto, ON photo 18
42 Kay Drive • Toronto, ON photo 19
42 Kay Drive • Toronto, ON photo 20
42 Kay Drive • Toronto, ON photo 21
42 Kay Drive • Toronto, ON photo 22
42 Kay Drive • Toronto, ON photo 23
42 Kay Drive • Toronto, ON photo 24
42 Kay Drive • Toronto, ON photo 25
42 Kay Drive • Toronto, ON photo 26
42 Kay Drive • Toronto, ON photo 27
42 Kay Drive • Toronto, ON photo 28
42 Kay Drive • Toronto, ON photo 29
42 Kay Drive • Toronto, ON photo 30
42 Kay Drive • Toronto, ON photo 31
42 Kay Drive • Toronto, ON photo 32
42 Kay Drive • Toronto, ON photo 33
42 Kay Drive • Toronto, ON photo 34
42 Kay Drive • Toronto, ON photo 35
42 Kay Drive • Toronto, ON photo 36
42 Kay Drive • Toronto, ON photo 37
42 Kay Drive • Toronto, ON photo 38
42 Kay Drive • Toronto, ON photo 39
42 Kay Drive • Toronto, ON photo 40
42 Kay Drive • Toronto, ON photo 41
42 Kay Drive • Toronto, ON photo 42
42 Kay Drive • Toronto, ON photo 43
42 Kay Drive • Toronto, ON photo 44
42 Kay Drive • Toronto, ON photo 45
42 Kay Drive • Toronto, ON photo 46
42 Kay Drive • Toronto, ON photo 47
42 Kay Drive • Toronto, ON photo 48
1 / 48
$929,000
42 Kay Drive • Toronto, ONPrice Change▼ 1.06%
Courtesy of RE/MAX COMMUNITY REALTY INC.
3+1
Bedrooms
2
Bathrooms
1100-1500
Square feet
3
Parking

About this home

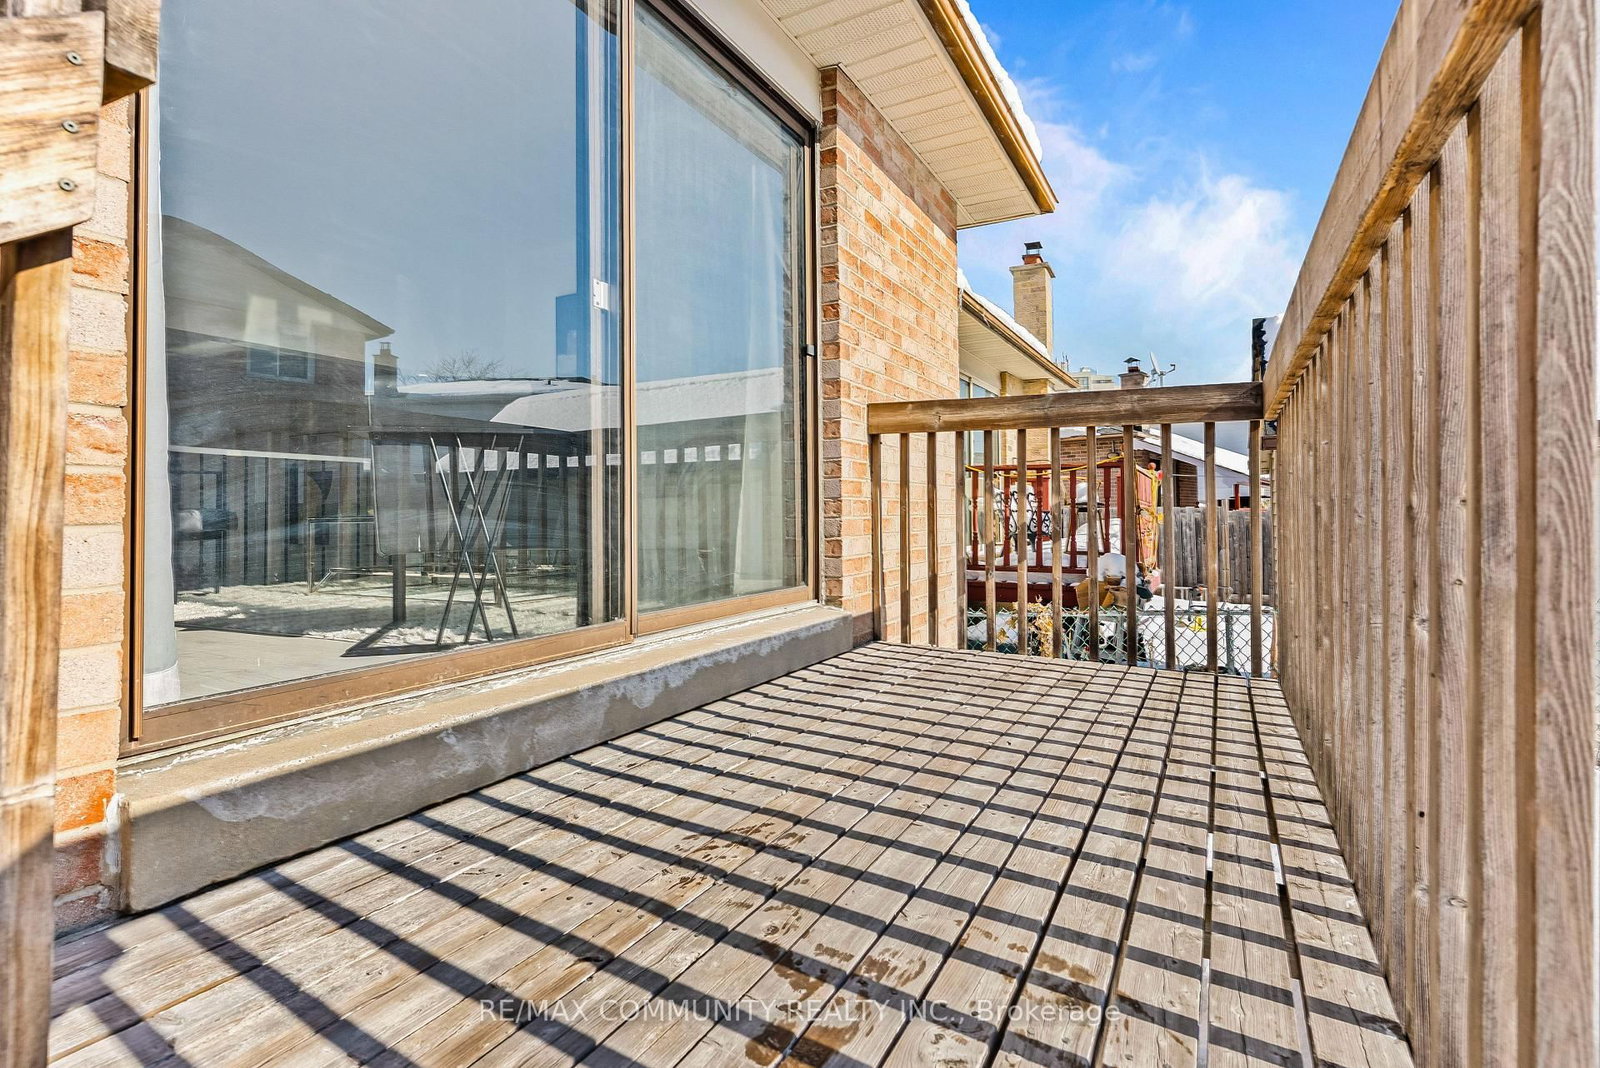
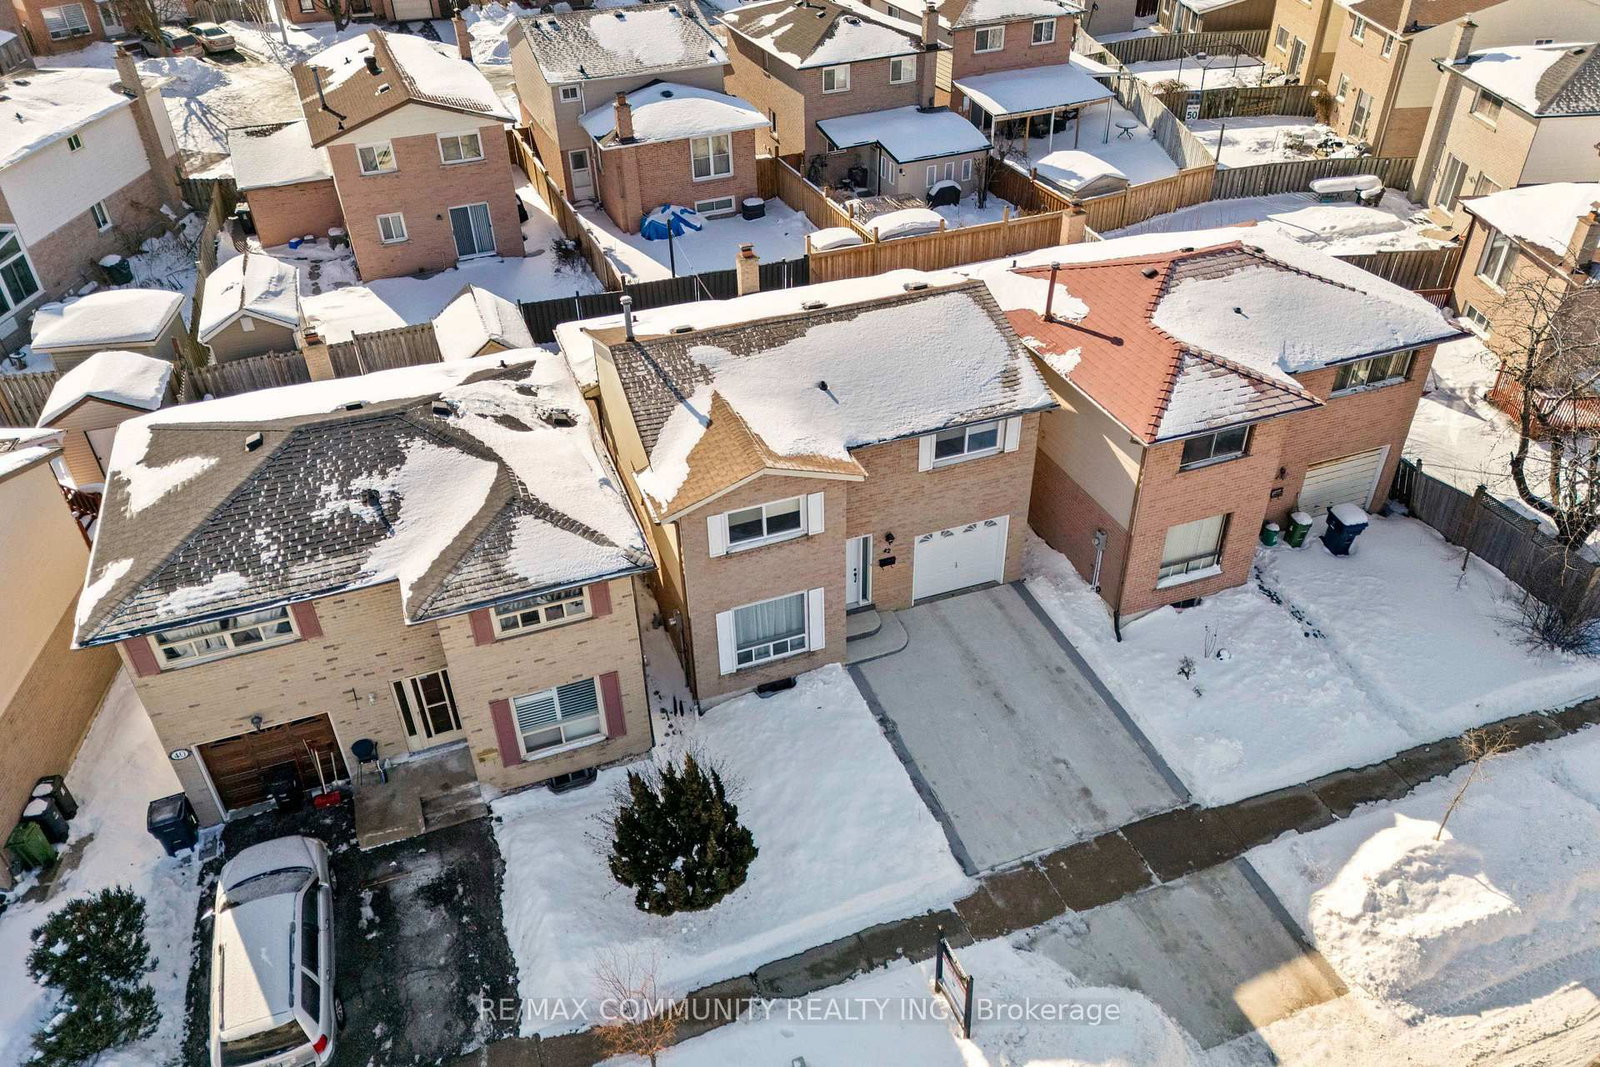
Fully renovated large detached brick back split home featuring high-end finishes and strong attention to detail. The home offers a state-of-the-art eat-in kitchen with quartz countertops, stainless steel appliances, and under-cabinet lighting. The home includes a formal dining room, spacious living room, and a separate family room featuring a wood-burning fireplace. Waterproof flooring runs throughout the house. All popcorn ceilings have been removed and replaced with smooth skim-coated ceilings. All switches and outlets have been replaced. Modern light fixtures are installed throughout the home. A new Wi-Fi garage door adds convenience and security. The upper level offers three bedrooms and a three-piece washroom with a standing glass shower and modern vanity. The home is freshly painted throughout. The finished basement includes an additional bedroom and living space, ideal for guests or extended family. The exterior features a patio backyard with a freshly painted fence for a clean, modern look, concrete two-car parking, a landscaped front yard, and a spacious lot. Ideally located close to public transit, schools, and Hwy 407.

Property details

Property type
Detached
Style
Backsplit 5
Total rooms
13
Lot size
33.83 × 77.18 ft
Property taxes
$3,393.39 (2025)
Occupancy
TBD
Days on market
56
Status
Active
MLS®

Property history

Recently sold nearby

Listing data last updated: Jul 27, 2026, 3:04 p.m. EDT via TRREB IDX.

First listed: Jun 2, 2026, 8:17 p.m. EDT.