
69 Heatherdale Drive • Brampton, ON photo 1
69 Heatherdale Drive • Brampton, ON photo 2
69 Heatherdale Drive • Brampton, ON photo 3
69 Heatherdale Drive • Brampton, ON photo 4
69 Heatherdale Drive • Brampton, ON photo 5
69 Heatherdale Drive • Brampton, ON photo 6
69 Heatherdale Drive • Brampton, ON photo 7
69 Heatherdale Drive • Brampton, ON photo 8
69 Heatherdale Drive • Brampton, ON photo 9
69 Heatherdale Drive • Brampton, ON photo 10
69 Heatherdale Drive • Brampton, ON photo 11
69 Heatherdale Drive • Brampton, ON photo 12
69 Heatherdale Drive • Brampton, ON photo 13
69 Heatherdale Drive • Brampton, ON photo 14
69 Heatherdale Drive • Brampton, ON photo 15
69 Heatherdale Drive • Brampton, ON photo 16
69 Heatherdale Drive • Brampton, ON photo 17
69 Heatherdale Drive • Brampton, ON photo 18
69 Heatherdale Drive • Brampton, ON photo 19
69 Heatherdale Drive • Brampton, ON photo 20
69 Heatherdale Drive • Brampton, ON photo 21
69 Heatherdale Drive • Brampton, ON photo 22
69 Heatherdale Drive • Brampton, ON photo 23
69 Heatherdale Drive • Brampton, ON photo 24
69 Heatherdale Drive • Brampton, ON photo 25
69 Heatherdale Drive • Brampton, ON photo 26
69 Heatherdale Drive • Brampton, ON photo 27
69 Heatherdale Drive • Brampton, ON photo 28
69 Heatherdale Drive • Brampton, ON photo 29
69 Heatherdale Drive • Brampton, ON photo 30
69 Heatherdale Drive • Brampton, ON photo 31
69 Heatherdale Drive • Brampton, ON photo 32
69 Heatherdale Drive • Brampton, ON photo 33
69 Heatherdale Drive • Brampton, ON photo 34
69 Heatherdale Drive • Brampton, ON photo 35
69 Heatherdale Drive • Brampton, ON photo 36
69 Heatherdale Drive • Brampton, ON photo 37
69 Heatherdale Drive • Brampton, ON photo 38
1 / 38
$1,249,900
69 Heatherdale Drive • Brampton, ONSold Conditional
Courtesy of HOMELIFE/FUTURE REALTY INC.
4+3
Bedrooms
4
Bathrooms
2500-3000
Square feet
5
Parking

About this home

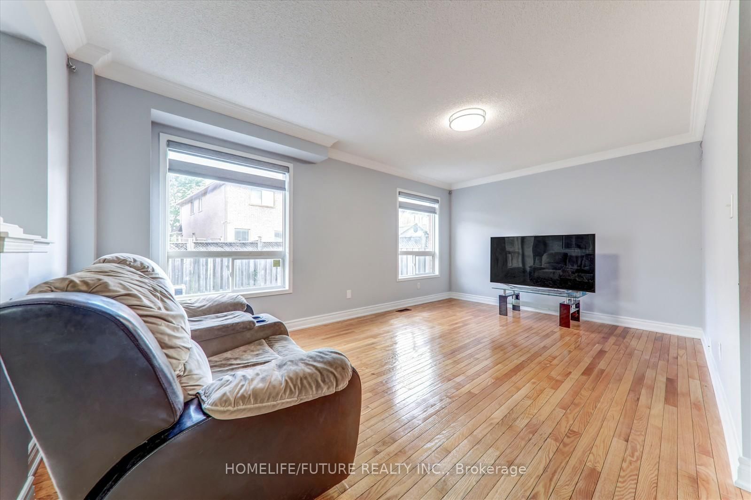
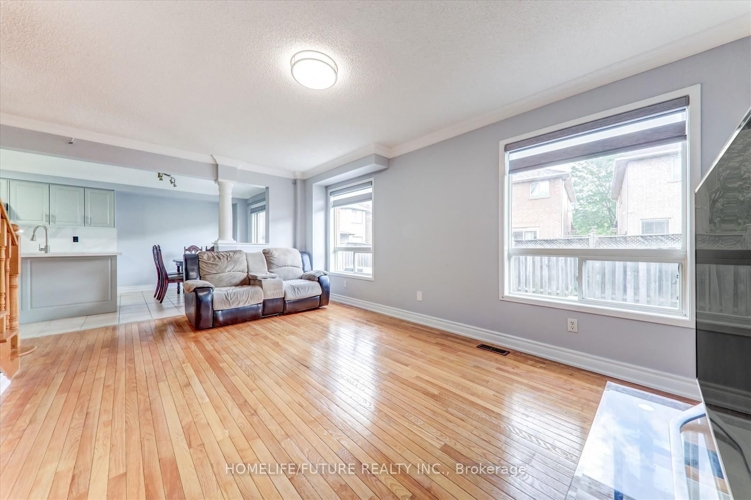
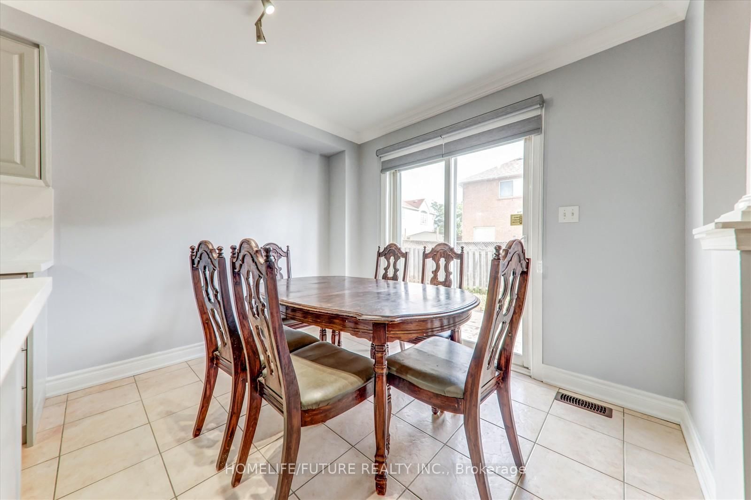
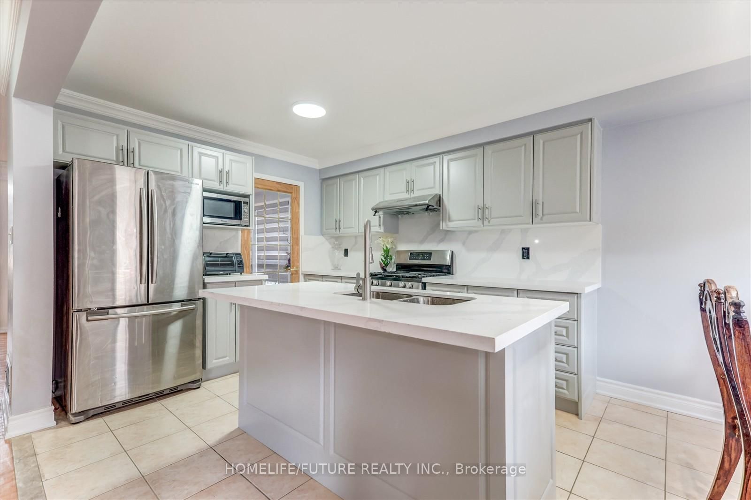
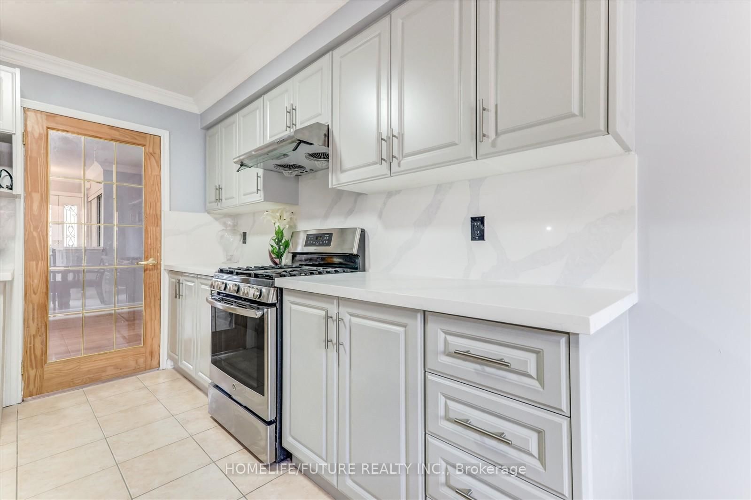
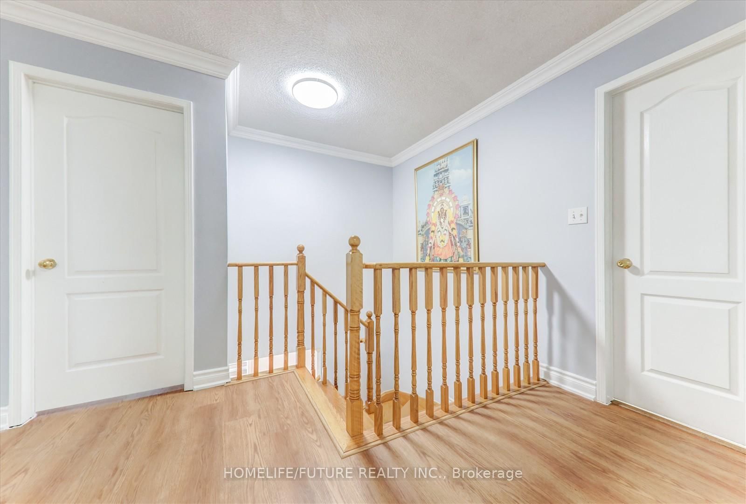
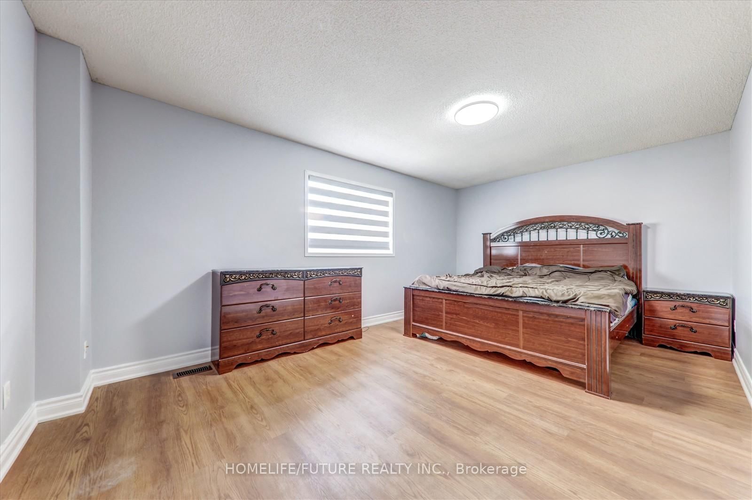
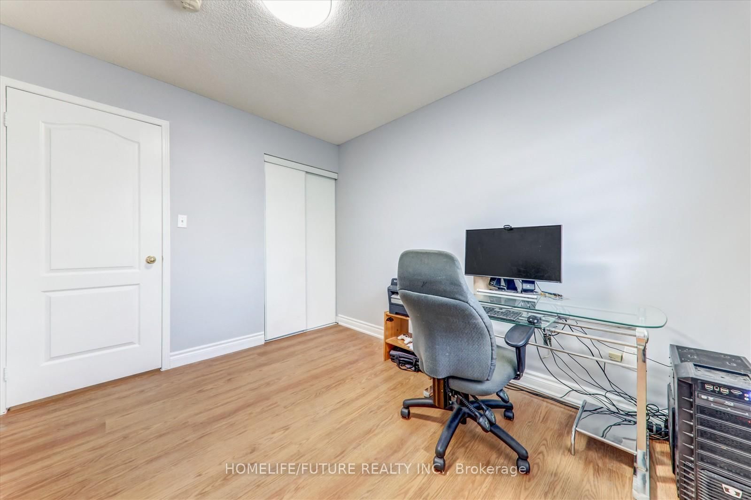
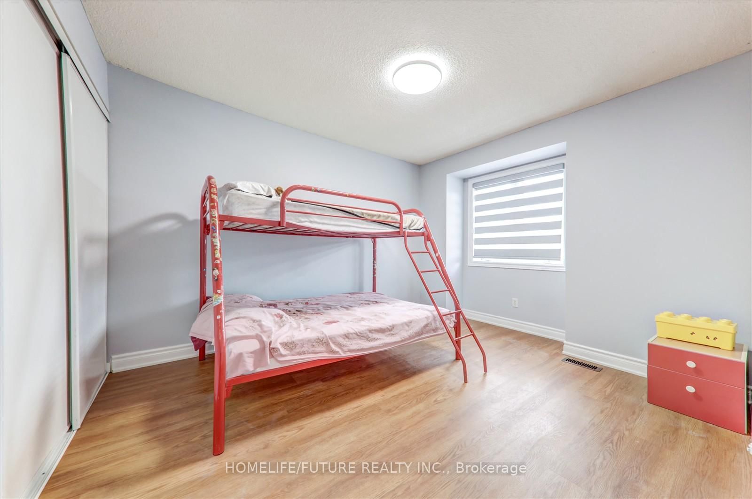
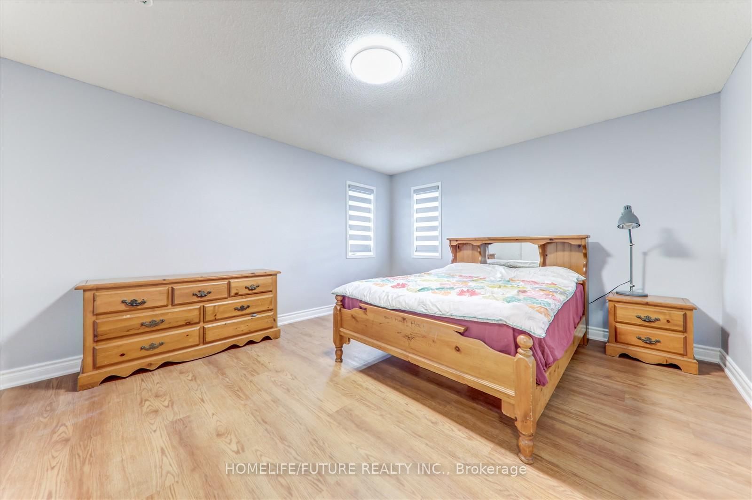
A MUST SEE!! Location!! Location!! Fully Renovated Total 3950 Sq Ft Detached House With Above Ground 2631 Sq Ft Plus 1315 Sq Ft Legal Basement Absolutely Stunning Stone/Brick 4+3 Bedroom Detached Home Fronting to School, Main floor Features A Combined Living/Dining Area Leading Into Brand New Open Concept Kitchen + Family Room With Gas Fireplace, Pot-lights, Hardwood floor, California Shutters, Kitchen With S/S Appliances, Modern Counters Top, Breakfast Area Overlooking The Backyard, Park and Trees, Second Floor with Additional Master- bedroom with 5Pc Ensuite & W/I Closet, With 3 Larger Bedroom and Legal Basement With Separate Entrance to Fully Finished 3 bedroom Basement. Large Driveway easily accommodate 4 Cars Close To Schools, Bus Stop, Plaza, Parks, Community Centre, Just Minutes To Mount Pleasant Go Station & HWY 401, HWY 407 & HWY 410 and Much More...

Property details

Property type
Detached
Style
2-Storey
Total rooms
14
Lot size
33.4 × 84.74 ft
Property taxes
$5,629.68 (2025)
Occupancy
Flexible
Days on market
52
Status
Active Under Contract
MLS®

Property history

Recently sold nearby

Listing data last updated: Jul 22, 2026, 12:31 p.m. EDT via TRREB IDX.

First listed: Jun 2, 2026, 7:23 p.m. EDT.