
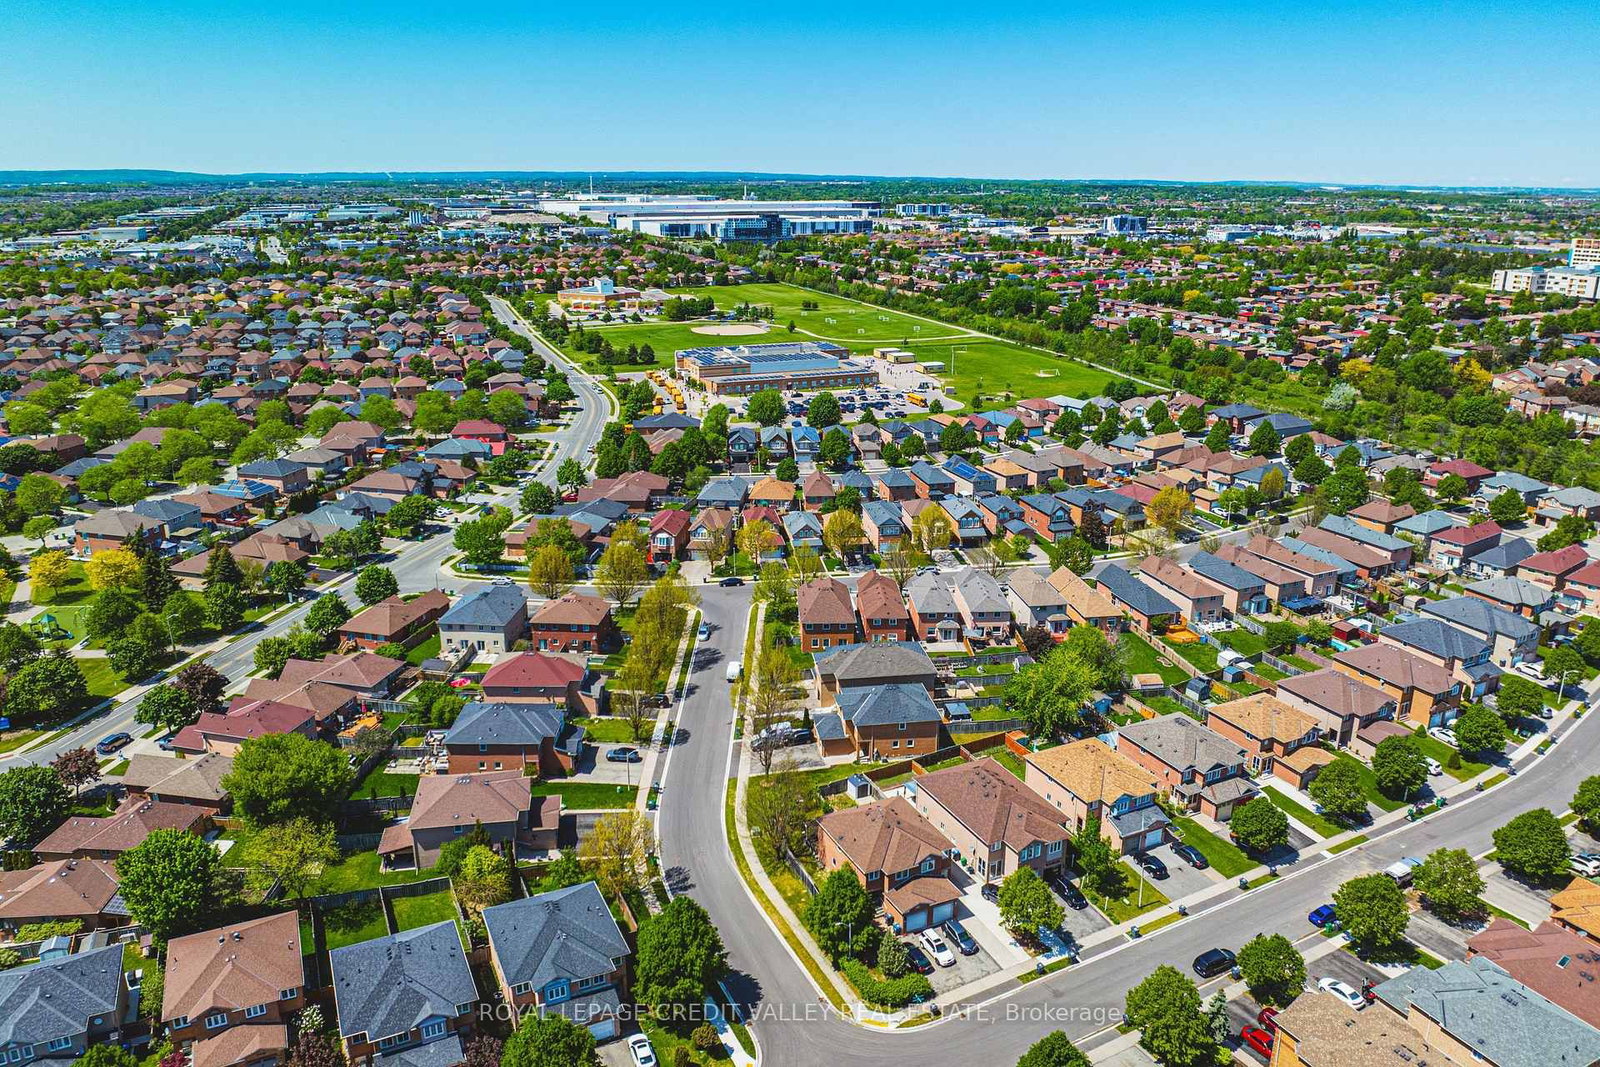
155 Saddletree Trail • Brampton, ON photo 1
155 Saddletree Trail • Brampton, ON photo 2
155 Saddletree Trail • Brampton, ON photo 3
155 Saddletree Trail • Brampton, ON photo 4
155 Saddletree Trail • Brampton, ON photo 5
155 Saddletree Trail • Brampton, ON photo 6
155 Saddletree Trail • Brampton, ON photo 7
155 Saddletree Trail • Brampton, ON photo 8
155 Saddletree Trail • Brampton, ON photo 9
155 Saddletree Trail • Brampton, ON photo 10
155 Saddletree Trail • Brampton, ON photo 11
155 Saddletree Trail • Brampton, ON photo 12
155 Saddletree Trail • Brampton, ON photo 13
155 Saddletree Trail • Brampton, ON photo 14
155 Saddletree Trail • Brampton, ON photo 15
155 Saddletree Trail • Brampton, ON photo 16
155 Saddletree Trail • Brampton, ON photo 17
155 Saddletree Trail • Brampton, ON photo 18
155 Saddletree Trail • Brampton, ON photo 19
155 Saddletree Trail • Brampton, ON photo 20
155 Saddletree Trail • Brampton, ON photo 21
155 Saddletree Trail • Brampton, ON photo 22
155 Saddletree Trail • Brampton, ON photo 23
155 Saddletree Trail • Brampton, ON photo 24
155 Saddletree Trail • Brampton, ON photo 25
155 Saddletree Trail • Brampton, ON photo 26
155 Saddletree Trail • Brampton, ON photo 27
155 Saddletree Trail • Brampton, ON photo 28
155 Saddletree Trail • Brampton, ON photo 29
155 Saddletree Trail • Brampton, ON photo 30
155 Saddletree Trail • Brampton, ON photo 31
155 Saddletree Trail • Brampton, ON photo 32
155 Saddletree Trail • Brampton, ON photo 33
155 Saddletree Trail • Brampton, ON photo 34
155 Saddletree Trail • Brampton, ON photo 35
155 Saddletree Trail • Brampton, ON photo 36
1 / 36
$675,000
155 Saddletree Trail • Brampton, ONPrice Change▼ 6.90%
Courtesy of ROYAL LEPAGE CREDIT VALLEY REAL ESTATE
3
Bedrooms
2
Bathrooms
1100-1500
Square feet
5
Parking

About this home

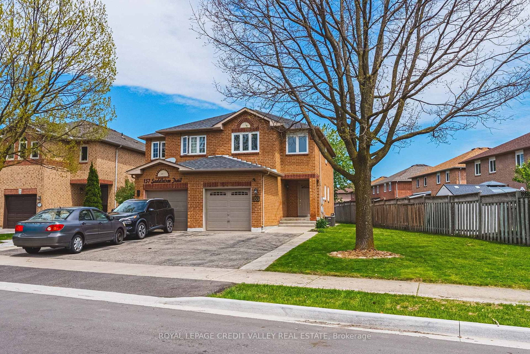
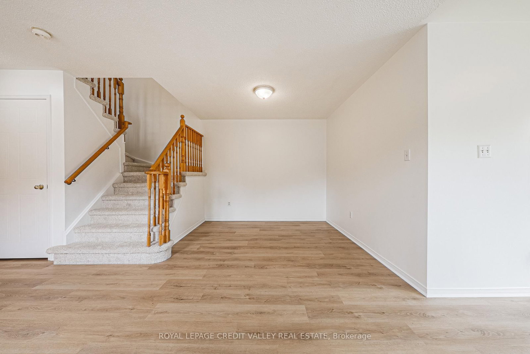
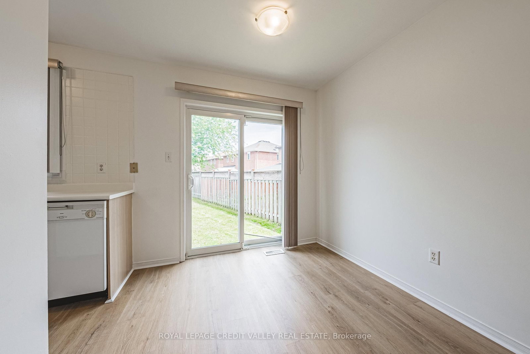
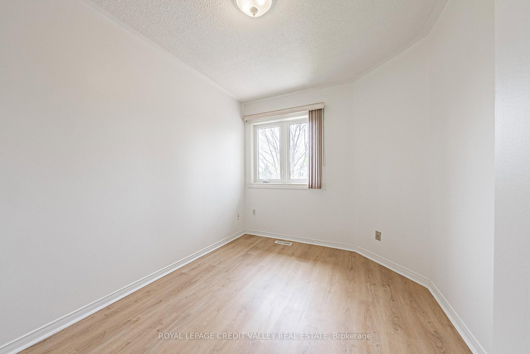
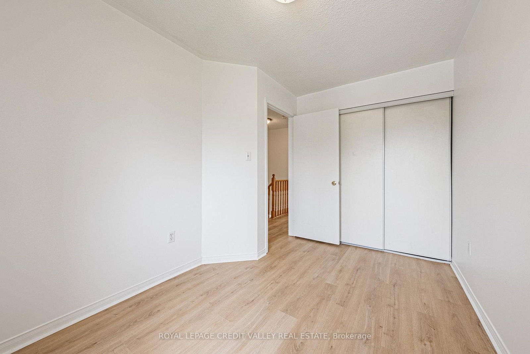
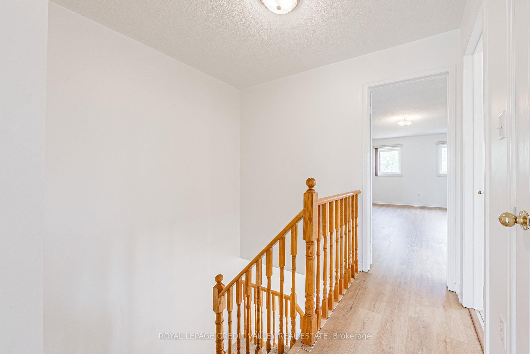
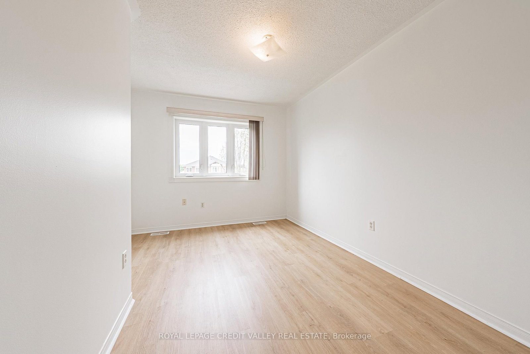
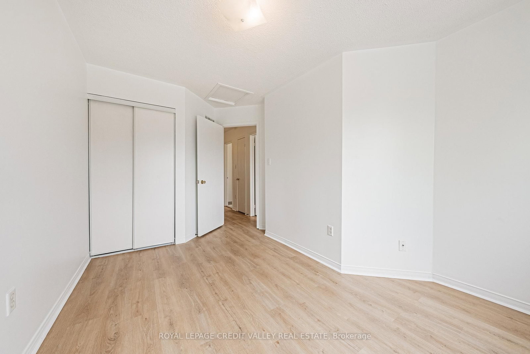
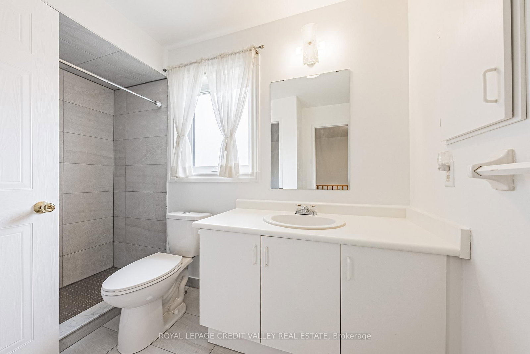
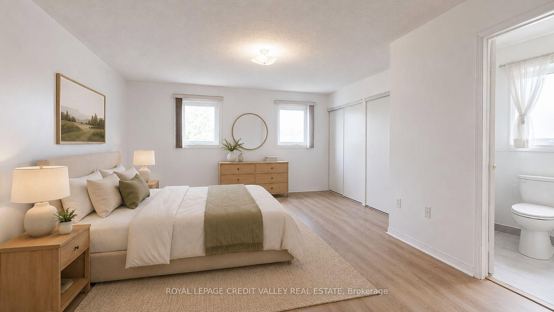
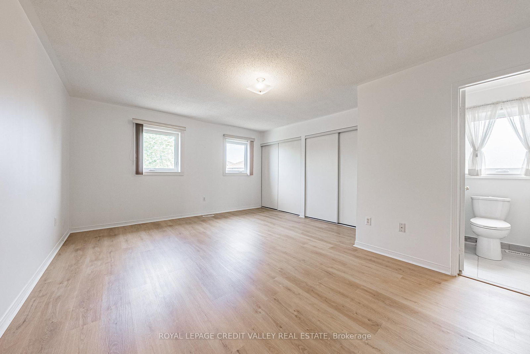
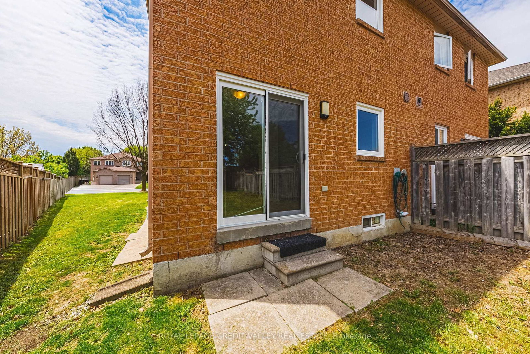
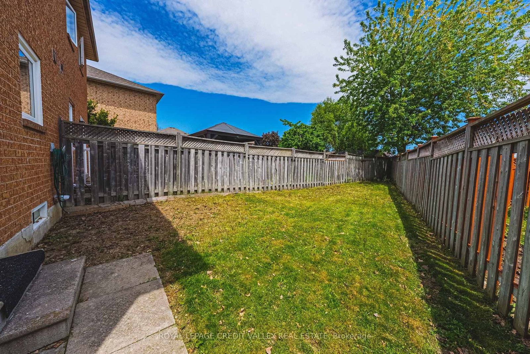
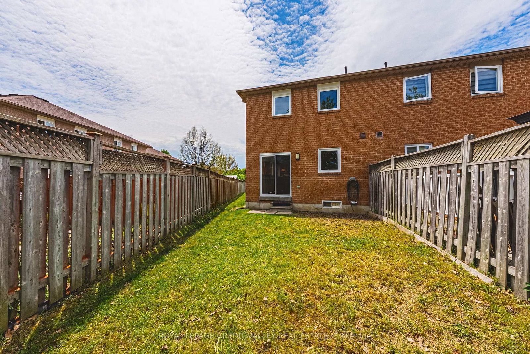
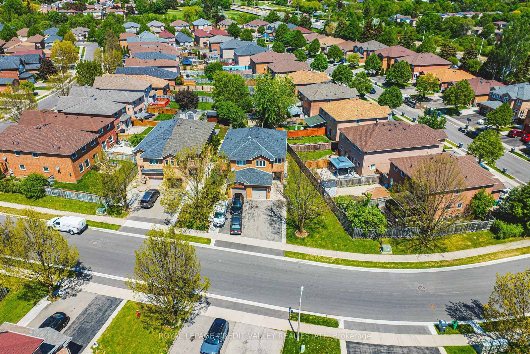
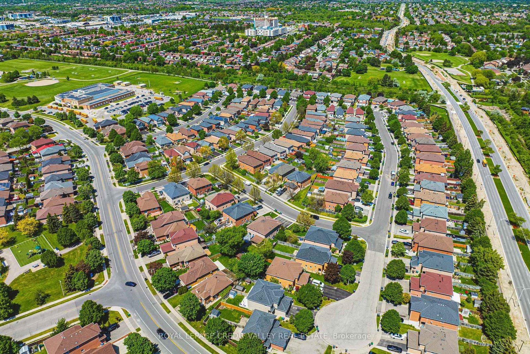
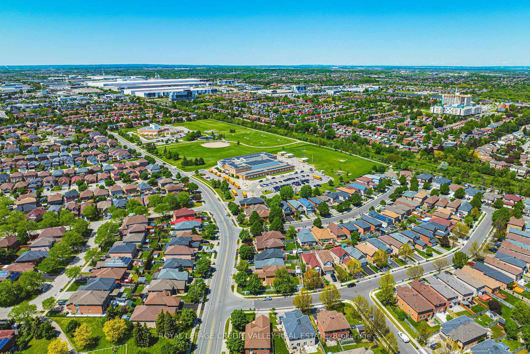
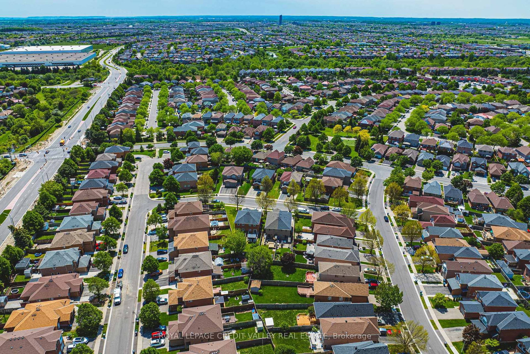
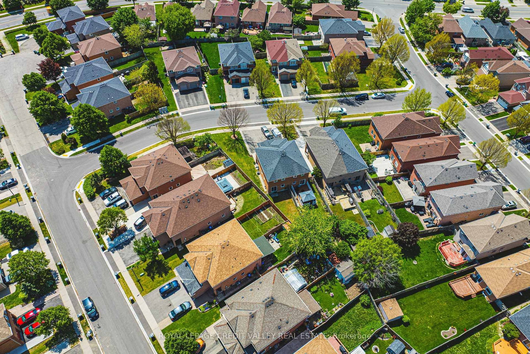
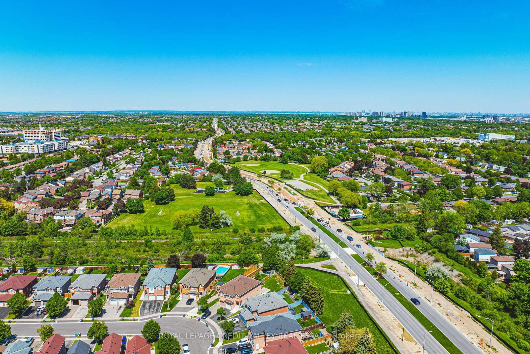
This charming 2-storey semi-detached home, minutes to schools offers comfortable family living with 3 spacious bedrooms and 1.5 bathrooms, situated on a reverse pie shaped lot perfect for gardening, entertaining, or family enjoyment. The main floor features a bright and functional layout with updated flooring and fresh modern neutral coloured paint throughout creating a clean and welcoming atmosphere. New windows allow for plenty of natural light while improving energy efficiency and curb appeal. The kitchen and living areas offer a practical flow ideal for everyday living and hosting guests. A convenient 2-pc powder room completes the main level. Upstairs you'll find three well sized bedrooms and a full 4pc bathroom, offering comfortable accommodations for families, guests, or a home home office setup. The unfinished basement provides excellent potential for future customization, whether you envision a recreation room, gym, workshop, or additional living space. Outside the reverse fenced pie shaped lot offers added outside enjoyment. Combined with new windows, flooring, paint and air conditioner, this home is move-in ready and full of potential.

Property details

Property type
Semi-Detached
Style
2-Storey
Approx. age (yrs)
16-30
Total rooms
6
Lot size
51.62 × 128.74 ft
Property taxes
$4,779 (2025)
Occupancy
30 days
Days on market
85
Status
Active
MLS®

Property history

Recently sold nearby

Listing data last updated: Aug 22, 2026, 9:47 p.m. EDT via TRREB IDX.

First listed: Jun 1, 2026, 12:01 p.m. EDT.