
517 Pinegrove Road • Oakville, ON photo 1
517 Pinegrove Road • Oakville, ON photo 2
517 Pinegrove Road • Oakville, ON photo 3
517 Pinegrove Road • Oakville, ON photo 4
517 Pinegrove Road • Oakville, ON photo 5
517 Pinegrove Road • Oakville, ON photo 6
517 Pinegrove Road • Oakville, ON photo 7
517 Pinegrove Road • Oakville, ON photo 8
517 Pinegrove Road • Oakville, ON photo 9
517 Pinegrove Road • Oakville, ON photo 10
517 Pinegrove Road • Oakville, ON photo 11
517 Pinegrove Road • Oakville, ON photo 12
517 Pinegrove Road • Oakville, ON photo 13
517 Pinegrove Road • Oakville, ON photo 14
517 Pinegrove Road • Oakville, ON photo 15
517 Pinegrove Road • Oakville, ON photo 16
517 Pinegrove Road • Oakville, ON photo 17
517 Pinegrove Road • Oakville, ON photo 18
517 Pinegrove Road • Oakville, ON photo 19
517 Pinegrove Road • Oakville, ON photo 20
517 Pinegrove Road • Oakville, ON photo 21
517 Pinegrove Road • Oakville, ON photo 22
517 Pinegrove Road • Oakville, ON photo 23
517 Pinegrove Road • Oakville, ON photo 24
517 Pinegrove Road • Oakville, ON photo 25
517 Pinegrove Road • Oakville, ON photo 26
517 Pinegrove Road • Oakville, ON photo 27
517 Pinegrove Road • Oakville, ON photo 28
517 Pinegrove Road • Oakville, ON photo 29
517 Pinegrove Road • Oakville, ON photo 30
517 Pinegrove Road • Oakville, ON photo 31
517 Pinegrove Road • Oakville, ON photo 32
517 Pinegrove Road • Oakville, ON photo 33
517 Pinegrove Road • Oakville, ON photo 34
517 Pinegrove Road • Oakville, ON photo 35
517 Pinegrove Road • Oakville, ON photo 36
517 Pinegrove Road • Oakville, ON photo 37
517 Pinegrove Road • Oakville, ON photo 38
517 Pinegrove Road • Oakville, ON photo 39
517 Pinegrove Road • Oakville, ON photo 40
1 / 40
$1,188,000
517 Pinegrove Road • Oakville, ONExtended▼ 7.83%
Courtesy of QUEENSWAY REAL ESTATE BROKERAGE INC.
3+2
Bedrooms
2
Bathrooms
1100-1500
Square feet
6
Parking

About this home

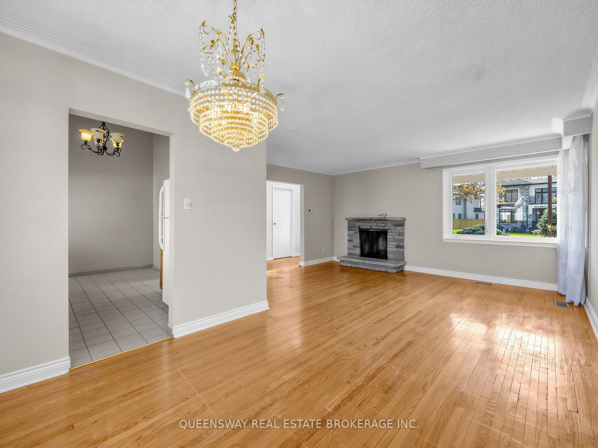
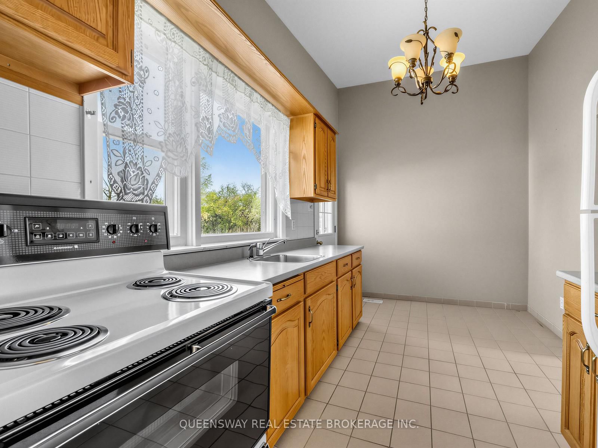
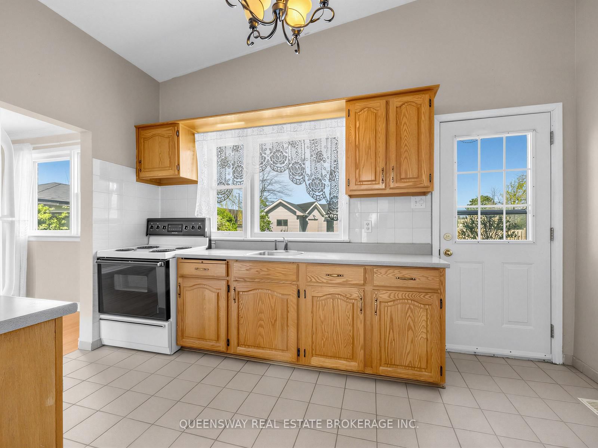
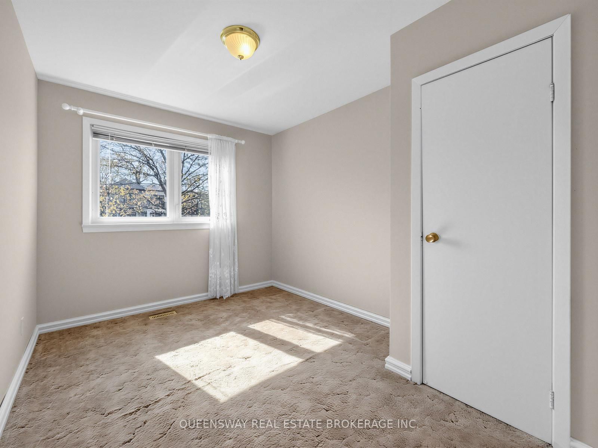
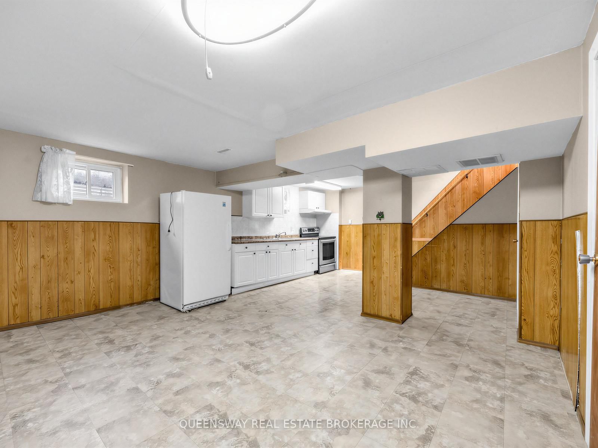
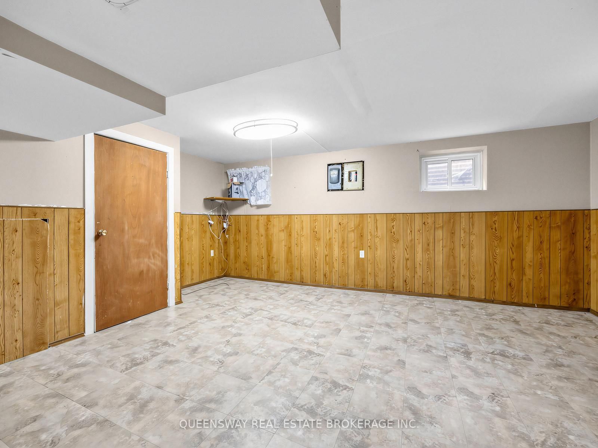
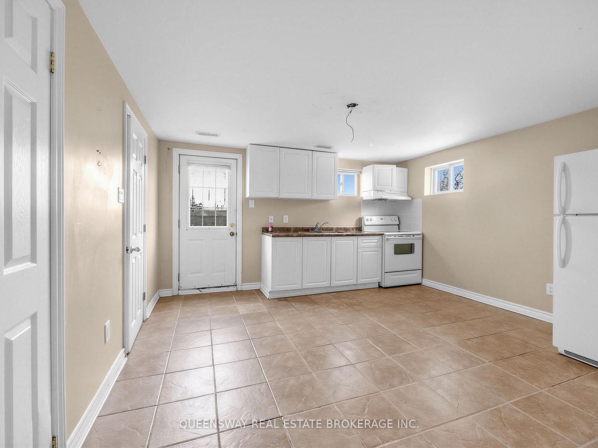
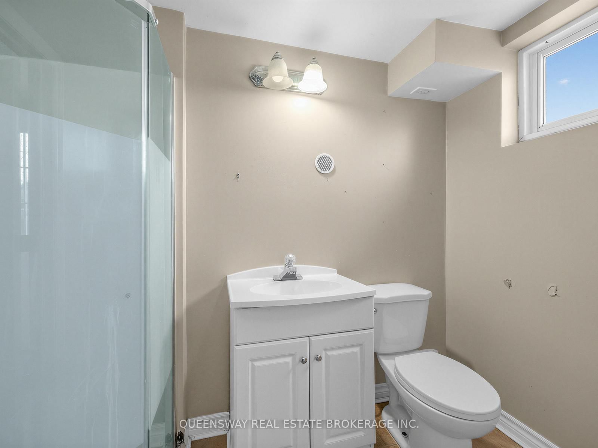
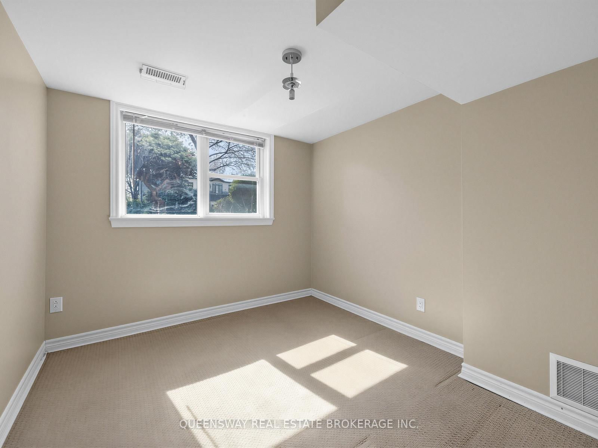
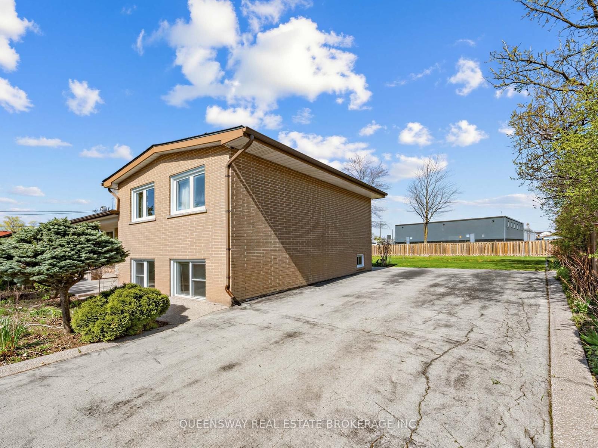
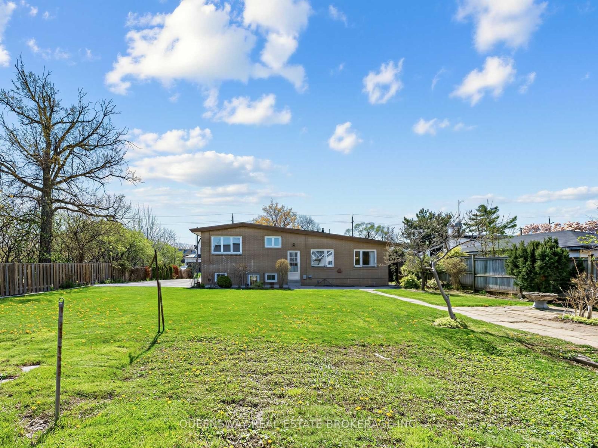
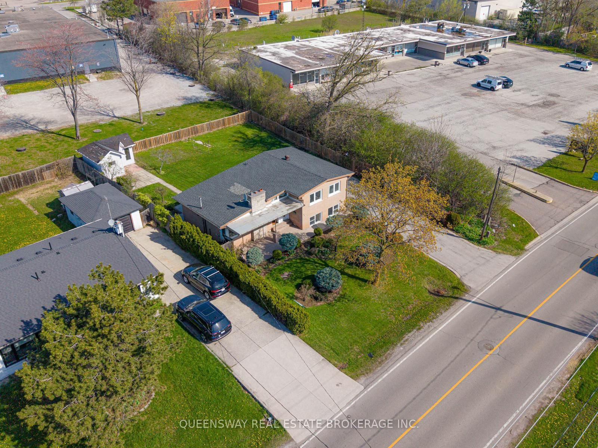
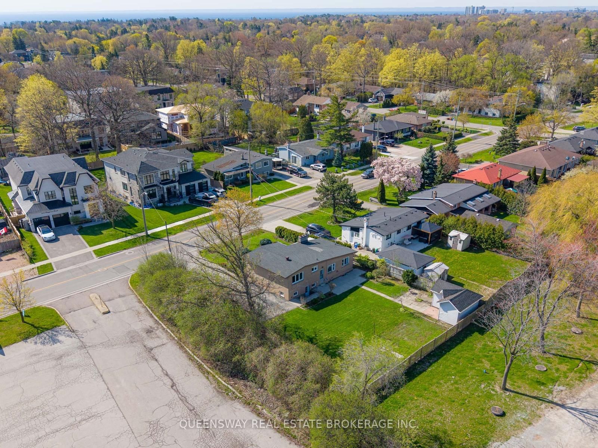
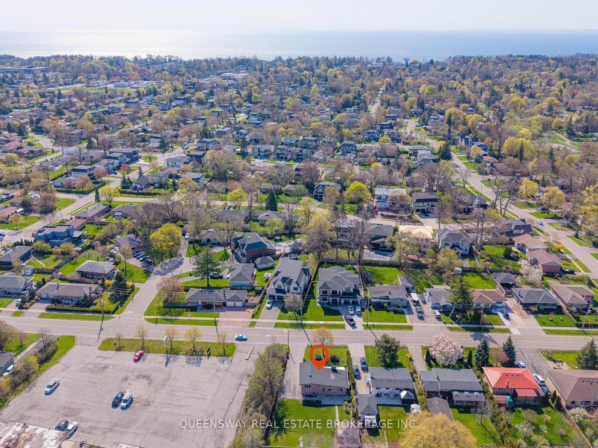
A truly rare offering in one of Oakville's most sought-after neighbourhoods, this 3+2 bedroom, 2-bathroom, 1+2 kitchens (rare) bungalow is set on an exceptional pie-shaped lot - a highly rare find that presents outstanding potential for families, builders or investors. The main floor features a generous, light-filled living room anchored by a classic wood-burning fireplace, with large bedrooms and a functional layout throughout. Primary bedroom features a large walk in closet. For families, there is a walk-out basement with private separate entrance, 2 bedrooms, and full kitchen providing immediate rental income potential or an in-law suite. The massive tree-lined backyard is among the largest and most private available in this market, offering limitless possibilities for luxury outdoor living, future development, or both. An extended private driveway provides ample parking with a charming front yard. Perfectly positioned minutes from Appleby College, The Oakville waterfront, walking trails, shopping, QEW/401, and the GO Train corridor. A compelling combination of lot size, location, and income potential in one charming home!

Property details

Property type
Detached
Style
Sidesplit
Total rooms
8
Lot size
66 × 125 ft
Property taxes
$4,782.44 (2025)
Occupancy
Flexible
Days on market
88
Status
Active
MLS®

Property history

Recently sold nearby

Listing data last updated: Aug 27, 2026, 4:16 p.m. EDT via TRREB IDX.

First listed: Jun 1, 2026, 10:21 a.m. EDT.