



About this home
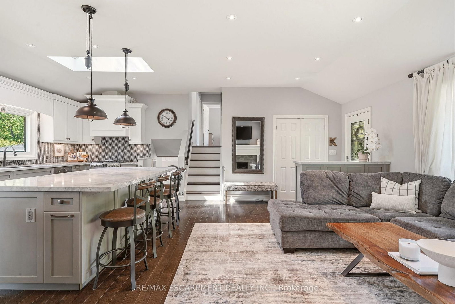
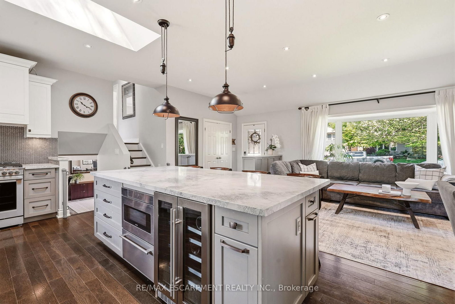
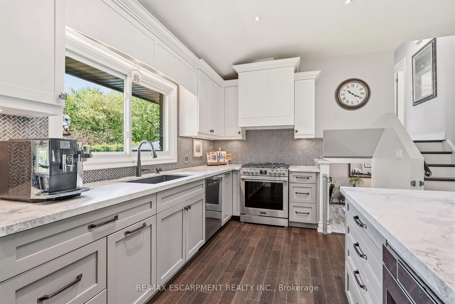
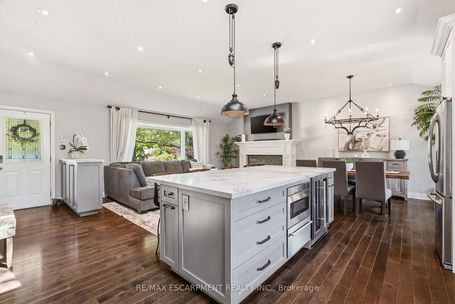
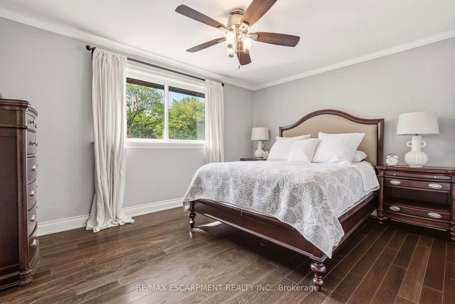
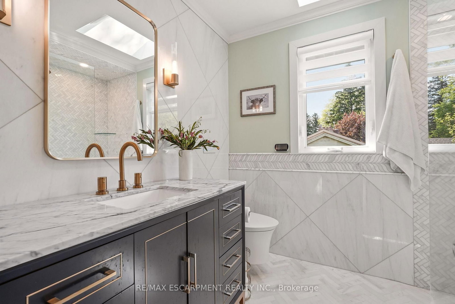
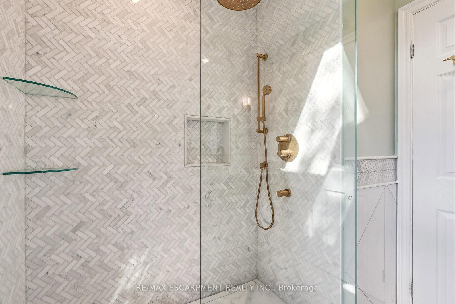
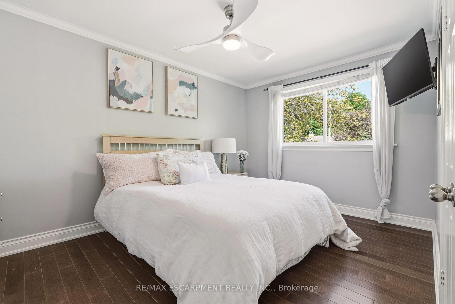
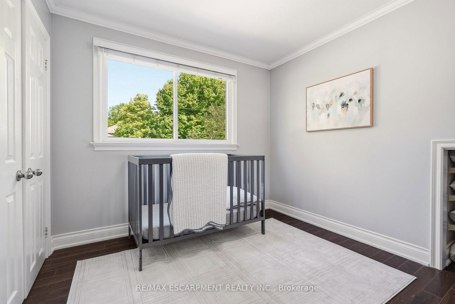
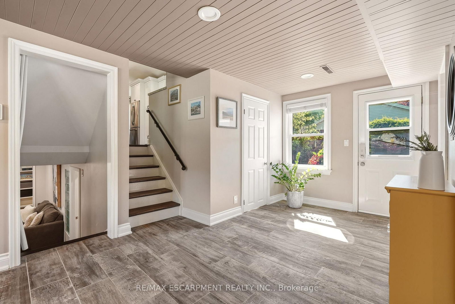
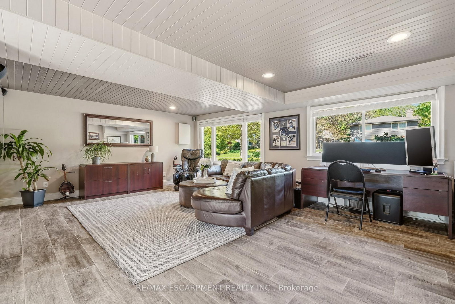
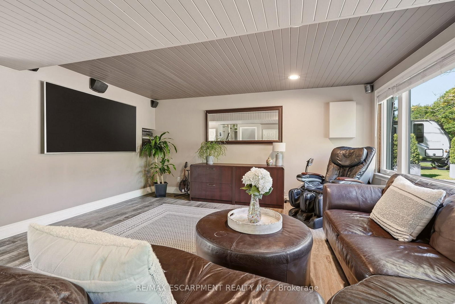
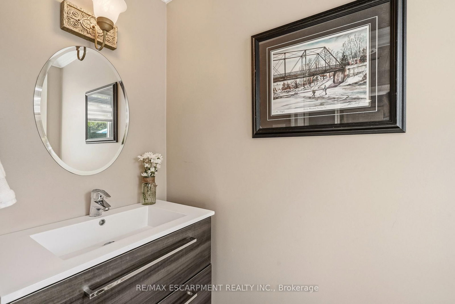
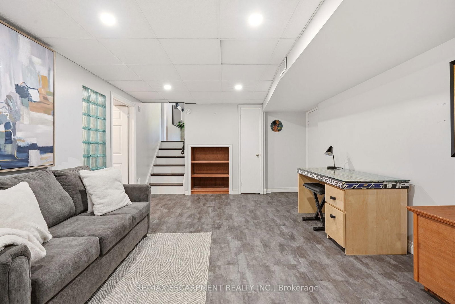
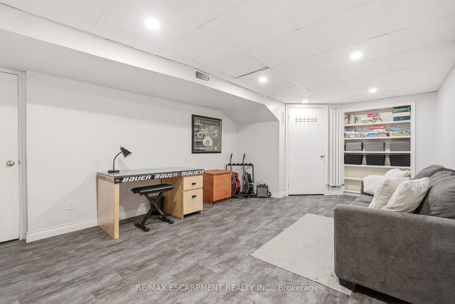
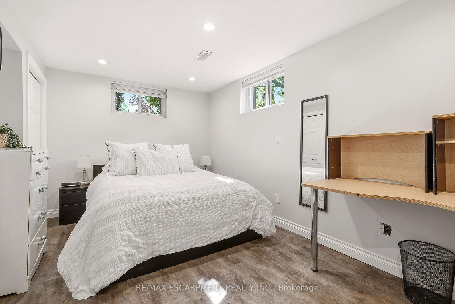
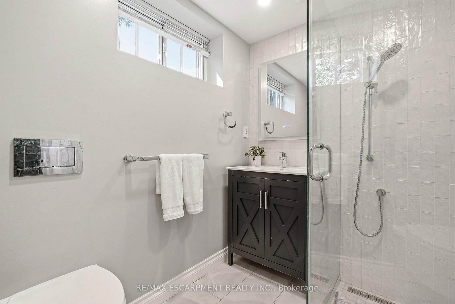
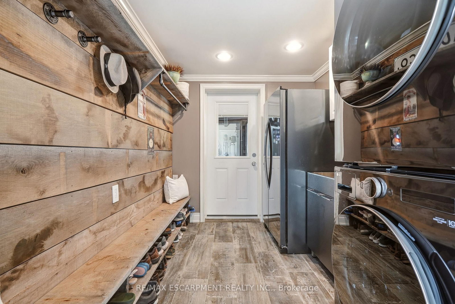
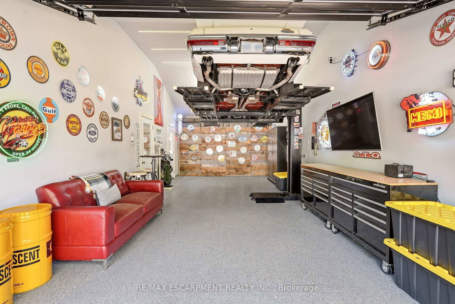
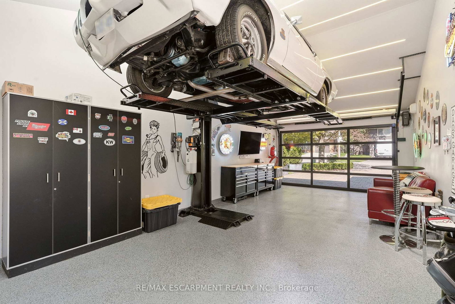
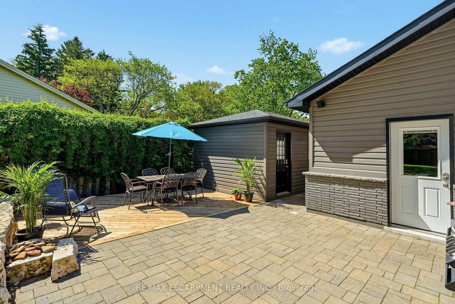
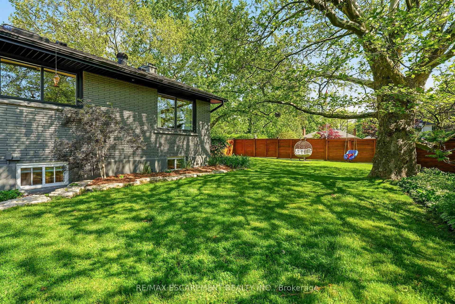
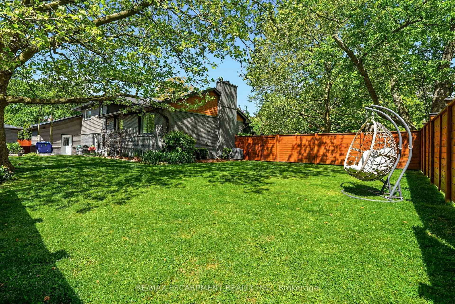
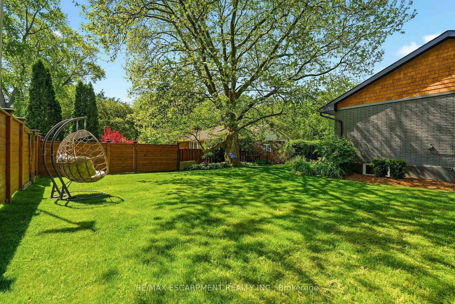
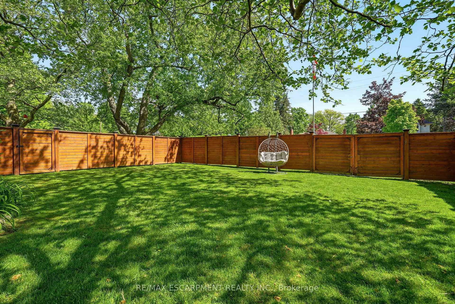
Updated side-split on an oversized double lot in desirable Aldershot. This spacious family home offers 3+1 bedrooms and 3 bathrooms, featuring an open-concept main floor with a custom kitchen, dining area and family room with a wood-burning fireplace. Hardwood flooring and in-floor heating run throughout. The kitchen features stainless steel appliances, quality cabinetry and ample cabinet space. An additional family room provides extra living space. The upper level features three bedrooms and an updated 3-piece bathroom. A standout feature is the fully insulated garage, complete with a single-post car lift, LED lighting and a dedicated workshop area. The property is enhanced by an automatic sprinkler system and an automatic snow melt system. Outside, beautifully landscaped grounds and meticulously maintained gardens create exceptional curb appeal. The expansive backyard offers plenty of space for outdoor entertaining, family activities and future possibilities. Conveniently located close to shopping, schools, Joseph Brant Hospital, parks, public transit and major highways.
Property details
- Property type
- Detached
- Style
- Sidesplit
- Approx. age (yrs)
- 51-99
- Total rooms
- 9
- Lot size
- 85 × 120 ft
- Property taxes
- $6,247 (2025)
- Occupancy
- Flexible
- Days on market
- 89
- Status
- Active
- MLS®
Property history
Location
Open in Google MapsRecently sold nearby
Listing data last updated: Aug 28, 2026, 9:47 a.m. EDT via TRREB IDX.
First listed: Jun 1, 2026, 9:44 a.m. EDT.