
2069 N Waterbridge Drive • Burlington, ON photo 1
2069 N Waterbridge Drive • Burlington, ON photo 2
2069 N Waterbridge Drive • Burlington, ON photo 3
2069 N Waterbridge Drive • Burlington, ON photo 4
2069 N Waterbridge Drive • Burlington, ON photo 5
2069 N Waterbridge Drive • Burlington, ON photo 6
2069 N Waterbridge Drive • Burlington, ON photo 7
2069 N Waterbridge Drive • Burlington, ON photo 8
2069 N Waterbridge Drive • Burlington, ON photo 9
2069 N Waterbridge Drive • Burlington, ON photo 10
2069 N Waterbridge Drive • Burlington, ON photo 11
2069 N Waterbridge Drive • Burlington, ON photo 12
2069 N Waterbridge Drive • Burlington, ON photo 13
2069 N Waterbridge Drive • Burlington, ON photo 14
2069 N Waterbridge Drive • Burlington, ON photo 15
2069 N Waterbridge Drive • Burlington, ON photo 16
2069 N Waterbridge Drive • Burlington, ON photo 17
2069 N Waterbridge Drive • Burlington, ON photo 18
2069 N Waterbridge Drive • Burlington, ON photo 19
2069 N Waterbridge Drive • Burlington, ON photo 20
2069 N Waterbridge Drive • Burlington, ON photo 21
2069 N Waterbridge Drive • Burlington, ON photo 22
2069 N Waterbridge Drive • Burlington, ON photo 23
2069 N Waterbridge Drive • Burlington, ON photo 24
2069 N Waterbridge Drive • Burlington, ON photo 25
2069 N Waterbridge Drive • Burlington, ON photo 26
2069 N Waterbridge Drive • Burlington, ON photo 27
2069 N Waterbridge Drive • Burlington, ON photo 28
2069 N Waterbridge Drive • Burlington, ON photo 29
2069 N Waterbridge Drive • Burlington, ON photo 30
2069 N Waterbridge Drive • Burlington, ON photo 31
2069 N Waterbridge Drive • Burlington, ON photo 32
2069 N Waterbridge Drive • Burlington, ON photo 33
2069 N Waterbridge Drive • Burlington, ON photo 34
2069 N Waterbridge Drive • Burlington, ON photo 35
2069 N Waterbridge Drive • Burlington, ON photo 36
2069 N Waterbridge Drive • Burlington, ON photo 37
2069 N Waterbridge Drive • Burlington, ON photo 38
2069 N Waterbridge Drive • Burlington, ON photo 39
2069 N Waterbridge Drive • Burlington, ON photo 40
2069 N Waterbridge Drive • Burlington, ON photo 41
2069 N Waterbridge Drive • Burlington, ON photo 42
2069 N Waterbridge Drive • Burlington, ON photo 43
2069 N Waterbridge Drive • Burlington, ON photo 44
2069 N Waterbridge Drive • Burlington, ON photo 45
2069 N Waterbridge Drive • Burlington, ON photo 46
2069 N Waterbridge Drive • Burlington, ON photo 47
2069 N Waterbridge Drive • Burlington, ON photo 48
2069 N Waterbridge Drive • Burlington, ON photo 49
2069 N Waterbridge Drive • Burlington, ON photo 50
1 / 50
$1,590,000
2069 N Waterbridge Drive • Burlington, ONPrice Change▼ 1.79%
Courtesy of RIGHT AT HOME REALTY
3+1
Bedrooms
3
Bathrooms
2500-3000
Square feet
7
Parking

About this home

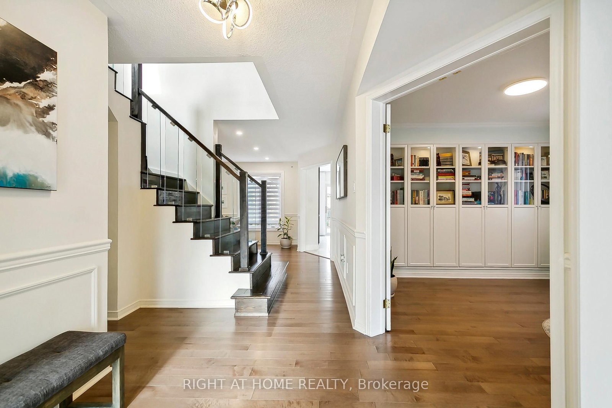
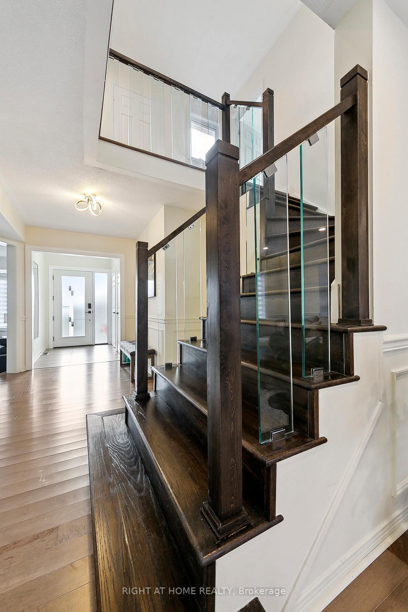
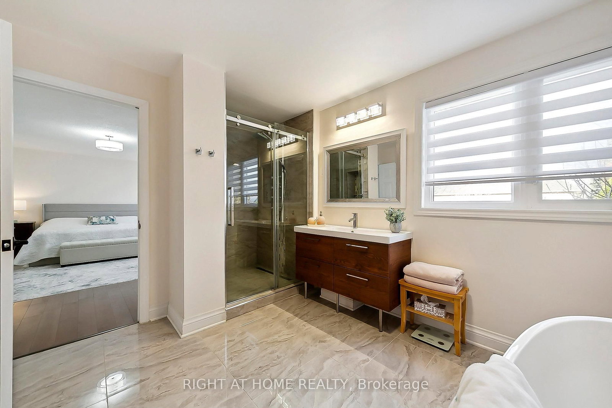
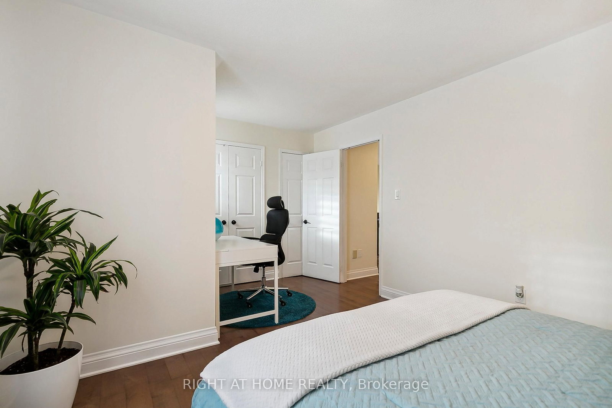
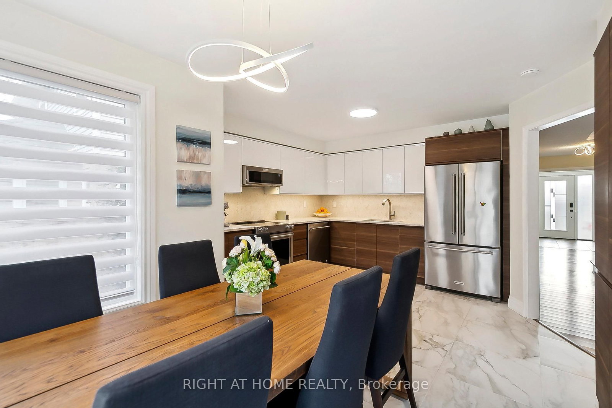
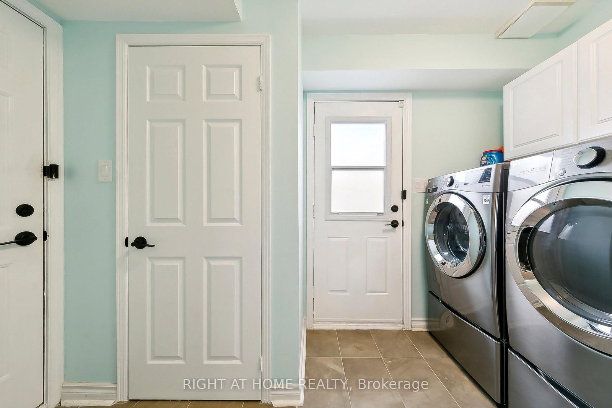
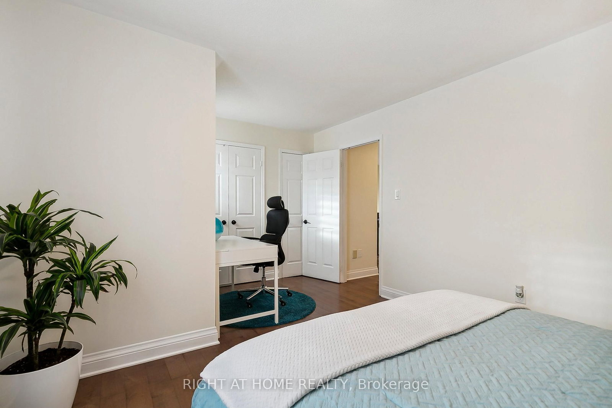
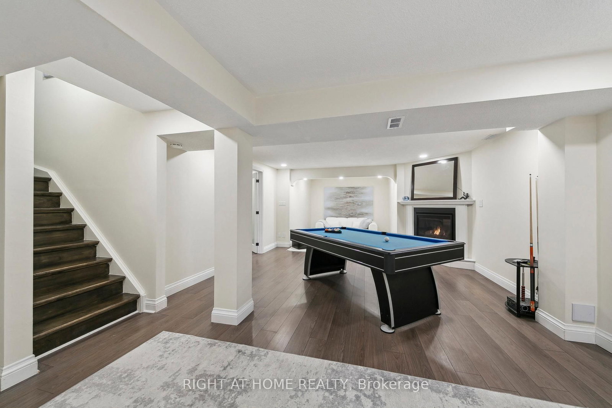
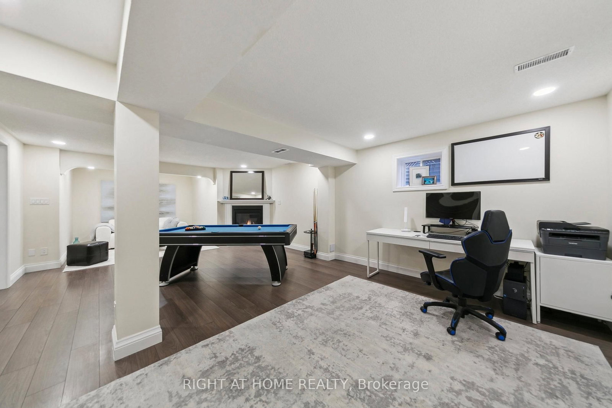
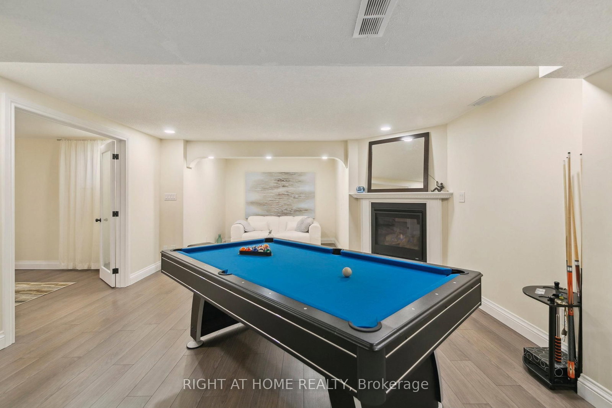
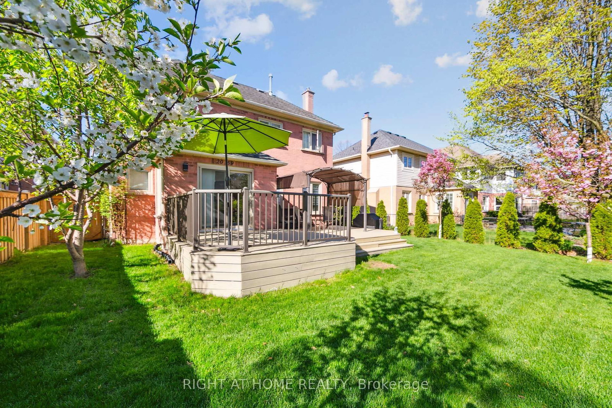
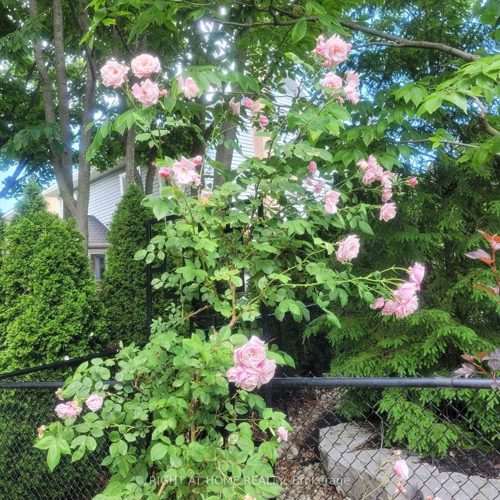
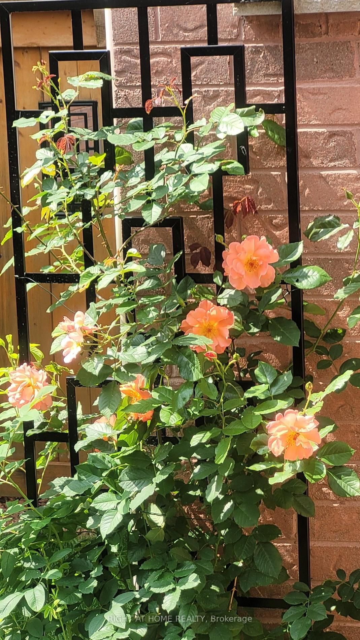
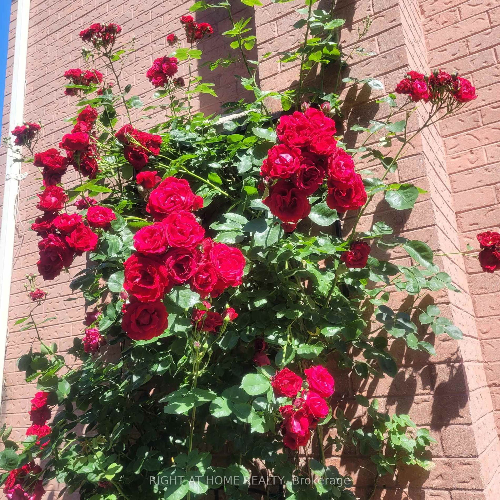
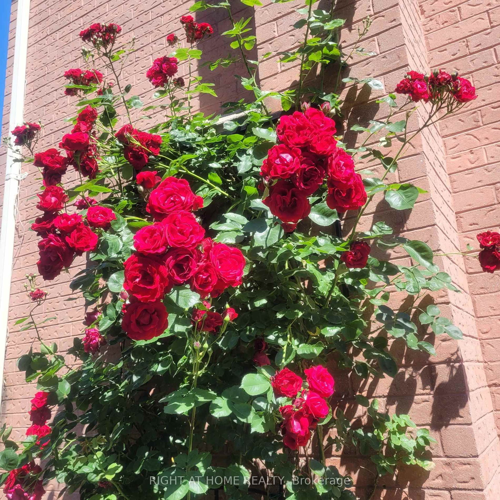
Welcome to 2069 Waterbridge Drive, a fully renovated family home in the highly desirable Millcroft community of Burlington. Located on a quiet street close to top-rated schools, parks, golf, shopping, and everyday amenities, this home offers an excellent balance of comfort, space, and convenience. Offering approximately 2,780 sq. ft. above grade plus over 1,150 sq. ft. of finished basement space, this residence features a double garage and thoughtful updates throughout. The interior showcases calm modern tones, high-quality hardwood flooring, and a warm, contemporary feel, making it truly move-in ready. The main floor includes a welcoming foyer, elegant living and dining areas, and a renovated kitchen with KitchenAid appliances, Quartz counters, and a beautiful dinning area with walkout to a large patio, ideal for outdoor dining and entertaining. The kitchen opens to a sun-filled family room, while a separate office with custom cabinetry adds functionality. A powder room and main-floor laundry complete this level. Upstairs, the spacious primary suite offers a custom walk-in closet and a fully renovated ensuite. Additional bedrooms and updated bathrooms provide flexibility for family living or workspace needs. The finished basement features a bedroom, recreation room with fireplace, gym, and utility space. Pool table and treadmill are included. The private backyard is surrounded by mature trees, including a Japanese cherry, evergreens, and a rose garden, with a pergola-covered patio for outdoor enjoyment. Additional features include new windows, new patio door, new garage door opener, exterior security cameras, metal safe, and a new entrance door with electronic lock. A rare opportunity to own a turnkey home in one of Burlington's most established neighborhoods.

Property details

Property type
Detached
Style
2-Storey
Approx. age (yrs)
31-50
Total rooms
8
Lot size
49.21 × 108.27 ft
Property taxes
$8,173 (2026)
Occupancy
TBD
Days on market
56
Status
Active
MLS®

Property history

Recently sold nearby

Listing data last updated: Jul 23, 2026, 7:02 a.m. EDT via TRREB IDX.

First listed: May 29, 2026, 1:15 p.m. EDT.