
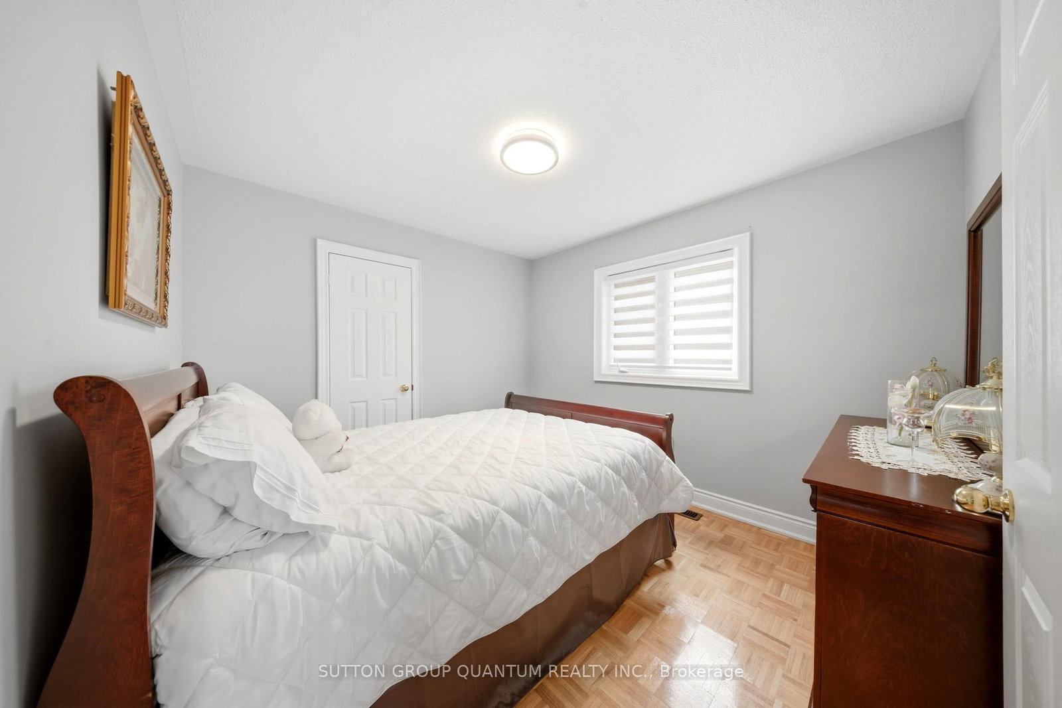
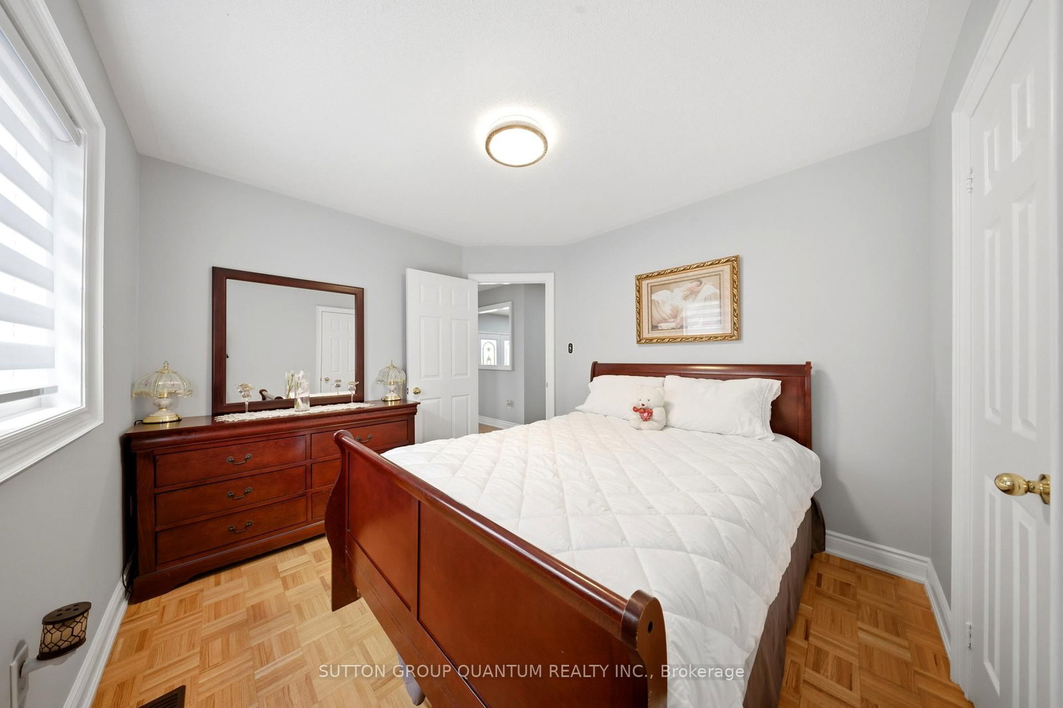
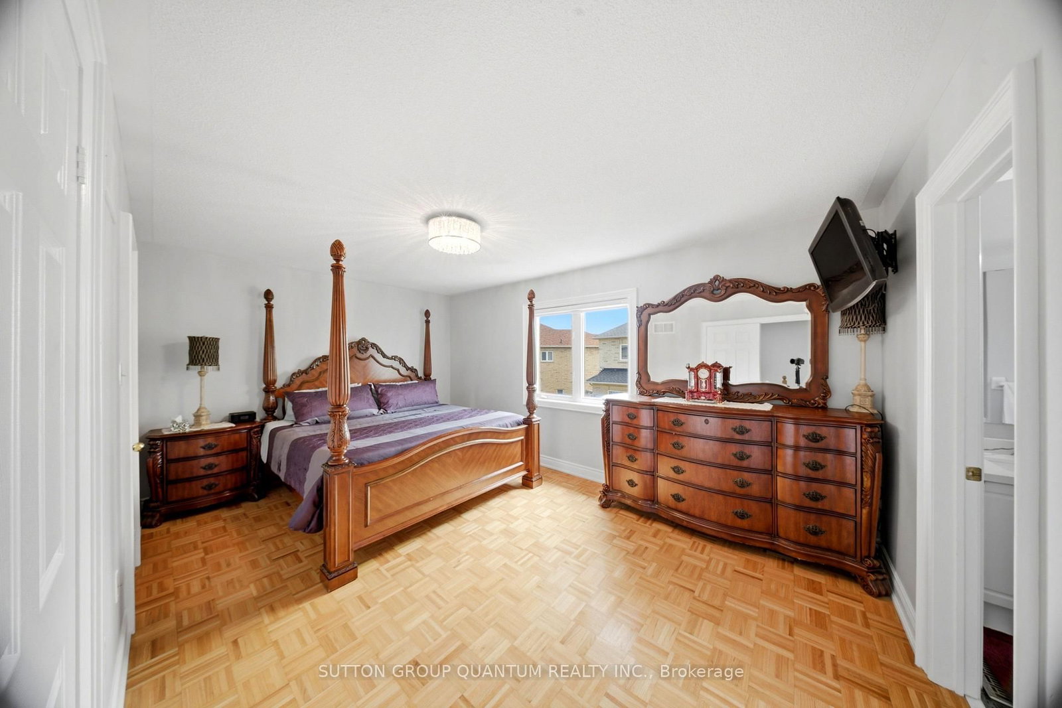
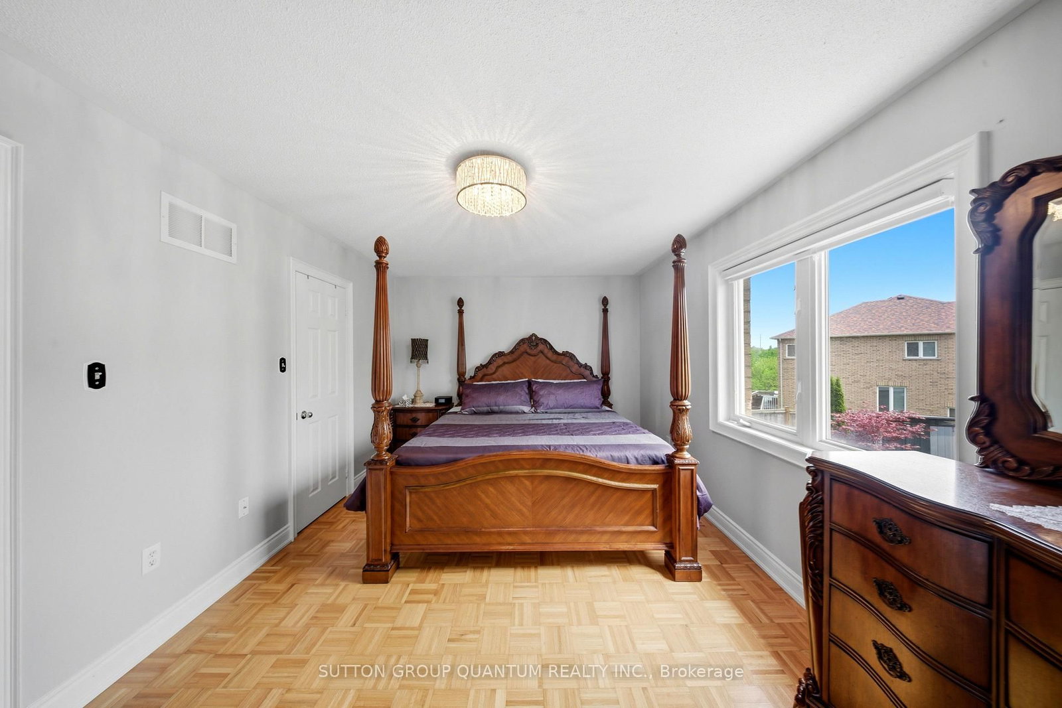
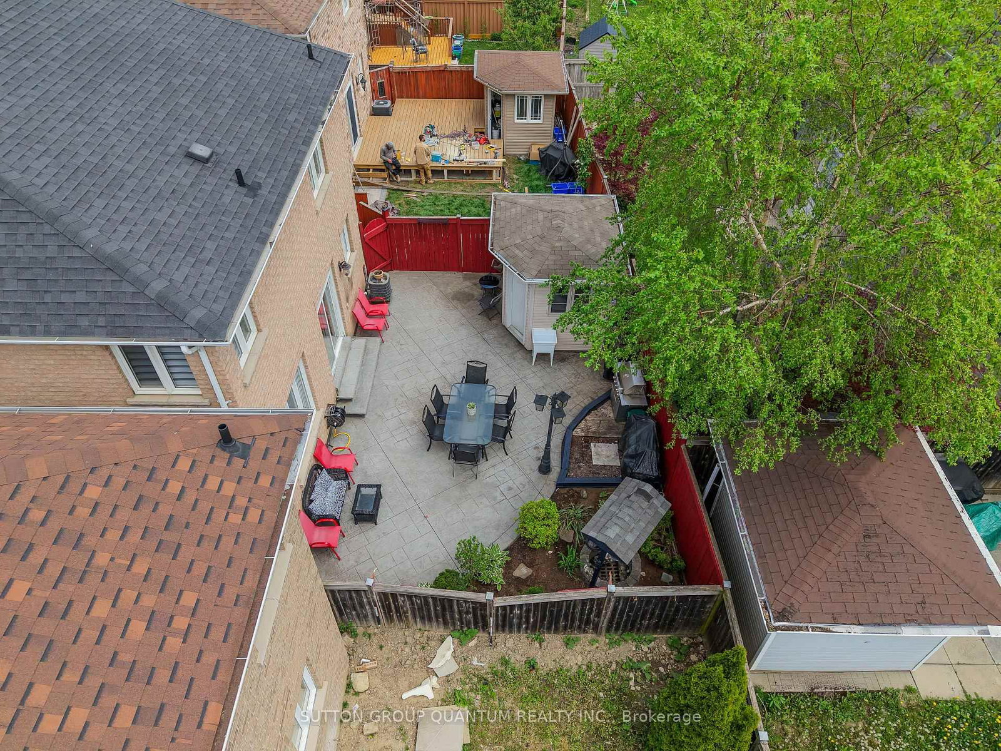
35 Devonsleigh Drive • Brampton, ON photo 1
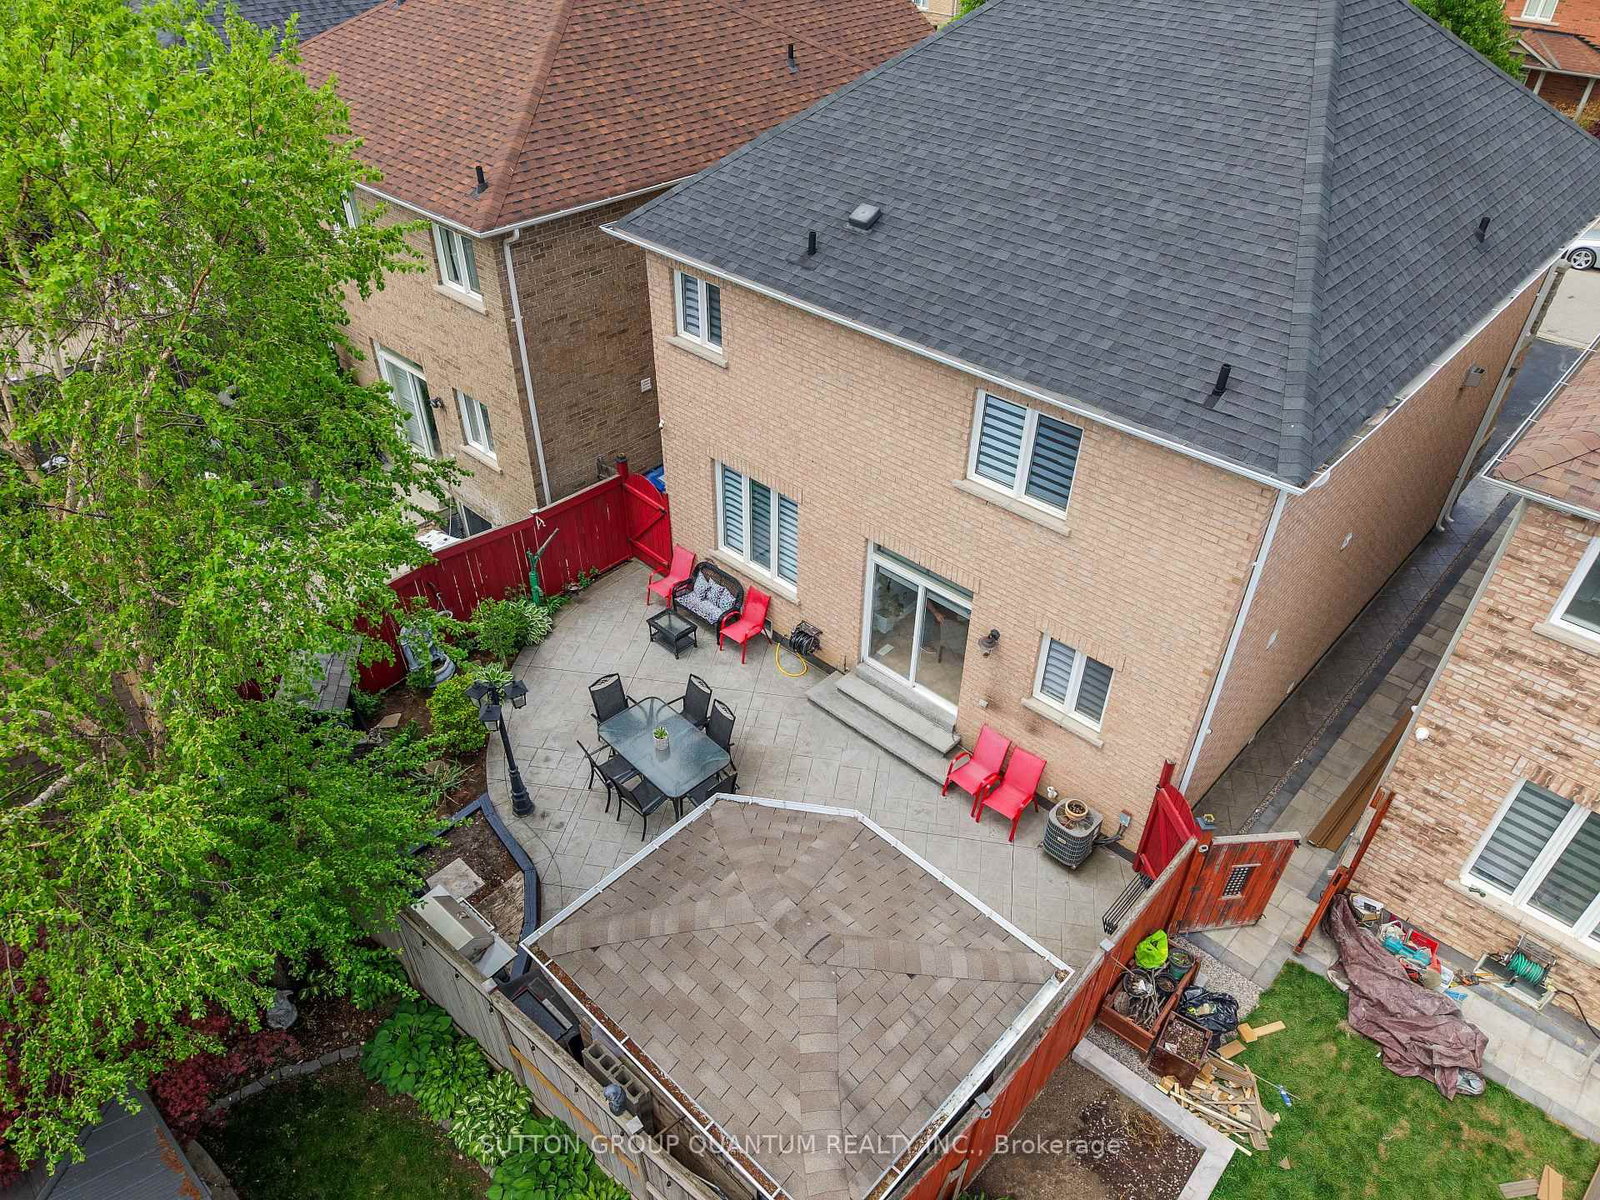
35 Devonsleigh Drive • Brampton, ON photo 2
35 Devonsleigh Drive • Brampton, ON photo 3
35 Devonsleigh Drive • Brampton, ON photo 4
35 Devonsleigh Drive • Brampton, ON photo 5
35 Devonsleigh Drive • Brampton, ON photo 6
35 Devonsleigh Drive • Brampton, ON photo 7
35 Devonsleigh Drive • Brampton, ON photo 8
35 Devonsleigh Drive • Brampton, ON photo 9
35 Devonsleigh Drive • Brampton, ON photo 10
35 Devonsleigh Drive • Brampton, ON photo 11
35 Devonsleigh Drive • Brampton, ON photo 12
35 Devonsleigh Drive • Brampton, ON photo 13
35 Devonsleigh Drive • Brampton, ON photo 14
35 Devonsleigh Drive • Brampton, ON photo 15
35 Devonsleigh Drive • Brampton, ON photo 16
35 Devonsleigh Drive • Brampton, ON photo 17
35 Devonsleigh Drive • Brampton, ON photo 18
35 Devonsleigh Drive • Brampton, ON photo 19
35 Devonsleigh Drive • Brampton, ON photo 20
35 Devonsleigh Drive • Brampton, ON photo 21
35 Devonsleigh Drive • Brampton, ON photo 22
35 Devonsleigh Drive • Brampton, ON photo 23
35 Devonsleigh Drive • Brampton, ON photo 24
35 Devonsleigh Drive • Brampton, ON photo 25
35 Devonsleigh Drive • Brampton, ON photo 26
35 Devonsleigh Drive • Brampton, ON photo 27
35 Devonsleigh Drive • Brampton, ON photo 28
35 Devonsleigh Drive • Brampton, ON photo 29
35 Devonsleigh Drive • Brampton, ON photo 30
35 Devonsleigh Drive • Brampton, ON photo 31
35 Devonsleigh Drive • Brampton, ON photo 32
35 Devonsleigh Drive • Brampton, ON photo 33
35 Devonsleigh Drive • Brampton, ON photo 34
35 Devonsleigh Drive • Brampton, ON photo 35
35 Devonsleigh Drive • Brampton, ON photo 36
35 Devonsleigh Drive • Brampton, ON photo 37
35 Devonsleigh Drive • Brampton, ON photo 38
35 Devonsleigh Drive • Brampton, ON photo 39
35 Devonsleigh Drive • Brampton, ON photo 40
35 Devonsleigh Drive • Brampton, ON photo 41
35 Devonsleigh Drive • Brampton, ON photo 42
1 / 42
$1,000,000
35 Devonsleigh Drive • Brampton, ONPrice Change▼ 6.54%
Courtesy of SUTTON GROUP QUANTUM REALTY INC.
3
Bedrooms
4
Bathrooms
2000-2500
Square feet
7
Parking

About this home

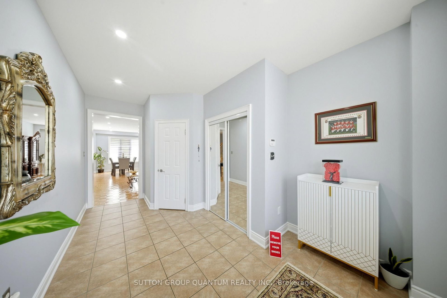
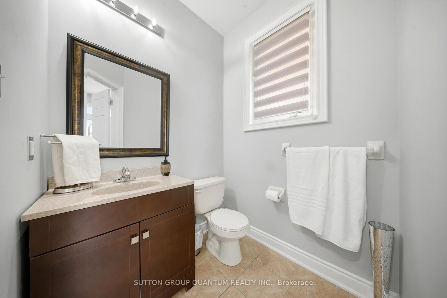
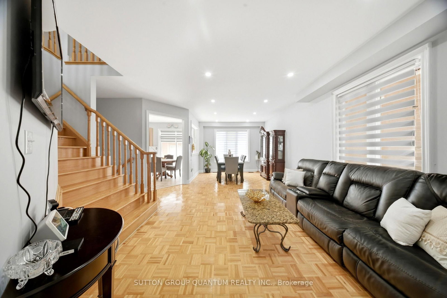
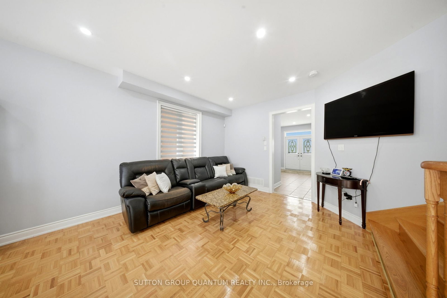
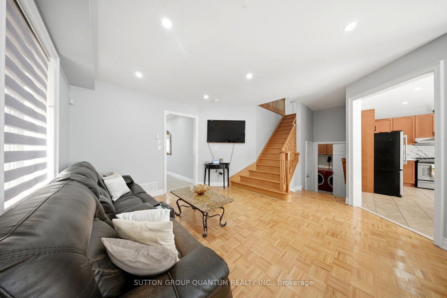
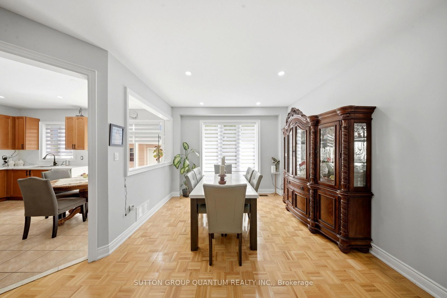
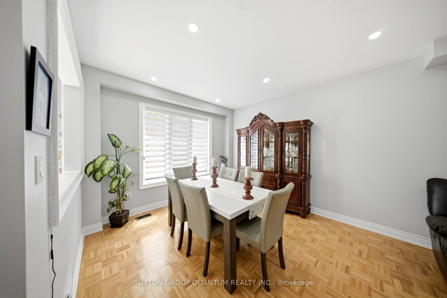
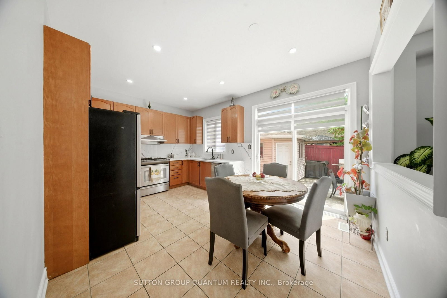
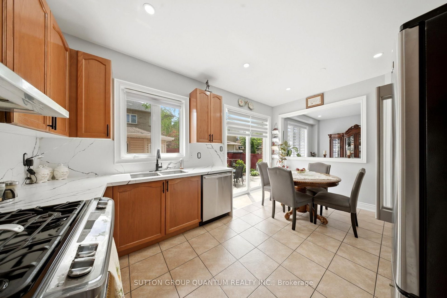
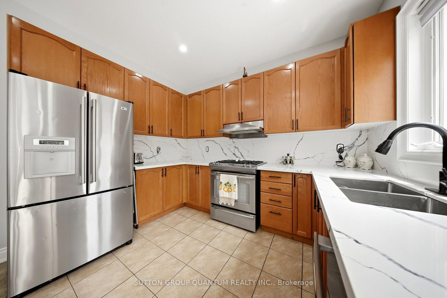
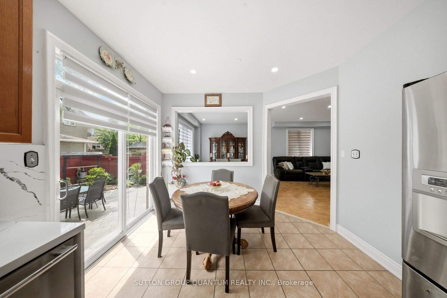
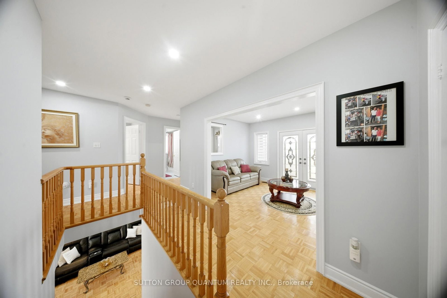
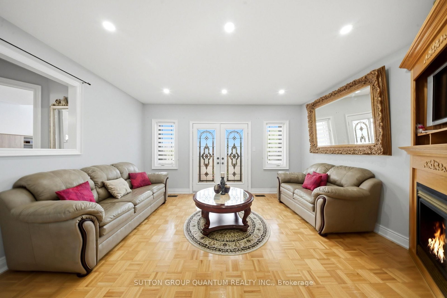
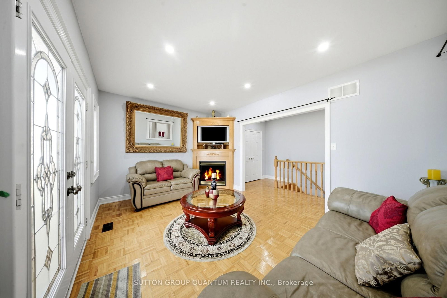
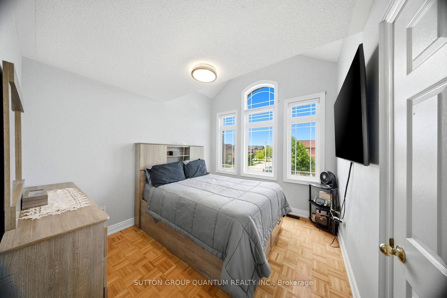
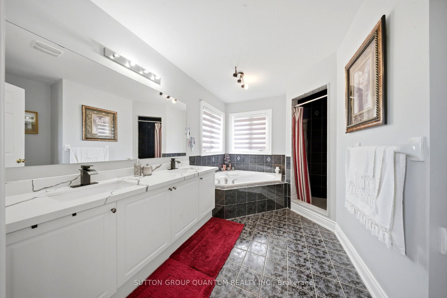
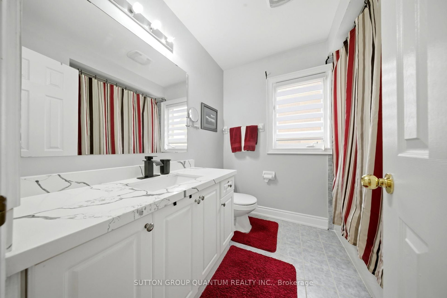
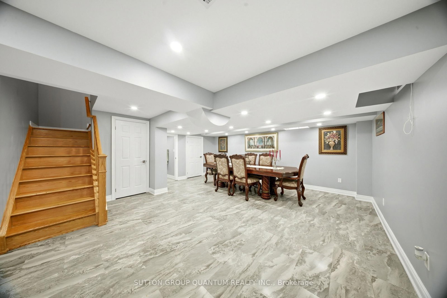
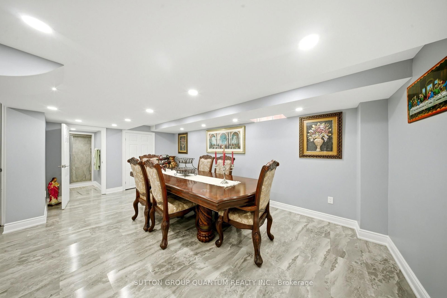
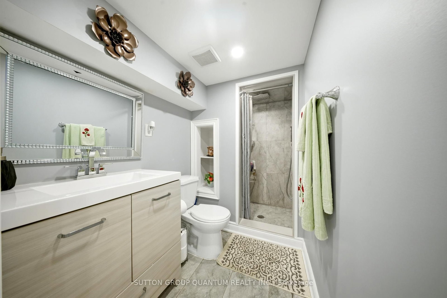
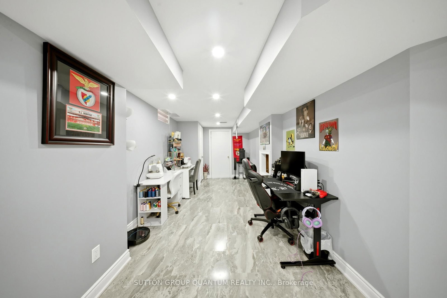
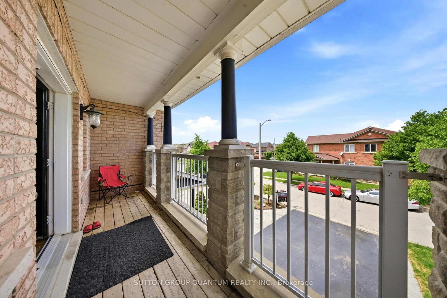
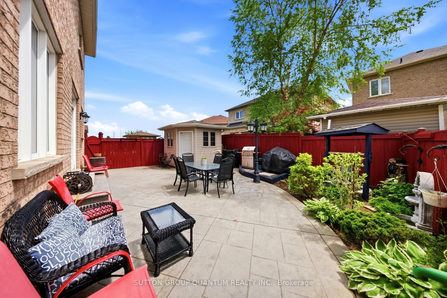
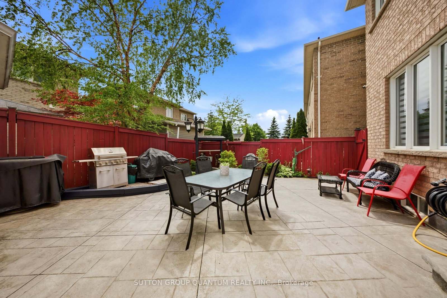
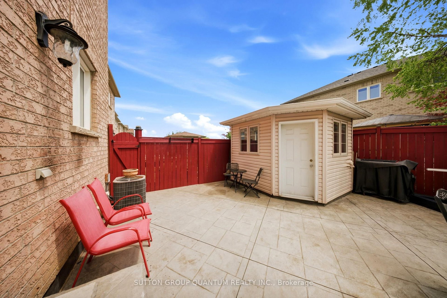
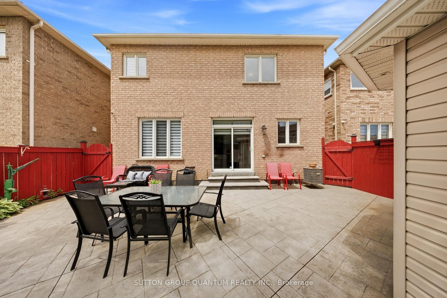
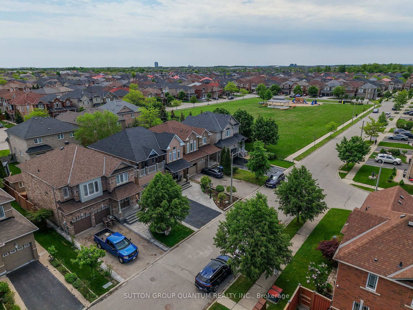
Welcome to this beautifully finished and spacious family home featuring a bright open concept main floor with combined living and dining areas, perfect for entertaining. Enjoy a large family size kitchen with a generous breakfast area overlooking the fully fenced backyard. The stunning home offers 9 foot ceilings on the main level, pot lights throughout, and two separate family rooms-one conveniently located on the main floor and another on the second floor with a walkout balcony. The exterior showcases, elegant stamped concrete in both the front and backyard, adding exceptional curb, appeal, and outdoor enjoyment. The fully finished basement provides additional living space with endless possibilities so much to offer and too much to list.This is a fantastic opportunity to own a fully finished move in ready home. Don't miss out!

Property details

Property type
Detached
Style
2-Storey
Approx. age (yrs)
16-30
Total rooms
8
Lot size
36.34 × 88.48 ft
Property taxes
$6,219.34 (2025)
Occupancy
Flexible
Days on market
118
Status
Active
MLS®

Property history

Recently sold nearby

Listing data last updated: Sep 21, 2026, 9:30 p.m. EDT via TRREB IDX.

First listed: May 28, 2026, 5:35 p.m. EDT.