
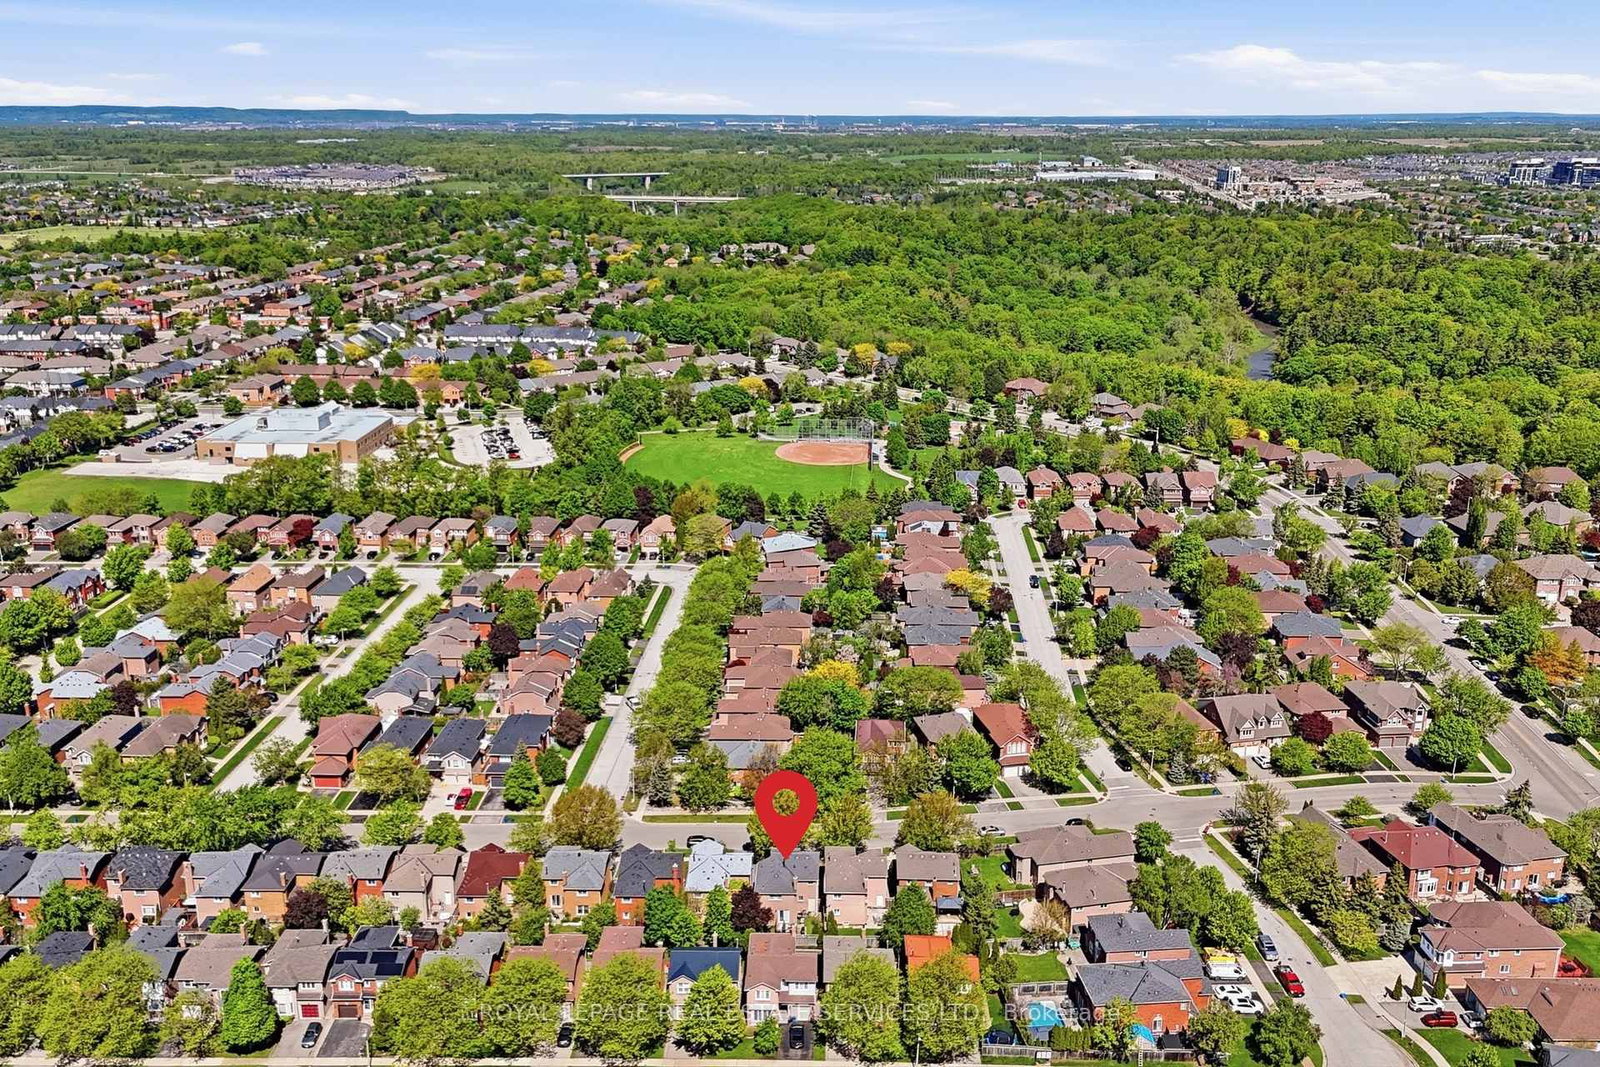
1118 Glen Valley Road • Oakville, ON photo 1
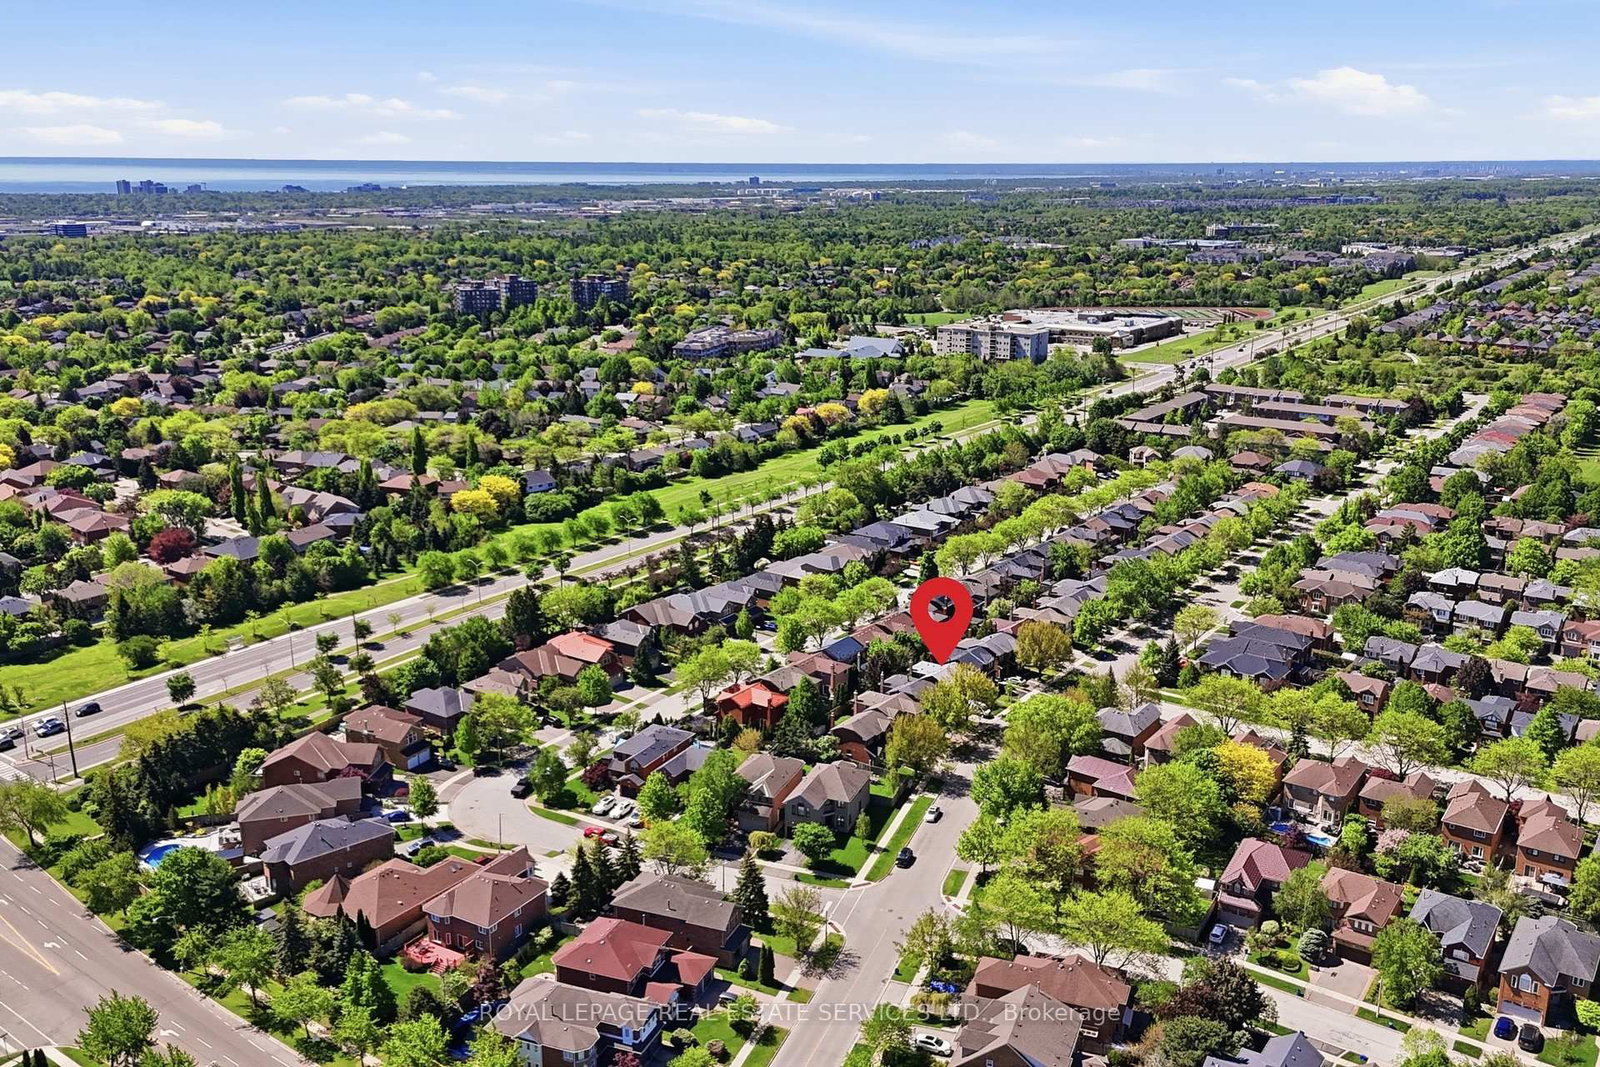
1118 Glen Valley Road • Oakville, ON photo 2
1118 Glen Valley Road • Oakville, ON photo 3
1118 Glen Valley Road • Oakville, ON photo 4
1118 Glen Valley Road • Oakville, ON photo 5
1118 Glen Valley Road • Oakville, ON photo 6
1118 Glen Valley Road • Oakville, ON photo 7
1118 Glen Valley Road • Oakville, ON photo 8
1118 Glen Valley Road • Oakville, ON photo 9
1118 Glen Valley Road • Oakville, ON photo 10
1118 Glen Valley Road • Oakville, ON photo 11
1118 Glen Valley Road • Oakville, ON photo 12
1118 Glen Valley Road • Oakville, ON photo 13
1118 Glen Valley Road • Oakville, ON photo 14
1118 Glen Valley Road • Oakville, ON photo 15
1118 Glen Valley Road • Oakville, ON photo 16
1118 Glen Valley Road • Oakville, ON photo 17
1118 Glen Valley Road • Oakville, ON photo 18
1118 Glen Valley Road • Oakville, ON photo 19
1118 Glen Valley Road • Oakville, ON photo 20
1118 Glen Valley Road • Oakville, ON photo 21
1118 Glen Valley Road • Oakville, ON photo 22
1118 Glen Valley Road • Oakville, ON photo 23
1118 Glen Valley Road • Oakville, ON photo 24
1118 Glen Valley Road • Oakville, ON photo 25
1118 Glen Valley Road • Oakville, ON photo 26
1118 Glen Valley Road • Oakville, ON photo 27
1118 Glen Valley Road • Oakville, ON photo 28
1118 Glen Valley Road • Oakville, ON photo 29
1118 Glen Valley Road • Oakville, ON photo 30
1118 Glen Valley Road • Oakville, ON photo 31
1118 Glen Valley Road • Oakville, ON photo 32
1118 Glen Valley Road • Oakville, ON photo 33
1118 Glen Valley Road • Oakville, ON photo 34
1118 Glen Valley Road • Oakville, ON photo 35
1118 Glen Valley Road • Oakville, ON photo 36
1118 Glen Valley Road • Oakville, ON photo 37
1 / 37
$1,149,000
1118 Glen Valley Road • Oakville, ONPrice Change▼ 3.85%
Courtesy of ROYAL LEPAGE REAL ESTATE SERVICES LTD.
3
Bedrooms
3
Bathrooms
1500-2000
Square feet
3
Parking

About this home

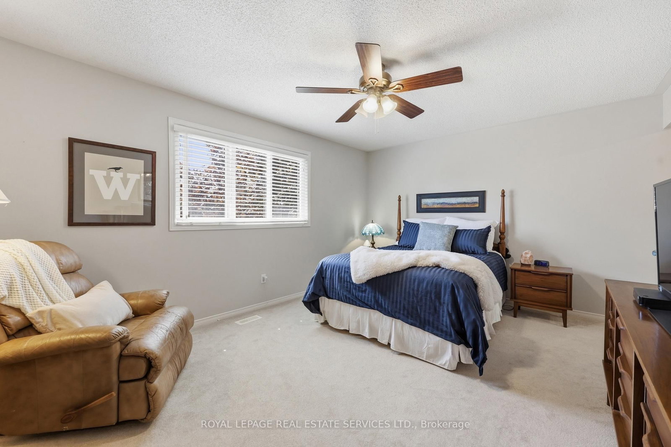
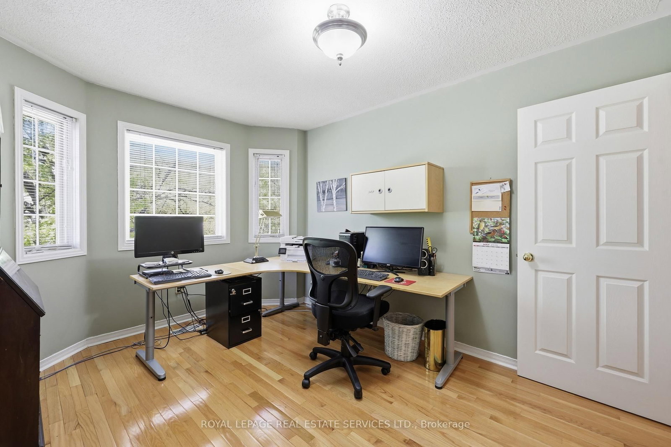
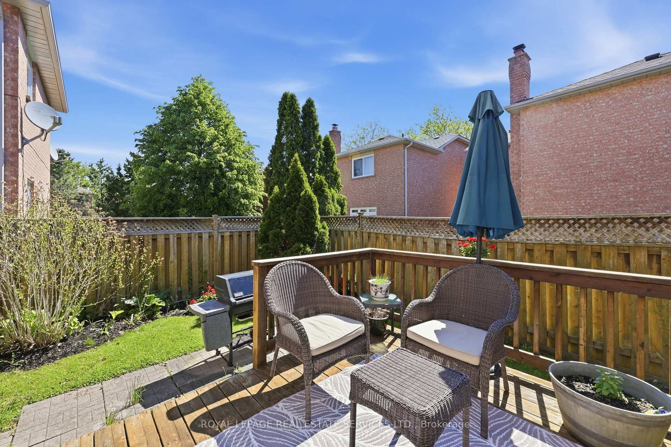
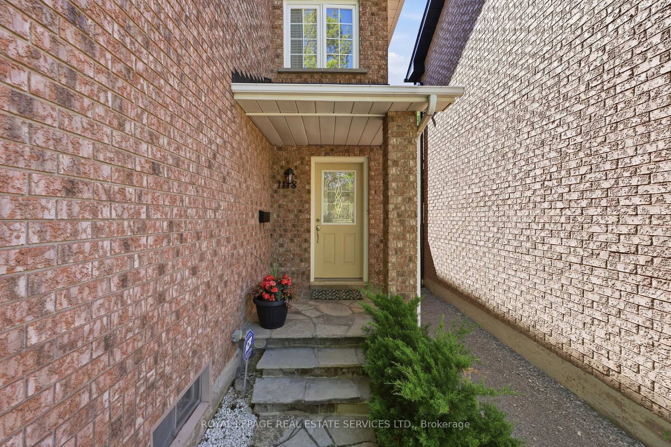
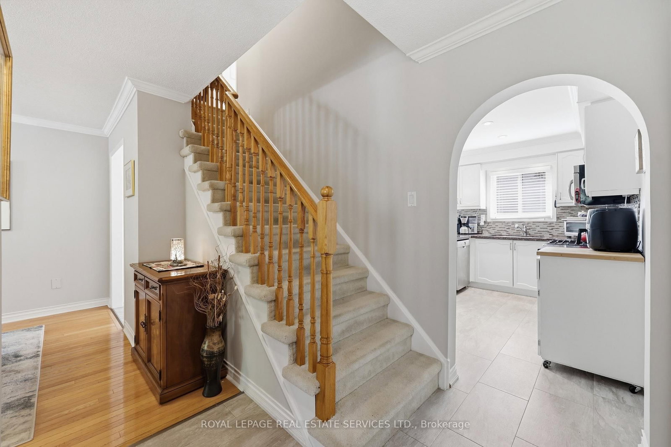
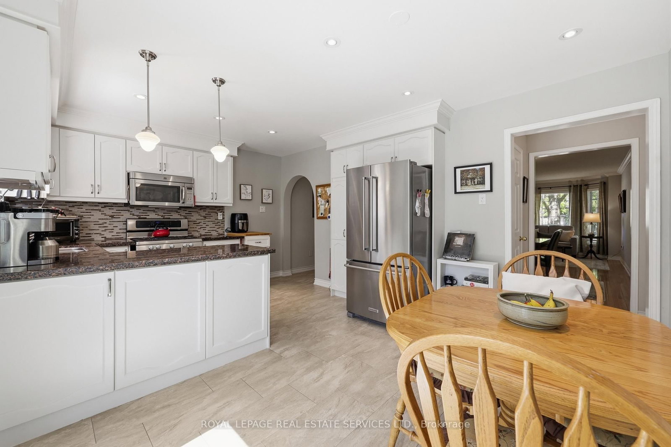
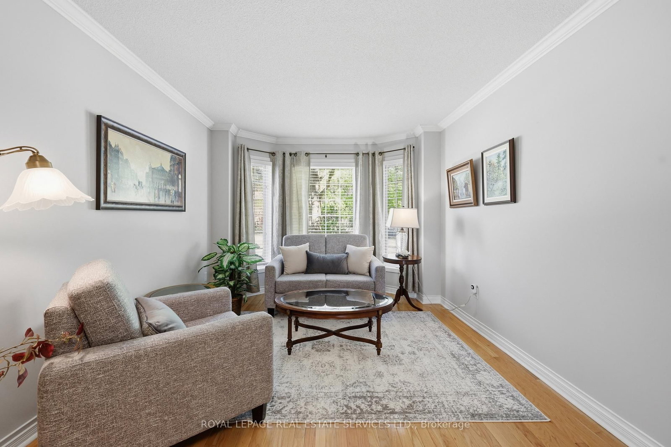
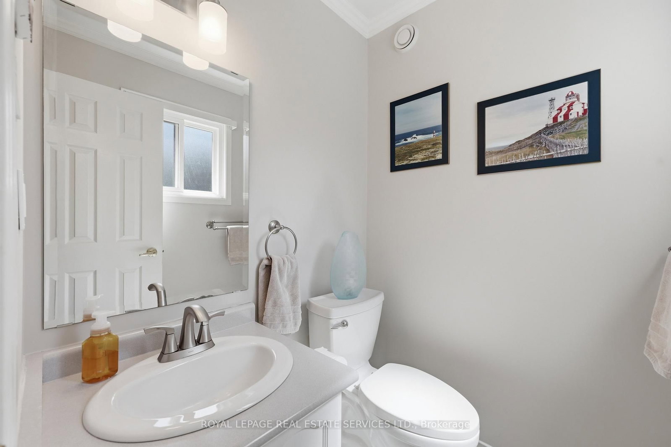
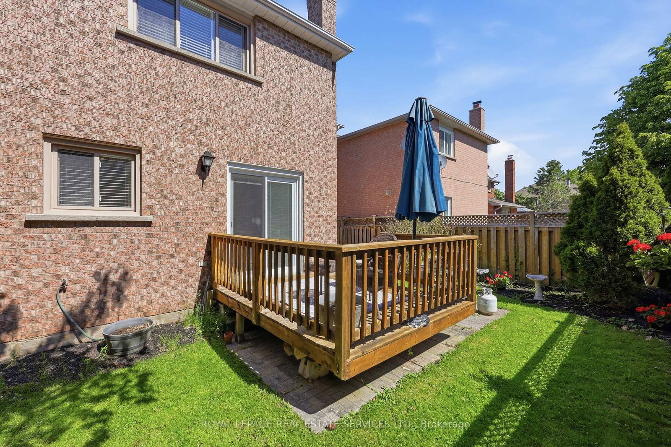
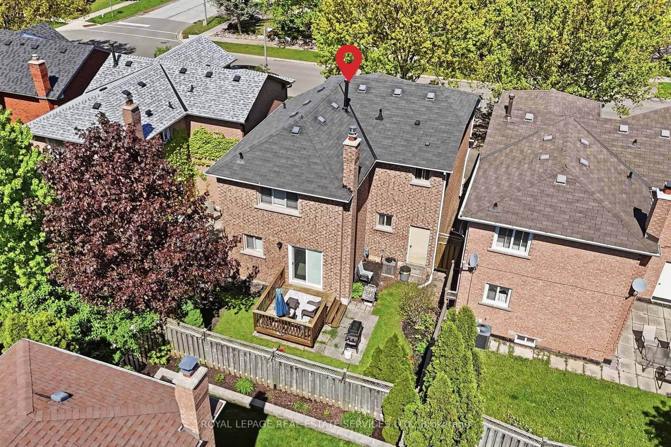
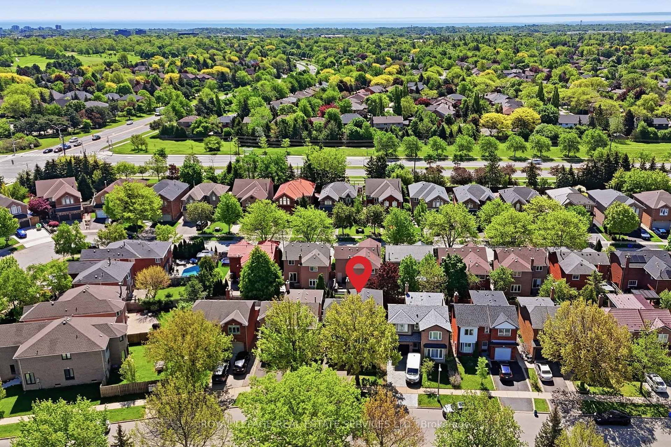
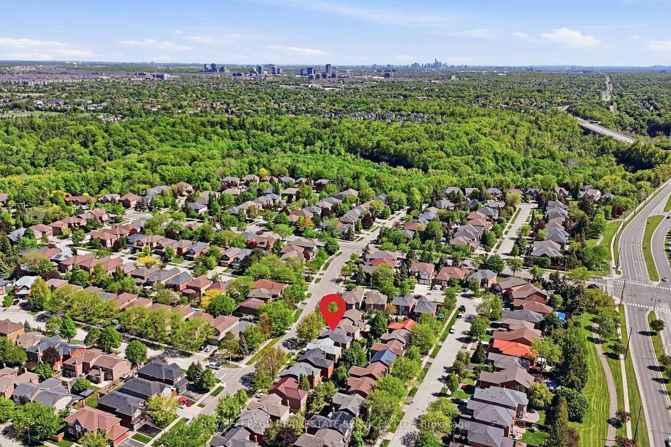
Set in Oakville's popular West Oak Trails neighbourhood, this thoughtfully updated 3 bedroom, 3 bathroom home offers space, comfort, & convenience. Surrounded by parks, trails, schools, & shopping, the location suits young families, downsizers & busy professionals alike. Inside, tasteful updates include new flooring (2020) in the kitchen, foyer, & 2-piece bath. The bright kitchen features granite countertops, stainless steel appliances, & a gas stove, with a walkout to the deck & fully fenced, landscaped backyard - private, low-maintenance, & great for entertaining. Upstairs, the primary bedroom offers a walk-in closet & private ensuite. Two additional bedrooms are spacious & versatile, ideal for kids, guests, or a home office.The finished basement adds a family room centred around a cozy gas fireplace (2021), perfect for everyday living or a separate media/rec space. A private one-car garage & double driveway (2023) provide 3 total parking spaces, plus garage storage & backyard access. Move-in ready, with major updates already done - furnace (2016), roof (2009), A/C (2021), & gas fireplace (2021) & more - this West Oak Trails gem offers the perfect mix of style, function, & location!

Property details

Property type
Detached
Style
2-Storey
Approx. age (yrs)
31-50
Total rooms
11
Lot size
33.79 × 75.46 ft
Property taxes
$4,499 (2025)
Occupancy
Flexible
Days on market
96
Status
Active
MLS®

Property history

Recently sold nearby

Listing data last updated: Aug 31, 2026, 2:23 p.m. EDT via TRREB IDX.

First listed: May 28, 2026, 10:15 a.m. EDT.